


Address
20509 Margo Street, Gretna, NE
Price
$ 281,990
Property Attributes
- ID#22416133
- TypeTownhouse
- Listing Status PENDING
- CountySarpy
- CityGretna
- AreaSarpy
- NeighborhoodSUNSET MEADOWS
- Zip68028
- Style
- Year Built2024
- Price$ 281,990
- Bedrooms3
- Full Bathrooms2
- Half Bathrooms0
- Sqr Footage1511
- Lot Size0.07 Acres
Data Source:
Great Plains Regional MLS
Property Description
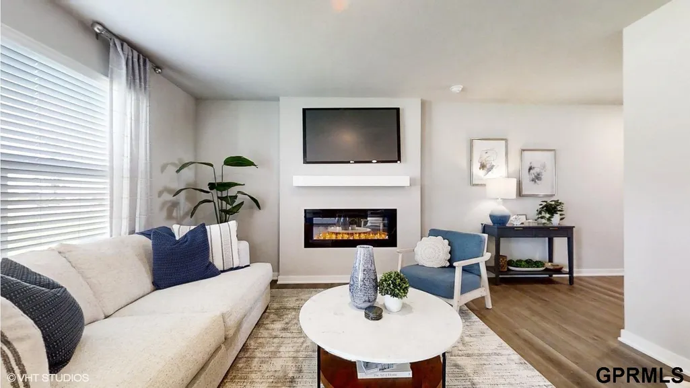
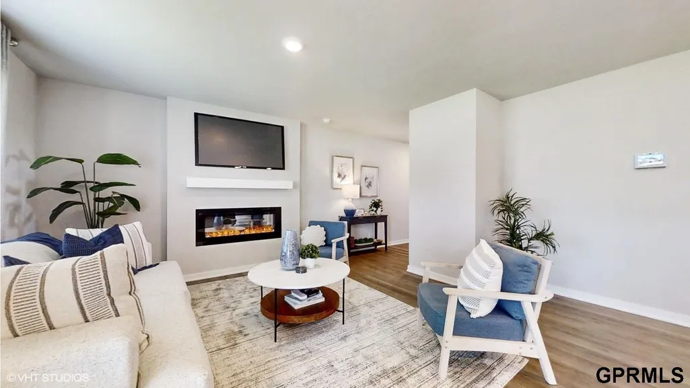
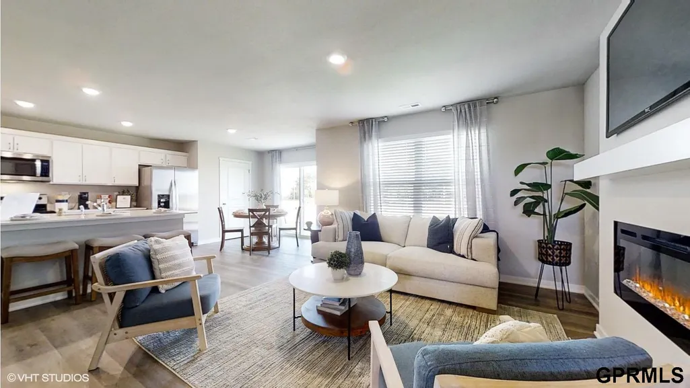
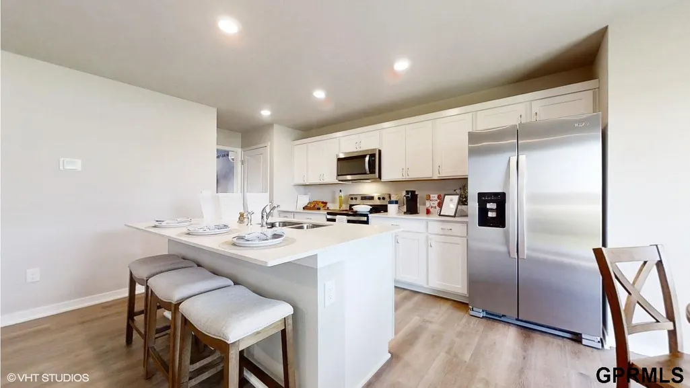
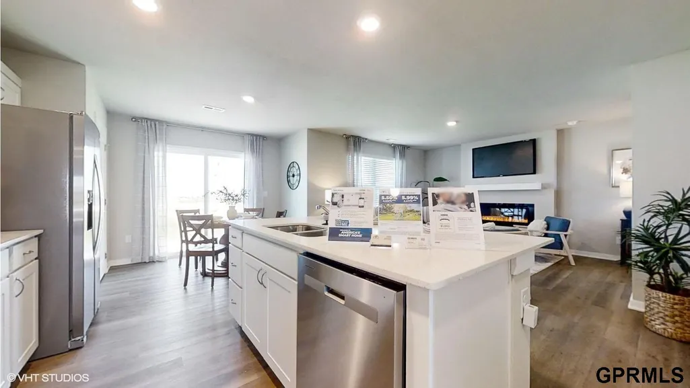
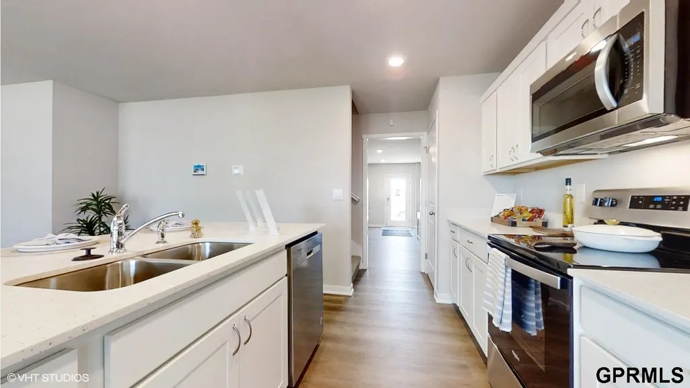
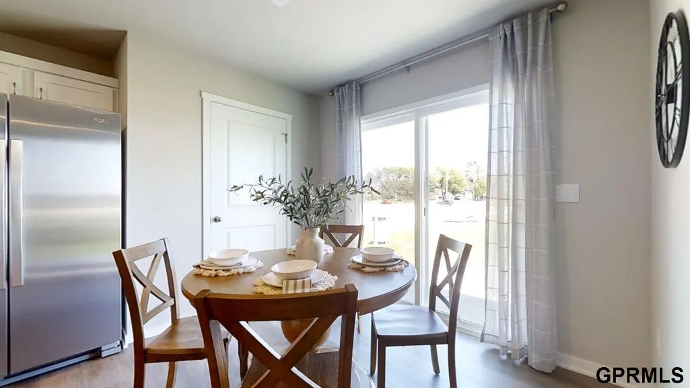
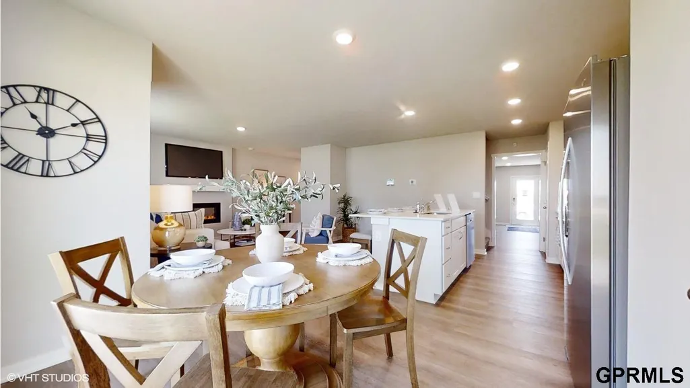
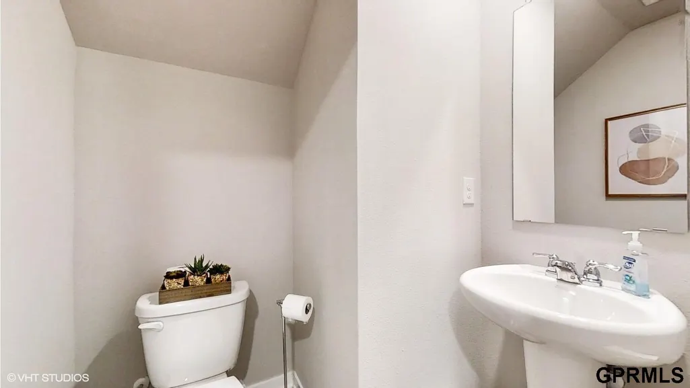
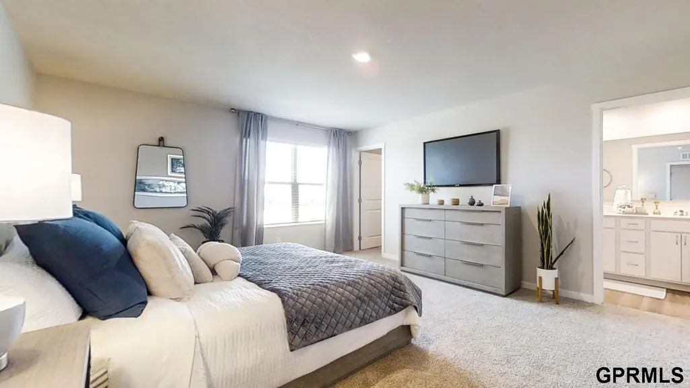
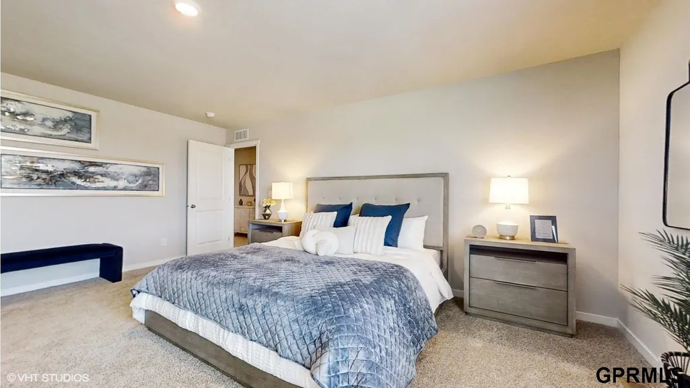
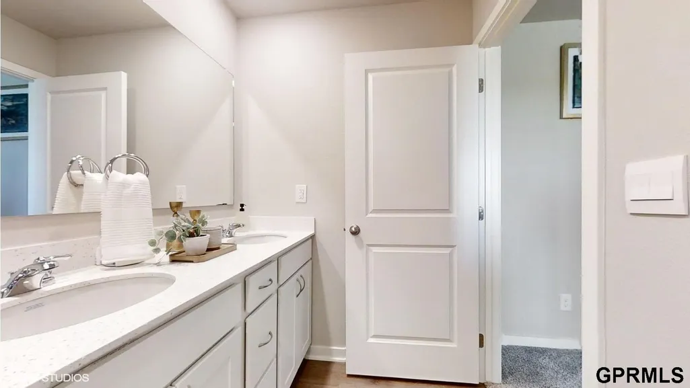
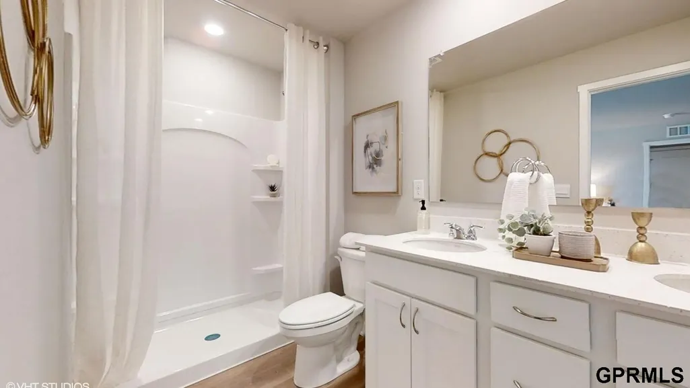
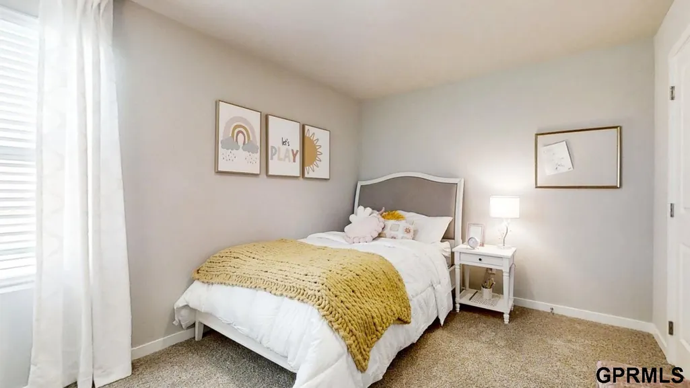
Contract Pending D.R. Horton, America’s Builder, presents the Sydney townhome. This Two-Story Townhome boasts 3 Bedrooms, 2.5 Bathrooms, and a 2-Car Garage in a spacious open floorplan. As you enter the home, you’ll be greeted with a beautiful Great Room featuring a cozy fireplace. The Gourmet Kitchen offers an Oversized Pantry and a Large Island, perfect for entertaining! On the second level, you’ll find the Primary Bedroom with an ensuite Bathroom featuring a dual vanity sink as well as a spacious Walk-In Closet. You’ll also find Two additional Large Bedrooms, full Bathroom, and Laundry Room! All D.R. Horton Iowa homes include our America’s Smart Home™ Technology and comes with an industry-leading suite of smart home products. Video doorbell, garage door control, lighting, door lock, thermostat, and voice - all controlled through one convenient app! Also included are DEAKO® decorative plug-n-play light switches with smart switch capability. This home is currently under construction.
| Elementary School | Middle School | High School |
|---|---|---|
| Gretna Elementary School | Gretna Middle School | Gretna High School |
| Price History | |
|---|---|
| 6/16/2025 | Listed $281,990 |
General Features
| Sewer | Public Sewer |
|---|---|
| Heating | Gas |
| Cooling | Central Air |
| Appliances | Range - Cooktop + Oven |
| HOA Fee | 170.61 |
| Garage Spaces | 2 |
| Association Fee Includes | Maintenance Grounds |
| Patio/Porch Features | Patio |
| Year Built | 2024 |
| Levels | Two |
| Property Subtype | Townhouse |
| Tax Year | 2023 |
| Ownership | Fee Simple |
| Assoc Fee Paid Per | Monthly |
| County | Sarpy |
| New Construction | true |
| Property Type | Residential |
| HOA | true |
| Attached Garage | true |
| Subdivision Name | SUNSET MEADOWS |
| Garage Y/N | true |
| Full Baths | 1 |
| Status | PENDING |
| Directions | Follow signs for I-80 West. At Exit 445, head right to ramp NE-92 / US-275 toward I-L-Q St's. Keep right, to L Street. Turn left on NE-50 / S 132nd St. From Q St. Turn left on US-6 W / NE-31 / S 204th St. Turn left on Josephine St, left to 204th Ave. |
| ModificationTimestamp | 2025-02-18T21:45:16.900Z |
| High School | Gretna |
| City | Gretna |
| Senior Community Y/N | false |
| High School District | Gretna |
| MLS Area | Sarpy |
| Lot Size Units | Square Feet |
| Carport Y/N | false |
| Elementary School | Gretna |
| Middle/Junior High School | Gretna |
| Property Condition | Under Construction |
| Building Area Units | Square Feet |
| Primary Bedroom Level | 2nd Floor |
| Living Area Units | Square Feet |
| Builder Name | D.R. HORTON |
| Standard Status | Pending |
| Occupancy Type | Vacant |
| Middle/Junior School District | Gretna |
| Elementary School District | Gretna |
| First Bedroom Level | 2nd Floor |
| Legal Description | SUBLOT 4 OF LOT 5 SUNSET MEADOWS REPLAT ONE |
Interior Features
| Total Fireplaces | 1 |
|---|---|
| Fireplace Features | Electric |
| Kitchen Level | Main Floor |
| Basement (Y/N) | false |
| Air Conditioning Y/N | true |
| Heating Y/N | true |
| Fireplace Y/N | true |
| Above Grade Finished Area | 1511 |
| Half Baths | 1 |
| 3/4 Baths | 1 |
| Laundry Features | Luxury Vinyl Plank |
| Total Bedrooms | 3 |
| Main Level Bathrooms | 1 |
| Below Grade Finished Area Unit Type | Square Feet |
| LivingAreaSource | Plans |
| Above Grade Finished Area Unit Type | Square Feet |
| Kitchen Features | Pantry |
| Total Baths | 2 |
| Primary Bathroom Features | 3/4 |
| Bedroom 2 Features | Wall/Wall Carpeting |
| Bedroom 1 Features | Wall/Wall Carpeting |
| Dining Room Features | Luxury Vinyl Plank |
| Primary Bedroom Features | Wall/Wall Carpeting |
| Dining Room Level | Main Floor |
| Second Bedroom Level | 2nd Floor |
Exterior Features
| Model | Sydney |
|---|---|
| Fencing | None |
| Parking Features | Attached |
| Lot Features | Up to 1/4 Acre. |
| Water Source | Public |
| Total Parking | 2 |
| Foundation Details | Concrete Perimeter |
| Building Area Total | 1511 |
| Lot Dimensions | 110 x 26 |
| Lot Size Acres | 0.07 |
| Lot Size Source | Assessor |
| Covered Spaces | 2 |
Amenities
- Foreclosure
- Views
- Short Sale
- New Construction
- Adult 55+
- Lease To Own
- No HOA Fees
- Furnished
- Pets
- Primary On Main
- Air Conditioning
- Seller Finance
- Green
- Fixer Upper
- Horse
- Golf
- Fireplace
- Deck
- Garage
- Basement
- Pool
Property vs Townhouse Average in 68028
Price
Year Built
 This data is from various Participants of the Great Plains REALTORS® Multiple Listing Service Inc Internet Data Exchange; is for consumers personal, non-commercial use and may not be used for any purpose other than to identify prospective properties consumers may be interested in purchasing; the listing broker is listed on each listing; the information is deemed reliable but not guaranteed, and is copyrighted ©2026 Great Plains REALTORS® Multiple Listing Service, Inc. Information is
