
Open House Fri, Sep 25th 01:00 PM - 05:00 PM













Address
11131 N 161 Avenue, Bennington, NE
Price
$ 539,699
Property Attributes
- ID#22430474
- TypeSingle Family
- Listing Status MODEL HOME NOT FOR SALE
- CountyDouglas
- CityBennington
- AreaDouglas
- NeighborhoodKempten Creek
- Zip68007
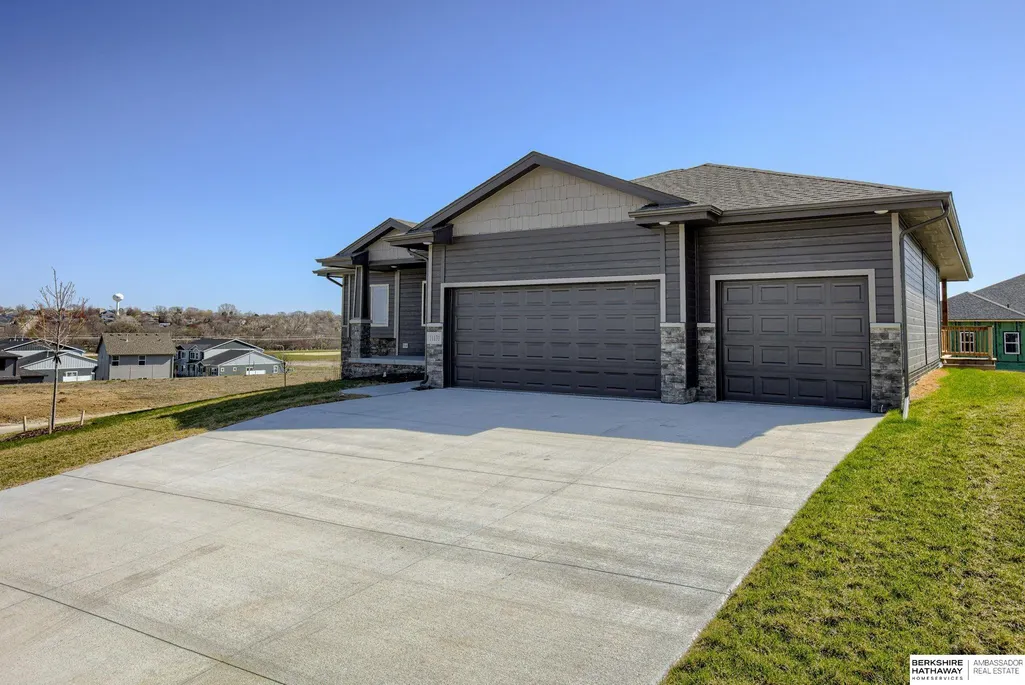
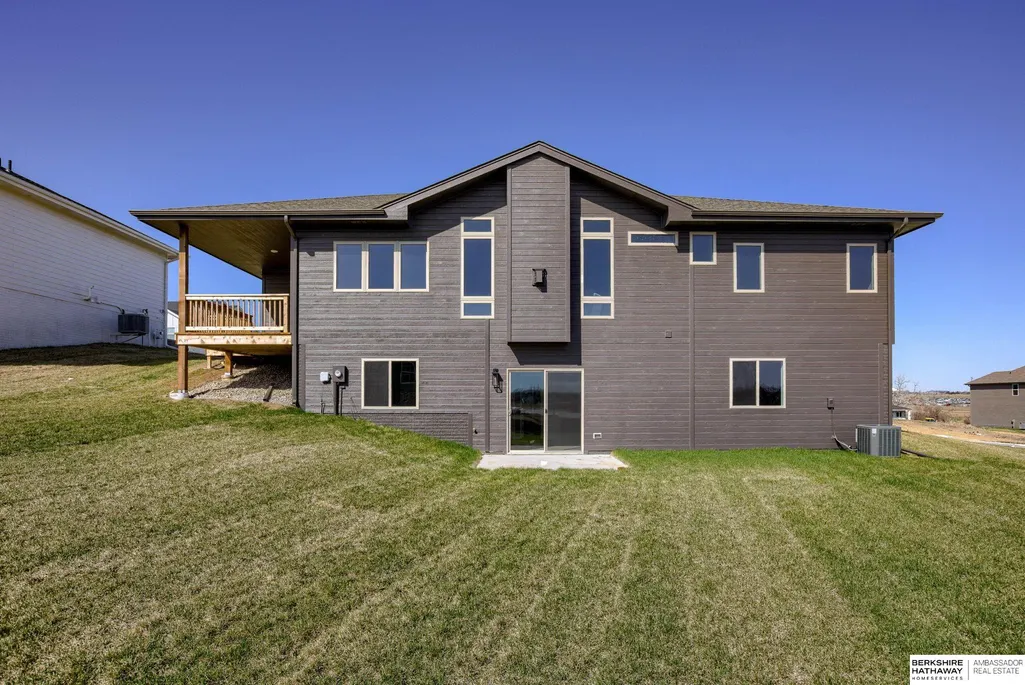
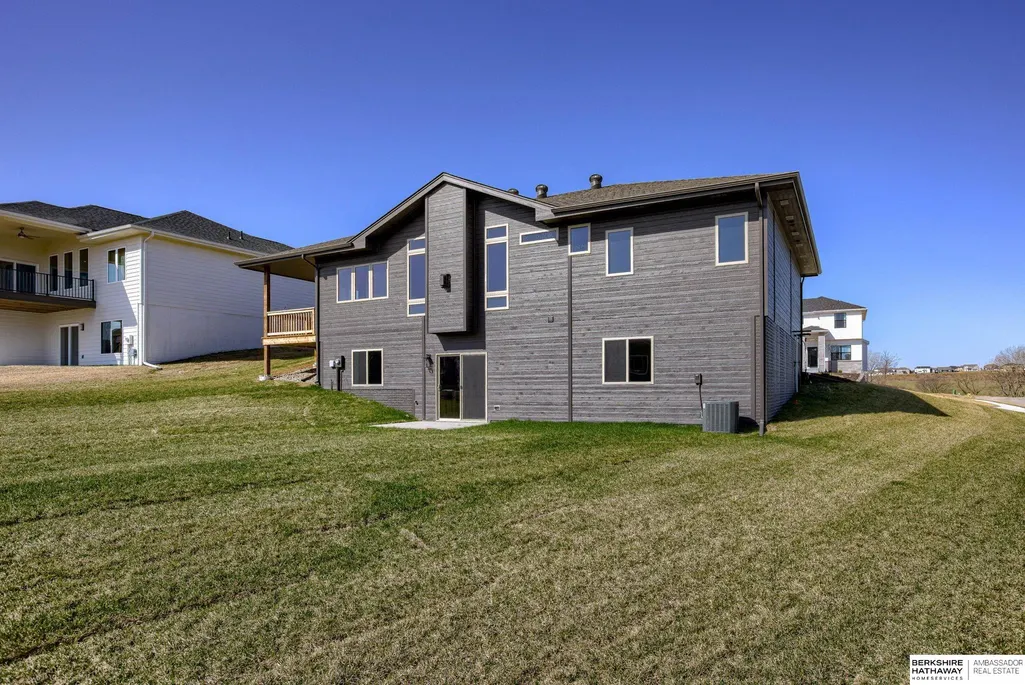
- StyleRanch
- Year Built2024
- Taxes$ 1102
- Price$ 539,699
- Bedrooms4
- Full Bathrooms3
- Half Bathrooms0
- Sqr Footage2540
- Lot Size0.304 Acres
Data Source:
Great Plains Regional MLS
Property Description
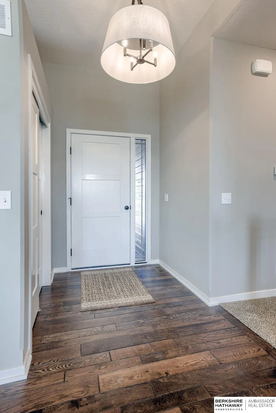
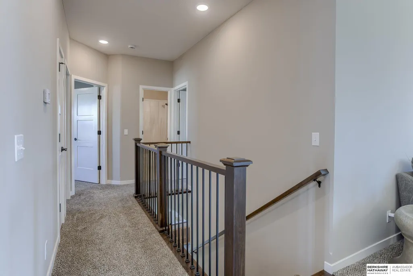
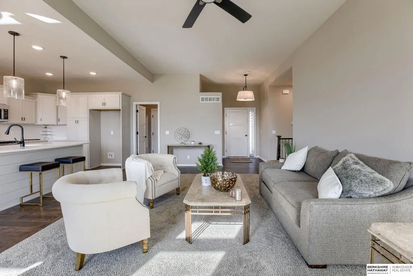
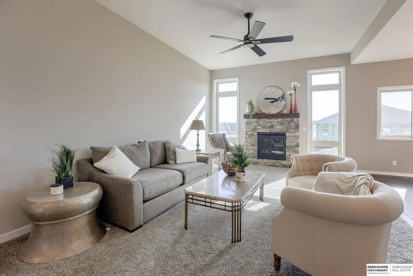
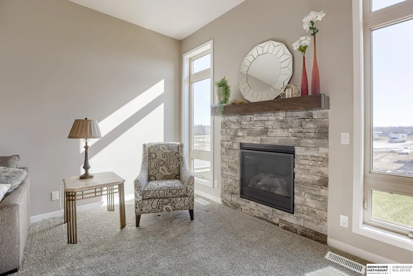
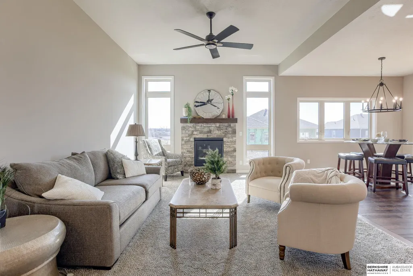
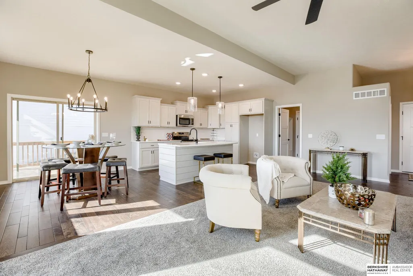
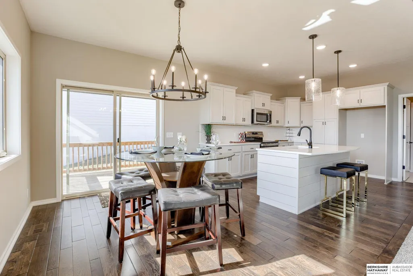
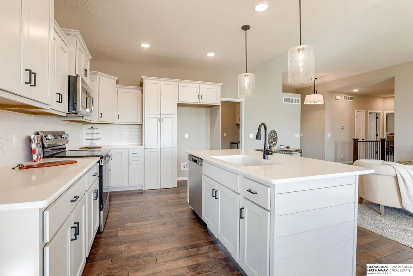
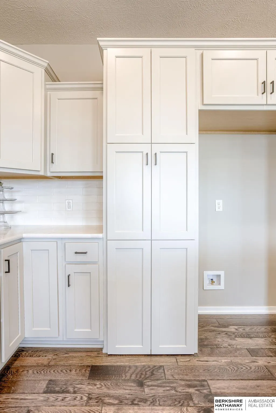
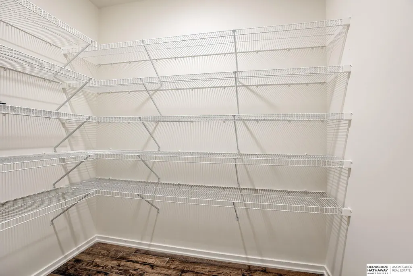
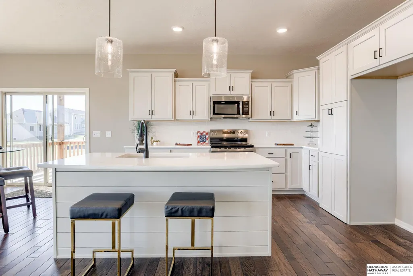
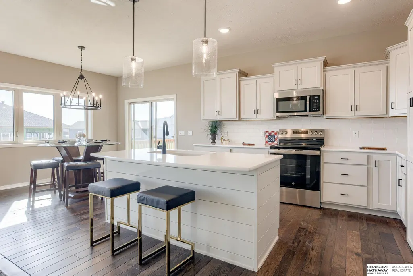
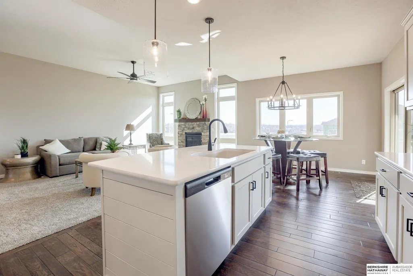
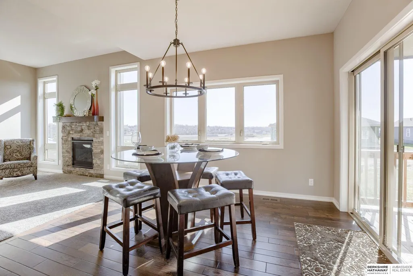
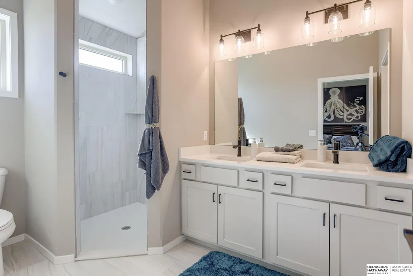
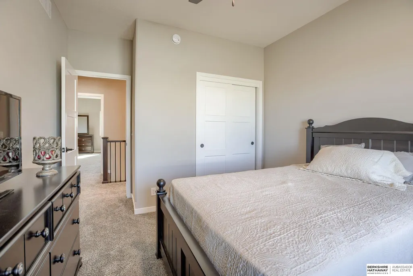
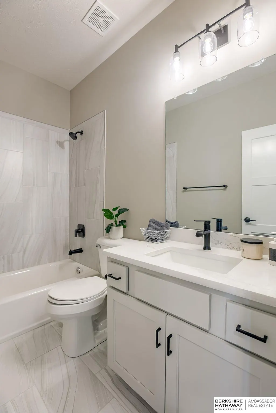
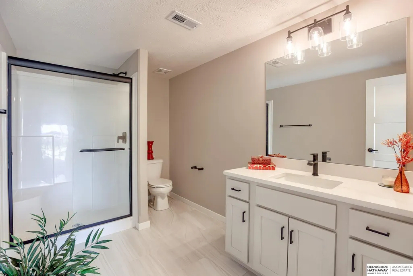
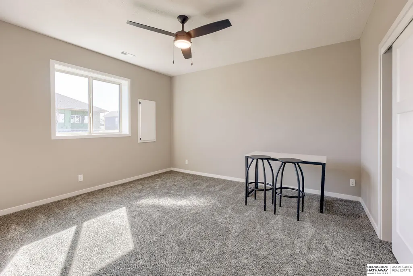
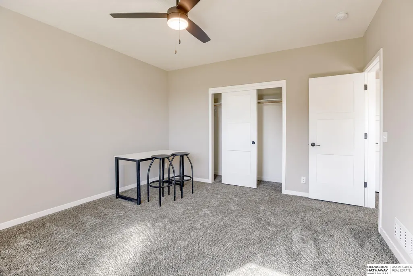
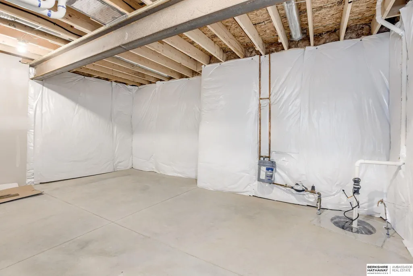
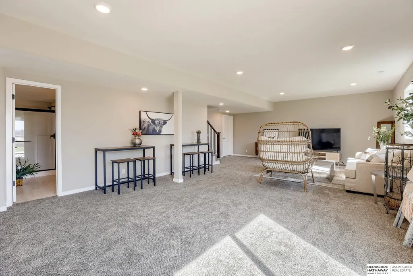
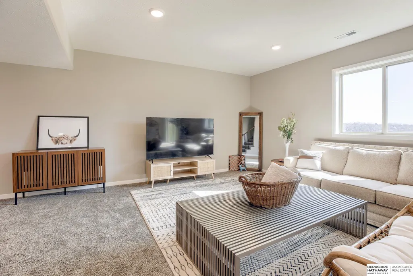
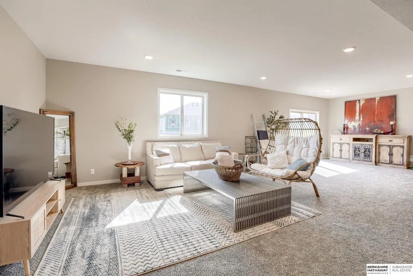
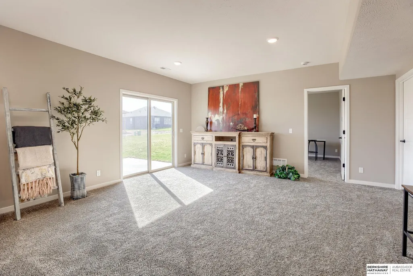
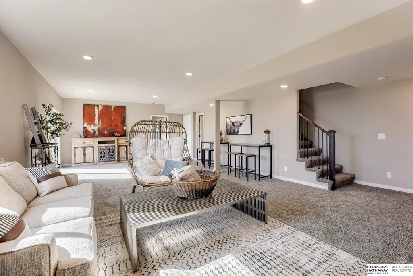
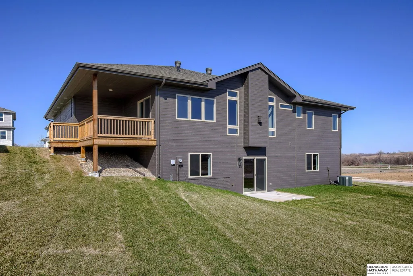
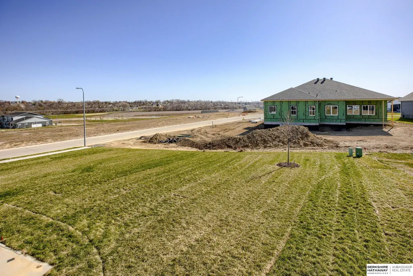
Model Home Not for Sale. Newport's McKenna floor plan boasts over 2540 sq ft, 4BR, 3 BA Walk out basement, Open ranch, 3+ car garage Wood floors, Quartz kitchen with beautiful backsplash and hidden walk-in pantry, Baths come standard with ceramic floors and shower surrounds with quartz vanity tops. Matte Black Moen plumbing fixtures and door hardware. Comes with Newport's Standard quality and efficiency package: 96% efficient furnace/13 SEER AC, 2x6exterior walls, R25 wall insulation, R50 flat ceiling insulation, copper plumbing, wood window surrounds, dimensional lumber floor joists, insulated garage doors... THIS HOME IS A MODEL HOME! Model open Fri-Sun 1-5. Or by appointment
| Elementary School | Middle School | High School |
|---|---|---|
| Bennington Elementary School | Bennington Middle School | Bennington High School |
| Price History | |
|---|---|
| 6/16/2025 | Listed $539,699 |
General Features
| Sewer | Public Sewer |
|---|---|
| Heating | Natural Gas |
| Cooling | Central Air |
| Utilities | Cable Available |
| Roof | Composition |
| Appliances | Range |
| HOA Fee | 250 |
| Garage Spaces | 4 |
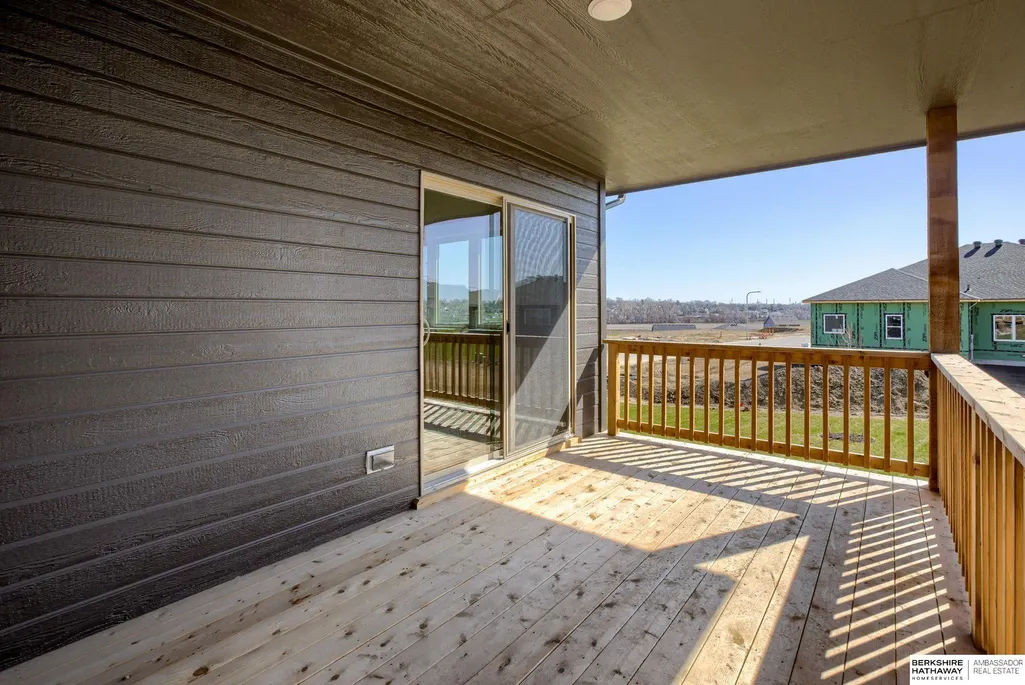
| Patio/Porch Features | Porch |
| Architectural Style | Ranch |
| Construction Materials | Wood Siding |
| Year Built | 2024 |
| Property Subtype | Single Family Residence |
| Tax Year | 2023 |
| Ownership | Fee Simple |
| Assoc Fee Paid Per | Annually |
| County | Douglas |
| New Construction | true |
| Property Type | Residential |
| HOA | true |
| Attached Garage | true |
| Subdivision Name | Kempten Creek |
| Garage Y/N | true |
| Full Baths | 1 |
| Status | MODEL HOME NOT FOR SALE |
| Directions | From Bennington Rd and 156th, head S on 156th. Turn Right on Kempten Creek Dr. Left on 159th and Right on Daniel. Turn Left on 161st and the model is on your right |
| ModificationTimestamp | 2026-04-17T15:11:25.000Z |
| High School | Bennington |
| City | Bennington |
| Senior Community Y/N | false |
| High School District | Bennington |
| MLS Area | Douglas |
| Lot Size Units | Square Feet |
| Lot Size Square Feet | 13279 |
| Carport Y/N | false |
| Elementary School | Bennington |
| Tax Annual Amount | 1102.9 |
| Middle/Junior High School | Bennington |
| Property Condition | New Construction |
| Building Area Units | Square Feet |
| Primary Bedroom Level | Main Floor |
| Living Area Units | Square Feet |
| Builder Name | Newport Homes |
| Standard Status | Active |
| Occupancy Type | Vacant |
| Middle/Junior School District | Bennington |
| Elementary School District | Bennington |
| Legal Description | KEMPTEN CREEK LOT 45 BLOCK 0 |
Interior Features
| Interior Amenities | High Ceilings |
|---|---|
| Basement | Walk-Out Access |
| Flooring | Carpet |
| Total Fireplaces | 1 |
| Fireplace Features | Direct-Vent Gas Fire |
| Kitchen Level | Main Floor |
| Basement (Y/N) | true |
| Air Conditioning Y/N | true |
| Heating Y/N | true |
| Fireplace Y/N | true |
| Above Grade Finished Area | 1620 |
| 3/4 Baths | 2 |
| Laundry Features | Ceramic Tile Floor |
| Total Bedrooms | 4 |
| Below Grade Finished Area | 920 |
| Living Room Level | Basement |
| Main Level Bathrooms | 2 |
| Below Grade Finished Area Unit Type | Square Feet |
| LivingAreaSource | Other |
| Above Grade Finished Area Unit Type | Square Feet |
| Kitchen Features | Wood Floor |
| Total Baths | 3 |
| Primary Bathroom Features | 3/4 |
| Living Room Features | Wall/Wall Carpeting |
| Bedroom 4 Features | Wall/Wall Carpeting |
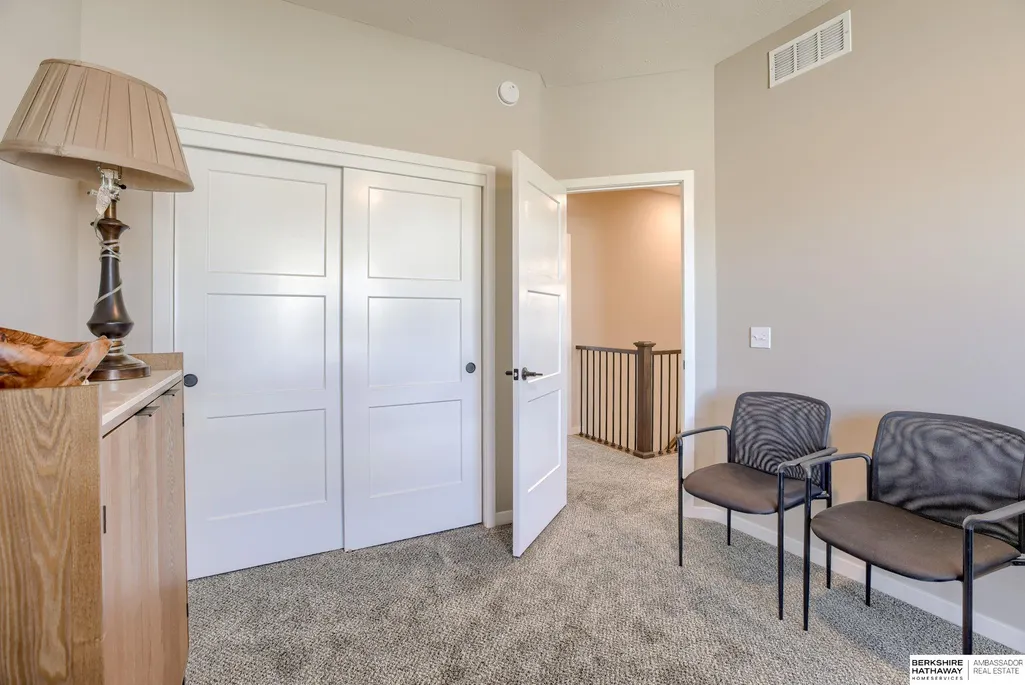
| Bedroom 3 Features | Wall/Wall Carpeting |
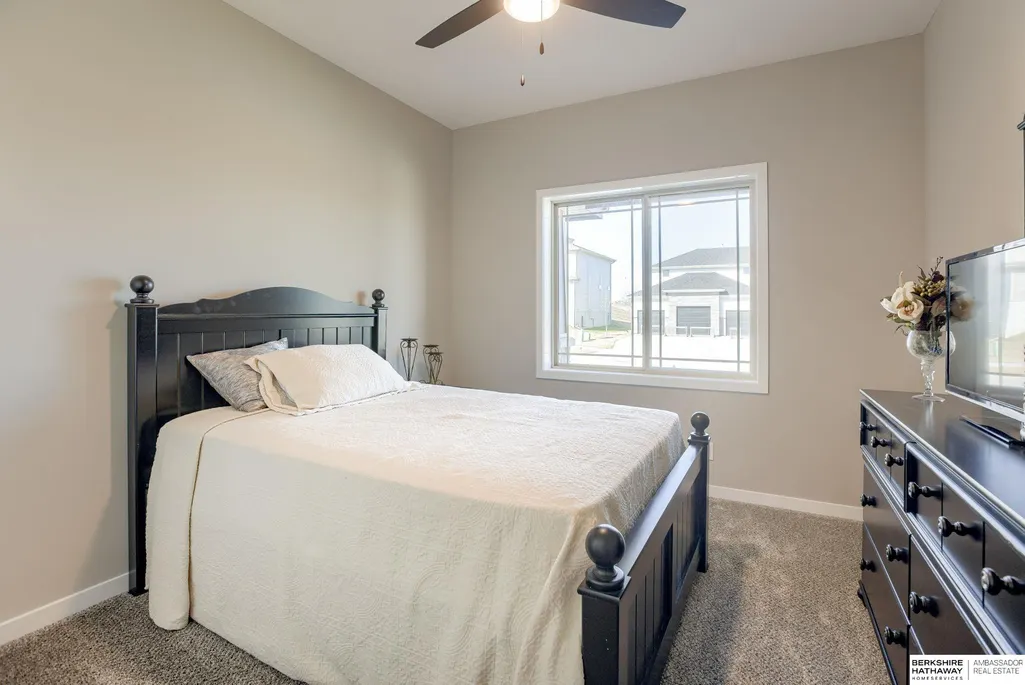
| Bedroom 2 Features | Wall/Wall Carpeting |
| Kitchen Area | 144 |
| Kitchen Length | 12 |
| Kitchen Width | 12 |
| RoomBasementArea | 1620 |
| Primary on Main | 136.5 |
| Second Bedroom Length | 10.5 |
| Second Bedroom Width | 13 |
| Bedroom 3 Area | 143 |
| Bedroom 3 Length | 11 |
| Bedroom 3 Width | 13 |
| Bedroom 4 Area | 206.15 |
| Bedroom 4 Length | 13.3 |
| Bedroom 4 Width | 15.5 |
| Living Room Area | 535.5 |
| Living Room Length | 31.5 |
| Living Room Width | 17 |
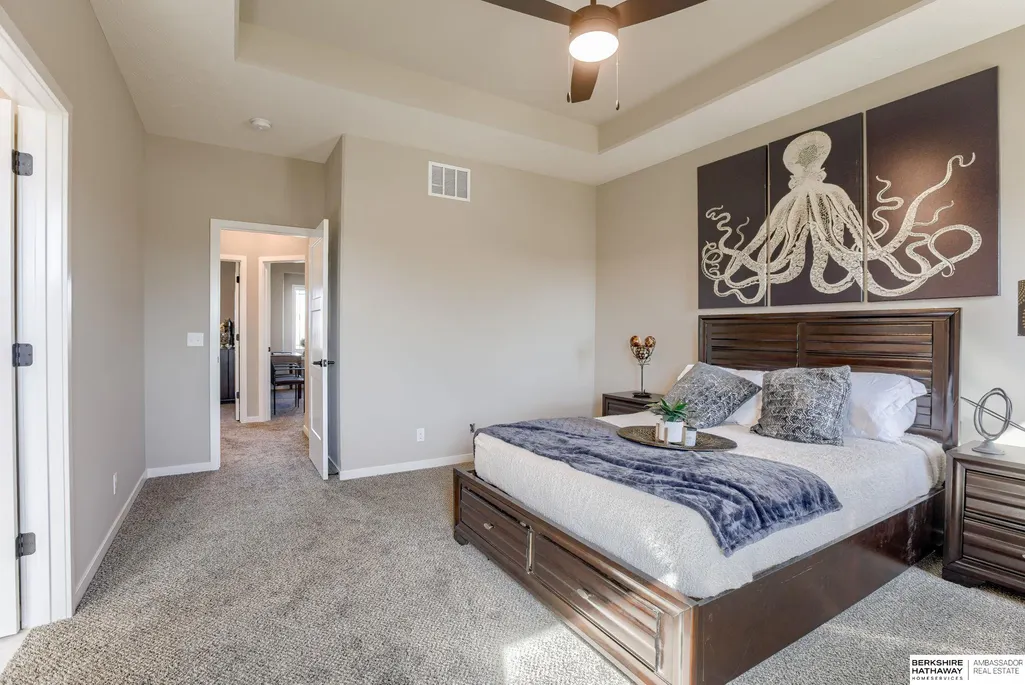
| Primary Bedroom Area | 191.75 |
| Primary Bedroom Features | Wall/Wall Carpeting |
| Primary Bedroom Length | 13 |
| Primary Bedroom Width | 14.75 |
| Bedroom 4 Level | Basement |
| Bedroom 3 Level | Main Floor |
| Second Bedroom Level | Main Floor |
Exterior Features
| Model | McKenna |
|---|---|
| Exterior Amenities | Sprinkler System |
| Fencing | None |
| Parking Features | Attached |
| Lot Features | Over 1/4 up to 1/2 Acre |
| Water Source | Public |
| Total Parking | 4 |
| Lot Size Area | 13279 |
| Foundation Details | Concrete Perimeter |
| Building Area Total | 2540 |
| Lot Dimensions | 13,279 sq ft |
| Lot Size Acres | 0.304 |
| Road Surface Type | Paved |
| Lot Size Source | Assessor |
| Covered Spaces | 4 |
| Door Features | Sliding Doors |
| Other Equipment | Sump Pump |
Amenities
- Foreclosure
- Views
- Short Sale
- New Construction
- Adult 55+
- Lease To Own
- No HOA Fees
- Furnished
- Primary On Main
- Air Conditioning
- Seller Finance
- Green
- Fixer Upper
- Horse
- Golf
- Fireplace
- Deck
- Garage
- Basement
- Pool
Property vs Single Family Average in 68007
Price
Taxes
Year Built
 This data is from various Participants of the Great Plains REALTORS® Multiple Listing Service Inc Internet Data Exchange; is for consumers personal, non-commercial use and may not be used for any purpose other than to identify prospective properties consumers may be interested in purchasing; the listing broker is listed on each listing; the information is deemed reliable but not guaranteed, and is copyrighted ©2026 Great Plains REALTORS® Multiple Listing Service, Inc. Information is
