
Open House Sat, Sep 26th 01:00 PM - 04:00 PM












Address
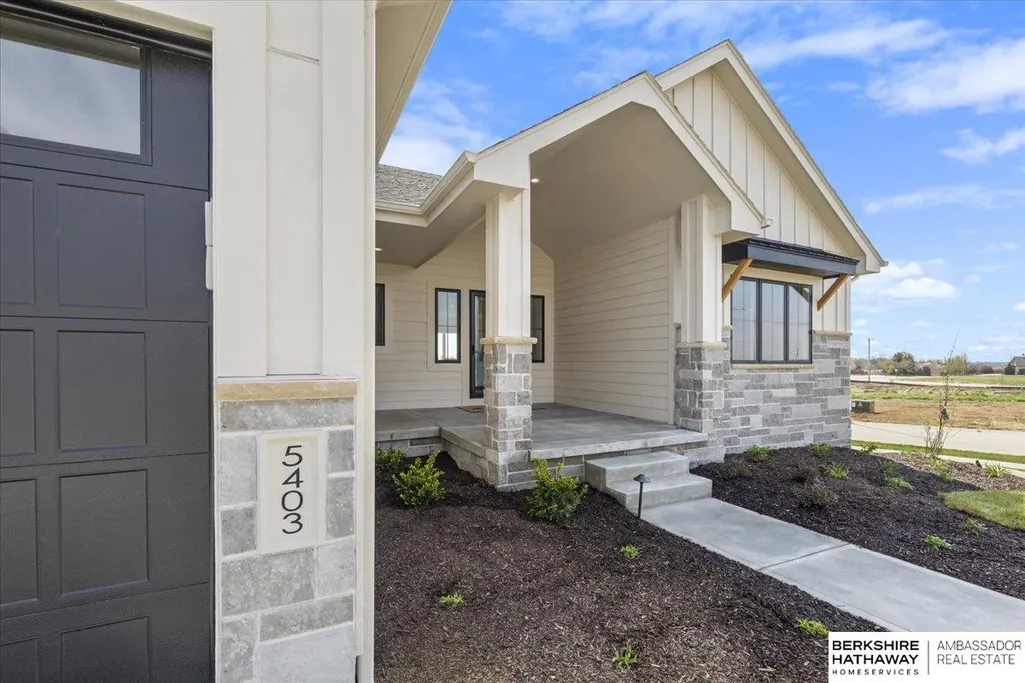
5403 N 196th Street, Elkhorn, NE
Price
$ 732,900
Property Attributes
- ID#22511663
- TypeSingle Family
- Listing Status ACTIVE
- CountyDouglas
- CityElkhorn
- AreaDouglas
- NeighborhoodAvante
- Zip68022
- StyleRanch, Traditional
- Year Built2025
- Taxes$ 197
- Price$ 732,900
- Bedrooms4
- Full Bathrooms4
- Half Bathrooms0
- Sqr Footage3192
- Lot Size0.28 Acres
Data Source:
Great Plains Regional MLS
Property Description
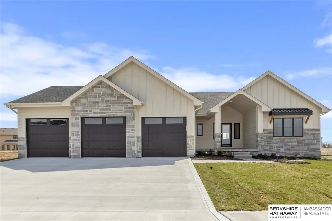
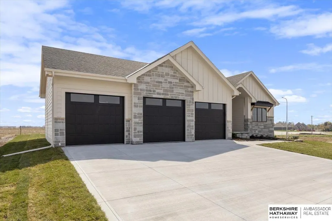
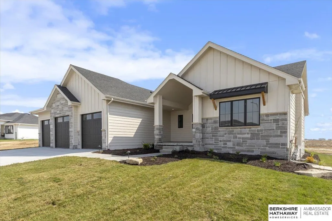
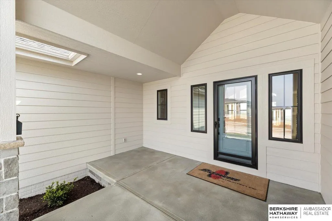
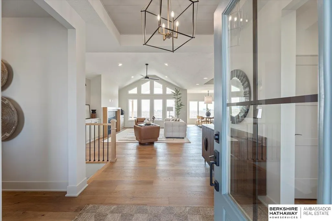
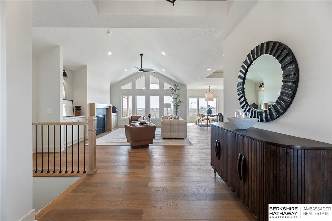
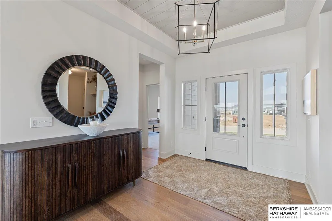
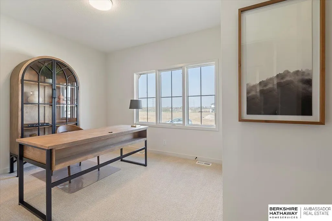
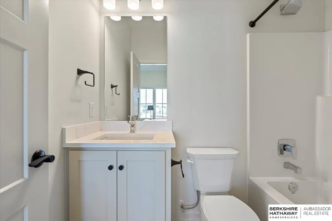
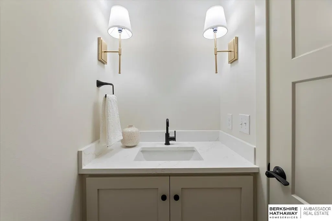
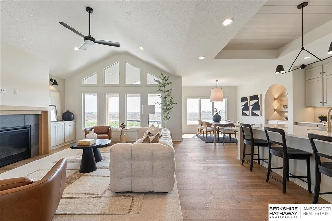
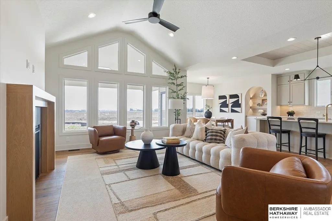
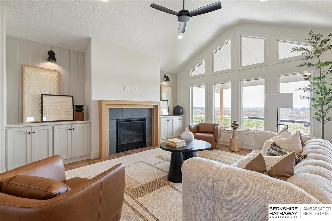
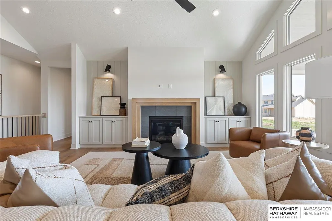
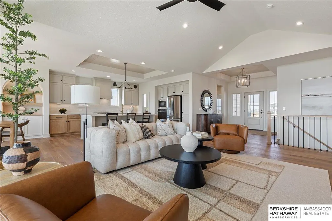
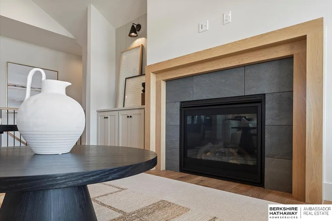
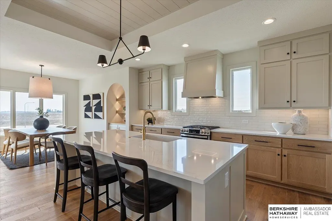
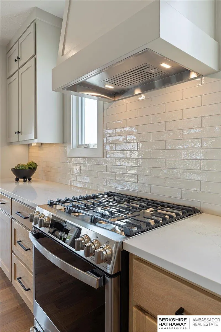
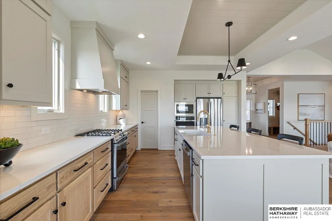
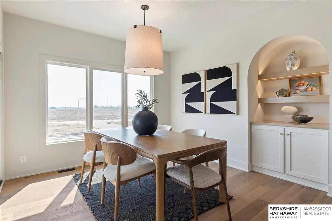
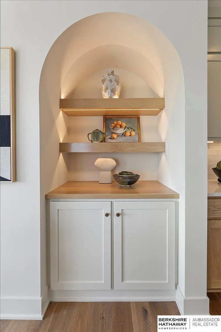
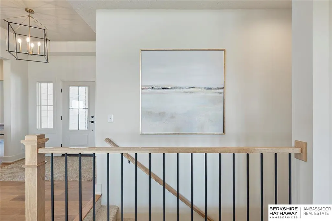
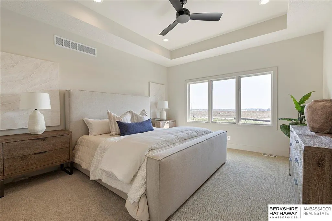
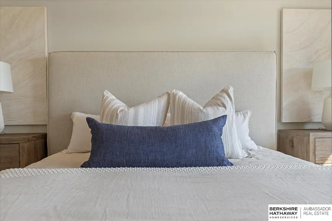
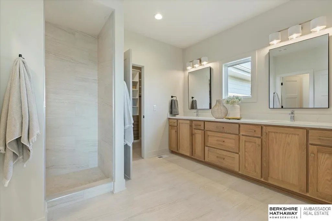
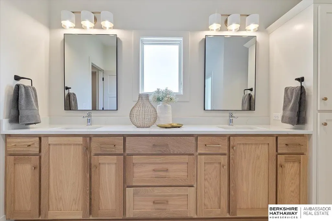
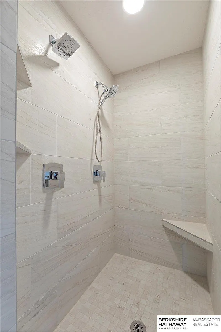
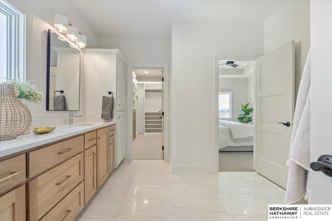
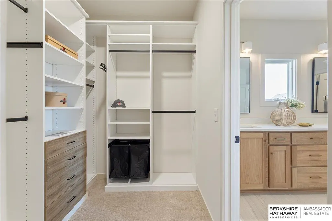
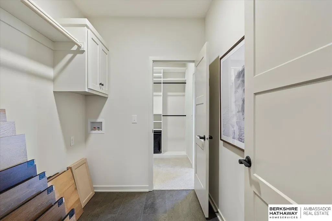
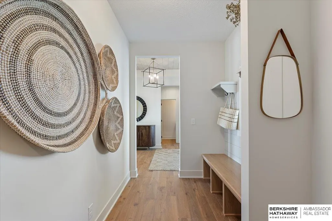
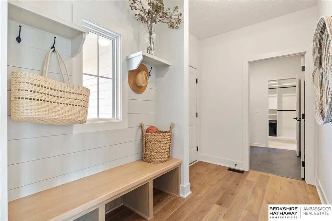
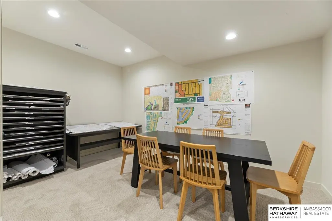
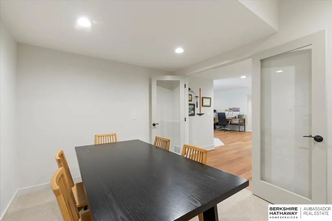
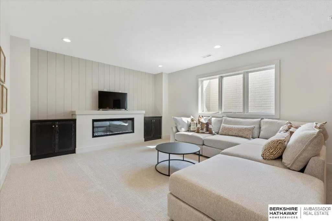
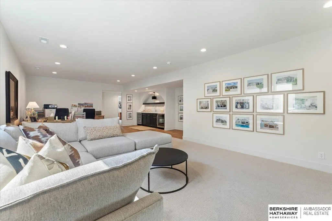
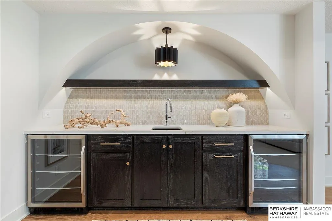
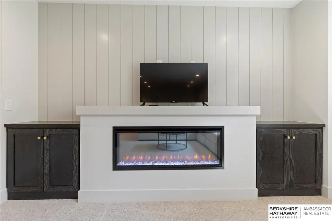
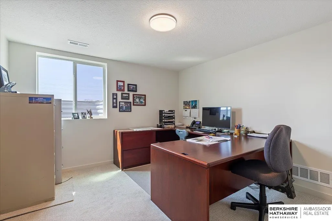
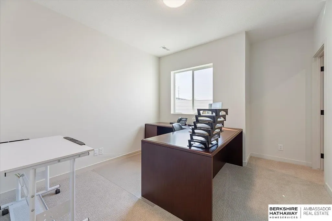
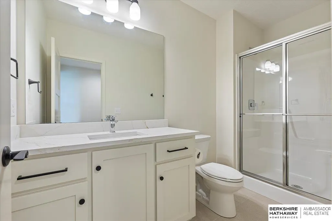
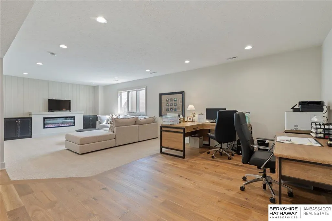
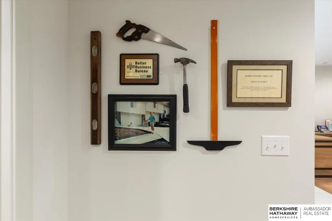
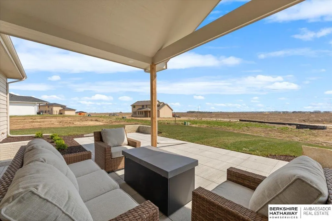
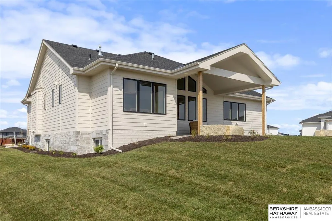
Meet our Brand New Dotty Ranch Model in Avante! Price of model as shown with upgrades is $774,428. 4 BD/4 BTH/3 CAR. Craftsmanship by Ramm Construction 4th generation homebuilders! Dotty offers an open, airy floor plan with character, function and style! Engineered hardwood floors, natural stone, tile, white oak, quartz counters, custom lighting + locally handcrafted cabinetry, vaulted ceilings, Marvin windows & more. Durable engineered hardwood flrs span the LR to dining & kitchen. Bright & open kitchen featuring GE profile appliances, painted + white oak cabinetry, ss appls, quartz counters & custom lighting. Added storage in the walk-in pantry, extended & built-in dining hutch. A cozy fireplace, vaulted ceiling, & painted shiplap add warmth to the inviting great room. Relax on your covered patio. Dotty fans love this floor plan featuring 2 en suite main floor bedrooms & a powder bath. Finished lower level offers flex room, family rm w/ electric fireplace & custom wetbar. AMA.
| Elementary School | Middle School | High School |
|---|---|---|
| Stone Pointe Elementary School | Elkhorn North Ridge Middle School | Elkhorn North High School |
| Price History | |
|---|---|
| 6/16/2025 | Listed $697,000 |
| 7/2/2025 | 2$708,000 |
| 9/30/2025 | 1$718,500 |
| 5/9/2026 | 2$732,900 |
General Features
| Sewer | Public Sewer |
|---|---|
| Heating | No Fuel |
| Cooling | Central Air |
| Utilities | Electricity Available |
| Roof | Composition |
| Appliances | Humidifier |
| Garage Spaces | 3 |
| Patio/Porch Features | Porch |
| Architectural Style | Ranch |
| Construction Materials | Brick |
| Year Built | 2025 |
| Property Subtype | Single Family Residence |
| Tax Year | 2024 |
| Ownership | Fee Simple |
| Assoc Fee Paid Per | Annually |
| County | Douglas |
| New Construction | true |
| Property Type | Residential |
| HOA | true |
| Attached Garage | true |
| Subdivision Name | Avante |
| Garage Y/N | true |
| Full Baths | 1 |
| Status | ACTIVE |
| Directions | 192nd and Fort, West to Avante entrance, North to model on corner |
| ModificationTimestamp | 2026-05-09T13:21:41.400Z |
| High School | Elkhorn North |
| City | Elkhorn |
| Senior Community Y/N | false |
| High School District | Elkhorn |
| MLS Area | Douglas |
| Lot Size Units | Square Feet |
| Lot Size Square Feet | 12551 |
| Carport Y/N | false |
| Elementary School | Stone Pointe |
| Tax Annual Amount | 197.36 |
| Middle/Junior High School | Elkhorn North Ridge |
| Property Condition | New Construction |
| Building Area Units | Square Feet |
| Primary Bedroom Level | Main Floor |
| Living Area Units | Square Feet |
| Builder Name | Ramm Construction |
| Standard Status | Active |
| Occupancy Type | Vacant |
| Middle/Junior School District | Elkhorn |
| Elementary School District | Elkhorn |
| Legal Description | AVANTE LOT 78 BLOCK 0 LOT 78 |
Interior Features
| Interior Amenities | Wet Bar |
|---|---|
| Basement | Daylight |
| Flooring | Carpet |
| Total Fireplaces | 2 |
| Fireplace Features | Direct-Vent Gas Fire |
| Kitchen Level | Main Floor |
| Basement (Y/N) | true |
| Air Conditioning Y/N | true |
| Heating Y/N | true |
| Window Features | Egress Window |
| Fireplace Y/N | true |
| Above Grade Finished Area | 1864 |
| Half Baths | 1 |
| 3/4 Baths | 2 |
| Laundry Features | Luxury Vinyl Plank |
| Total Bedrooms | 4 |
| Below Grade Finished Area | 1328 |
| Main Level Bathrooms | 3 |
| Below Grade Finished Area Unit Type | Square Feet |
| LivingAreaSource | Plans |
| Above Grade Finished Area Unit Type | Square Feet |
| Kitchen Features | 9'+ Ceiling |
| Total Baths | 4 |
| Primary Bathroom Features | 3/4 |
| Bedroom 4 Features | Wall/Wall Carpeting |
| Bedroom 3 Features | Wall/Wall Carpeting |
| Bedroom 2 Features | Wall/Wall Carpeting |
| Kitchen Area | 335.96 |
| Kitchen Length | 22.7 |
| Kitchen Width | 14.8 |
| RoomBasementArea | 1864 |
| Primary on Main | 165.76 |
| Second Bedroom Length | 14.8 |
| Second Bedroom Width | 11.2 |
| Bedroom 3 Area | 140.61 |
| Bedroom 3 Length | 12.9 |
| Bedroom 3 Width | 10.9 |
| Bedroom 4 Area | 139.2 |
| Bedroom 4 Length | 12 |
| Bedroom 4 Width | 11.6 |
| Primary Bedroom Area | 191.76 |
| Primary Bedroom Features | Wall/Wall Carpeting |
| Primary Bedroom Length | 14.1 |
| Primary Bedroom Width | 13.6 |
| Bedroom 4 Level | Basement |
| Bedroom 3 Level | Basement |
| Second Bedroom Level | Main Floor |
Exterior Features
| Model | Dotty |
|---|---|
| Fencing | Wood |
| Parking Features | Attached |
| Lot Features | Over 1/4 up to 1/2 Acre |
| Water Source | Public |
| Total Parking | 3 |
| Lot Size Area | 12551 |
| Foundation Details | Concrete Perimeter |
| Building Area Total | 3192 |
| Lot Dimensions | 15.96 x 72.07 x 4.28 x 18.51 x 89.09 x 23.82 |
| Lot Size Acres | 0.28 |
| Lot Size Source | Assessor |
| Covered Spaces | 3 |
| Door Features | Sliding Doors |
Amenities
- Foreclosure
- Views
- Short Sale
- New Construction
- Adult 55+
- Lease To Own
- No HOA Fees
- Furnished
- Primary On Main
- Air Conditioning
- Seller Finance
- Green
- Fixer Upper
- Horse
- Golf
- Fireplace
- Deck
- Garage
- Basement
- Pool
Property vs Single Family Average in 68022
Price
Taxes
Year Built
In The Neighborhood
Open House
Elkhorn
$ 689,900
- Type
- Single Family
- Size
- 3,710 SqFt
- Rooms
- 6 Beds + 4 Baths
Better Homes and Gardens R.E.
Elkhorn
$ 925,000
- Type
- Single Family
- Size
- 4,632 SqFt
- Rooms
- 6 Beds + 5 Baths
Better Homes and Gardens R.E.
Open House
Elkhorn
$ 649,900
- Type
- Single Family
- Size
- 3,460 SqFt
- Rooms
- 6 Beds + 3 Baths
Better Homes and Gardens R.E.
Open House
Elkhorn
$ 599,900
- Type
- Single Family
- Size
- 3,564 SqFt
- Rooms
- 5 Beds + 3 Baths
NextHome Signature Real Estate
Elkhorn
$ 719,900
- Type
- Single Family
- Size
- 3,708 SqFt
- Rooms
- 6 Beds + 3 Baths
Better Homes and Gardens R.E.
Elkhorn
$ 629,900
- Type
- Single Family
- Size
- 3,505 SqFt
- Rooms
- 5 Beds + 3 Baths
Better Homes and Gardens R.E.
Elkhorn
$ 803,308
- Type
- Single Family
- Size
- 3,862 SqFt
- Rooms
- 5 Beds + 3 Baths
Better Homes and Gardens R.E.
Elkhorn
$ 949,900
- Type
- Single Family
- Size
- 4,618 SqFt
- Rooms
- 5 Beds + 5 Baths
Better Homes and Gardens R.E.
Elkhorn
$ 659,900
- Type
- Single Family
- Size
- 2,721 SqFt
- Rooms
- 5 Beds + 4 Baths
Better Homes and Gardens R.E.
Open House
Elkhorn
$ 749,900
- Type
- Single Family
- Size
- 3,686 SqFt
- Rooms
- 4 Beds + 4 Baths
BHHS Ambassador Real Estate
Elkhorn
$ 639,900
- Type
- Single Family
- Size
- 3,417 SqFt
- Rooms
- 6 Beds + 3 Baths
Better Homes and Gardens R.E.
Elkhorn
$ 639,900
- Type
- Single Family
- Size
- 3,417 SqFt
- Rooms
- 6 Beds + 3 Baths
Better Homes and Gardens R.E.
Elkhorn
$ 664,900
- Type
- Single Family
- Size
- 3,460 SqFt
- Rooms
- 6 Beds + 3 Baths
Better Homes and Gardens R.E.
 This data is from various Participants of the Great Plains REALTORS® Multiple Listing Service Inc Internet Data Exchange; is for consumers personal, non-commercial use and may not be used for any purpose other than to identify prospective properties consumers may be interested in purchasing; the listing broker is listed on each listing; the information is deemed reliable but not guaranteed, and is copyrighted ©2026 Great Plains REALTORS® Multiple Listing Service, Inc. Information is
