





Address
9740 Hillcrest Trail, Lincoln, NE
Price
$ 759,000
Property Attributes
- ID#22512446
- TypeTownhouse
- Listing Status ACTIVE
- CountyLancaster
- CityLincoln
- AreaLancaster
- NeighborhoodTH - Hillcrest CC
- Zip68520
- StyleRanch, Traditional
- Year Built2025
- Taxes$ 1505
- Price$ 759,000
- Bedrooms4
- Full Bathrooms3
- Half Bathrooms0
- Sqr Footage3327
- Lot Size0.17 Acres
Data Source:
Great Plains Regional MLS
Property Description
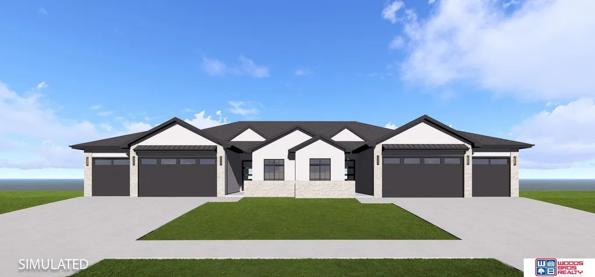
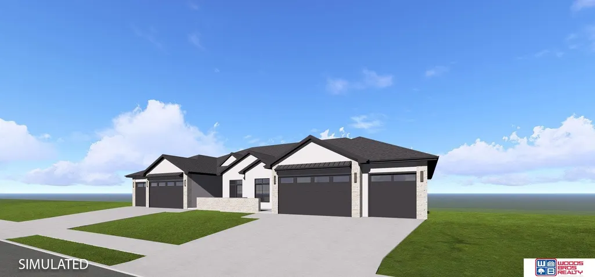
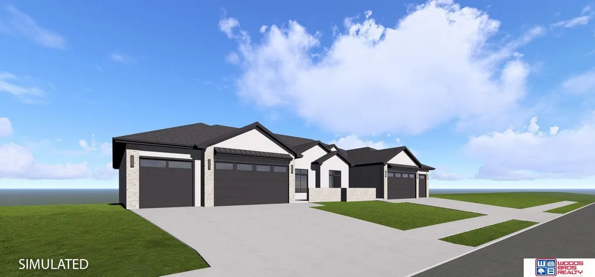
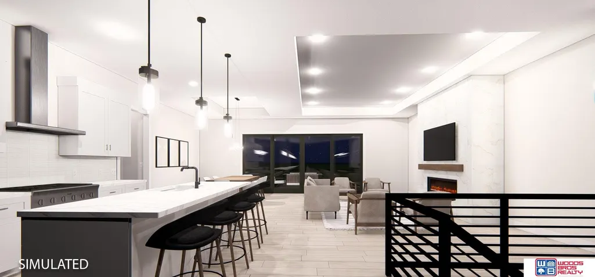
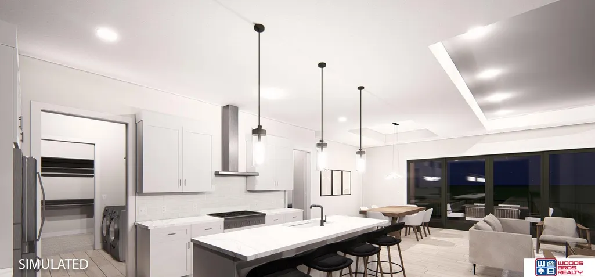
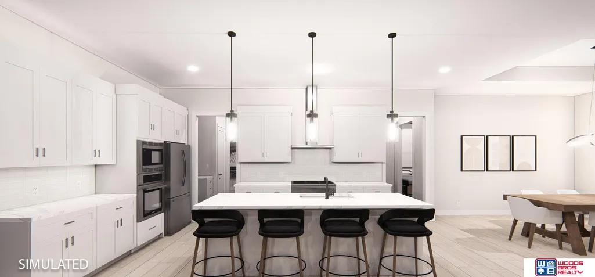
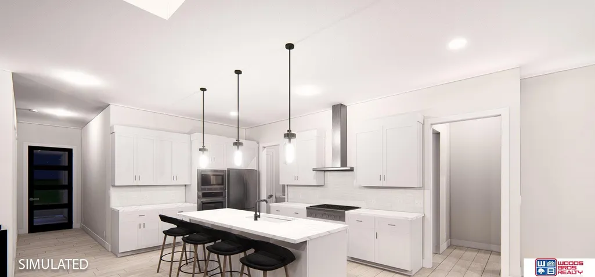
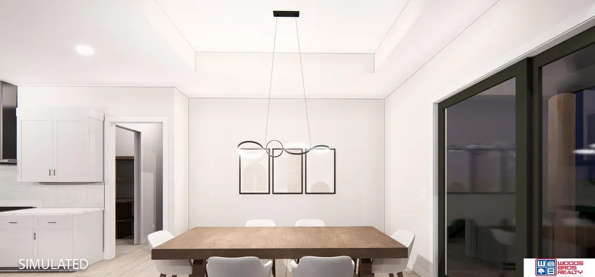
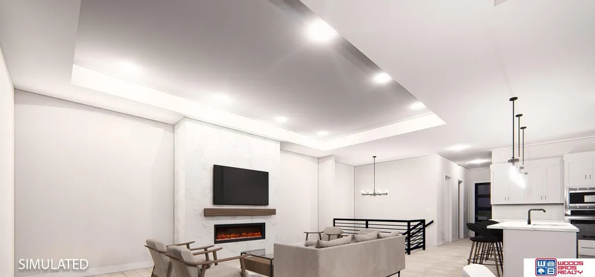
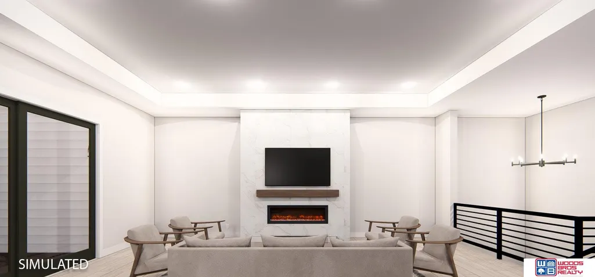
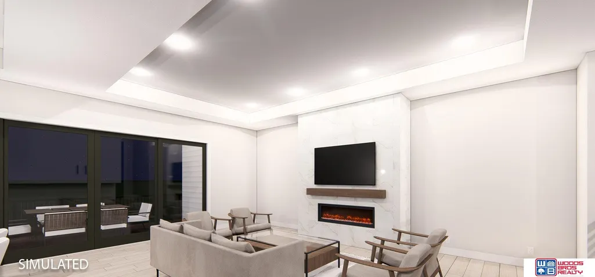
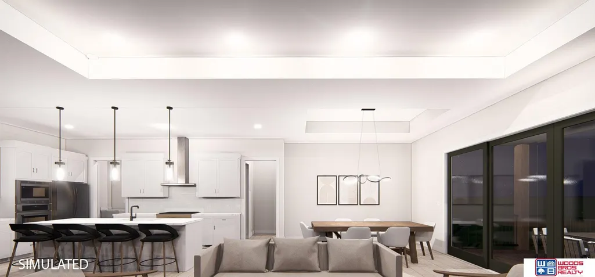
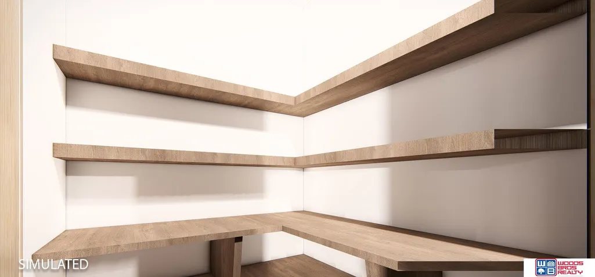
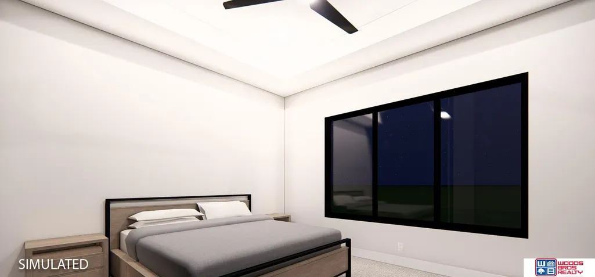
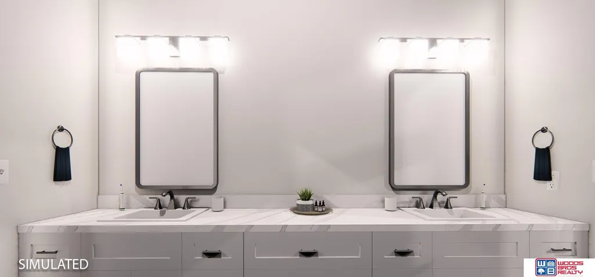
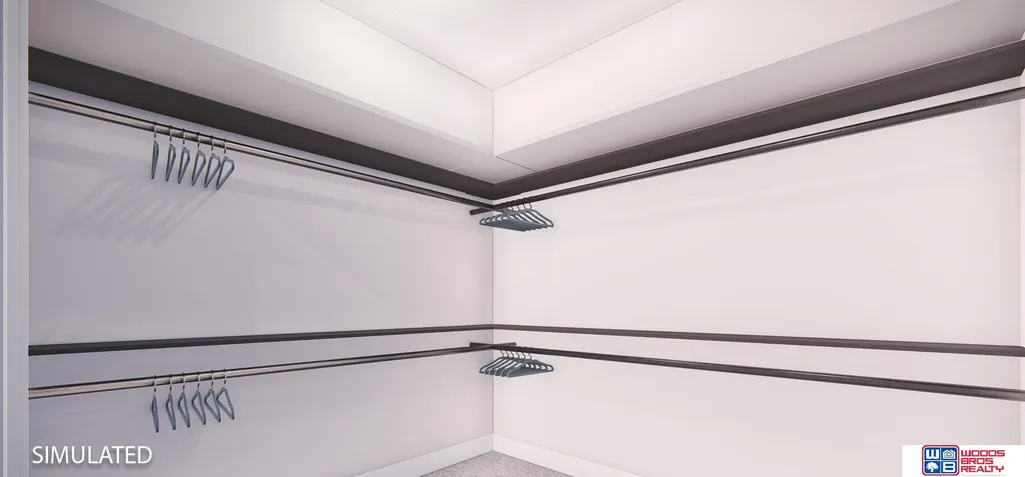
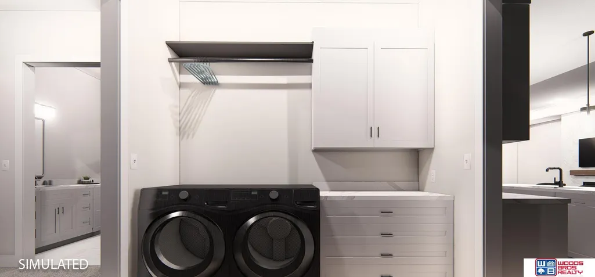
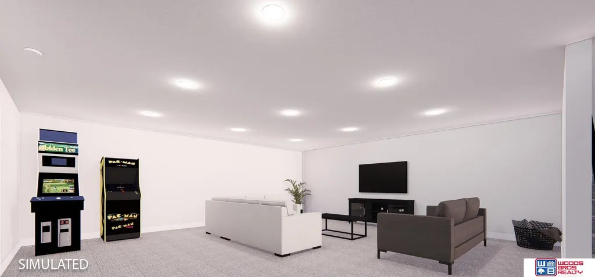
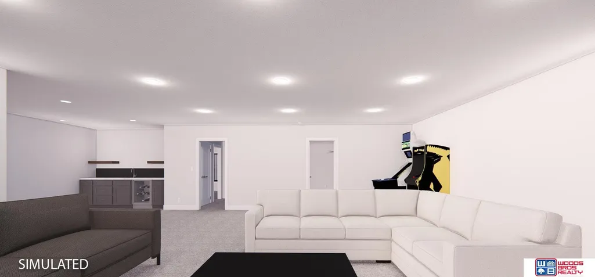
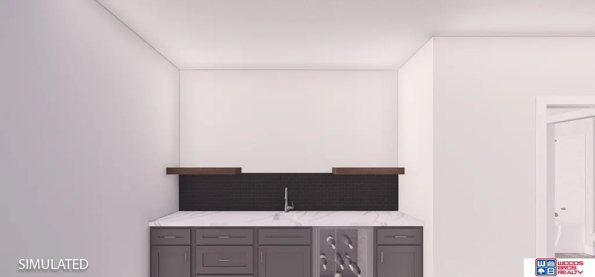
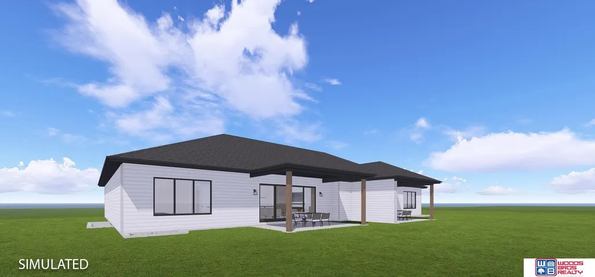
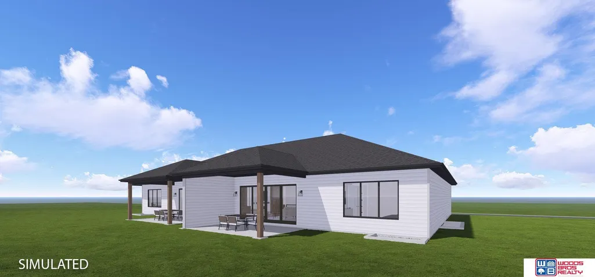
Welcome to this stunning, custom-built townhome by True North Custom Homes, Inc., located in Hillcrest Country Club! Enjoy effortless, maintenance-free living in this zero-entry home featuring 4 bedrooms, 3 bathrooms, and a spacious 3-stall garage. The main level showcases an open-concept layout with a gourmet kitchen, walk-in pantry, and inviting dining area that flows seamlessly into the great room, complete with a cozy fireplace. The luxurious primary suite features a walk-in shower, heated floors, and elegant finishes. You’ll also find a mudroom, a second bedroom, and a full bath on this level. The fully finished lower level includes a generous living space with a wet bar, a dedicated home gym, full bath and two additional bedrooms. Flooded with natural light from expansive windows, this home boasts high-end finishes throughout. Step outside to relax or entertain on the covered patio or front courtyard. HOA amenities include lawn care, snow removal, and refuse service.
| Elementary School | Middle School | High School |
|---|---|---|
| Pyrtle Elementary School | Lux Middle School | Lincoln East High School |
| Price History | |
|---|---|
| 6/16/2025 | Listed $759,000 |
General Features
| Sewer | Public Sewer |
|---|---|
| Heating | Natural Gas |
| Cooling | Central Air |
| Roof | Composition |
| HOA Fee | 190 |
| Garage Spaces | 3 |
| Association Fee Includes | Maintenance Grounds |
| Patio/Porch Features | Covered Deck |
| Architectural Style | Ranch |
| Year Built | 2025 |
| Property Subtype | Townhouse |
| Tax Year | 2025 |
| Ownership | Fee Simple |
| Assoc Fee Paid Per | Monthly |
| County | Lancaster |
| New Construction | true |
| Property Type | Residential |
| HOA | true |
| Attached Garage | true |
| Subdivision Name | TH - Hillcrest CC |
| Garage Y/N | true |
| Full Baths | 2 |
| Status | ACTIVE |
| Directions | Please consult GPS. |
| ModificationTimestamp | 2025-12-12T16:09:32.600Z |
| High School | Lincoln East |
| City | Lincoln |
| Association Name | TH-Hillcrest CC |
| Senior Community Y/N | false |
| High School District | Lincoln Public Schools |
| MLS Area | Lancaster |
| Lot Size Units | Square Feet |
| Carport Y/N | false |
| Elementary School | Pyrtle |
| Tax Annual Amount | 1505.98 |
| Middle/Junior High School | Lux |
| Property Condition | Under Construction |
| Building Area Units | Square Feet |
| Primary Bedroom Level | Main Floor |
| Living Area Units | Square Feet |
| Builder Name | True North |
| Standard Status | Active |
| Occupancy Type | Vacant |
| Middle/Junior School District | Lincoln Public Schools |
| Elementary School District | Lincoln Public Schools |
| Legal Description | HILLCREST CC 7TH ADDITION, BLOCK 1, LOT 6 |
Interior Features
| Basement | Egress |
|---|---|
| Total Fireplaces | 1 |
| Fireplace Features | Direct-Vent Gas Fire |
| Kitchen Level | Main Floor |
| Basement (Y/N) | true |
| Air Conditioning Y/N | true |
| Heating Y/N | true |
| Fireplace Y/N | true |
| Above Grade Finished Area | 1800 |
| 3/4 Baths | 1 |
| Total Bedrooms | 4 |
| Below Grade Finished Area | 1527 |
| Main Level Bathrooms | 2 |
| Below Grade Finished Area Unit Type | Square Feet |
| LivingAreaSource | Plans |
| Above Grade Finished Area Unit Type | Square Feet |
| Total Baths | 3 |
| Primary Bathroom Features | 3/4 |
| Kitchen Area | 256 |
| Kitchen Length | 16 |
| Kitchen Width | 16 |
| RoomBasementArea | 1801 |
| Primary on Main | 132 |
| Second Bedroom Length | 11 |
| Second Bedroom Width | 12 |
| Bedroom 3 Area | 187 |
| Bedroom 3 Length | 11 |
| Bedroom 3 Width | 17 |
| Bedroom 4 Area | 154 |
| Bedroom 4 Length | 11 |
| Bedroom 4 Width | 14 |
| Primary Bedroom Area | 208 |
| Primary Bedroom Length | 13 |
| Primary Bedroom Width | 16 |
| Bedroom 4 Level | Basement |
| Bedroom 3 Level | Basement |
| Second Bedroom Level | Main Floor |
Exterior Features
| Exterior Amenities | Zero Step Entry |
|---|---|
| Fencing | None |
| Parking Features | Attached |
| Lot Features | Up to 1/4 Acre. |
| Water Source | Public |
| Total Parking | 3 |
| Foundation Details | Concrete Perimeter |
| Building Area Total | 3327 |
| Lot Dimensions | 133 x 58 |
| Lot Size Acres | 0.17 |
| Lot Size Source | Assessor |
| Covered Spaces | 3 |
Amenities
- Foreclosure
- Views
- Short Sale
- New Construction
- Adult 55+
- Lease To Own
- No HOA Fees
- Furnished
- Pets
- Primary On Main
- Air Conditioning
- Seller Finance
- Green
- Fixer Upper
- Horse
- Golf
- Fireplace
- Deck
- Garage
- Basement
- Pool
Property vs Townhouse Average in 68520
Price
Taxes
Year Built
 This data is from various Participants of the Great Plains REALTORS® Multiple Listing Service Inc Internet Data Exchange; is for consumers personal, non-commercial use and may not be used for any purpose other than to identify prospective properties consumers may be interested in purchasing; the listing broker is listed on each listing; the information is deemed reliable but not guaranteed, and is copyrighted ©2026 Great Plains REALTORS® Multiple Listing Service, Inc. Information is
