


Address
12583 Weir Street, Omaha, NE
Price
$ 165,000
Property Attributes
- ID#22521773
- TypeCondos
- Listing Status PENDING
- CountyDouglas
- CityOmaha
- AreaDouglas
- NeighborhoodOaktowne Square
- Zip68137
- Style
- Year Built1972
- Taxes$ 1734
- Price$ 165,000
- Bedrooms2
- Full Bathrooms1
- Half Bathrooms0
- Sqr Footage1221
Data Source:
Great Plains Regional MLS
Property Description
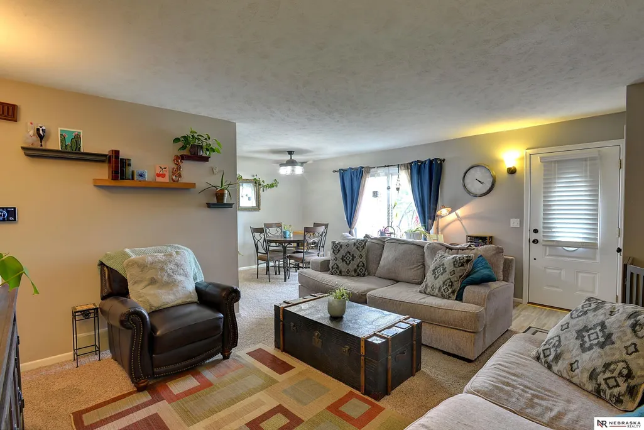
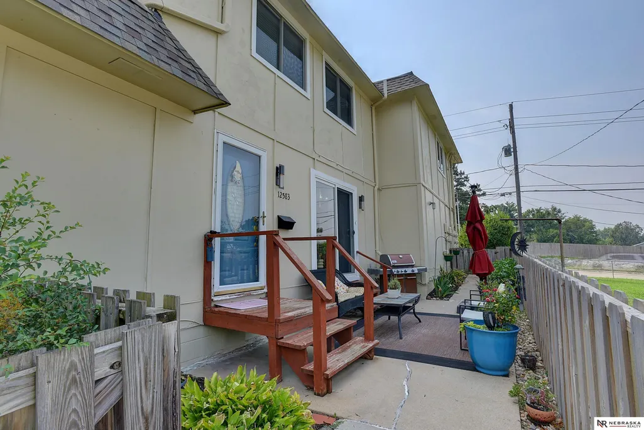
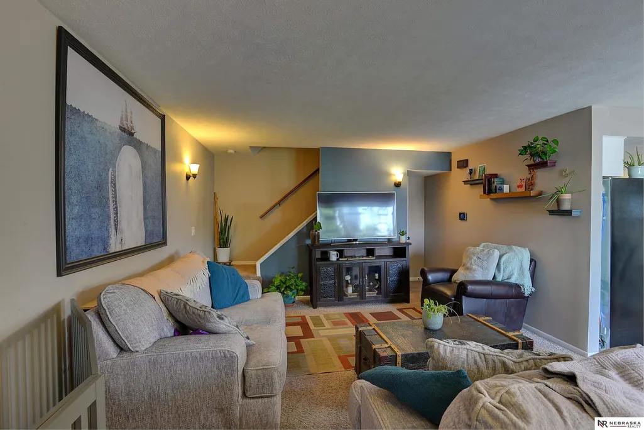
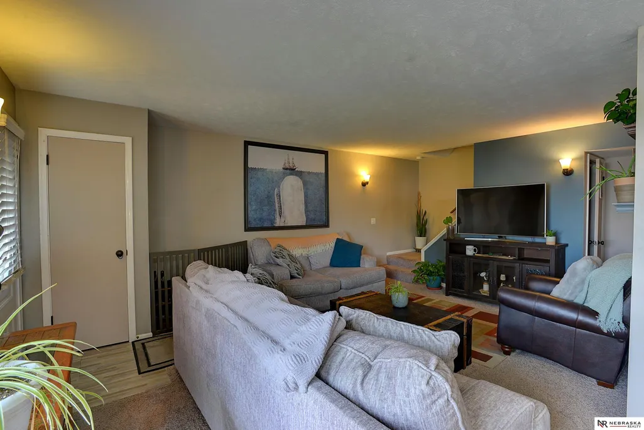
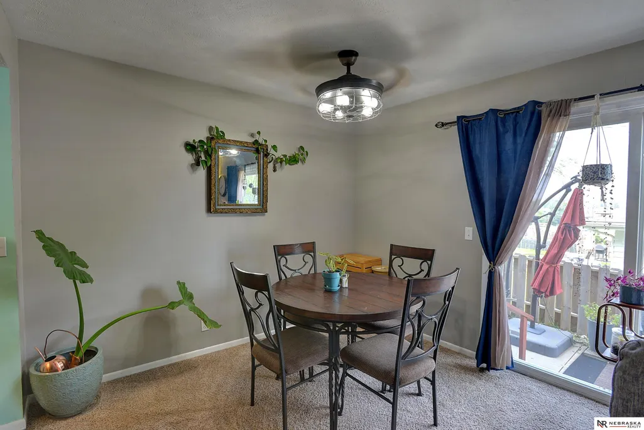
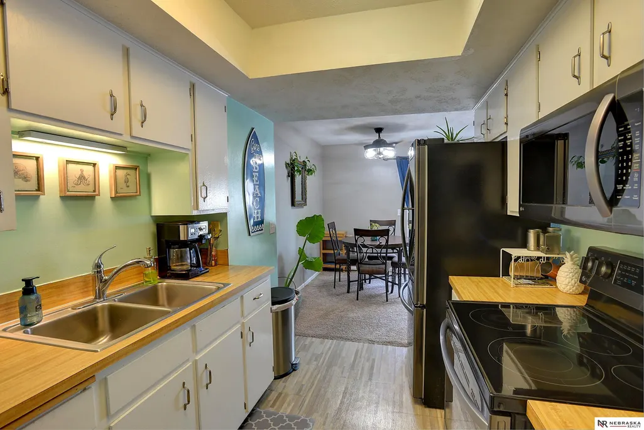
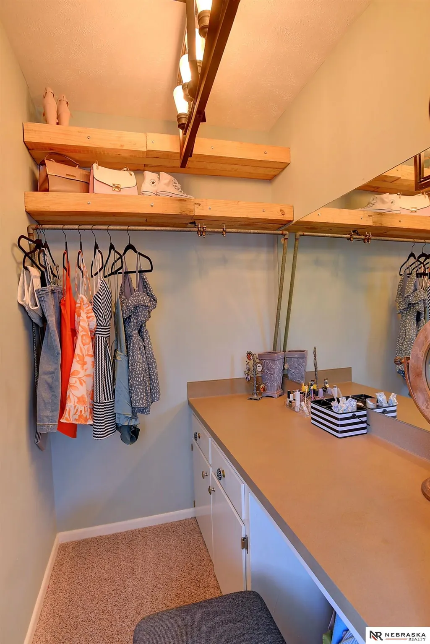
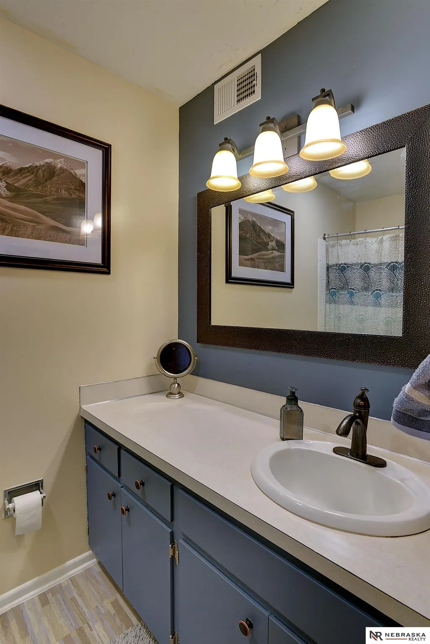
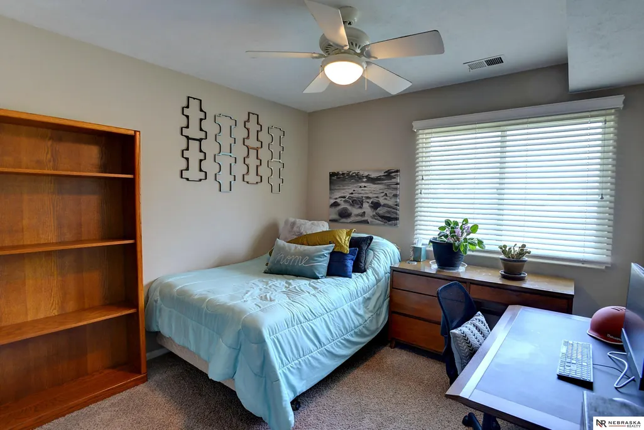
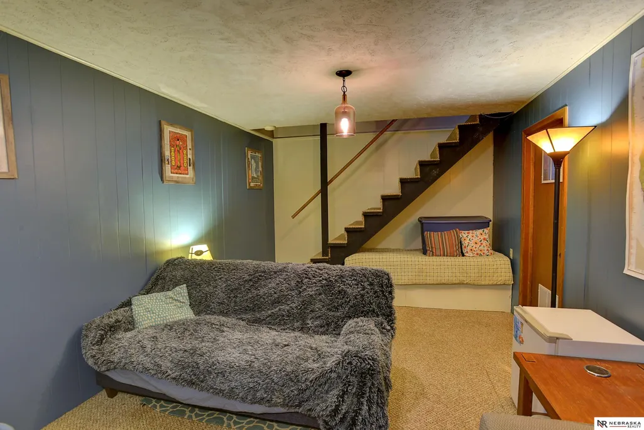
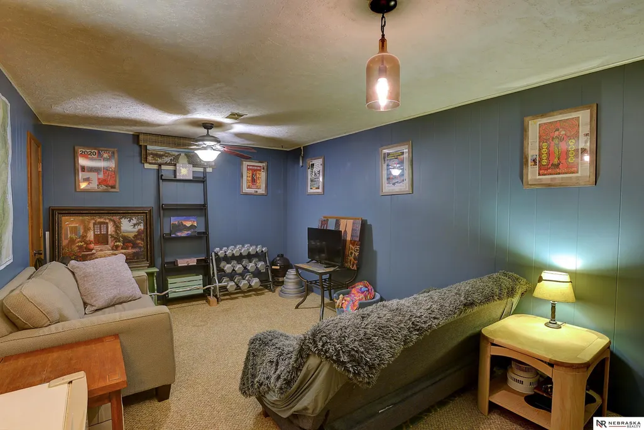
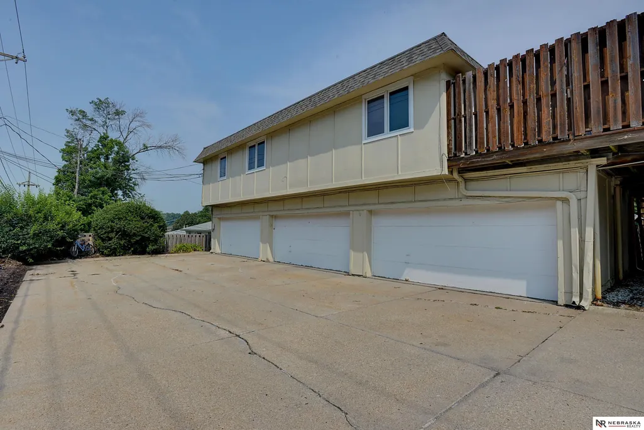
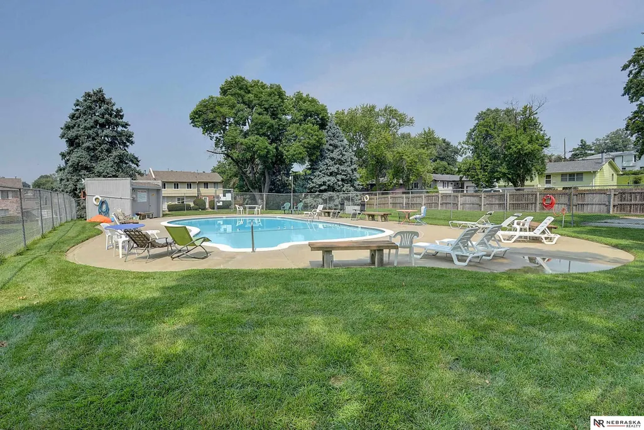
Discover comfort and convenience in this updated 2-bedroom, 1-bath condo located in the highly rated Millard School District. With only two owners, this home has been carefully maintained and recently improved with a brand-new roof, furnace, and A/C (2025). Fresh interior paint, modern touches, and vinyl windows create a bright, welcoming space you’ll love coming home to. All appliances—including washer and dryer—are included, and a one-car garage space provides secure parking and extra storage. The low monthly HOA covers water, lawn care, snow removal, exterior maintenance, and a residents-only pool, making this an affordable, low-maintenance choice. Ideally located near shopping, dining, and I-80, this condo offers the perfect balance of privacy, value, and convenience. Don’t miss your chance to own in Millard—schedule your private showing today!
| Elementary School | Middle School | High School |
|---|---|---|
| Norris Elementary School | Millard Central Middle School | Millard South High School |
| Price History | |
|---|---|
| 8/2/2025 | Listed $176,000 |
| 8/20/2025 | 4$169,000 |
| 8/24/2025 | 2$165,000 |
General Features
| Sewer | Public Sewer |
|---|---|
| Heating | Natural Gas |
| Cooling | Central Air |
| Utilities | Electricity Available |
| Roof | Flat |
| Appliances | Range |
| HOA Fee | 242 |
| Garage Spaces | 1 |
| Association Fee Includes | Exterior Maintenance |
| Patio/Porch Features | Porch |
| Construction Materials | Masonite |
| Year Built | 1972 |
| Levels | Two |
| Property Subtype | Condominium |
| Tax Year | 2024 |
| Ownership | Fee Simple |
| Assoc Fee Paid Per | Monthly |
| County | Douglas |
| New Construction | false |
| Property Type | Residential |
| HOA | true |
| Attached Garage | true |
| Subdivision Name | Oaktowne Square |
| Garage Y/N | true |
| Full Baths | 1 |
| Status | PENDING |
| Directions | Oaks Lane (127th St) and Q Street. North to Weir St. Right to home. |
| ModificationTimestamp | 2025-09-05T14:18:12.700Z |
| High School | Millard South |
| City | Omaha |
| Association Name | Oaktowne Square Association |
| Senior Community Y/N | false |
| High School District | Millard |
| MLS Area | Douglas |
| Lot Size Units | Square Feet |
| Carport Y/N | false |
| Elementary School | Norris |
| Tax Annual Amount | 1734.28 |
| Middle/Junior High School | Millard Central |
| Property Condition | Not New and NOT a Model |
| Building Area Units | Square Feet |
| Primary Bedroom Level | 2nd Floor |
| Living Area Units | Square Feet |
| Standard Status | Pending |
| Occupancy Type | Owner |
| Middle/Junior School District | Millard |
| Elementary School District | Millard |
| First Bedroom Level | 2nd Floor |
| First Bedroom Width | 10.03 |
| Legal Description | Oaktowne Square Cond Prop Regime Lot 42 Block 0 42-1.50% of Total |
Interior Features
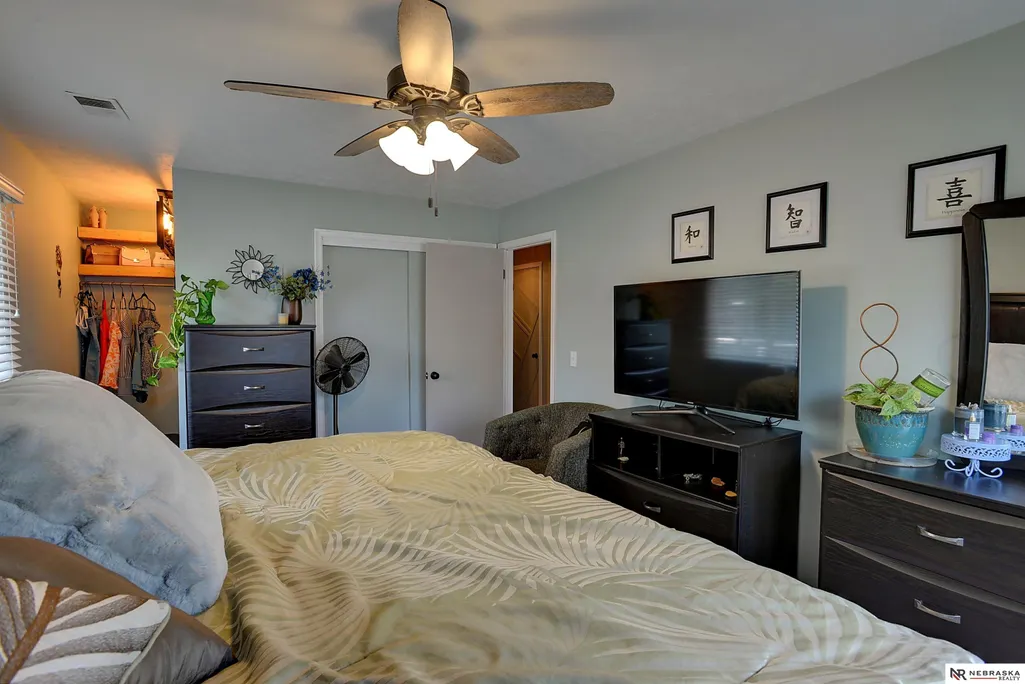
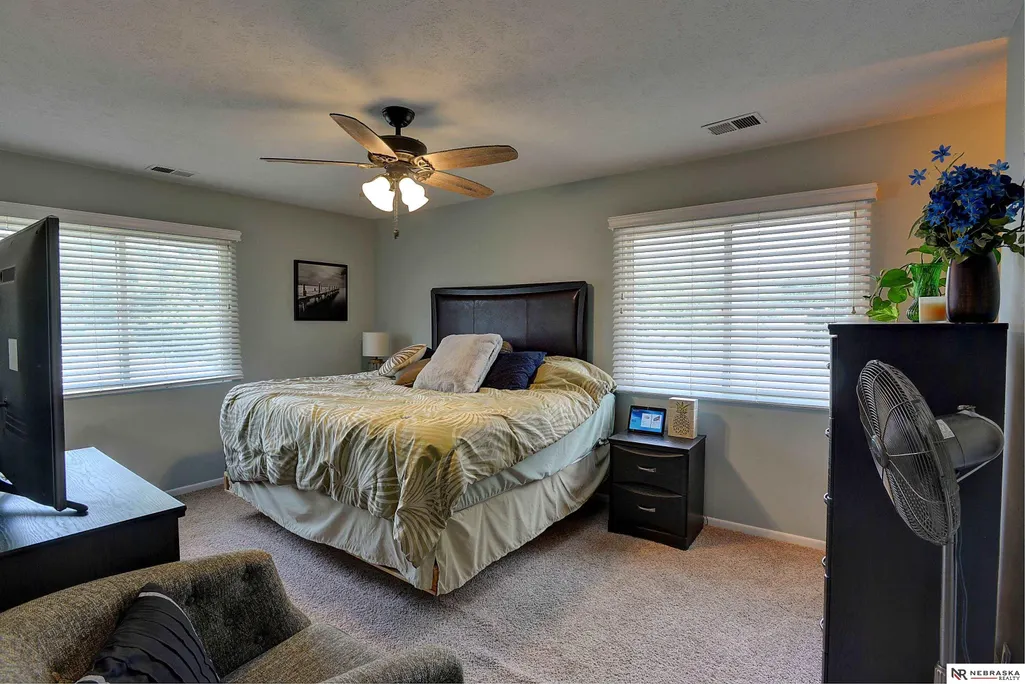
| Interior Amenities | Ceiling Fan(s) |
|---|---|
| Basement | Partially Finished |
| Flooring | Vinyl |
| Kitchen Level | Main Floor |
| Basement (Y/N) | true |
| Air Conditioning Y/N | true |
| Heating Y/N | true |
| Window Features | Window Covering |
| Fireplace Y/N | false |
| Above Grade Finished Area | 968 |
| Total Bedrooms | 2 |
| Below Grade Finished Area | 253 |
| Living Room Level | Main Floor |
| Below Grade Finished Area Unit Type | Square Feet |
| LivingAreaSource | Other |
| Above Grade Finished Area Unit Type | Square Feet |
| Total Baths | 1 |
| Living Room Features | Wall/Wall Carpeting |
| Bedroom 1 Features | Wall/Wall Carpeting |
| Dining Room Features | Wall/Wall Carpeting |
| Kitchen Area | 88.48 |
| Kitchen Length | 11.06 |
| Kitchen Width | 8 |
| RoomBasementArea | 484 |
| Dining Room Area | 10.03 |
| Dining Room Width | 8.04 |
| Living Room Area | 235.3412 |
| Living Room Length | 18.02 |
| Living Room Width | 13.06 |
| Primary Bedroom Area | 165.99 |
| Primary Bedroom Features | Wall/Wall Carpeting |
| Primary Bedroom Length | 15.09 |
| Primary Bedroom Width | 11 |
| Dining Room Level | Main Floor |
| Dining Room Area | 80.6412 |
Exterior Features
| Fencing | Wood |
|---|---|
| Parking Features | Attached |
| Lot Features | City Lot |
| Water Source | Public |
| Total Parking | 1 |
| Foundation Details | Block |
| Building Area Total | 1221 |
| Lot Dimensions | 1.50% |
| Lot Size Source | Assessor |
| Covered Spaces | 1 |
| Door Features | Sliding Doors |
Amenities
- Foreclosure
- Views
- Short Sale
- New Construction
- Adult 55+
- Lease To Own
- No HOA Fees
- Furnished
- Pets
- Primary On Main
- Air Conditioning
- Seller Finance
- Green
- Fixer Upper
- Horse
- Golf
- Fireplace
- Deck
- Garage
- Basement
- Pool
Property vs Condos Average in 68137
Price
Taxes
Year Built
 This data is from various Participants of the Great Plains REALTORS® Multiple Listing Service Inc Internet Data Exchange; is for consumers personal, non-commercial use and may not be used for any purpose other than to identify prospective properties consumers may be interested in purchasing; the listing broker is listed on each listing; the information is deemed reliable but not guaranteed, and is copyrighted ©2026 Great Plains REALTORS® Multiple Listing Service, Inc. Information is
