
Open House Sun, Sep 27th 01:00 PM - 04:00 PM
























Address
20145 W Street, Omaha, NE
Price
$ 800,000
Property Attributes
- ID#22535498
- TypeTownhouse
- Listing Status MODEL HOME NOT FOR SALE
- CountyDouglas
- CityOmaha
- AreaDouglas
- NeighborhoodSouth Streams
- Zip68135
- StyleRanch
- Year Built2024
- Taxes$ 13051
- Price$ 800,000
- Bedrooms4
- Full Bathrooms3
- Half Bathrooms0
- Sqr Footage3138
- Lot Size0.25 Acres
Data Source:
Great Plains Regional MLS
Property Description
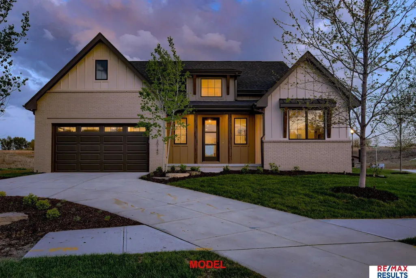
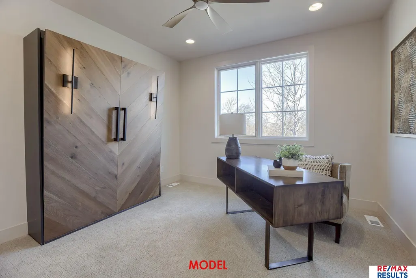
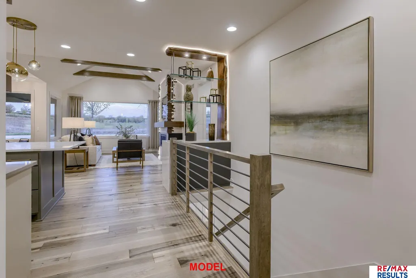
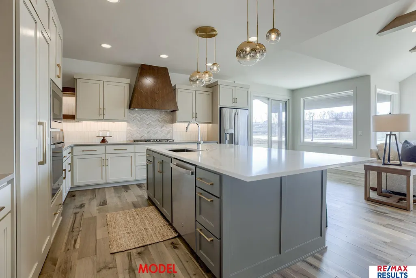
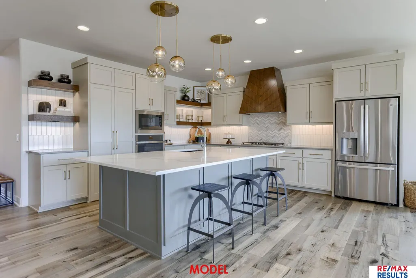
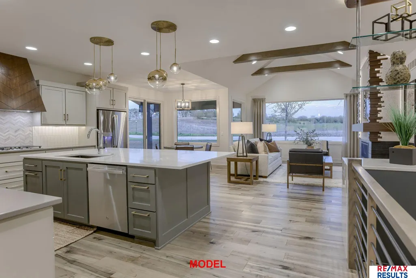
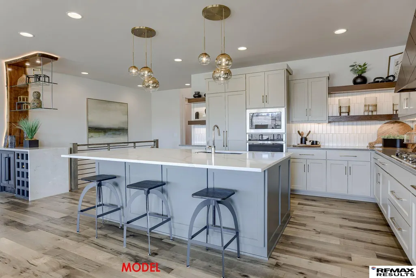
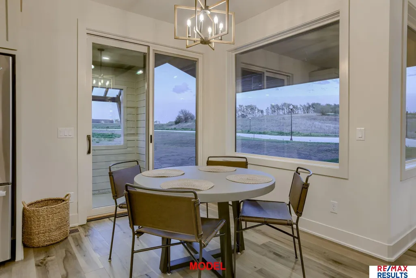
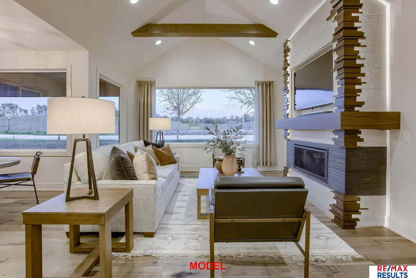
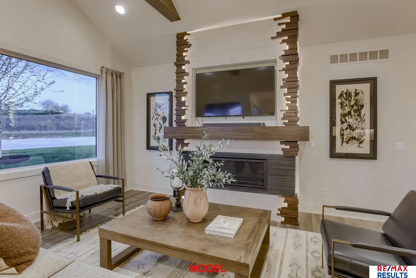
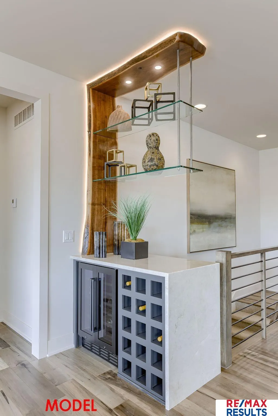
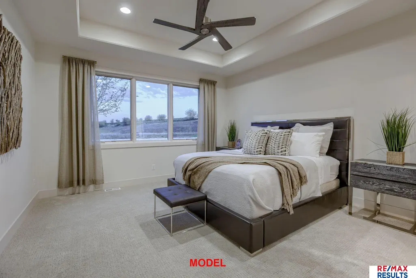
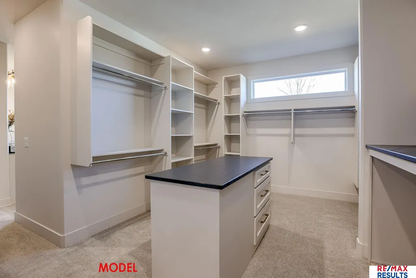
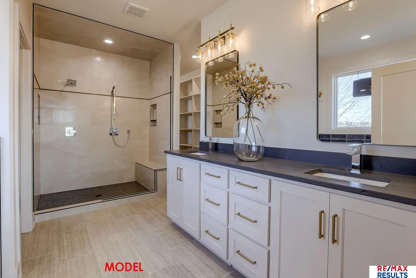
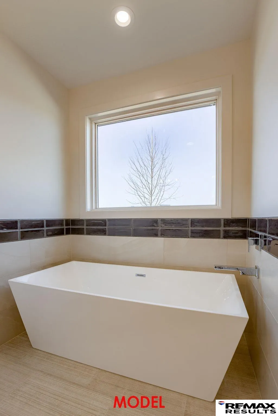
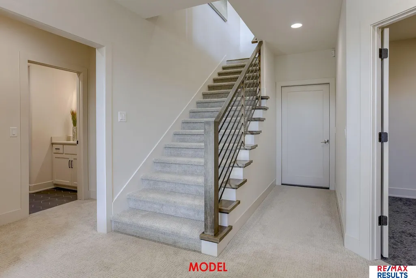
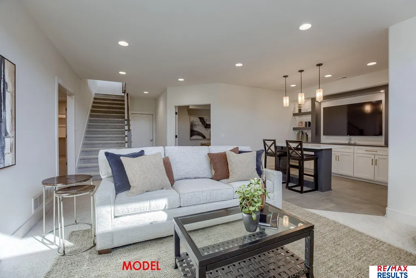
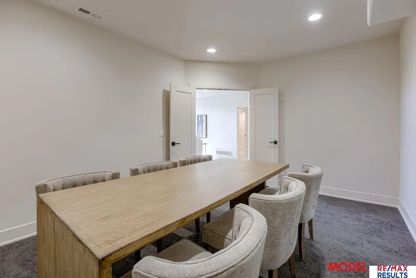
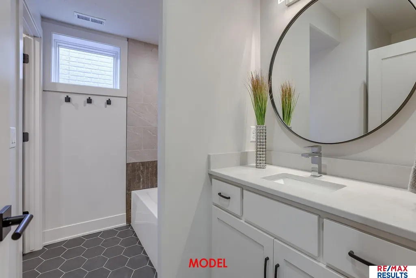
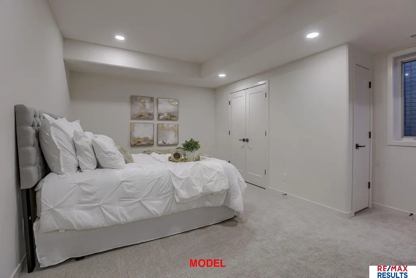
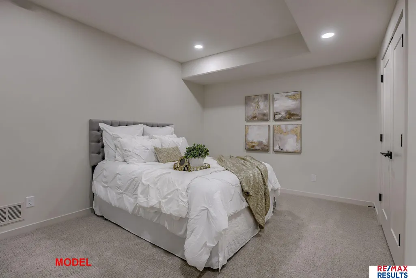
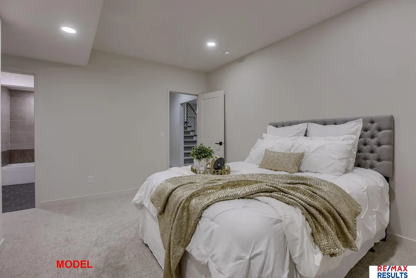
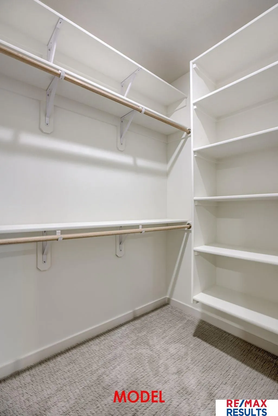
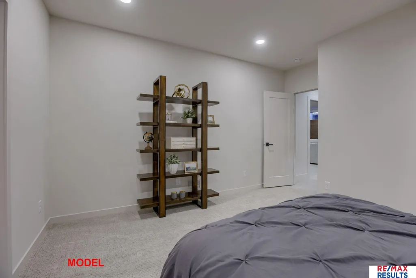
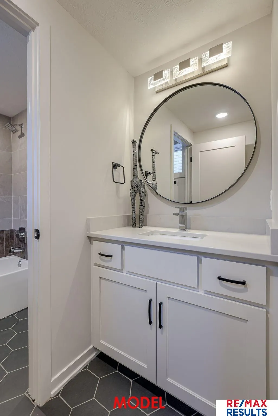
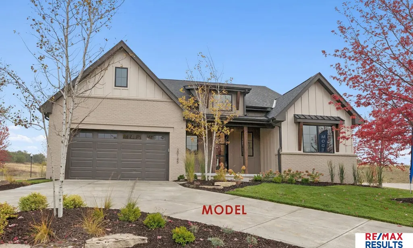
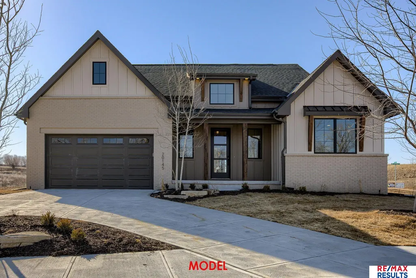
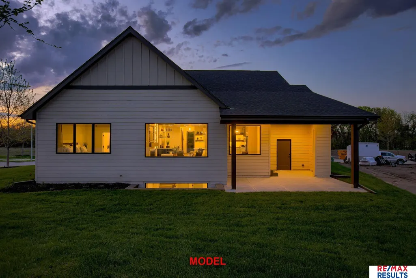
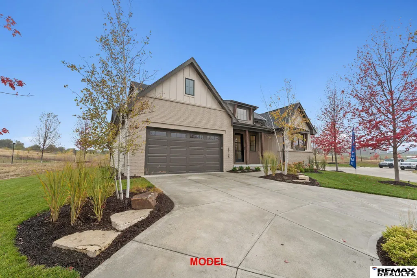
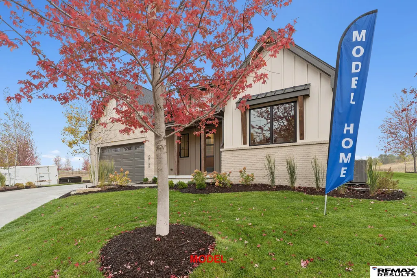
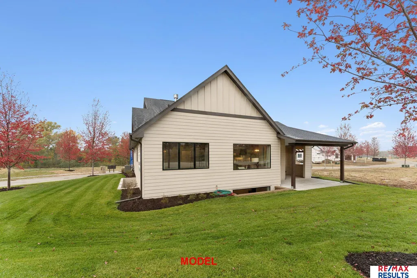
Model Home Not for Sale. OPEN SUNDAY 1-4. Pohlad Custom Homes is thrilled to announce their new luxury villa community is NOW OPEN in South Streams! The Teakwood ranch model is conveniently located off 204th Street & George B. Lake Parkway. Nestled among mature trees with beautiful landscaping & stream running behind, this peaceful setting offers a serene & luxurious living experience. The spacious villa features over 1800 sq. ft. of open living space on the main level, complete with cozy fireplace, covered patio & attached 3-car garage. The main-level primary bedroom features a large walk-in closet with custom shelving & convenient laundry area. The primary bathroom includes dual vanities & fully tiled walk-in shower, providing a spa-like retreat. The 1200 sq. ft. lower level has 2 additional bedrooms & bath. Each villa has its own private driveway. Pohlad Custom Homes is the exclusive builder for South Streams Residences. Other new villas available for sale. Agents have equity.
| Elementary School | Middle School | High School |
|---|---|---|
| Falling Waters Elementary School | Aspen Creek Middle School | Gretna East High School |
| Price History | |
|---|---|
| 12/30/2025 | Listed $800,000 |
General Features
| Sewer | Public Sewer |
|---|---|
| Heating | Natural Gas |
| Cooling | Central Air |
| Utilities | Cable Available |
| Roof | Composition |
| Appliances | Humidifier |
| HOA Fee | 215 |
| Garage Spaces | 3 |
| Association Fee Includes | Maintenance Grounds |
| Patio/Porch Features | Porch |
| Architectural Style | Ranch |
| Security Features | Security System |
| Construction Materials | Stone |
| Year Built | 2024 |
| Property Subtype | Villa/Patio Home |
| Tax Year | 2025 |
| Ownership | Fee Simple |
| Assoc Fee Paid Per | Monthly |
| County | Douglas |
| New Construction | true |
| Property Type | Residential |
| HOA | true |
| Attached Garage | true |
| Subdivision Name | South Streams |
| Garage Y/N | true |
| Full Baths | 2 |
| Status | MODEL HOME NOT FOR SALE |
| Directions | Head South on Highway 31 or 204th Street past "Q" Street until you reach George B. Lake Parkway. Take a left and head East onto George B. Lake Parkway and take your first left onto "W" Street. The property is there on your right. |
| ModificationTimestamp | 2026-07-20T12:46:06.100Z |
| High School | Gretna East |
| City | Omaha |
| Association Name | South Stream Residences |
| Senior Community Y/N | false |
| High School District | Gretna |
| MLS Area | Douglas |
| Lot Size Units | Square Feet |
| Lot Size Square Feet | 11259 |
| Carport Y/N | false |
| Elementary School | Falling Waters |
| Tax Annual Amount | 13051.52 |
| Middle/Junior High School | Aspen Creek |
| Property Condition | New Construction |
| Building Area Units | Square Feet |
| Primary Bedroom Level | Main Floor |
| Living Area Units | Square Feet |
| Builder Name | Pohlad Custom Homes, Inc. |
| Standard Status | Active |
| Occupancy Type | Owner |
| Middle/Junior School District | Gretna |
| Elementary School District | Gretna |
| Legal Description | SOUTH STREAMS LOT 194 BLOCK 0 LOT 194 |
Interior Features
| Interior Amenities | High Ceilings |
|---|---|
| Basement | Egress |
| Flooring | Carpet |
| Total Fireplaces | 1 |
| Fireplace Features | Living Room |
| Kitchen Level | Main Floor |
| Basement (Y/N) | true |
| Air Conditioning Y/N | true |
| Heating Y/N | true |
| Window Features | LL Daylight Windows |
| Fireplace Y/N | true |
| Above Grade Finished Area | 1887 |
| 3/4 Baths | 1 |
| Laundry Features | Ceramic Tile Floor |
| Total Bedrooms | 4 |
| Below Grade Finished Area | 1251 |
| Living Room Level | Main Floor |
| Main Level Bathrooms | 2 |
| Below Grade Finished Area Unit Type | Square Feet |
| LivingAreaSource | Plans |
| Above Grade Finished Area Unit Type | Square Feet |
| Kitchen Features | Wood Floor |
| Total Baths | 3 |
| Primary Bathroom Features | Full |
| Living Room Features | Wood Floor |
| Bedroom 3 Features | Wall/Wall Carpeting |
| Bedroom 2 Features | Wall/Wall Carpeting |
| Dining Room Features | Wood Floor |
| Kitchen Area | 217.5 |
| Kitchen Length | 15 |
| Kitchen Width | 14.5 |
| RoomBasementArea | 1887 |
| Primary on Main | 166.25 |
| Second Bedroom Length | 11.0833 |
| Second Bedroom Width | 15 |
| Bedroom 3 Area | 162 |
| Bedroom 3 Length | 13.5 |
| Bedroom 3 Width | 12 |
| Living Room Area | 255 |
| Living Room Length | 15 |
| Living Room Width | 17 |
| Primary Bedroom Area | 201.7917 |
| Primary Bedroom Features | Wall/Wall Carpeting |
| Primary Bedroom Length | 13.9167 |
| Primary Bedroom Width | 14.5 |
| Bedroom 4 Level | Main Floor |
| Bedroom 3 Level | Basement |
| Second Bedroom Level | Basement |
Exterior Features
| Model | Teakwood |
|---|---|
| Exterior Amenities | Sprinkler System |
| Fencing | None |
| Parking Features | Tandem |
| Lot Features | Over 1/4 up to 1/2 Acre |
| Water Source | Public |
| Total Parking | 3 |
| Lot Size Area | 11259 |
| Foundation Details | Concrete Perimeter |
| Building Area Total | 3138 |
| Lot Dimensions | .25 acres |
| Lot Size Acres | 0.25 |
| Road Surface Type | Paved |
| Lot Size Source | Assessor |
| Covered Spaces | 3 |
| Door Features | Sliding Doors |
| Other Equipment | Sump Pump |
Amenities
- Foreclosure
- Views
- Short Sale
- New Construction
- Adult 55+
- Lease To Own
- No HOA Fees
- Furnished
- Pets
- Primary On Main
- Air Conditioning
- Seller Finance
- Green
- Fixer Upper
- Horse
- Golf
- Fireplace
- Deck
- Garage
- Basement
- Pool
Property vs Townhouse Average in 68135
Price
Taxes
Year Built
 This data is from various Participants of the Great Plains REALTORS® Multiple Listing Service Inc Internet Data Exchange; is for consumers personal, non-commercial use and may not be used for any purpose other than to identify prospective properties consumers may be interested in purchasing; the listing broker is listed on each listing; the information is deemed reliable but not guaranteed, and is copyrighted ©2026 Great Plains REALTORS® Multiple Listing Service, Inc. Information is
