
Address
11110 S 98th Avenue, Papillion, NE
Price
$ 793,720
Property Attributes
- ID#22603763
- TypeSingle Family
- Listing Status ACTIVE
- CountySarpy
- CityPapillion
- AreaSarpy
- NeighborhoodGranite Creek East
- Zip68046
- StyleRanch, Traditional
- Year Built2026
- Taxes$ 1150
- Price$ 793,720
- Bedrooms4
- Full Bathrooms3
- Half Bathrooms0
- Sqr Footage3240
- Lot Size0.33 Acres
Data Source:
Great Plains Regional MLS
Property Description
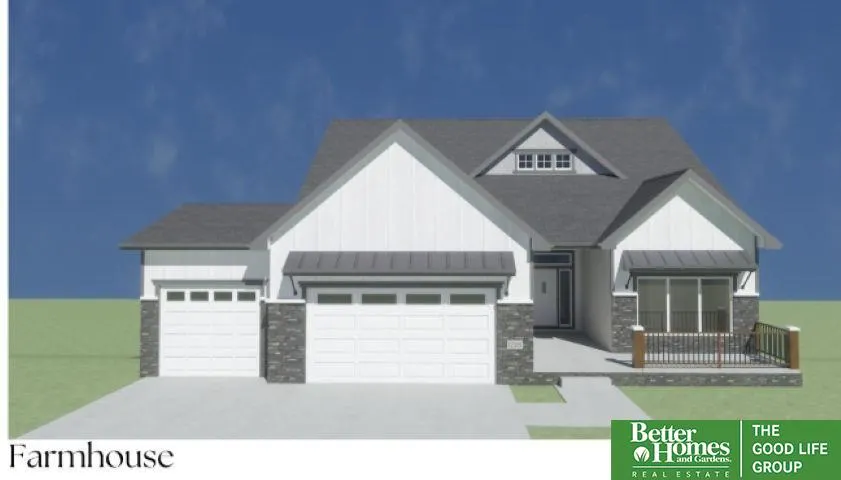
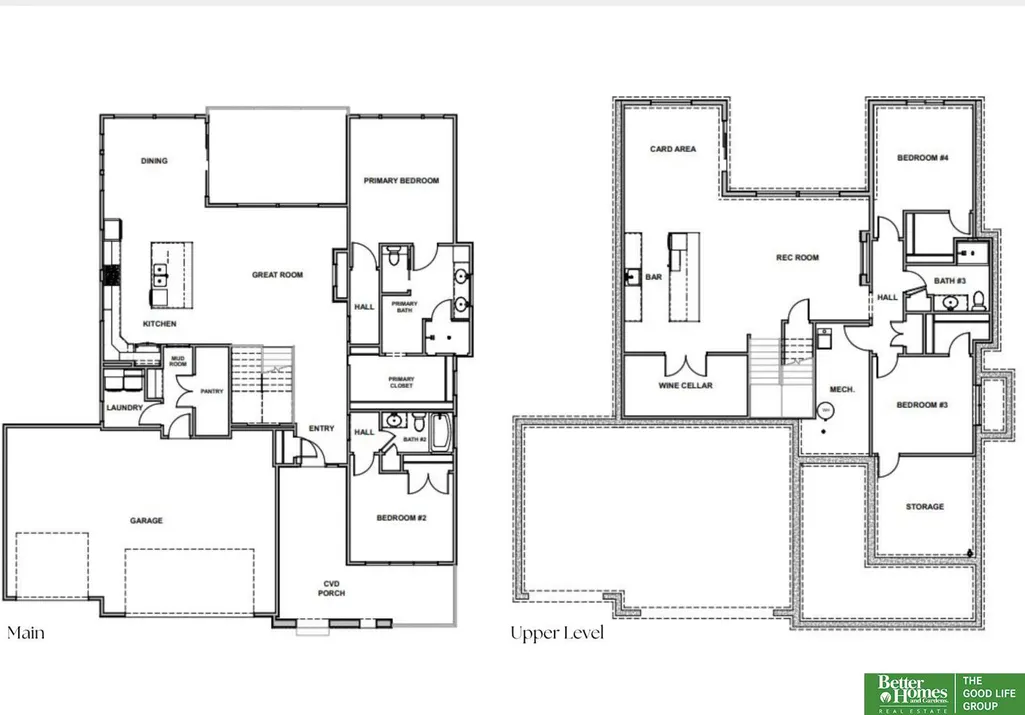
Welcome to The Carson. Now is the time to secure this home site. This modern farmhouse design pairs clean lines with warm, classic details. Inside, the great room and kitchen feature cathedral ceilings that bring in natural light and create an open, comfortable layout for daily living and hosting. You will find: Open-concept main living space with strong sight lines; Thoughtful layout that balances function and flow; High-end finishes selected for both style and durability. The Carson brings together modern farmhouse style and easy living in one clean package. Located in Granite Creek East, backing to trees, east facing, no backyard neighbors!
| Elementary School | Middle School | High School |
|---|---|---|
| Prairie Queen Elementary School | Liberty Middle School | Papillion-La Vista High School |
| Price History | |
|---|---|
| 2/10/2026 | Listed $793,720 |
General Features
| Sewer | Public Sewer |
|---|---|
| Heating | Natural Gas |
| Cooling | Central Air |
| Roof | Composition |
| Garage Spaces | 3 |
| Patio/Porch Features | Patio |
| Architectural Style | Ranch |
| Year Built | 2026 |
| Property Subtype | Single Family Residence |
| Tax Year | 2025 |
| Ownership | Fee Simple |
| County | Sarpy |
| New Construction | true |
| Property Type | Residential |
| HOA | false |
| Attached Garage | true |
| Subdivision Name | Granite Creek East |
| Garage Y/N | true |
| Full Baths | 1 |
| Status | ACTIVE |
| Directions | Consult GPS |
| ModificationTimestamp | 2026-03-26T13:15:02.800Z |
| High School | Papillion-La Vista |
| City | Papillion |
| Senior Community Y/N | false |
| High School District | Papillion-La Vista |
| MLS Area | Sarpy |
| Lot Size Units | Square Feet |
| Carport Y/N | false |
| Elementary School | Prairie Queen |
| Tax Annual Amount | 1150.35 |
| Middle/Junior High School | Liberty |
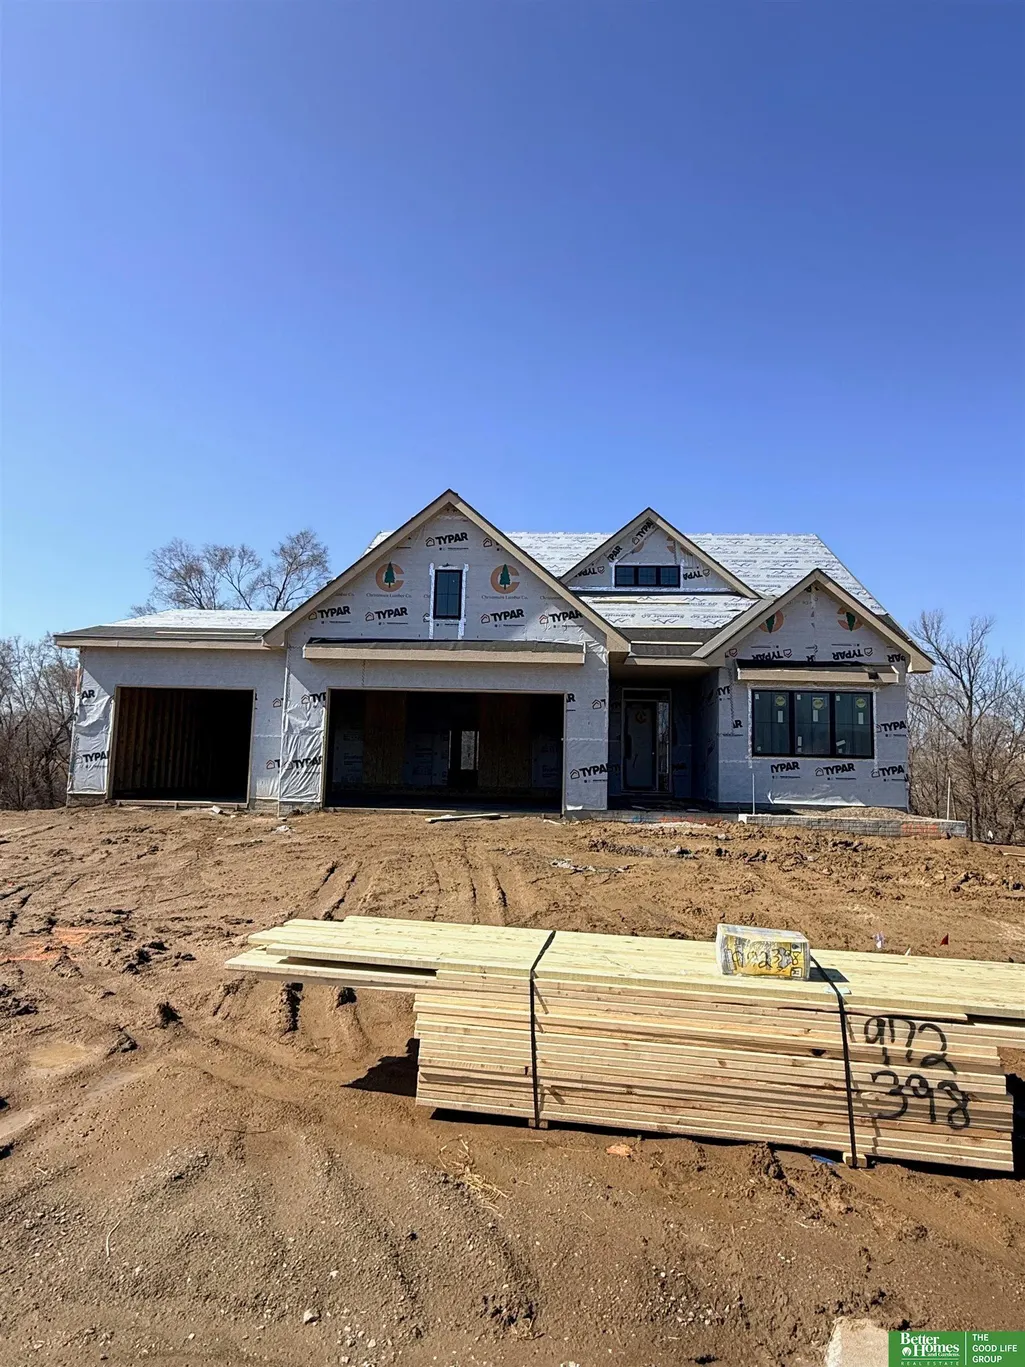
| Property Condition | Under Construction |
| Building Area Units | Square Feet |
| Primary Bedroom Level | Main Floor |
| Living Area Units | Square Feet |
| Builder Name | Woodland Homes |
| Standard Status | Active |
| Occupancy Type | Vacant |
| Middle/Junior School District | Papillion-La Vista |
| Elementary School District | Papillion-La Vista |
| Virtual Tour | https://youtu.be/4utWBb-Jiks |
| Legal Description | LOT 50 GRANITE CREEK EAST |
Interior Features
| Basement | Walk-Out Access |
|---|---|
| Total Fireplaces | 2 |
| Fireplace Features | Recreation Room |
| Kitchen Level | Main Floor |
| Basement (Y/N) | true |
| Air Conditioning Y/N | true |
| Heating Y/N | true |
| Fireplace Y/N | true |
| Above Grade Finished Area | 1848 |
| 3/4 Baths | 2 |
| Total Bedrooms | 4 |
| Below Grade Finished Area | 1392 |
| Main Level Bathrooms | 2 |
| Below Grade Finished Area Unit Type | Square Feet |
| LivingAreaSource | Plans |
| Above Grade Finished Area Unit Type | Square Feet |
| Total Baths | 3 |
| RoomBasementArea | 1848 |
| Bedroom 4 Level | Basement |
| Bedroom 3 Level | Basement |
| Second Bedroom Level | Main Floor |
Exterior Features
| Model | Carson |
|---|---|
| Exterior Amenities | Sprinkler System |
| Fencing | None |
| Parking Features | Attached |
| Lot Features | Over 1/4 up to 1/2 Acre |
| Water Source | Public |
| Total Parking | 3 |
| Foundation Details | Concrete Perimeter |
| Building Area Total | 3240 |
| Lot Dimensions | 16 x 61.4 x 134.5 x 38.7 x 67.2 x 21 x 132 |
| Lot Size Acres | 0.33 |
| Lot Size Source | GIS Calculated |
| Covered Spaces | 3 |
Amenities
- Foreclosure
- Views
- Short Sale
- New Construction
- Adult 55+
- Lease To Own
- No HOA Fees
- Furnished
- Primary On Main
- Air Conditioning
- Seller Finance
- Green
- Fixer Upper
- Horse
- Golf
- Fireplace
- Deck
- Garage
- Basement
- Pool
Property vs Single Family Average in 68046
Price
Taxes
Year Built
In The Neighborhood
Papillion
$ 668,900
- Type
- Single Family
- Size
- 3,248 SqFt
- Rooms
- 5 Beds + 3 Baths
Better Homes and Gardens R.E.
Papillion
$ 723,500
- Type
- Single Family
- Size
- 3,771 SqFt
- Rooms
- 5 Beds + 5 Baths
BHHS Ambassador Real Estate
Papillion
$ 673,900
- Type
- Single Family
- Size
- 3,442 SqFt
- Rooms
- 6 Beds + 3 Baths
BHHS Ambassador Real Estate
Papillion
$ 649,969
- Type
- Single Family
- Size
- 3,039 SqFt
- Rooms
- 4 Beds + 3 Baths
BHHS Ambassador Real Estate
Papillion
$ 1,063,084
- Type
- Single Family
- Size
- 4,224 SqFt
- Rooms
- 5 Beds + 5 Baths
BHHS Ambassador Real Estate
Papillion
$ 825,182
- Type
- Single Family
- Size
- 3,302 SqFt
- Rooms
- 5 Beds + 4 Baths
Better Homes and Gardens R.E.
Papillion
$ 655,624
- Type
- Single Family
- Size
- 3,166 SqFt
- Rooms
- 5 Beds + 4 Baths
BHHS Ambassador Real Estate
Papillion
$ 797,113
- Type
- Single Family
- Size
- 2,770 SqFt
- Rooms
- 3 Beds + 3 Baths
BHHS Ambassador Real Estate
Papillion
$ 949,261
- Type
- Single Family
- Size
- 3,276 SqFt
- Rooms
- 5 Beds + 4 Baths
Better Homes and Gardens R.E.
 This data is from various Participants of the Great Plains REALTORS® Multiple Listing Service Inc Internet Data Exchange; is for consumers personal, non-commercial use and may not be used for any purpose other than to identify prospective properties consumers may be interested in purchasing; the listing broker is listed on each listing; the information is deemed reliable but not guaranteed, and is copyrighted ©2026 Great Plains REALTORS® Multiple Listing Service, Inc. Information is
