
Open House Sun, Sep 27th 03:00 PM - 04:00 PM





Address
112 W Ida Lane, Lincoln, NE
Price
$ 319,900
Property Attributes
- ID#22606337
- TypeTownhouse
- Listing Status ACTIVE
- CountyLancaster
- CityLincoln
- AreaLancaster
- NeighborhoodWilderness Crossing
- Zip68523
- StyleRanch
- Year Built2026
- Taxes$ 1146
- Price$ 319,900
- Bedrooms2
- Full Bathrooms2
- Half Bathrooms0
- Sqr Footage1262
- Lot Size0.15 Acres
Data Source:
Great Plains Regional MLS
Property Description
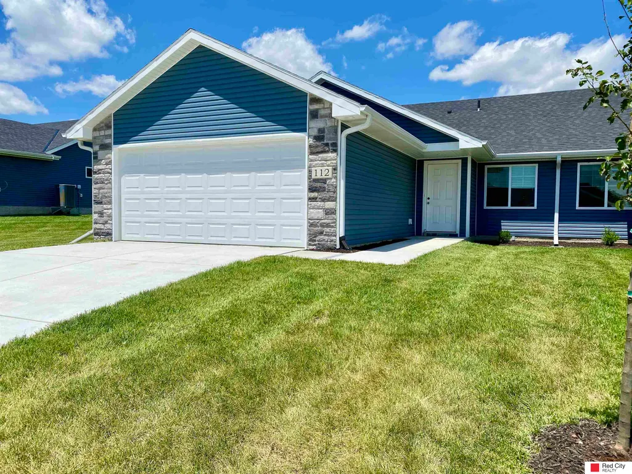
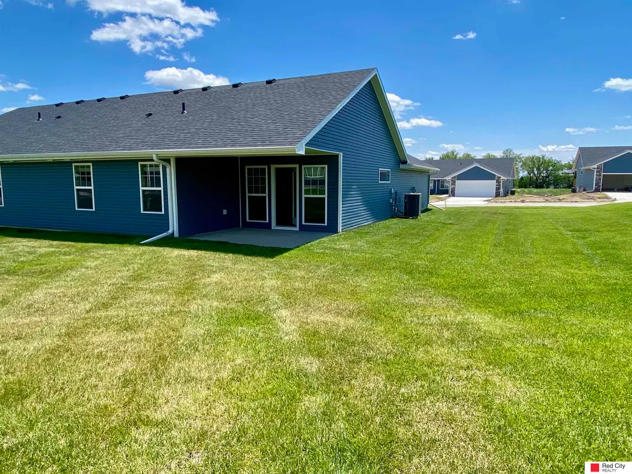
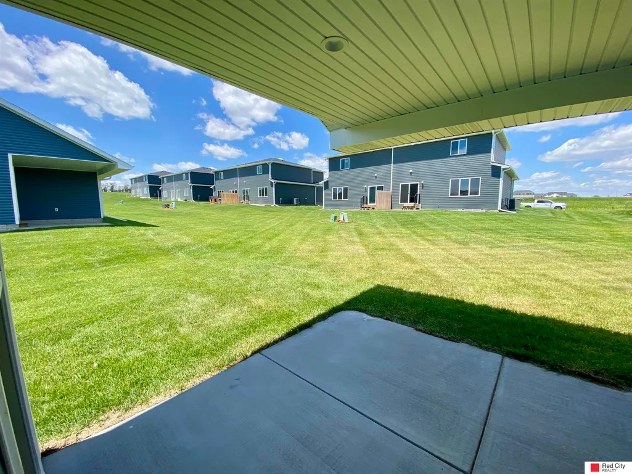
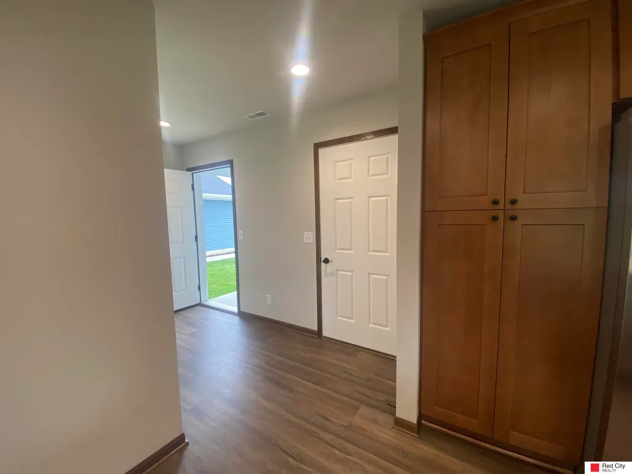
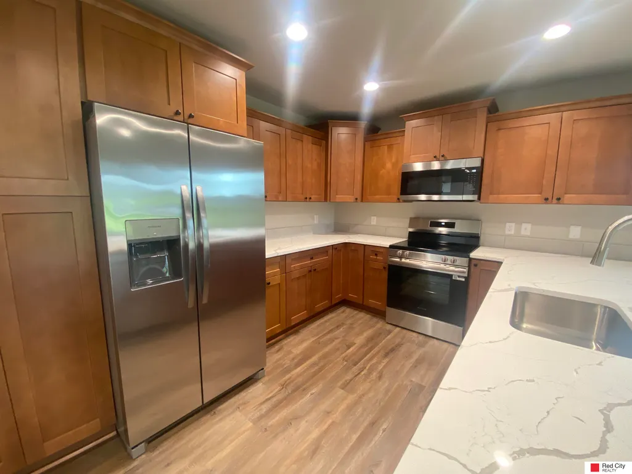
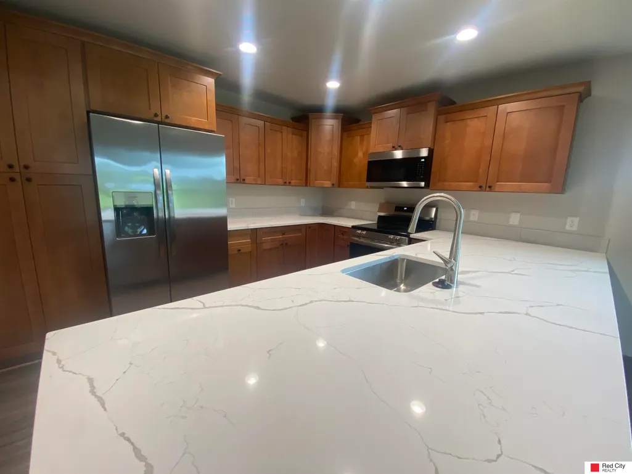
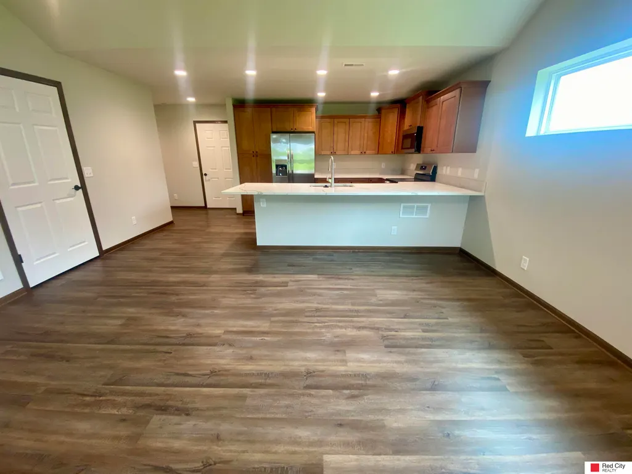
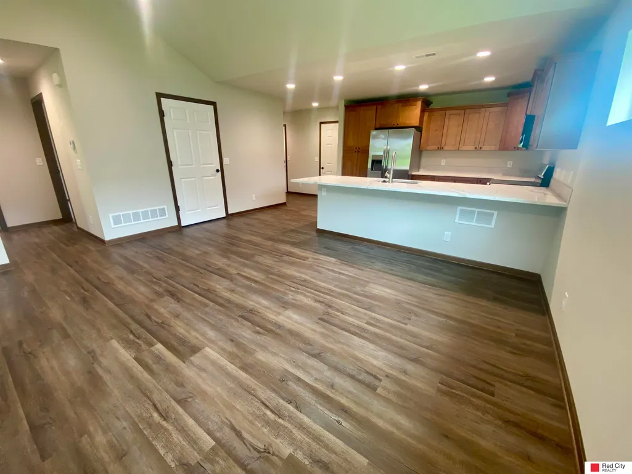
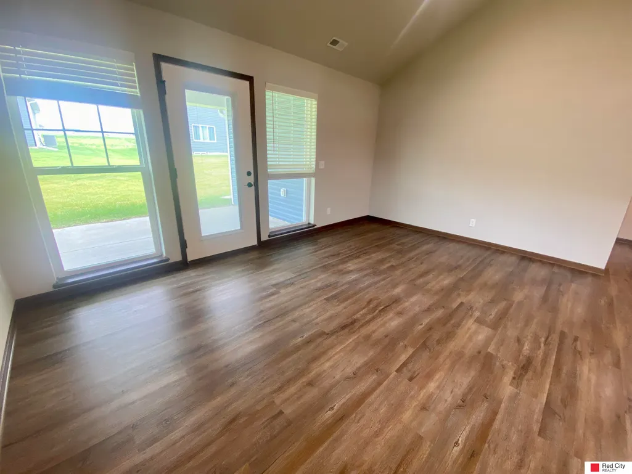
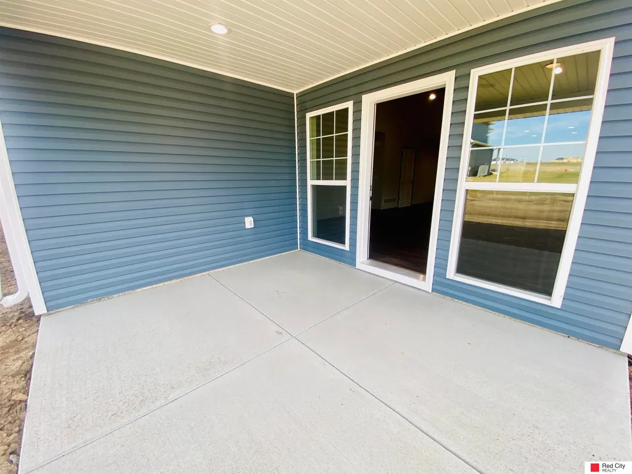
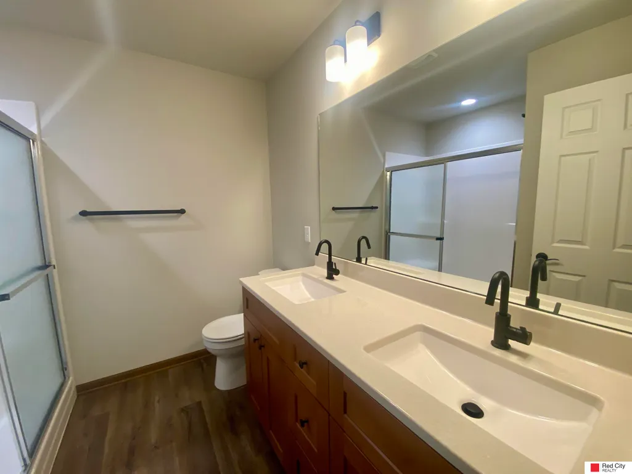
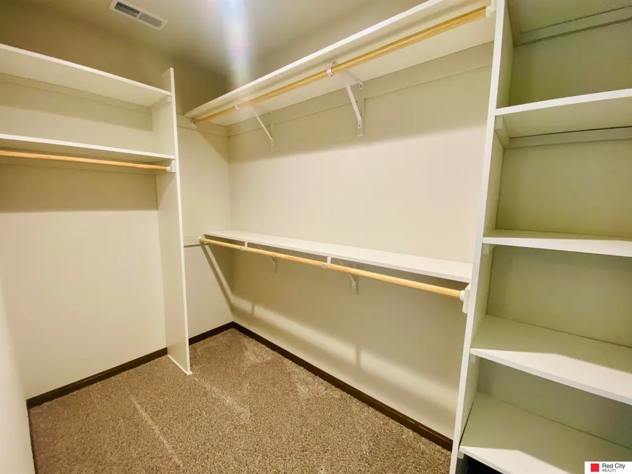
New complete townhome in SW Lincoln. Welcome to the The newest ranch floor plan by Tuscany Townhomes. Large open kitchen includes stainless steel appliances, wood cabinets, quartz countertops, eat-at counter and spacious pantry. Dining area is light and bright with vaulted ceilings. Living room has large windows and access to covered back patio. Primary bedroom with attached bathroom has two sinks and a walk-in shower. Two-car garage with attic access. Laundry room with folding area and storage. Fences allowed. All electric. Covered Patio of living room. Adjacent to Wilderness Parks' Jamaica Trail. HOA manages lawn, snow and trash and sprinkler turn on and shut down. Future clubhouse will have workout facilities, pool, pickle ball courts and dog run.
| Elementary School | Middle School | High School |
|---|---|---|
| Beattie Elementary School | Irving Middle School | Lincoln Southwest High School |
| Price History | |
|---|---|
| 3/10/2026 | Listed $329,900 |
| 5/3/2026 | 3$319,900 |
General Features
| Sewer | Public Sewer |
|---|---|
| Heating | Electric |
| Cooling | Heat Pump |
| Utilities | Cable Available |
| Roof | Composition |
| Appliances | Range |
| HOA Fee | 130 |
| Garage Spaces | 2 |
| Association Fee Includes | Maintenance Grounds |
| Patio/Porch Features | Porch |
| Architectural Style | Ranch |
| Construction Materials | Stone |
| Year Built | 2026 |
| Property Subtype | Townhouse |
| Tax Year | 2025 |
| Ownership | Fee Simple |
| Assoc Fee Paid Per | Monthly |
| County | Lancaster |
| New Construction | true |
| Property Type | Residential |
| HOA | true |
| Attached Garage | true |
| Subdivision Name | Wilderness Crossing |
| Garage Y/N | true |
| Full Baths | 2 |
| Status | ACTIVE |
| Directions | Community is south of Pioneers, north of Old Cheney and east of HWY 77 From Pioneers, turn south onto S 1st St Turn right onto W Ida |
| ModificationTimestamp | 2026-06-21T18:10:24.100Z |
| High School | Lincoln Southwest |
| City | Lincoln |
| Association Name | Wilderness Crossing HOA |
| Senior Community Y/N | false |
| High School District | Lincoln Public Schools |
| MLS Area | Lancaster |
| Lot Size Units | Square Feet |
| Lot Size Square Feet | 6438 |
| Carport Y/N | false |
| Elementary School | Beattie |
| Tax Annual Amount | 1146.42 |
| Middle/Junior High School | Irving |
| Property Condition | New Construction |
| Building Area Units | Square Feet |
| Primary Bedroom Level | Main Floor |
| Living Area Units | Square Feet |
| Builder Name | Tuscany Townhomes |
| Standard Status | Active |
| Occupancy Type | Vacant |
| Middle/Junior School District | Lincoln Public Schools |
| Elementary School District | Lincoln Public Schools |
| Legal Description | WILDERNESS CROSSING 2ND ADDITION, BLOCK 2, Lot 12 |
Interior Features
| Interior Amenities | Ceiling Fan(s) |
|---|---|
| Flooring | Carpet |
| Basement (Y/N) | false |
| Air Conditioning Y/N | true |
| Heating Y/N | true |
| Fireplace Y/N | false |
| Above Grade Finished Area | 1262 |
| Laundry Features | Luxury Vinyl Plank |
| Total Bedrooms | 2 |
| Main Level Bathrooms | 2 |
| Below Grade Finished Area Unit Type | Square Feet |
| LivingAreaSource | Assessor |
| Above Grade Finished Area Unit Type | Square Feet |
| Kitchen Features | Dining Area |
| Total Baths | 2 |
| Primary Bathroom Features | Full |
| Living Room Features | Ceiling Fan(s) |
| Bedroom 2 Features | Wall/Wall Carpeting |
| Primary Bedroom Features | Wall/Wall Carpeting |
| Second Bedroom Level | Main Floor |
Exterior Features
| Exterior Amenities | Sprinkler System |
|---|---|
| Fencing | None |
| Parking Features | Attached |
| Lot Features | Up to 1/4 Acre. |
| Water Source | Public |
| Total Parking | 2 |
| Lot Size Area | 6438 |
| Foundation Details | Concrete Perimeter |
| Building Area Total | 1262 |
| Lot Dimensions | 120 x 53.47 x 121.71 x 53.43 |
| Lot Size Acres | 0.15 |
| Lot Size Source | GIS Calculated |
| Covered Spaces | 2 |
Amenities
- Foreclosure
- Views
- Short Sale
- New Construction
- Adult 55+
- Lease To Own
- No HOA Fees
- Furnished
- Pets
- Primary On Main
- Air Conditioning
- Seller Finance
- Green
- Fixer Upper
- Horse
- Golf
- Fireplace
- Deck
- Garage
- Basement
- Pool
Property vs Townhouse Average in 68523
Price
Taxes
Year Built
 This data is from various Participants of the Great Plains REALTORS® Multiple Listing Service Inc Internet Data Exchange; is for consumers personal, non-commercial use and may not be used for any purpose other than to identify prospective properties consumers may be interested in purchasing; the listing broker is listed on each listing; the information is deemed reliable but not guaranteed, and is copyrighted ©2026 Great Plains REALTORS® Multiple Listing Service, Inc. Information is
