










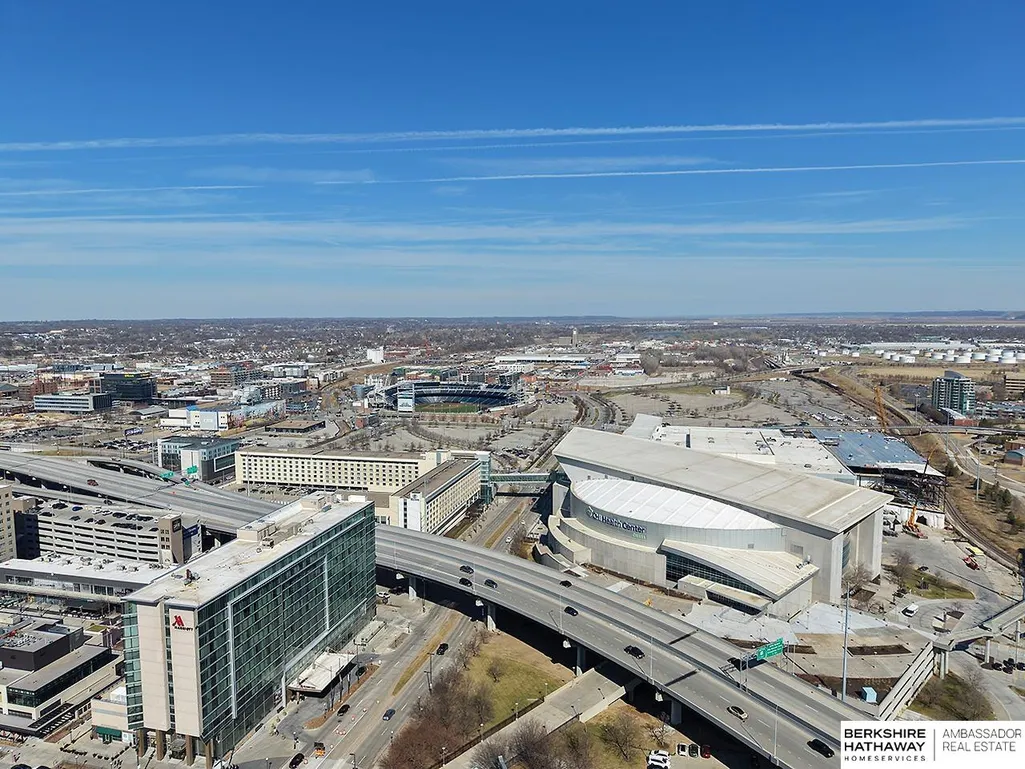
Address
105 S 9 Street 512, Omaha, NE
Price
$ 430,000
Property Attributes
- ID#22606466
- TypeCondos
- Listing Status PENDING
- CountyDouglas
- CityOmaha
- AreaDouglas
- NeighborhoodBEEBE & RUNYAN
- Zip68102
- StyleRanch
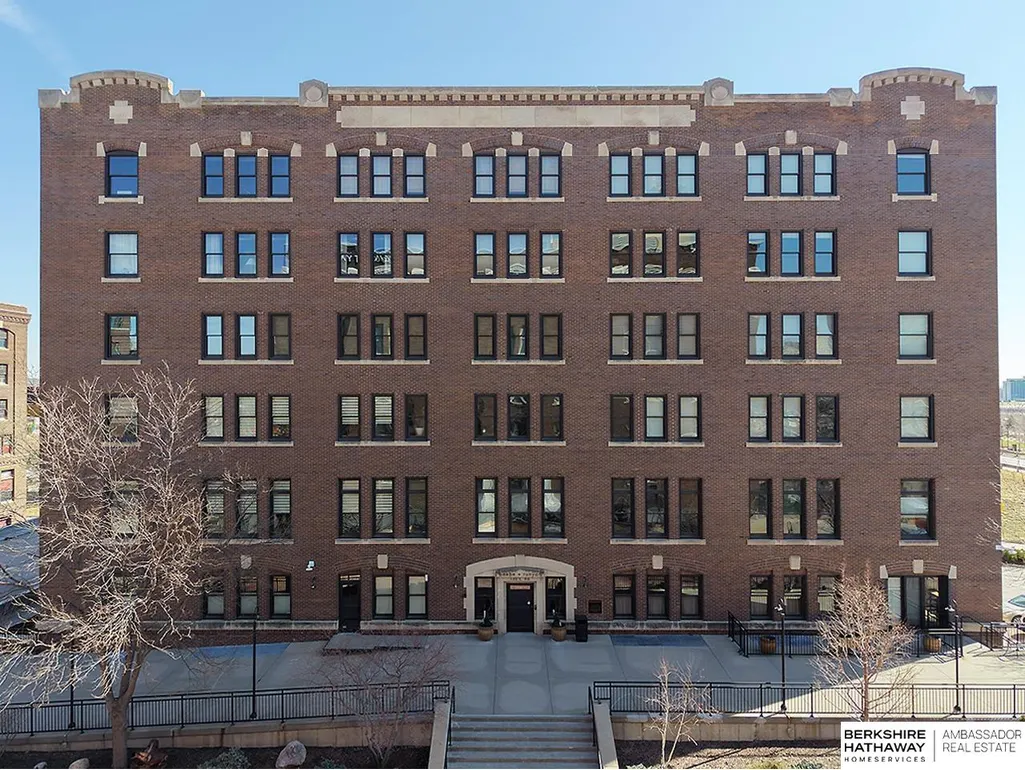
- Year Built1913
- Taxes$ 6422
- Price$ 430,000
- Bedrooms2
- Full Bathrooms2
- Half Bathrooms0
- Sqr Footage1255
Data Source:
Great Plains Regional MLS
Property Description
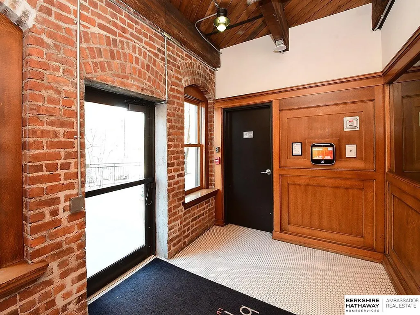
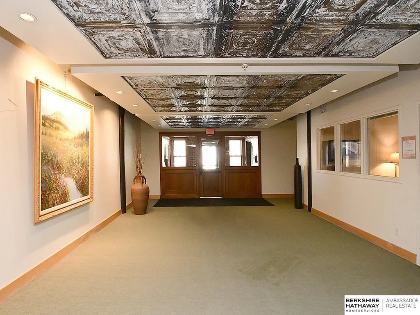
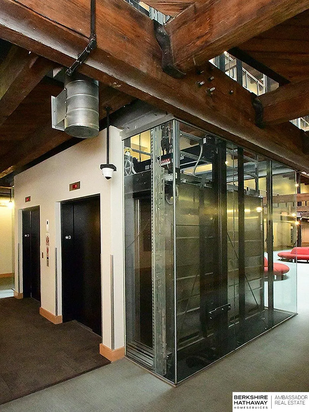
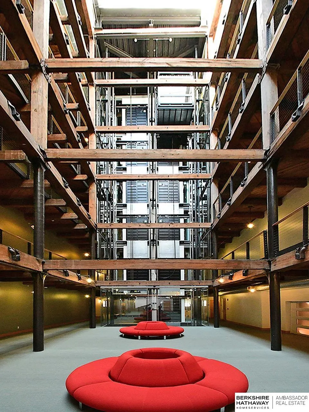
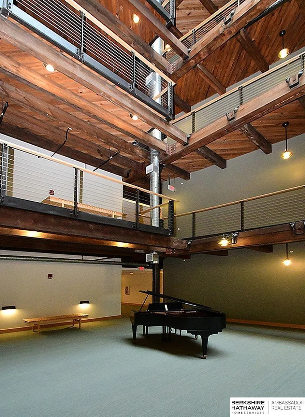
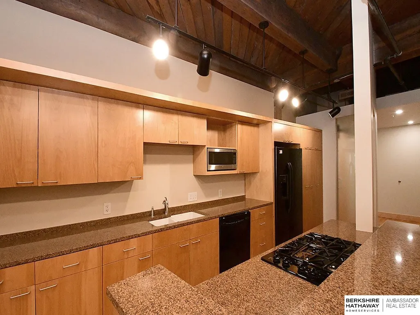
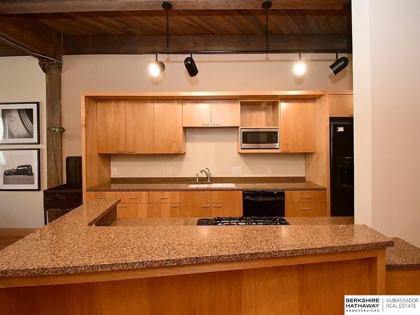
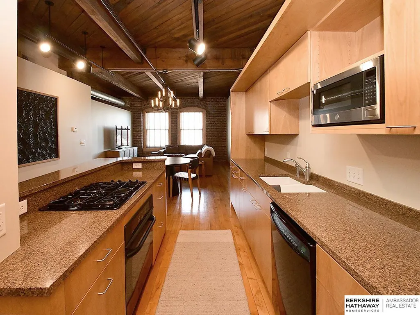
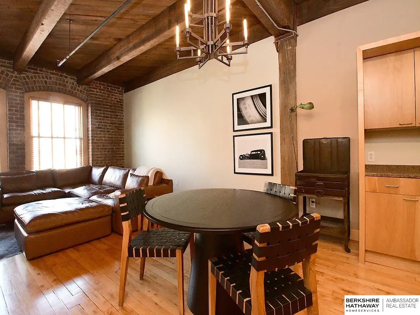
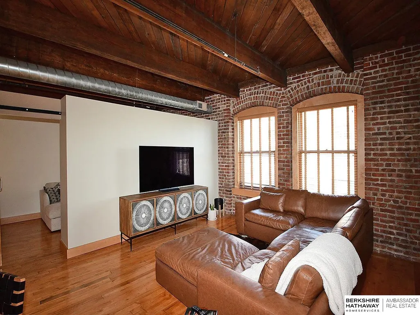
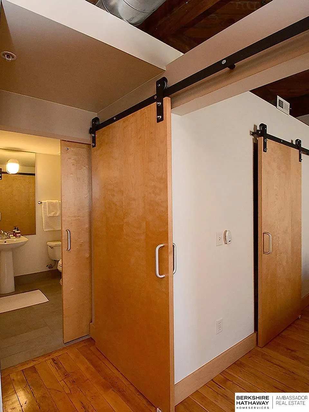
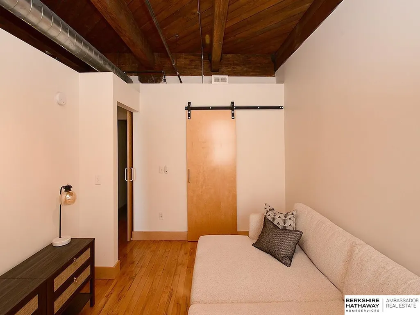
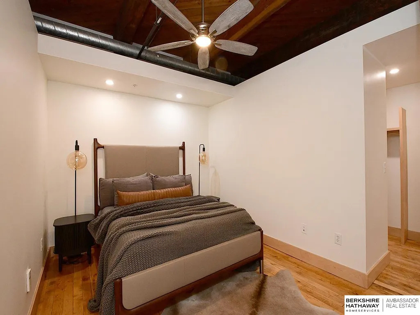
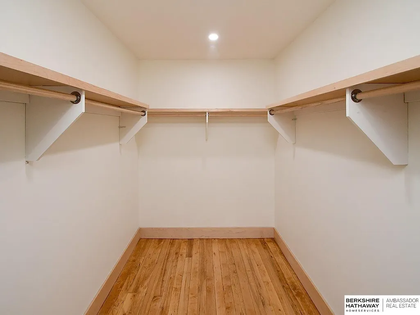
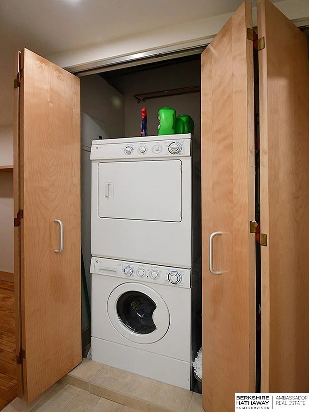
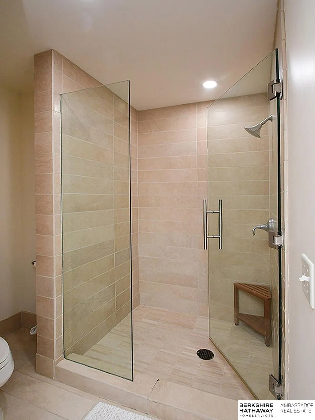
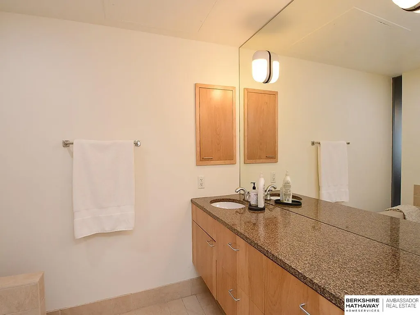
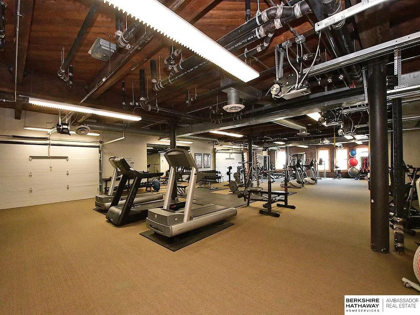
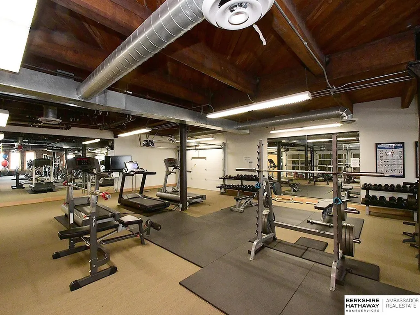
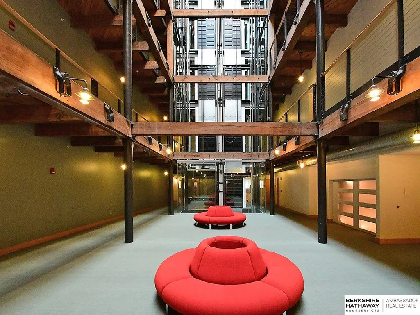
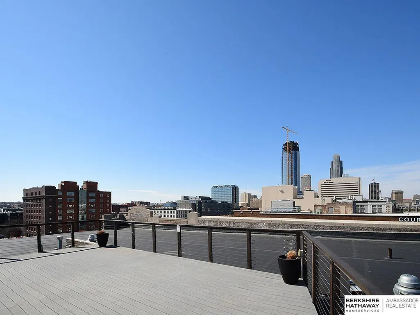
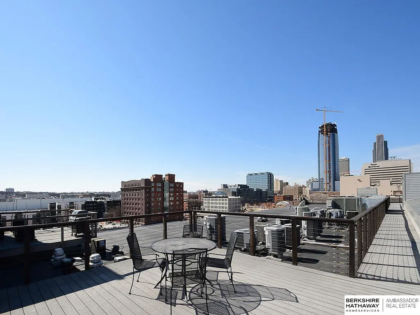
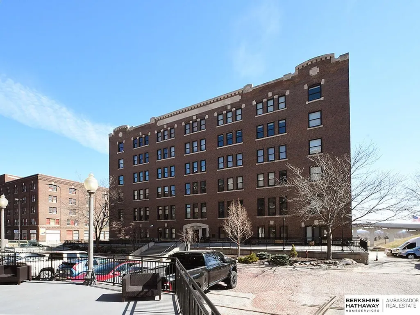
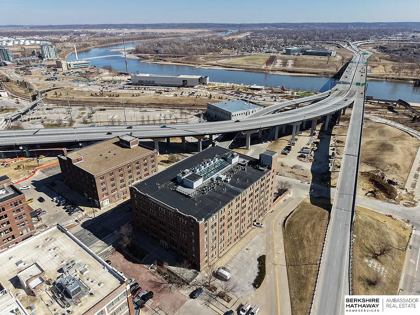
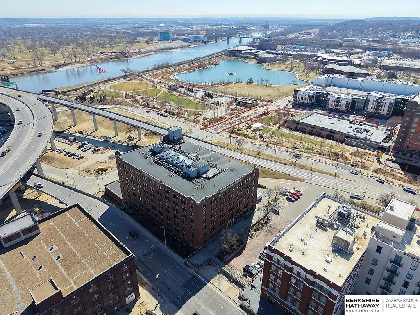
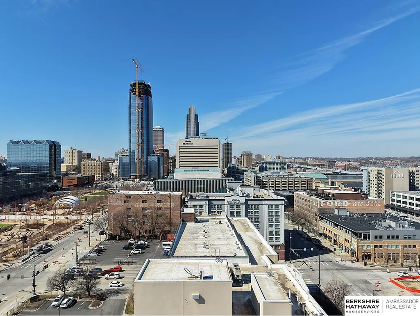
Experience the perfect blend of historic character & modern urban living in iconic Beebe & Runyan building in the heart of downtown Omaha. Built in 1913 & thoughtfully converted into luxury loft-style condominiums, this residence showcases the timeless architectural features that make this building so sought after—exposed brick walls, soaring ceilings, heavy timber beams, & reclaimed hardwood flooring. The open-concept layout is filled with natural light from oversized windows & offers a seamless flow between the living, dining, and kitchen areas. Kitchen features modern cabinetry & hard countertops, blending contemporary finishes with the building’s historic charm. A spacious primary suite provides a private retreat with generous closet space & a well-appointed bath, while additional living space offers flexibility for a guest room or office. Residents enjoy premier amenities including a fitness center, rooftop deck & panoramic downtown views, secure entry, heated garage, & more!
| Elementary School | Middle School | High School |
|---|---|---|
| Liberty Elementary School | Norris Middle School | Central High School |
| Price History | |
|---|---|
| 3/11/2026 | Listed $460,000 |
| 3/31/2026 | 2$450,000 |
| 7/8/2026 | 4$430,000 |
General Features
| Sewer | Public Sewer |
|---|---|
| Heating | Electric |
| Cooling | Heat Pump |
| Utilities | Electricity Available |
| Appliances | Range |
| HOA Fee | 477.12 |
| Garage Spaces | 2 |
| Association Fee Includes | Exterior Maintenance |
| Patio/Porch Features | Porch |
| Architectural Style | Ranch |
| Security Features | Fire Sprinkler System |
| Construction Materials | Brick |
| Pets Allowed | Yes |
| Year Built | 1913 |
| Unit Number | 512 |
| Property Subtype | Condominium |
| Tax Year | 2025 |
| Ownership | Fee Simple |
| Waterfront Features | River Front |
| Assoc Fee Paid Per | Monthly |
| County | Douglas |
| New Construction | false |
| Property Type | Residential |
| HOA | true |
| Attached Garage | true |
| Subdivision Name | BEEBE & RUNYAN |
| Garage Y/N | true |
| Full Baths | 1 |
| Status | PENDING |
| Directions | GPS |
| ModificationTimestamp | 2026-08-05T15:15:34.900Z |
| High School | Central |
| City | Omaha |
| Senior Community Y/N | false |
| High School District | Omaha |
| MLS Area | Douglas |
| Lot Size Units | Square Feet |
| Carport Y/N | false |
| Elementary School | Liberty |
| Tax Annual Amount | 6422.5 |
| Middle/Junior High School | Norris |
| Property Condition | Not New and NOT a Model |
| Building Area Units | Square Feet |
| Primary Bedroom Level | Main Floor |
| Living Area Units | Square Feet |
| Standard Status | Pending |
| Occupancy Type | Tenant |
| Middle/Junior School District | Omaha |
| Elementary School District | Omaha |
| Legal Description | BEEBE & RUNYAN CONDOMINIUM LOT 512 BLOCK 0 UNIT 512 1.1066& |
Interior Features
| Interior Amenities | High Ceilings |
|---|---|
| Flooring | Ceramic Tile |
| Basement (Y/N) | false |
| Air Conditioning Y/N | true |
| Heating Y/N | true |
| Fireplace Y/N | false |
| Above Grade Finished Area | 1255 |
| 3/4 Baths | 1 |
| Total Bedrooms | 2 |
| Main Level Bathrooms | 2 |
| Below Grade Finished Area Unit Type | Square Feet |
| LivingAreaSource | Assessor |
| Above Grade Finished Area Unit Type | Square Feet |
| Total Baths | 2 |
| Primary Bathroom Features | Full |
| Kitchen Area | 202.5 |
| Kitchen Length | 15 |
| Kitchen Width | 13.5 |
| Primary on Main | 147.58 |
| Second Bedroom Length | 9.4 |
| Second Bedroom Width | 15.7 |
| Living Room Area | 280 |
| Living Room Length | 14 |
| Living Room Width | 20 |
| Primary Bedroom Area | 123.84 |
| Primary Bedroom Features | Walk-In Closet(s) |
| Primary Bedroom Length | 9.6 |
| Primary Bedroom Width | 12.9 |
| Second Bedroom Level | Main Floor |
Exterior Features
| Exterior Amenities | Gas Grill |
|---|---|
| Fencing | None |
| Parking Features | Heated Garage |
| Lot Features | City Lot |
| Water Source | Public |
| Total Parking | 2 |
| Foundation Details | Block |
| Building Area Total | 1255 |
| Lot Size Source | Assessor |
| Waterfront Y/N | true |
| Covered Spaces | 2 |
Amenities
- Foreclosure
- Views
- Short Sale
- New Construction
- Adult 55+
- Lease To Own
- No HOA Fees
- Furnished
- Pets
- Primary On Main
- Air Conditioning
- Seller Finance
- Green
- Fixer Upper
- Horse
- Golf
- Fireplace
- Deck
- Garage
- Basement
- Pool
Property vs Condos Average in 68102
Price
Taxes
Year Built
 This data is from various Participants of the Great Plains REALTORS® Multiple Listing Service Inc Internet Data Exchange; is for consumers personal, non-commercial use and may not be used for any purpose other than to identify prospective properties consumers may be interested in purchasing; the listing broker is listed on each listing; the information is deemed reliable but not guaranteed, and is copyrighted ©2026 Great Plains REALTORS® Multiple Listing Service, Inc. Information is
