










Address
770 N 93rd Street 6b8, Omaha, NE
Price
$ 615,000
Property Attributes
- ID#22613787
- TypeCondos
- Listing Status ACTIVE
- CountyDouglas
- CityOmaha
- AreaDouglas
- NeighborhoodCoronado Condominiums
- Zip68114
- StyleRanch, Contemporary
- Year Built1983
- Taxes$ 5330
- Price$ 615,000
- Bedrooms2
- Full Bathrooms2
- Half Bathrooms0
- Sqr Footage2092
Data Source:
Great Plains Regional MLS
Property Description
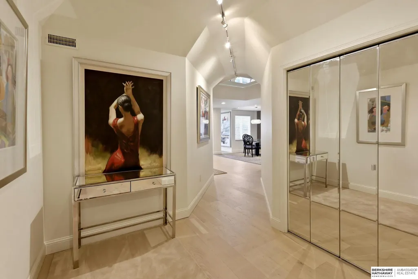
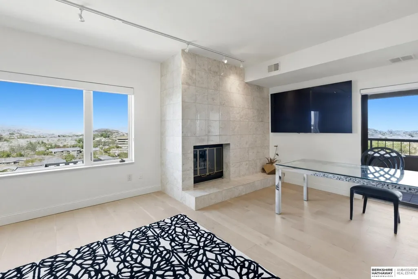
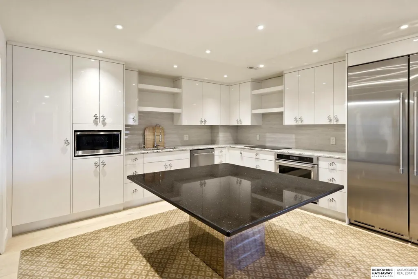
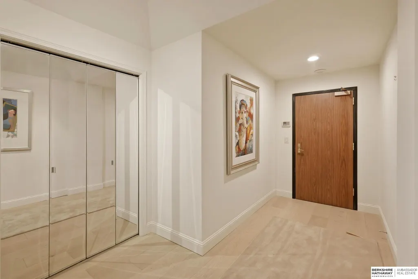
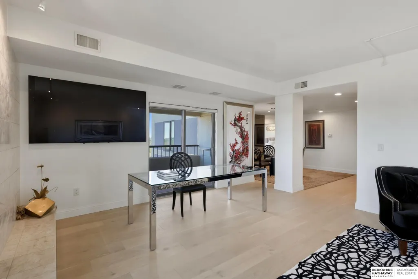
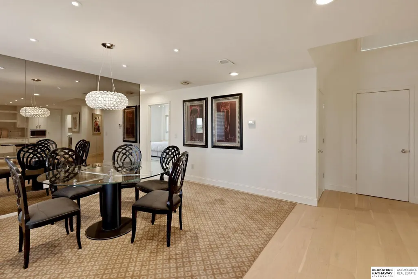
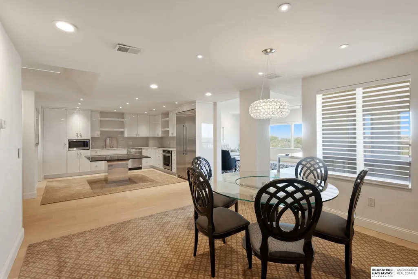
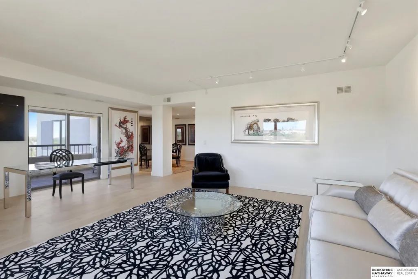
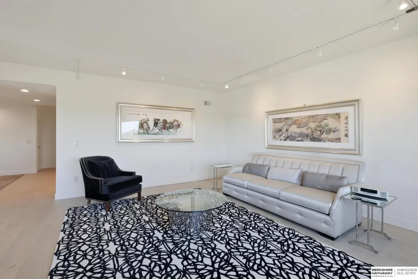
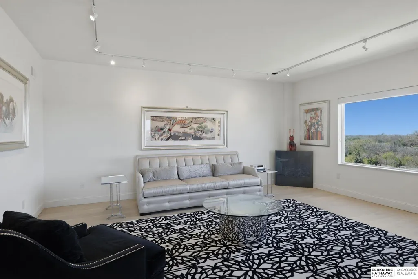
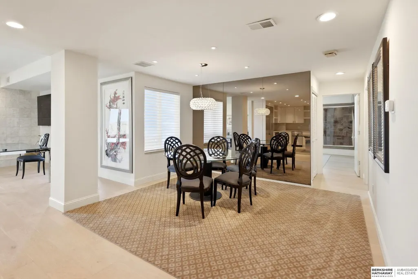
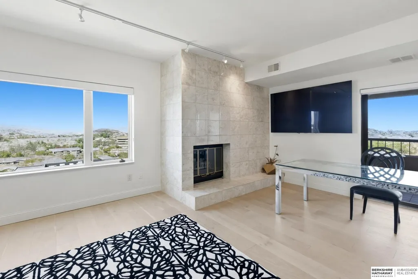
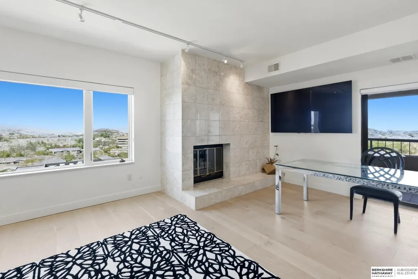
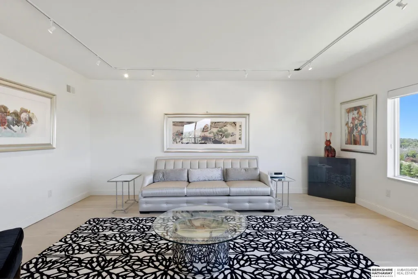
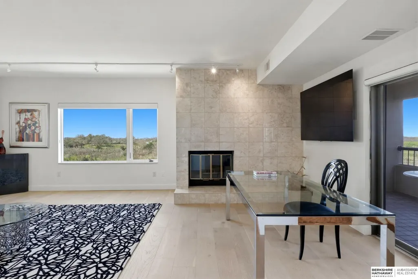
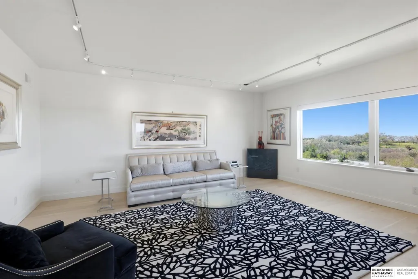
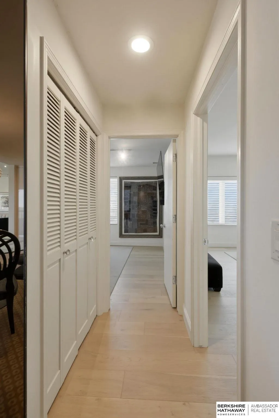
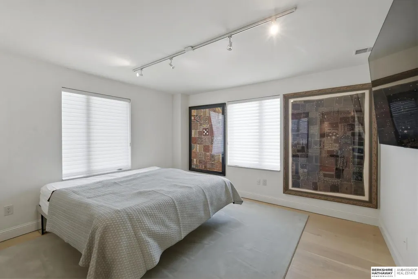
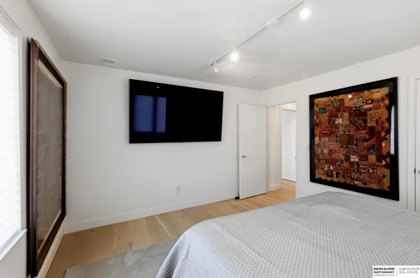
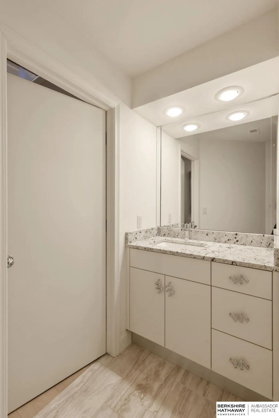
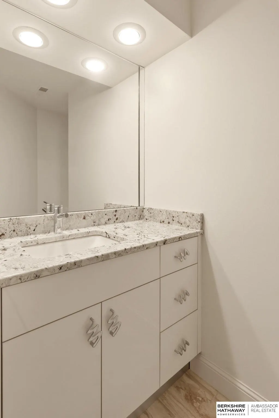
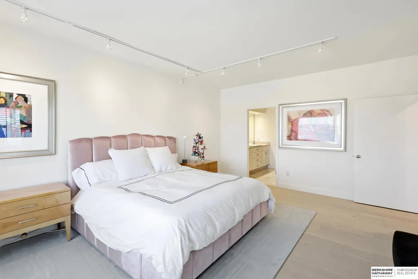
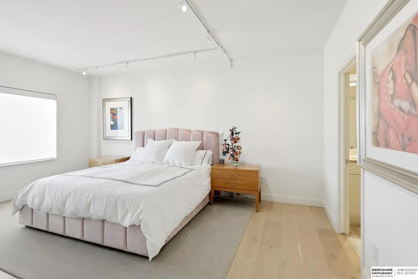
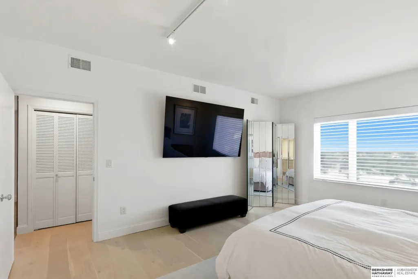
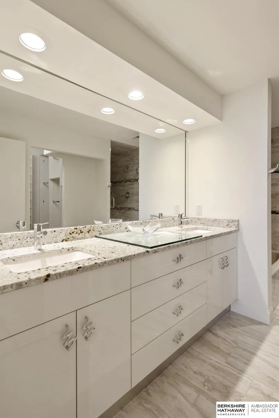
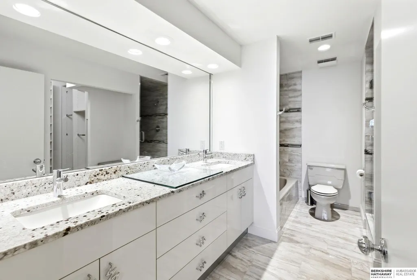
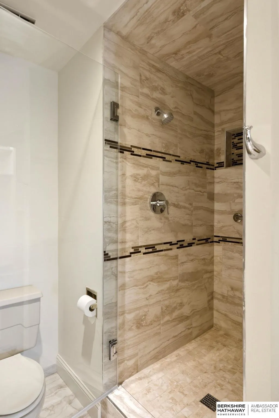
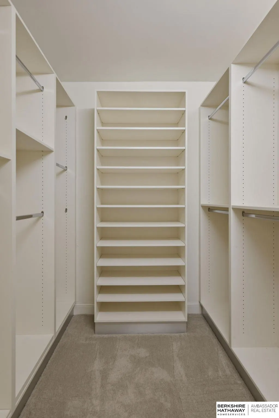
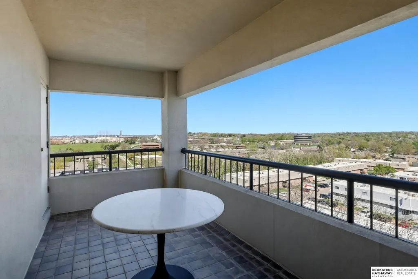
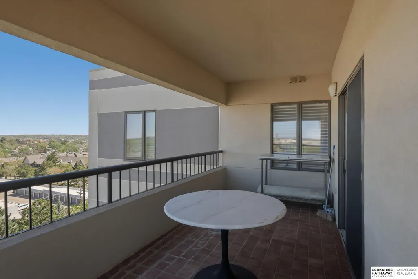
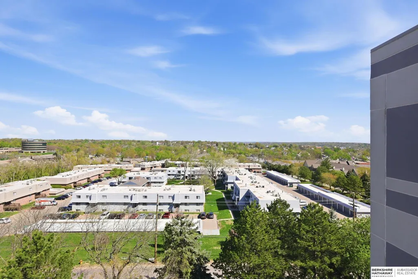
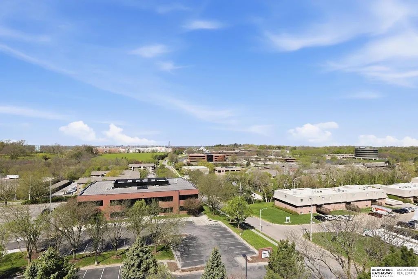
Location, location, location. Hard to find luxury condo right in the center of town. Easy access to Dodge. Enter this completely remodeled 6th floor unit and you are immediately impressed with the look and feel of quality. No expense spared. Beautiful REAL hard wood floors, sub zero refrigerator. The primary is very large with large windows and a contemporary updated en-suite with walk in closet. Plenty of dining area as the kitchen is large enough for a dining table yet still has formal dining as well, great for guests or another gathering place. The real wood burning fireplace that can be fit with gas log makes the large living room comfy and cozy. You feel like you are perched in a tree top with mature trees that are right outside your window. See all the amazing sunsets with the Western exposure and deck. Coronado Condos are quiet, clean, and the best kept secret. Full time on site management. Underground heated control access parking garage. This unit has 3 parking spaces with it.
| Elementary School | Middle School | High School |
|---|---|---|
| Edison Elementary School | Beveridge Middle School | Burke High School |
| Price History | |
|---|---|
| 5/18/2026 | Listed $615,000 |
General Features
| Sewer | Public Sewer |
|---|---|
| Heating | Natural Gas |
| Cooling | Central Air |
| Utilities | Electricity Available |
| Appliances | Oven |
| HOA Fee | 596 |
| Garage Spaces | 3 |
| Association Fee Includes | Exterior Maintenance |
| Patio/Porch Features | Covered Deck |
| Architectural Style | Ranch |
| Pool Features | In Ground |
| Security Features | Fire Sprinkler System |
| Construction Materials | Brick |
| Year Built | 1983 |
| Unit Number | 6B8 |
| Property Subtype | Condominium |
| Tax Year | 2025 |
| Ownership | Fee Simple,Condominium |
| Assoc Fee Paid Per | Monthly |
| County | Douglas |
| New Construction | false |
| Property Type | Residential |
| HOA | true |
| Attached Garage | true |
| Subdivision Name | Coronado Condominiums |
| Garage Y/N | true |
| Other Structures | Shed(s) |
| Full Baths | 1 |
| Status | ACTIVE |
| Directions | Dodge West to 93rd. Turn right (North) drive 1 block and entrance is on your left to complex. |
| ModificationTimestamp | 2026-09-22T19:20:15.400Z |
| High School | Burke |
| City | Omaha |
| Senior Community Y/N | false |
| High School District | Omaha |
| MLS Area | Douglas |
| Lot Size Units | Square Feet |
| Carport Y/N | false |
| Spa Features | Hot Tub/Spa |
| Elementary School | Edison |
| Tax Annual Amount | 5330.56 |
| Middle/Junior High School | Beveridge |
| Property Condition | Not New and NOT a Model |
| Building Area Units | Square Feet |
| Primary Bedroom Level | Main Floor |
| Living Area Units | Square Feet |
| Standard Status | Active |
| Occupancy Type | Vacant |
| Middle/Junior School District | Omaha |
| Elementary School District | Omaha |
| Legal Description | Coranado Condo Property Regime LOT 6B8 Block 0 |
Interior Features
| Interior Amenities | Exercise Room |
|---|---|
| Flooring | Carpet |
| Total Fireplaces | 1 |
| Fireplace Features | Living Room |
| Kitchen Level | Main Floor |
| Basement (Y/N) | false |
| Air Conditioning Y/N | true |
| Heating Y/N | true |
| Window Features | Window Covering |
| Fireplace Y/N | true |
| Above Grade Finished Area | 2092 |
| Laundry Features | Marble Floor |
| Total Bedrooms | 2 |
| Living Room Level | Main Floor |
| Main Level Bathrooms | 1 |
| Below Grade Finished Area Unit Type | Square Feet |
| LivingAreaSource | Assessor |
| Above Grade Finished Area Unit Type | Square Feet |
| Kitchen Features | Wood Floor |
| Total Baths | 2 |
| Primary Bathroom Features | Full |
| Living Room Features | Wood Floor |
| Bedroom 2 Features | Wall/Wall Carpeting |
| Dining Room Features | Wood Floor |
| Kitchen Area | 156 |
| Kitchen Length | 13 |
| Kitchen Width | 12 |
| Primary on Main | 162.5 |
| Second Bedroom Length | 13 |
| Second Bedroom Width | 12.5 |
| Dining Room Area | 13 |
| Dining Room Width | 14 |
| Living Room Area | 437 |
| Living Room Length | 23 |
| Living Room Width | 19 |
| Primary Bedroom Area | 239.4 |
| Primary Bedroom Features | Wall/Wall Carpeting |
| Primary Bedroom Length | 17.1 |
| Primary Bedroom Width | 14 |
| Dining Room Level | Main Floor |
| Dining Room Area | 182 |
| Second Bedroom Level | Main Floor |
Exterior Features
| Exterior Amenities | Zero Step Entry |
|---|---|
| Fencing | None |
| Parking Features | Heated Garage |
| Lot Features | City Lot |
| Water Source | Public |
| Total Parking | 3 |
| Foundation Details | Concrete Perimeter |
| Spa | true |
| Building Area Total | 2092 |
| Lot Size Source | Assessor |
| Covered Spaces | 3 |
| Door Features | Sliding Doors |
| Other Equipment | Intercom |
Amenities
- Foreclosure
- Views
- Short Sale
- New Construction
- Adult 55+
- Lease To Own
- No HOA Fees
- Furnished
- Pets
- Primary On Main
- Air Conditioning
- Seller Finance
- Green
- Fixer Upper
- Horse
- Golf
- Fireplace
- Deck
- Garage
- Basement
- Pool
Property vs Condos Average in 68114
Price
Taxes
Year Built
 This data is from various Participants of the Great Plains REALTORS® Multiple Listing Service Inc Internet Data Exchange; is for consumers personal, non-commercial use and may not be used for any purpose other than to identify prospective properties consumers may be interested in purchasing; the listing broker is listed on each listing; the information is deemed reliable but not guaranteed, and is copyrighted ©2026 Great Plains REALTORS® Multiple Listing Service, Inc. Information is
