











Address
3201 Dodge Court 5606, Omaha, NE
Price
$ 530,000
Property Attributes
- ID#22614194
- TypeCondos
- Listing Status ACTIVE
- CountyDouglas
- CityOmaha
- AreaDouglas
- NeighborhoodMIDTOWN CROSSING BUILDING 120 CONDO
- Zip68131
- Style
- Year Built2010
- Taxes$ 6058
- Price$ 530,000
- Bedrooms2
- Full Bathrooms2
- Half Bathrooms0
- Sqr Footage1495
Data Source:
Great Plains Regional MLS
Property Description
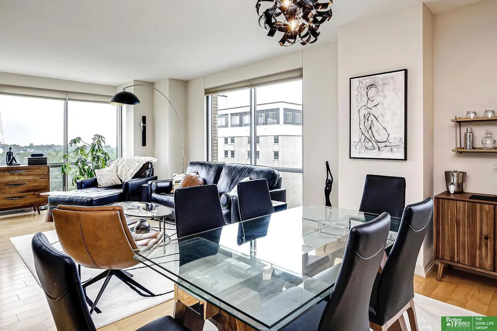
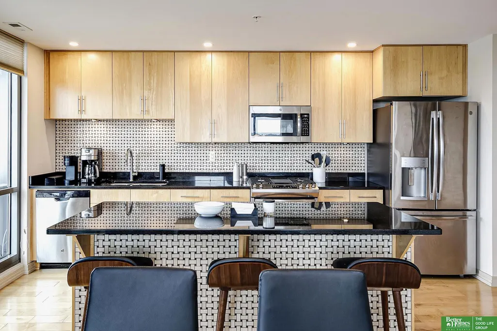
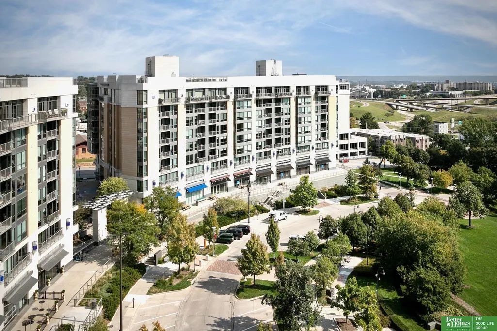
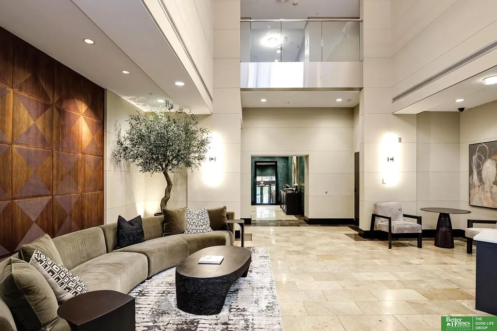
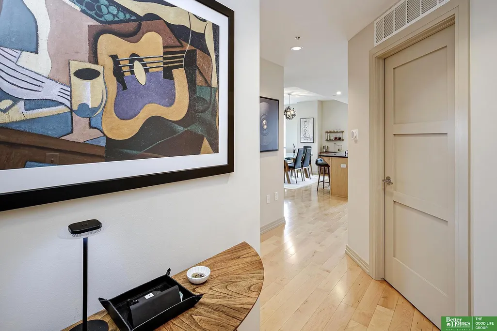
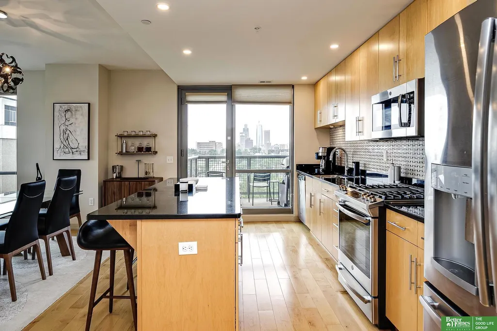
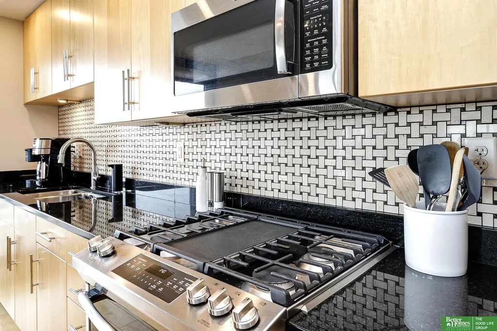
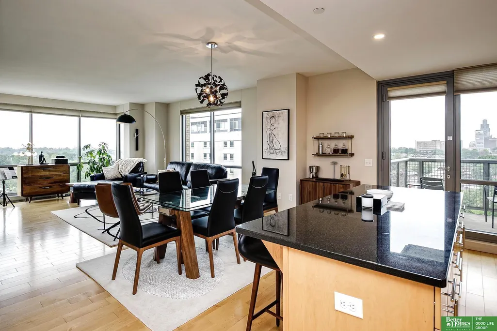
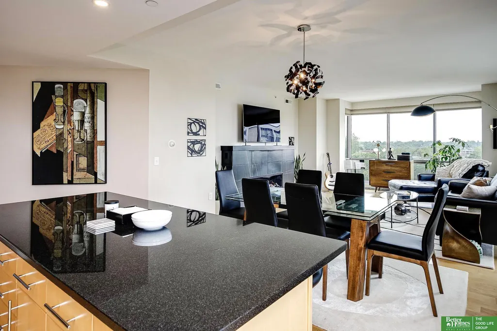
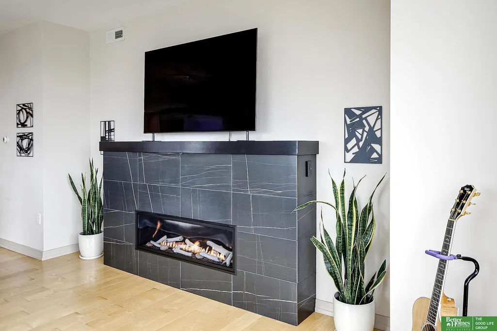
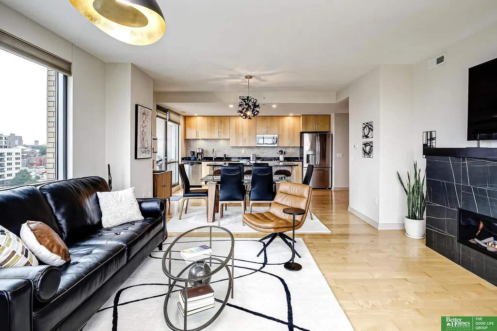
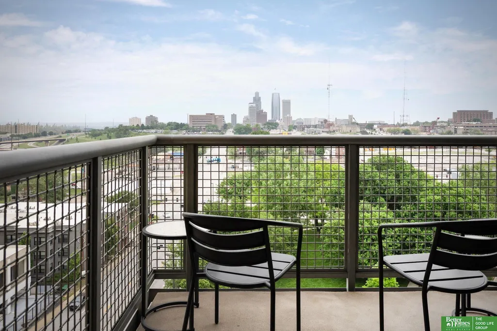
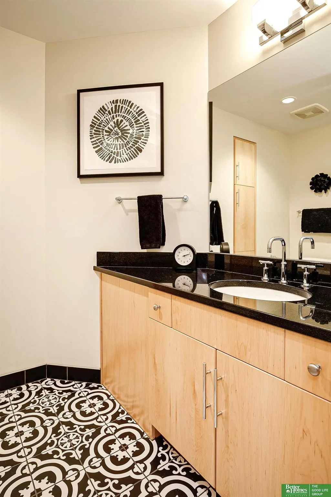
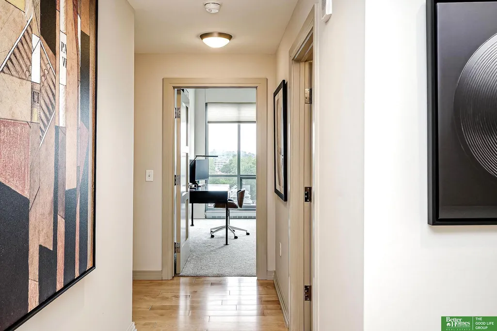
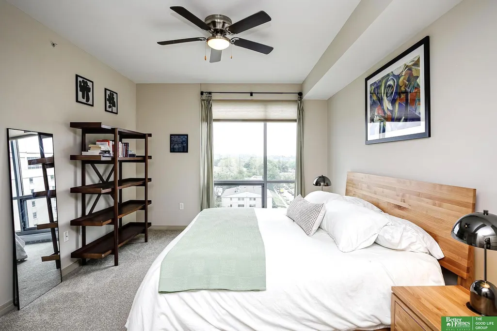
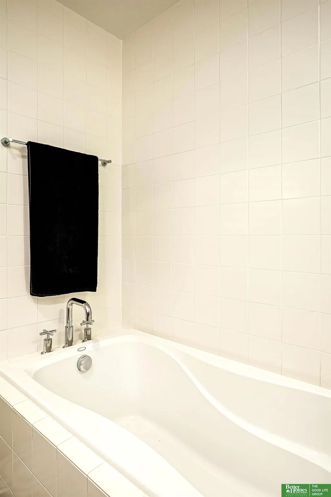
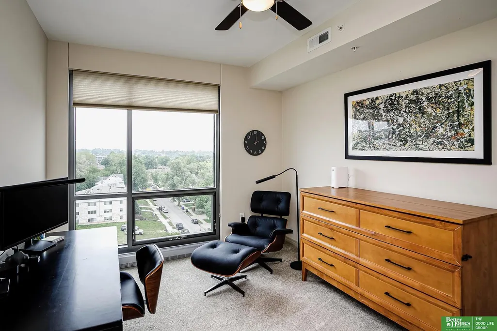
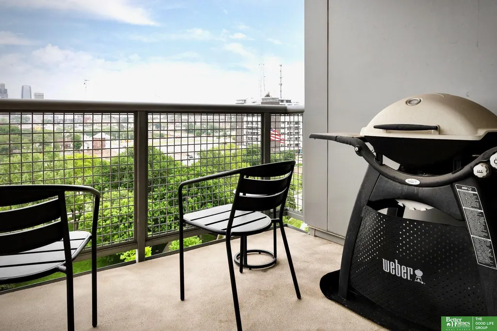
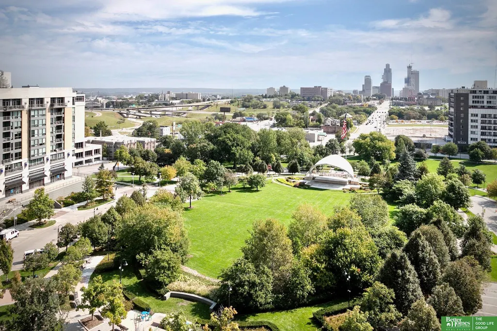
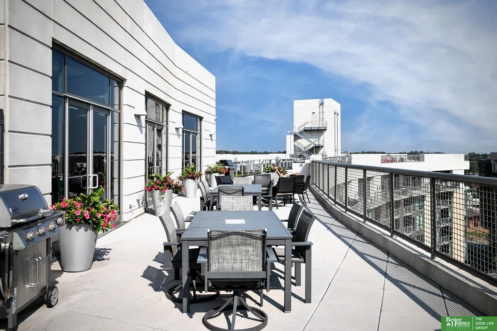
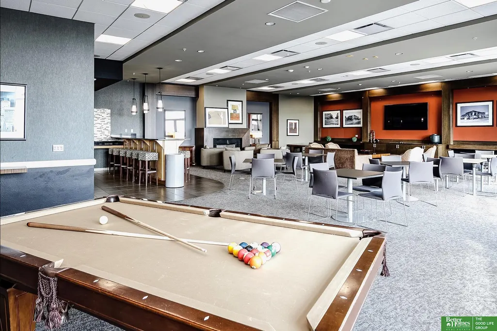
Urban living meets effortless comfort in this beautifully positioned 2 bed, 2 bath corner condo in the heart of Midtown Crossing. A wall of windows fills the open floor plan with natural light & frames sweeping skyline views of Omaha along with a look into Turner Park, known for year-round activities & community events. The kitchen features SS appliances, a large island & modern cabinetry, all overlooking the dining & living areas. The living room is anchored by a gorgeous fireplace, creating a warm focal point for everyday living & entertaining. Step onto the private balcony for fresh air & city energy. The spacious primary ensuite offers 2 closets, dual sinks, a soaking tub & separate shower. Enjoy secure entry, concierge service & 2 RARE, HIGHLY COVETED PARKING SPACES in a heated, private-access garage. A rooftop clubhouse adds more space to relax or host. With unbeatable access to restaurants, retail, Med Center, downtown & nearby neighborhoods, this is easy living at its finest.
| Elementary School | Middle School | High School |
|---|---|---|
| Gifford Park Elementary School | Lewis and Clark Middle School | Central High School |
| Price History | |
|---|---|
| 5/21/2026 | Listed $550,000 |
| 7/15/2026 | 4$530,000 |
General Features
| Sewer | Public Sewer |
|---|---|
| Heating | Electric |
| Cooling | Central Air |
| Utilities | Electricity Available |
| Roof | Flat |
| Appliances | Range |
| HOA Fee | 747.17 |
| Garage Spaces | 2 |
| Association Fee Includes | Exterior Maintenance |
| Patio/Porch Features | Deck |
| Construction Materials | Brick/Other |
| Pets Allowed | Yes |
| Year Built | 2010 |
| Levels | Other |
| Unit Number | 5606 |
| Property Subtype | Condominium |
| Tax Year | 2025 |
| Ownership | Fee Simple |
| Assoc Fee Paid Per | Monthly |
| County | Douglas |
| New Construction | false |
| Property Type | Residential |
| HOA | true |
| Attached Garage | false |
| Subdivision Name | MIDTOWN CROSSING BUILDING 120 CONDO |
| Garage Y/N | true |
| Full Baths | 1 |
| Status | ACTIVE |
| Directions | Please use your preferred GPS. |
| ModificationTimestamp | 2026-07-15T00:01:17.900Z |
| High School | Central |
| City | Omaha |
| Senior Community Y/N | false |
| High School District | Omaha |
| MLS Area | Douglas |
| Lot Size Units | Square Feet |
| Carport Y/N | false |
| Elementary School | Gifford Park |
| Tax Annual Amount | 6058 |
| Middle/Junior High School | Lewis and Clark |
| Property Condition | Not New and NOT a Model |
| Building Area Units | Square Feet |
| Primary Bedroom Level | Main Floor |
| Living Area Units | Square Feet |
| Standard Status | Active |
| Occupancy Type | Owner |
| Middle/Junior School District | Omaha |
| Elementary School District | Omaha |
| Legal Description | MIDTOWN CROSSING BUILDING 120 CONDO LOT 5606 BLOCK 0 UNIT 5606 1.0869% |
Interior Features
| Flooring | Carpet |
|---|---|
| Total Fireplaces | 1 |
| Fireplace Features | Living Room |
| Kitchen Level | Main Floor |
| Basement (Y/N) | false |
| Air Conditioning Y/N | true |
| Heating Y/N | true |
| Fireplace Y/N | true |
| Above Grade Finished Area | 1495 |
| 3/4 Baths | 1 |
| Total Bedrooms | 2 |
| Living Room Level | Main Floor |
| Main Level Bathrooms | 2 |
| Below Grade Finished Area Unit Type | Square Feet |
| LivingAreaSource | Assessor |
| Above Grade Finished Area Unit Type | Square Feet |
| Kitchen Features | Engineered Wood |
| Total Baths | 2 |
| Primary Bathroom Features | Full |
| Living Room Features | Fireplace |
| Bedroom 2 Features | Wall/Wall Carpeting |
| Kitchen Area | 162.96 |
| Kitchen Length | 16.8 |
| Kitchen Width | 9.7 |
| Primary on Main | 132.3 |
| Second Bedroom Length | 12.6 |
| Second Bedroom Width | 10.5 |
| Living Room Area | 234.226 |
| Living Room Length | 16.6 |
| Living Room Width | 14.11 |
| Primary Bedroom Area | 168 |
| Primary Bedroom Features | Wall/Wall Carpeting |
| Primary Bedroom Length | 14 |
| Primary Bedroom Width | 12 |
| Second Bedroom Level | Main Floor |
Exterior Features
| Fencing | None |
|---|---|
| Parking Features | Heated Garage |
| Lot Features | City Lot |
| Water Source | Public |
| Total Parking | 2 |
| Foundation Details | Concrete Perimeter |
| Building Area Total | 1495 |
| Lot Size Source | Assessor |
| Covered Spaces | 2 |
Amenities
- Foreclosure
- Views
- Short Sale
- New Construction
- Adult 55+
- Lease To Own
- No HOA Fees
- Furnished
- Pets
- Primary On Main
- Air Conditioning
- Seller Finance
- Green
- Fixer Upper
- Horse
- Golf
- Fireplace
- Deck
- Garage
- Basement
- Pool
Property vs Condos Average in 68131
Price
Taxes
Year Built
 This data is from various Participants of the Great Plains REALTORS® Multiple Listing Service Inc Internet Data Exchange; is for consumers personal, non-commercial use and may not be used for any purpose other than to identify prospective properties consumers may be interested in purchasing; the listing broker is listed on each listing; the information is deemed reliable but not guaranteed, and is copyrighted ©2026 Great Plains REALTORS® Multiple Listing Service, Inc. Information is
