
Open House Sun, Sep 27th 01:00 PM - 02:30 PM





Address
8820 Daywood Lane, Lincoln, NE
Price
$ 409,999
Property Attributes
- ID#22615331
- TypeTownhouse
- Listing Status ACTIVE
- CountyLancaster
- CityLincoln
- AreaLancaster
- NeighborhoodRokeby Ridge
- Zip68526
- StyleRanch
- Year Built2026
- Taxes$ 200
- Price$ 409,999
- Bedrooms3
- Full Bathrooms3
- Half Bathrooms0
- Sqr Footage2300
- Lot Size0.14 Acres
Data Source:
Great Plains Regional MLS
Property Description
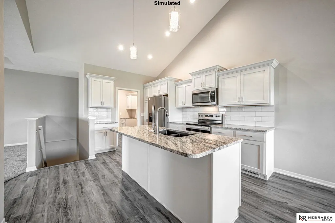
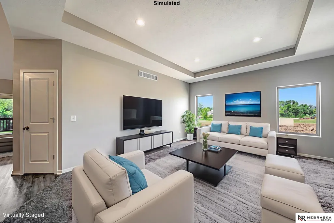
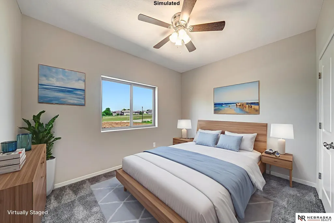
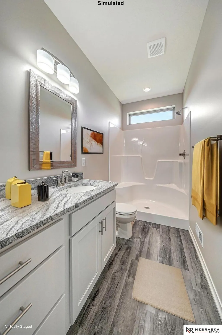
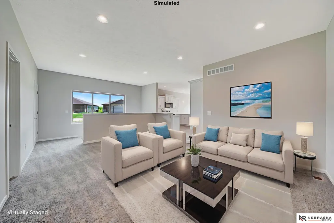
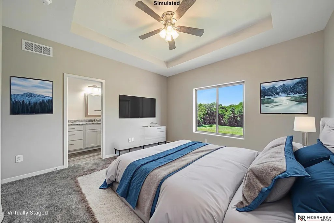
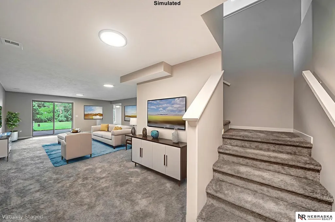
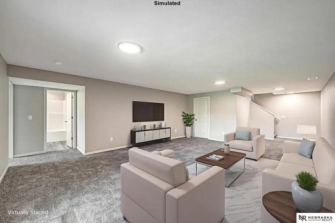
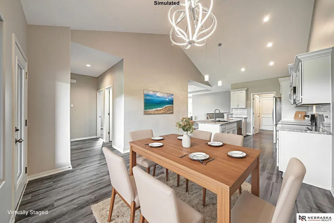
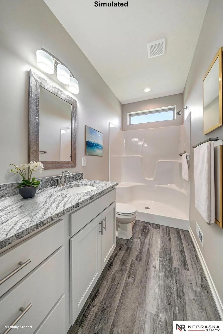
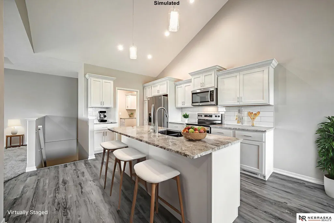
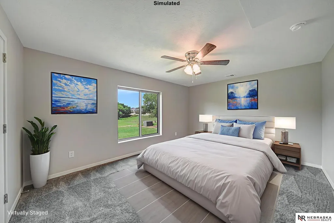
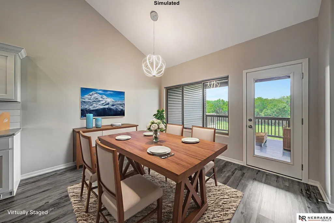
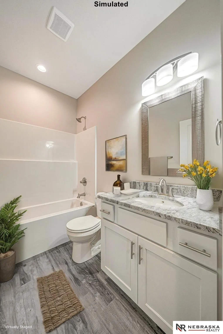
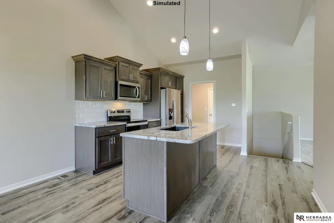
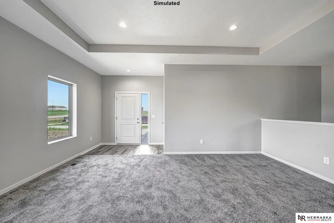
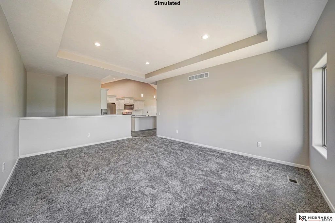
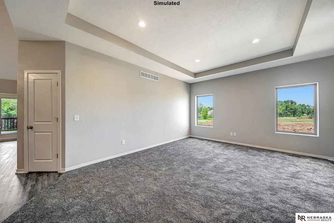
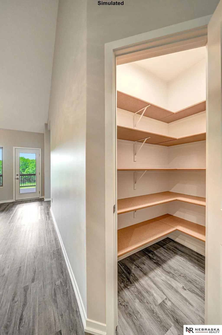
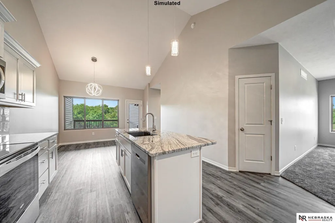
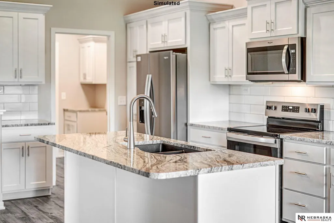
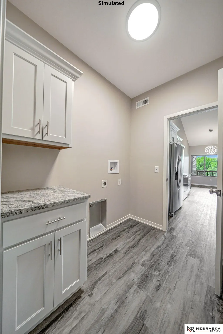
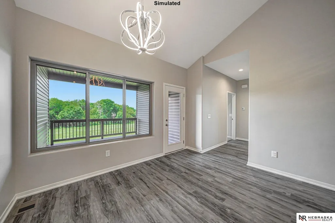
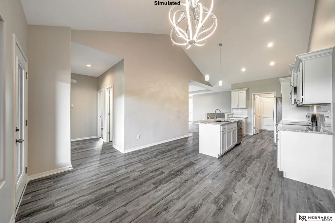
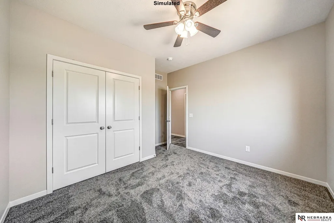
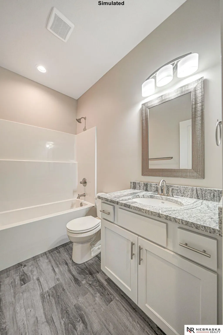
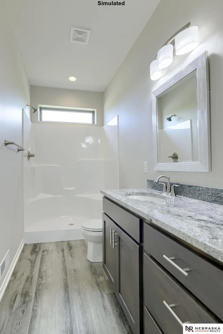
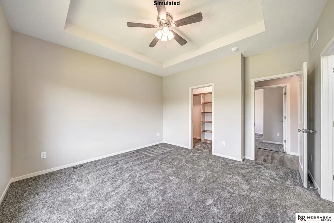
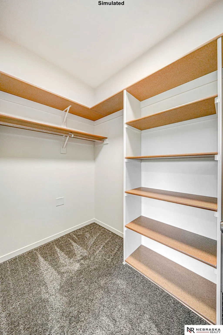
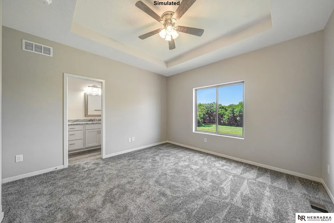
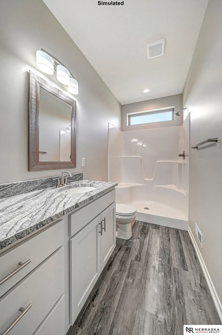
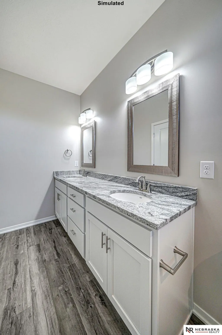
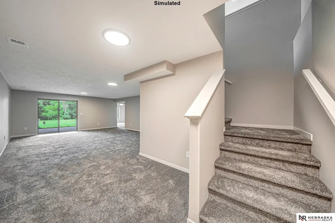
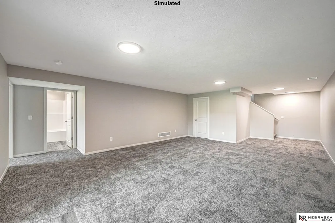
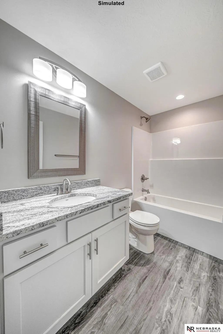
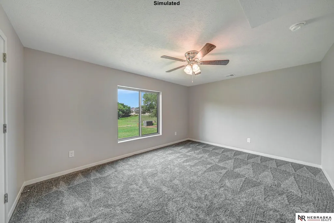
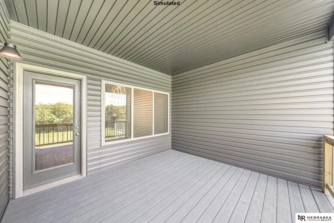
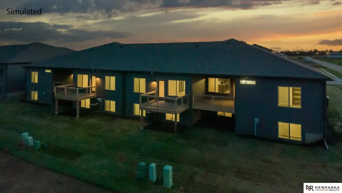
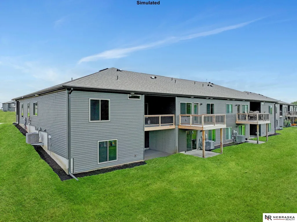
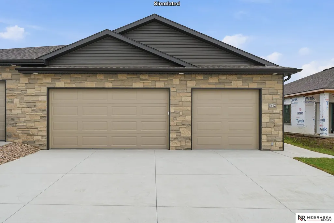
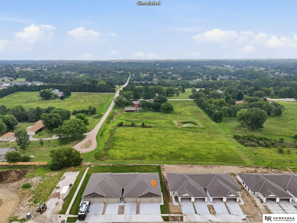
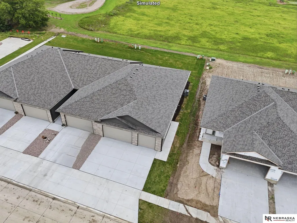
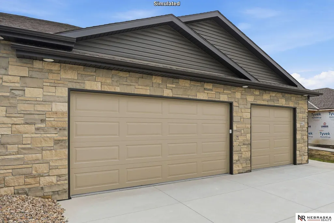
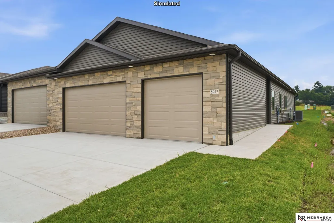
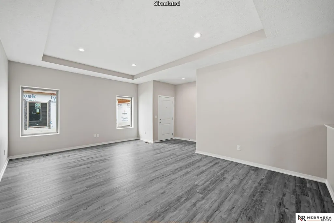
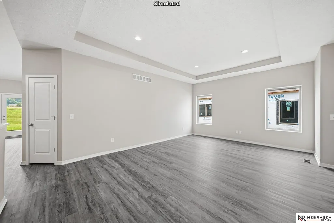
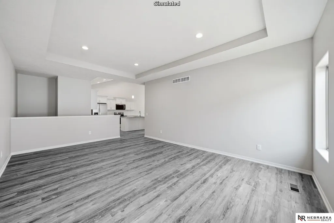
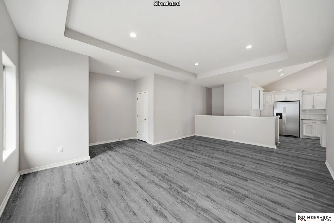
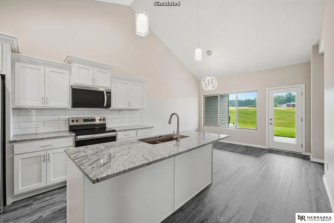
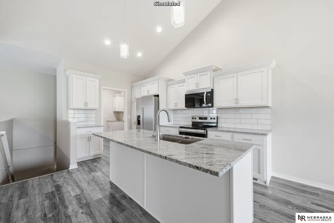
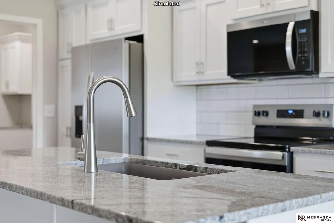
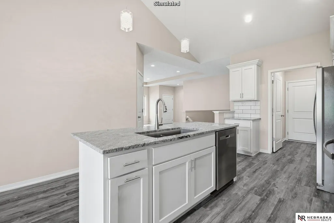
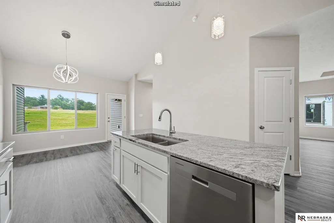
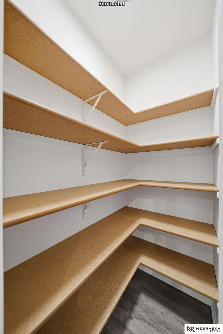
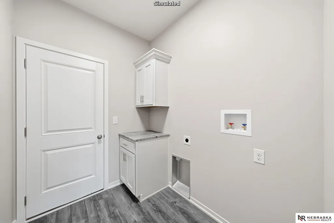
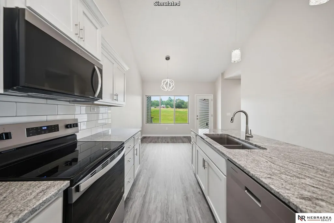
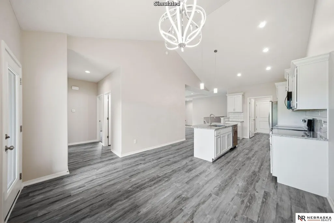
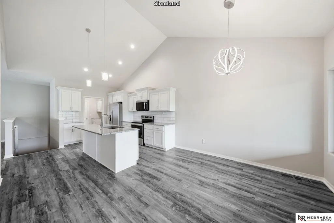
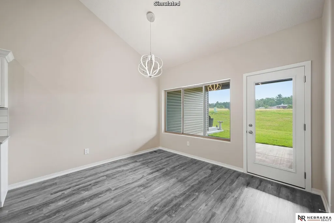
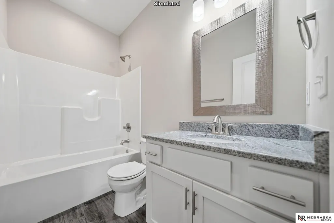
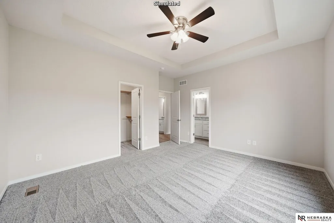
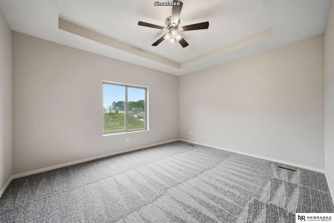
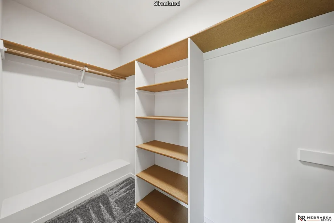
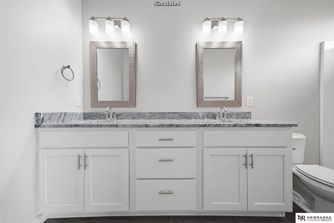
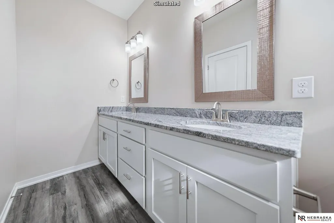
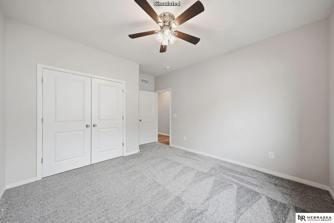
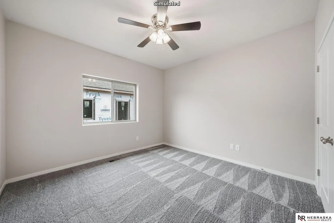
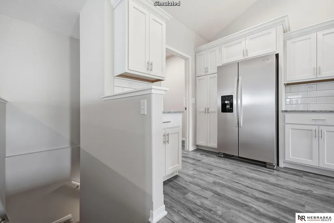
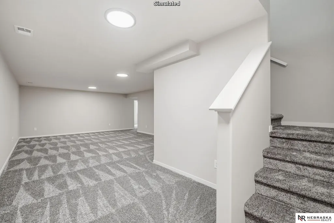
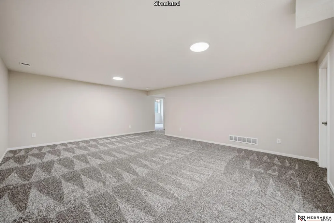
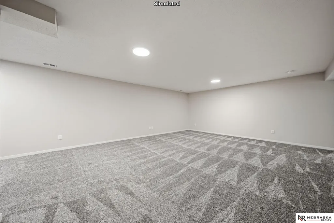
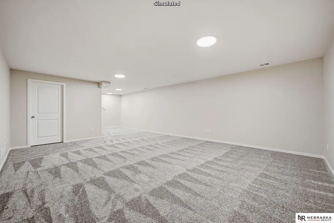
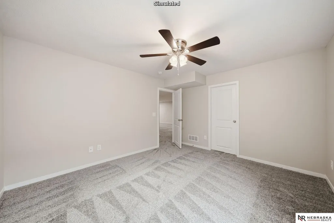
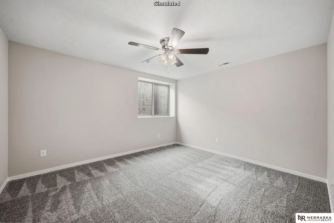
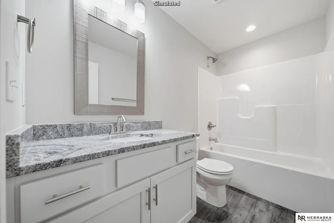
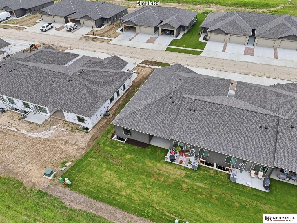
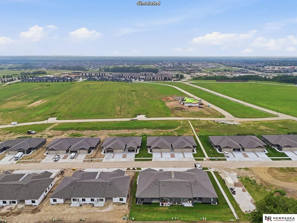
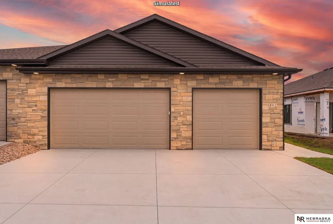
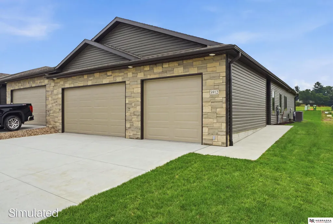
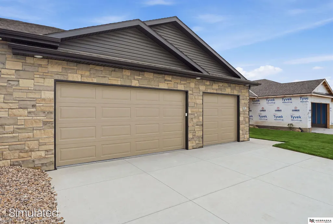
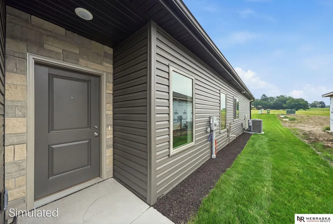
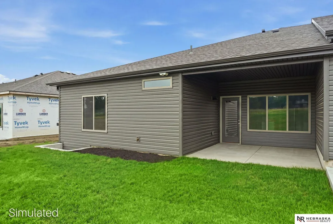
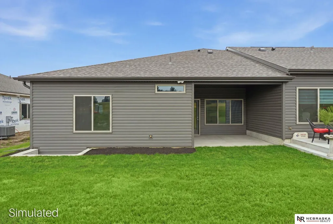
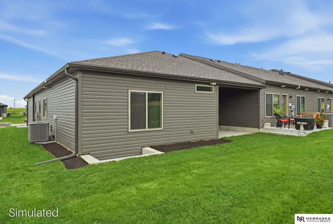
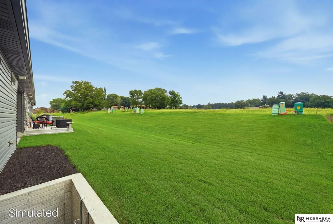
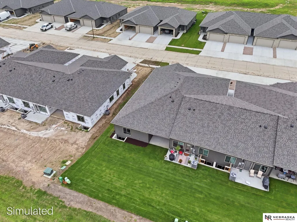
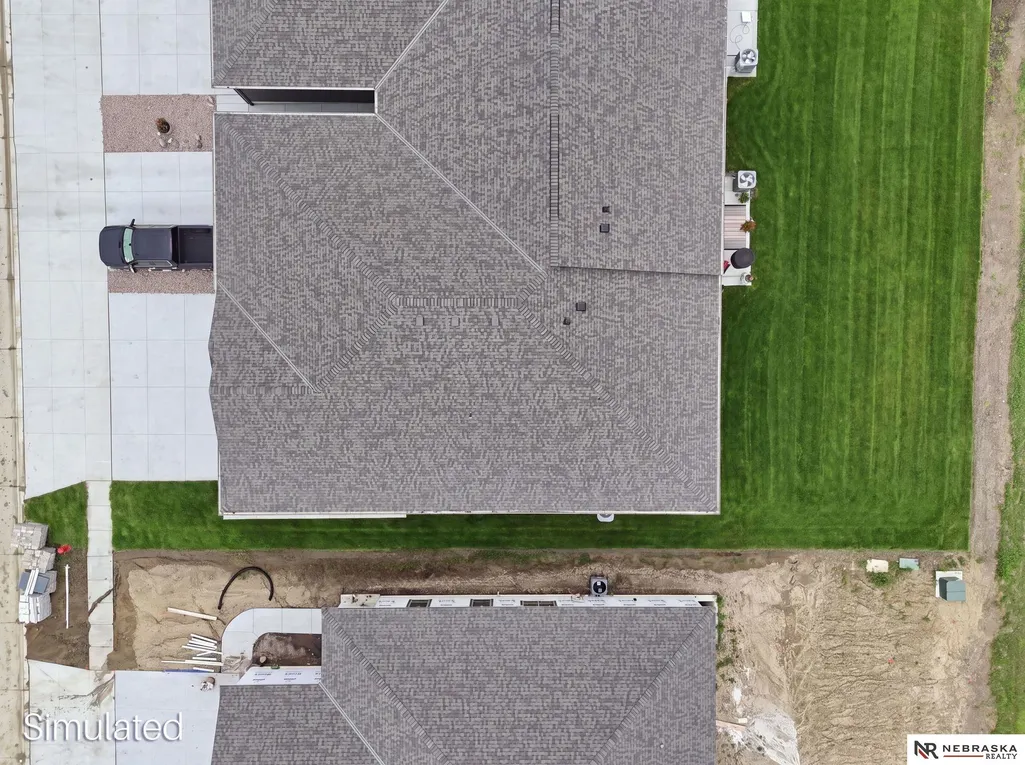
3-bed, 3-car garage townhome! (The open house address is 8808 Daywood) Welcome to Rokeby Ridge Luxury Townhomes, by Smetter Homes! This stunning ZERO ENTRY 3-bedroom, 3-bath ranch-style townhome features first floor laundry, 9' ceilings, an expansive primary suite and finished basement. Inside, you'll also find exquisite granite countertops and recessed lighting. The kitchen is beautifully appointed with soft-close cabinetry, white subway tile backsplash and stainless steel appliances, including a refrigerator. The exterior features maintenance-free natural stone and vinyl siding, additional soundproofing between units and an energy-efficient all-electric heat pump. Also, FENCES ARE ALLOWED - huge bonus! Schedule your private tour today! *Photos are simulated*
| Elementary School | Middle School | High School |
|---|---|---|
| Wysong Elementary School | Moore Middle School | Standing Bear High School |
| Price History | |
|---|---|
| 6/2/2026 | Listed $409,999 |
General Features
| Sewer | Public Sewer |
|---|---|
| Heating | Electric |
| Cooling | Central Air |
| Roof | Composition |
| Appliances | Range |
| HOA Fee | 150 |
| Garage Spaces | 3 |
| Association Fee Includes | Maintenance Grounds |
| Patio/Porch Features | Porch |
| Architectural Style | Ranch |
| Construction Materials | Stone |
| Year Built | 2026 |
| Property Subtype | Townhouse |
| Tax Year | 2025 |
| Ownership | Fee Simple |
| Assoc Fee Paid Per | Monthly |
| County | Lancaster |
| New Construction | true |
| Property Type | Residential |
| HOA | true |
| Attached Garage | true |
| Subdivision Name | Rokeby Ridge |
| Garage Y/N | true |
| Full Baths | 2 |
| Status | ACTIVE |
| Directions | Go south on 84th, east on Rokeby Road, north on 88th Street, then east on Daywood Lane. |
| ModificationTimestamp | 2026-08-31T18:07:16.400Z |
| High School | Standing Bear |
| City | Lincoln |
| Senior Community Y/N | false |
| High School District | Lincoln Public Schools |
| MLS Area | Lancaster |
| Lot Size Units | Square Feet |
| Lot Size Square Feet | 6240 |
| Carport Y/N | false |
| Elementary School | Wysong |
| Tax Annual Amount | 200 |
| Middle/Junior High School | Moore |
| Property Condition | Under Construction |
| Building Area Units | Square Feet |
| Primary Bedroom Level | Main Floor |
| Living Area Units | Square Feet |
| Builder Name | SMETTER HOMES |
| Standard Status | Active |
| Occupancy Type | Vacant |
| Middle/Junior School District | Lincoln Public Schools |
| Elementary School District | Lincoln Public Schools |
| Virtual Tour | https://drive.google.com/file/d/1acy8RJuJMVpbLjJERv40hjVPWNt4WOJ0/view?usp=sharing |
| Legal Description | ROKEBY RIDGE 1ST ADDITION, BLOCK 2, Lot 18 |
Interior Features
| Interior Amenities | High Ceilings |
|---|---|
| Basement | Daylight |
| Flooring | Carpet |
| Kitchen Level | Main Floor |
| Basement (Y/N) | true |
| Air Conditioning Y/N | true |
| Heating Y/N | true |
| Fireplace Y/N | false |
| Above Grade Finished Area | 1448 |
| 3/4 Baths | 1 |
| Total Bedrooms | 3 |
| Below Grade Finished Area | 852 |
| Living Room Level | Main Floor |
| Main Level Bathrooms | 2 |
| Below Grade Finished Area Unit Type | Square Feet |
| LivingAreaSource | Other |
| Above Grade Finished Area Unit Type | Square Feet |
| Total Baths | 3 |
| Primary Bathroom Features | 3/4 |
| Kitchen Area | 182 |
| Kitchen Length | 14 |
| Kitchen Width | 13 |
| RoomBasementArea | 1448 |
| Primary on Main | 144 |
| Second Bedroom Length | 12 |
| Second Bedroom Width | 12 |
| Bedroom 3 Area | 168 |
| Bedroom 3 Length | 14 |
| Bedroom 3 Width | 12 |
| Family Room Area | 357 |
| Family Room Length | 21 |
| Living Room Area | 280 |
| Living Room Length | 20 |
| Living Room Width | 14 |
| Primary Bedroom Area | 195 |
| Primary Bedroom Length | 15 |
| Primary Bedroom Width | 13 |
| Family Room Width | 17 |
| Family Room Level | Basement |
| Bedroom 3 Level | Basement |
| Second Bedroom Level | Main Floor |
Exterior Features
| Exterior Amenities | Sprinkler System |
|---|---|
| Fencing | None |
| Parking Features | Attached |
| Lot Features | Up to 1/4 Acre. |
| Water Source | Public |
| Total Parking | 3 |
| Lot Size Area | 6240 |
| Foundation Details | Concrete Perimeter |
| Building Area Total | 2300 |
| Lot Dimensions | 52 x 120 |
| Lot Size Acres | 0.14 |
| Lot Size Source | Assessor |
| Covered Spaces | 3 |
| Other Equipment | Sump Pump |
Amenities
- Foreclosure
- Views
- Short Sale
- New Construction
- Adult 55+
- Lease To Own
- No HOA Fees
- Furnished
- Pets
- Primary On Main
- Air Conditioning
- Seller Finance
- Green
- Fixer Upper
- Horse
- Golf
- Fireplace
- Deck
- Garage
- Basement
- Pool
Property vs Townhouse Average in 68526
Price
Taxes
Year Built
 This data is from various Participants of the Great Plains REALTORS® Multiple Listing Service Inc Internet Data Exchange; is for consumers personal, non-commercial use and may not be used for any purpose other than to identify prospective properties consumers may be interested in purchasing; the listing broker is listed on each listing; the information is deemed reliable but not guaranteed, and is copyrighted ©2026 Great Plains REALTORS® Multiple Listing Service, Inc. Information is
