







Address
128 N 13th Street 1401, Lincoln, NE
Price
$ 898,000
Property Attributes
- ID#22615389
- TypeCondos
- Listing Status ACTIVE
- CountyLancaster
- CityLincoln
- AreaLancaster
- NeighborhoodUNIVERSITY TOWERS CONDOMINIUM
- Zip68508
- StyleTraditional
- Year Built2008
- Taxes$ 14100
- Price$ 898,000
- Bedrooms1
- Full Bathrooms2
- Half Bathrooms0
- Sqr Footage1895
Data Source:
Great Plains Regional MLS
Property Description
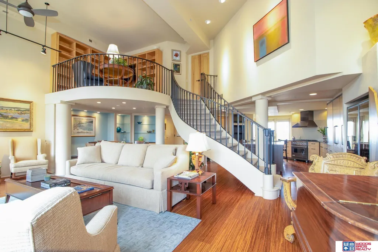
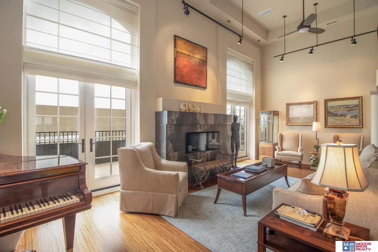
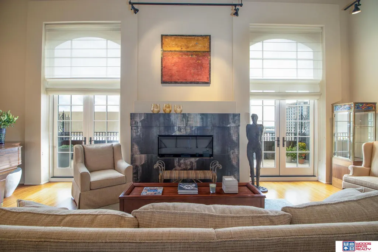
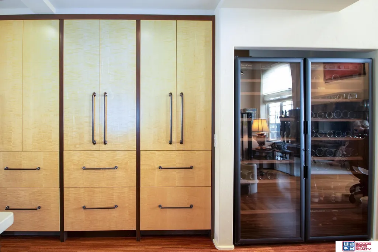
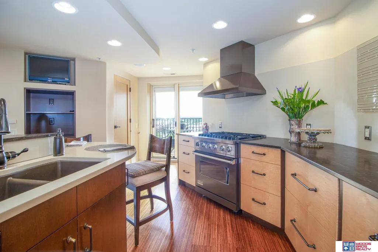
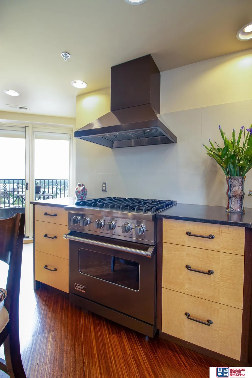
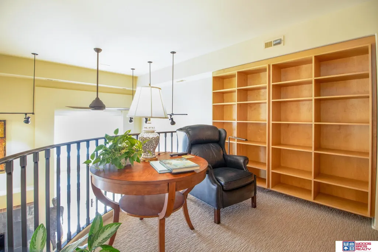
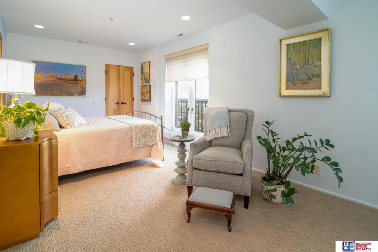
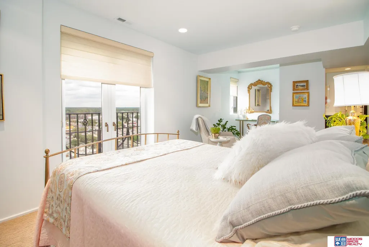
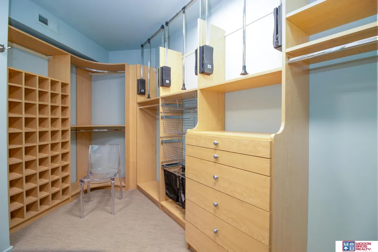
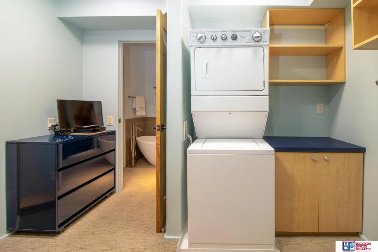
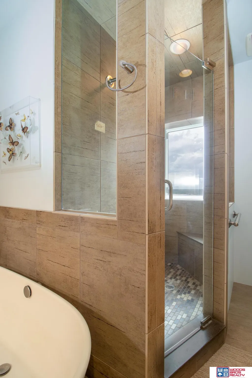
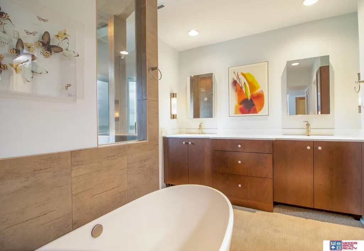
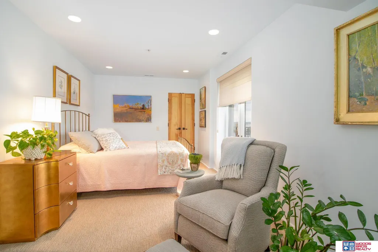
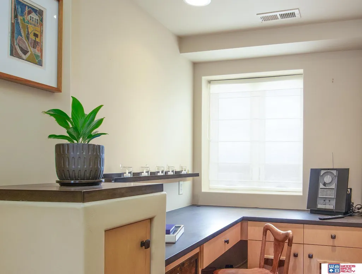
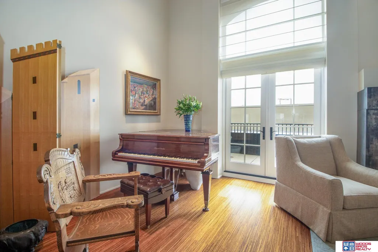
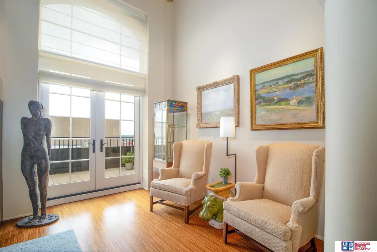
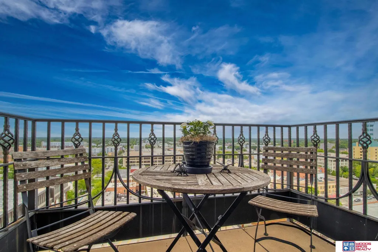
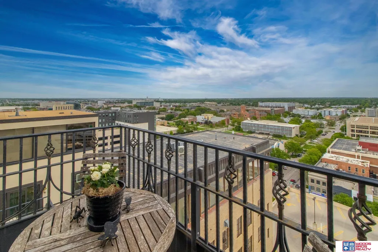
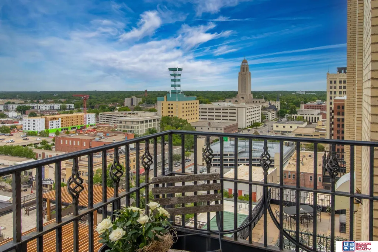
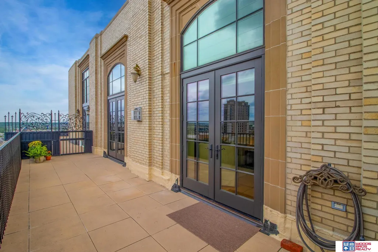
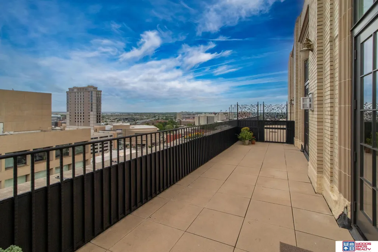
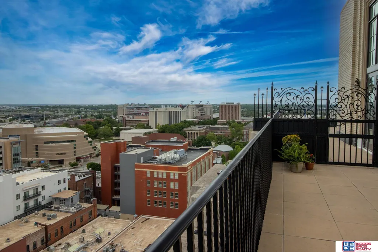
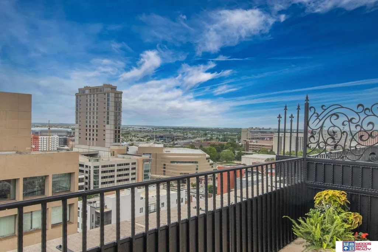
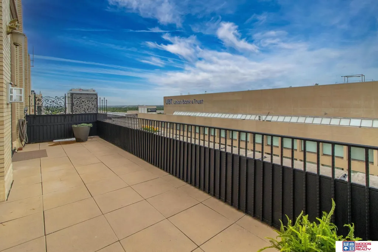
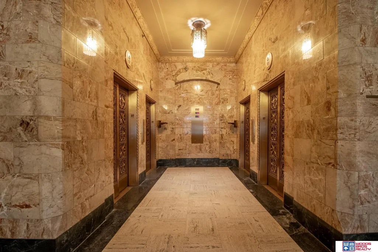
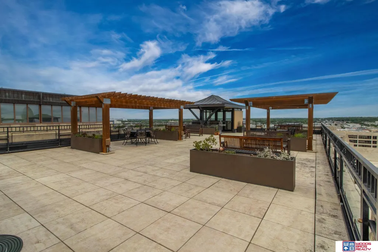
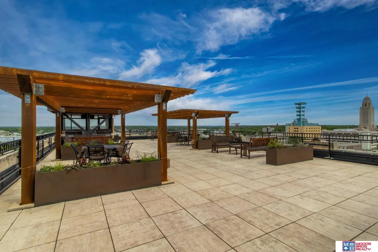
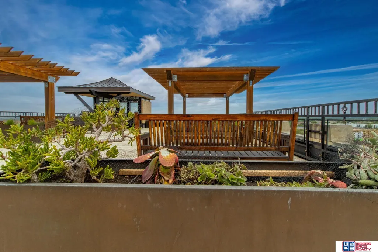
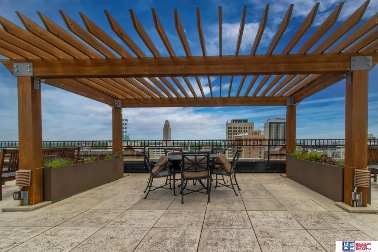
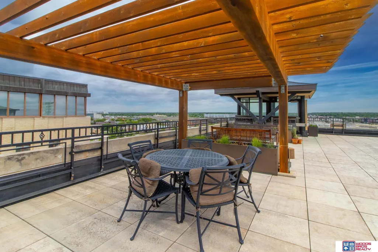
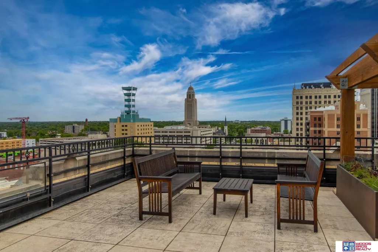
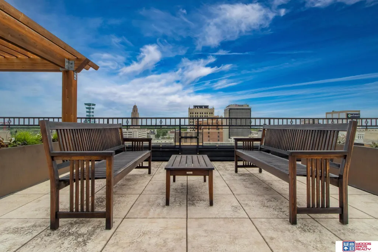
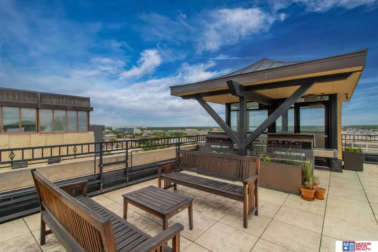
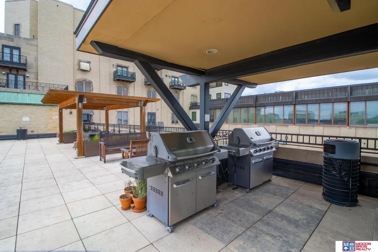
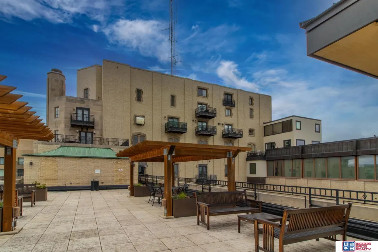
Prestigious! Priceless! Stunning! ~ Spectacular views of the City while enjoying your morning Coffey out on the private portico overlooking downtown or while hosting a cocktail party on the expansive balcony. Want an even larger space for entertaining or just relaxing? The association has a Rooftop Terrace for all to enjoy. This special unit was a beautiful transformation of two units that are now joined together by a "floating" staircase. The high-end quality is apparent throughout.
| Elementary School | Middle School | High School |
|---|---|---|
| Mcphee Elementary School | Park Middle School | Lincoln High High School |
| Price History | |
|---|---|
| 6/2/2026 | Listed $898,000 |
General Features
| Sewer | Public Sewer |
|---|---|
| Heating | Natural Gas |
| Cooling | Central Air |
| Utilities | Cable Available |
| Roof | Flat |
| Appliances | Range |
| HOA Fee | 846 |
| Garage Spaces | 1 |
| Association Fee Includes | Exterior Maintenance |
| Patio/Porch Features | Porch |
| Architectural Style | Traditional |
| Security Features | Security System |
| Construction Materials | Brick |
| Pets Allowed | Yes |
| Year Built | 2008 |
| Levels | One and One Half |
| Unit Number | 1401 |
| Property Subtype | Condominium |
| Tax Year | 2024 |
| Ownership | Condominium |
| Assoc Fee Paid Per | Monthly |
| County | Lancaster |
| New Construction | false |
| Property Type | Residential |
| HOA | true |
| Attached Garage | false |
| Subdivision Name | UNIVERSITY TOWERS CONDOMINIUM |
| Garage Y/N | true |
| Full Baths | 1 |
| Status | ACTIVE |
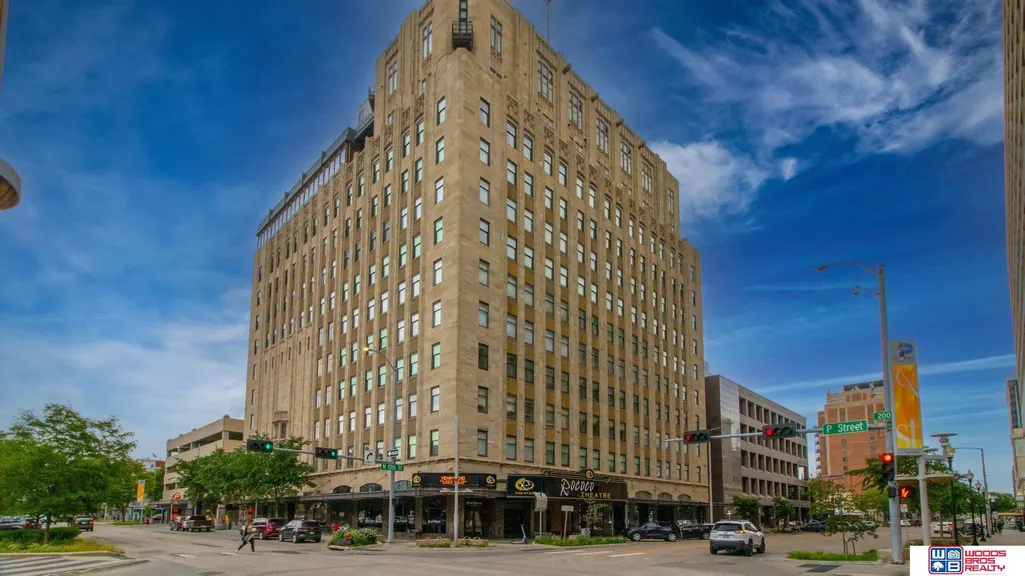
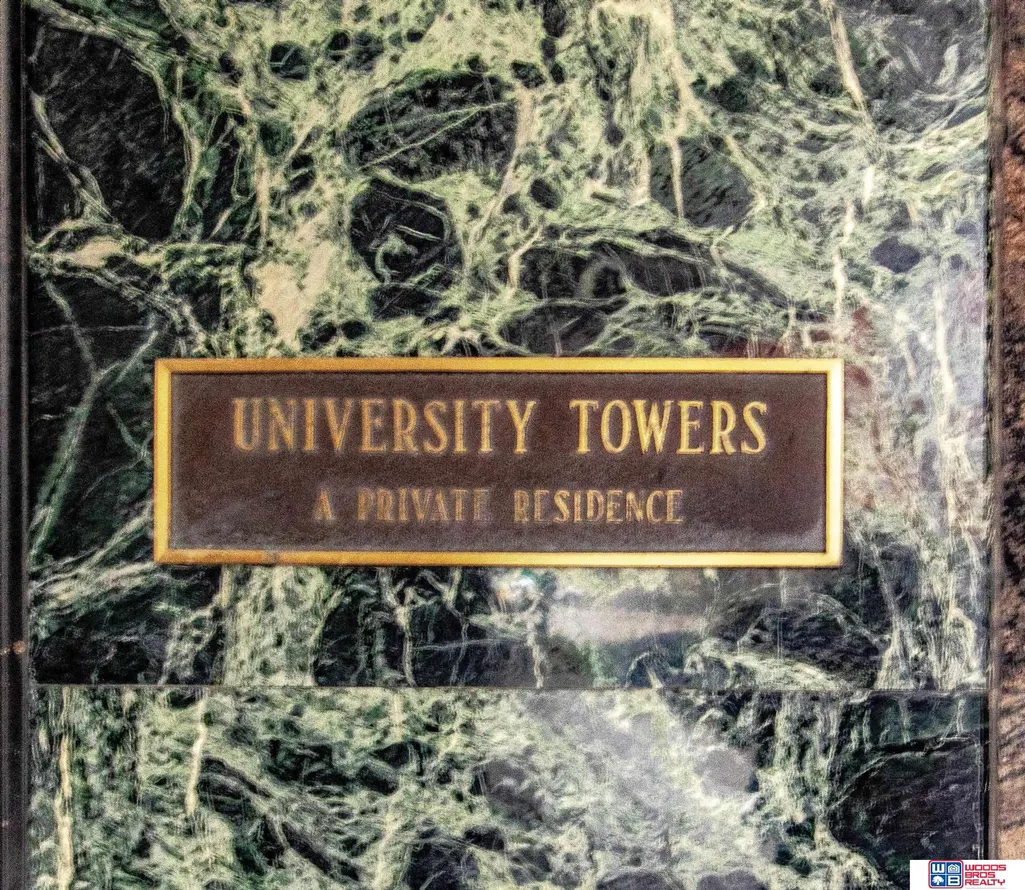
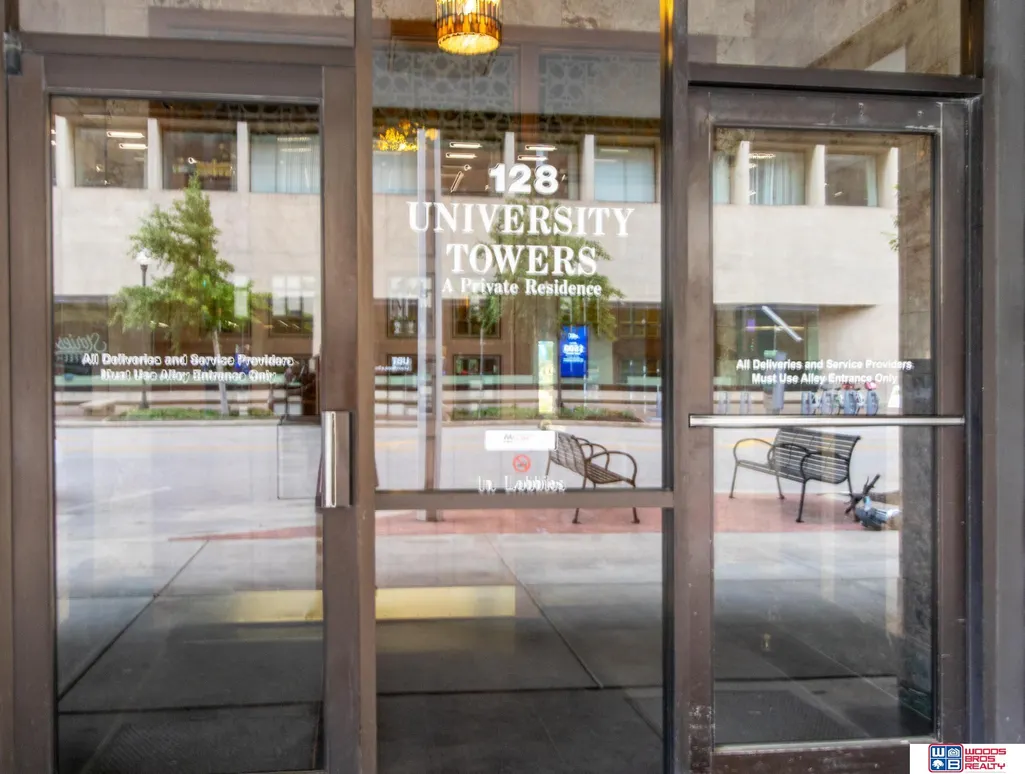
| Directions | North 13th Street between O St and P Street. The entrance into University Towers is just South of Rococo and Says, "University Towers". |
| ModificationTimestamp | 2026-06-07T06:02:26.500Z |
| High School | Lincoln High |
| City | Lincoln |
| Association Name | University Towers |
| Senior Community Y/N | false |
| High School District | Lincoln Public Schools |
| MLS Area | Lancaster |
| Lot Size Units | Square Feet |
| Carport Y/N | false |
| Elementary School | Mcphee |
| Tax Annual Amount | 14100 |
| Middle/Junior High School | Park |
| Property Condition | Not New and NOT a Model |
| Building Area Units | Square Feet |
| Primary Bedroom Level | 2nd Floor |
| Living Area Units | Square Feet |
| Standard Status | Active |
| Occupancy Type | Owner |
| Middle/Junior School District | Lincoln Public Schools |
| Elementary School District | Lincoln Public Schools |
| Legal Description | UNIVERSITY TOWERS CONDOMINIUM PROPERTY REGIME, AMENDED, UNIT #1401 (1.4670% ALLOCATED INT) |
Interior Features
| Interior Amenities | High Ceilings |
|---|---|
| Basement | Full |
| Flooring | Carpet |
| Total Fireplaces | 1 |
| Fireplace Features | Living Room |
| Kitchen Level | Main Floor |
| Basement (Y/N) | true |
| Air Conditioning Y/N | true |
| Heating Y/N | true |
| Window Features | Window Covering |
| Fireplace Y/N | true |
| Above Grade Finished Area | 1795 |
| Half Baths | 1 |
| Total Bedrooms | 1 |
| Below Grade Finished Area | 100 |
| Living Room Level | Main Floor |
| Main Level Bathrooms | 1 |
| Below Grade Finished Area Unit Type | Square Feet |
| LivingAreaSource | Assessor |
| Above Grade Finished Area Unit Type | Square Feet |
| Kitchen Features | Wall/Wall Carpeting |
| Total Baths | 2 |
| Primary Bathroom Features | Full |
| Living Room Features | Wood Floor |
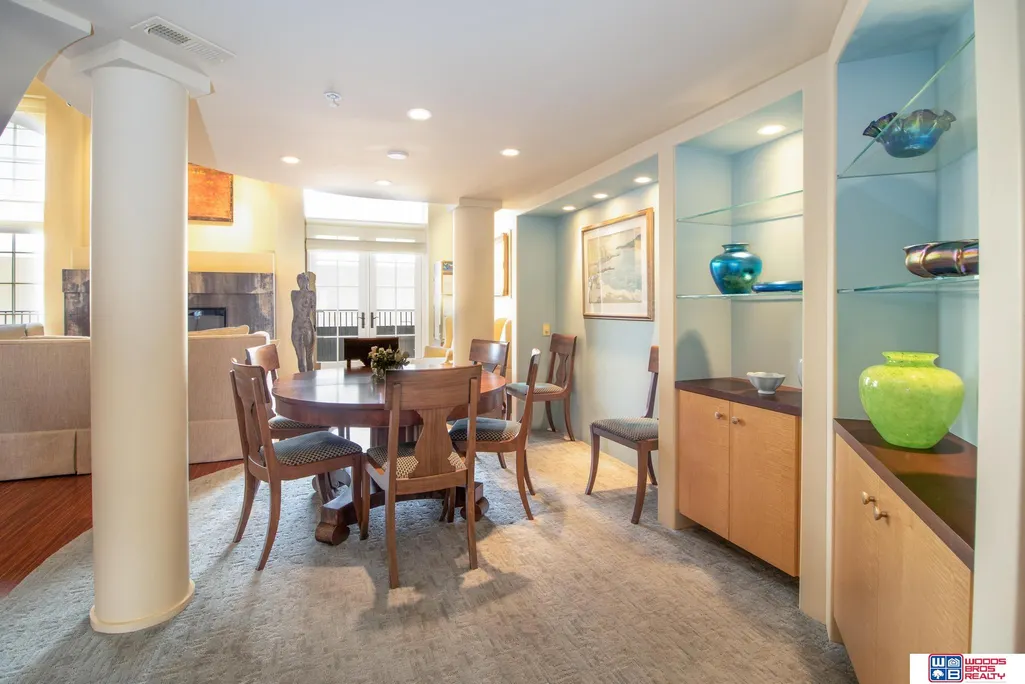
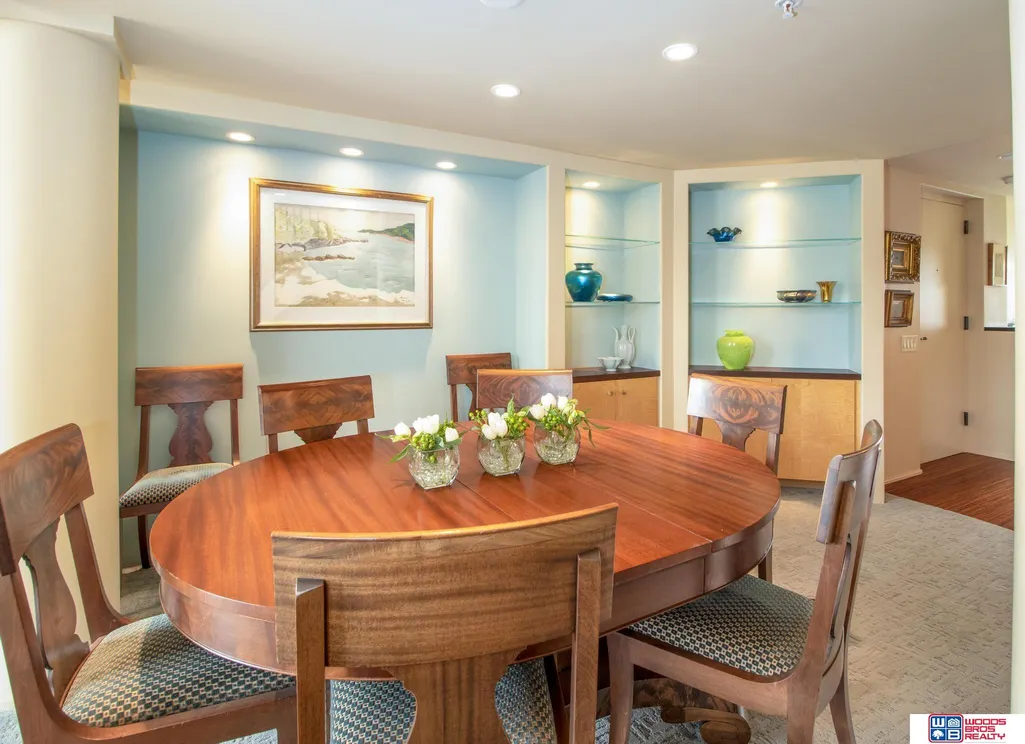
| Dining Room Features | Wall/Wall Carpeting |
| Kitchen Area | 273 |
| Kitchen Length | 21 |
| Kitchen Width | 13 |
| RoomBasementArea | 100 |
| Dining Room Area | 13 |
| Dining Room Width | 12 |
| Living Room Area | 390 |
| Living Room Length | 30 |
| Living Room Width | 13 |
| Primary Bedroom Area | 384 |
| Primary Bedroom Length | 24 |
| Primary Bedroom Width | 16 |
| Dining Room Level | Main Floor |
| Dining Room Area | 156 |
Exterior Features
| Exterior Amenities | Sprinkler System |
|---|---|
| Fencing | Iron |
| Parking Features | Detached |
| Lot Features | City Lot |
| Water Source | Public |
| Total Parking | 1 |
| Foundation Details | Block |
| Building Area Total | 1895 |
| Lot Size Source | Other |
| Covered Spaces | 1 |
Amenities
- Foreclosure
- Views
- Short Sale
- New Construction
- Adult 55+
- Lease To Own
- No HOA Fees
- Furnished
- Pets
- Primary On Main
- Air Conditioning
- Seller Finance
- Green
- Fixer Upper
- Horse
- Golf
- Fireplace
- Deck
- Garage
- Basement
- Pool
Property vs Condos Average in 68508
Price
Taxes
Year Built
 This data is from various Participants of the Great Plains REALTORS® Multiple Listing Service Inc Internet Data Exchange; is for consumers personal, non-commercial use and may not be used for any purpose other than to identify prospective properties consumers may be interested in purchasing; the listing broker is listed on each listing; the information is deemed reliable but not guaranteed, and is copyrighted ©2026 Great Plains REALTORS® Multiple Listing Service, Inc. Information is
