






















Address
804 Beaver Lake Boulevard, Plattsmouth, NE
Price
$ 699,500
Property Attributes
- ID#22615723
- TypeSingle Family
- Listing Status ACTIVE
- CountyCass
- CityPlattsmouth
- AreaCass
- NeighborhoodBEAVER LAKE
- Zip68048
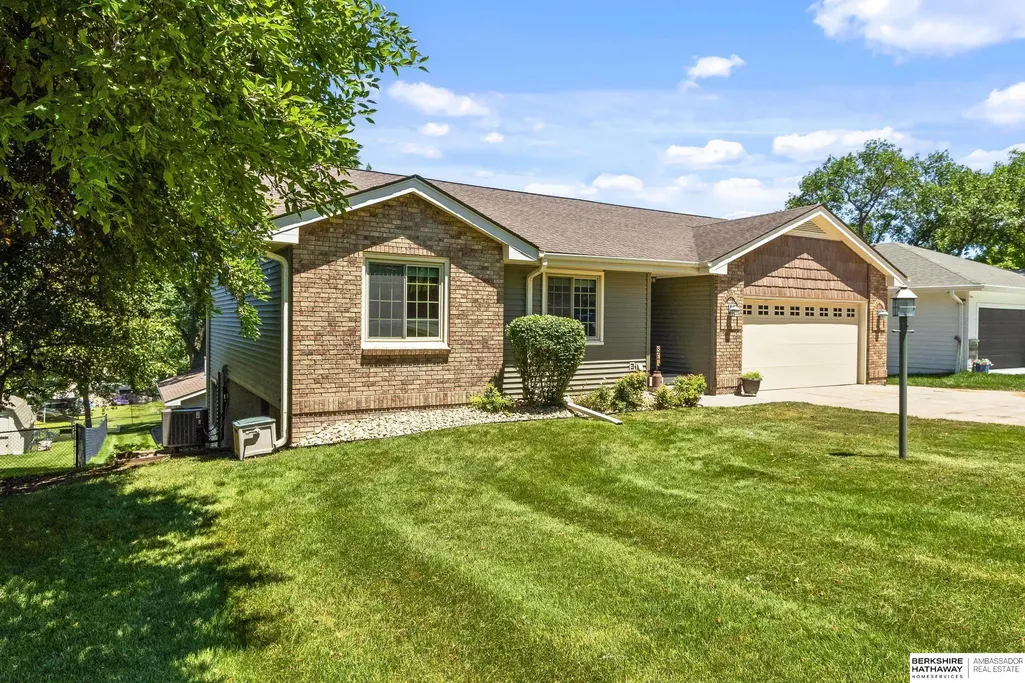
- StyleRanch
- Year Built1992
- Taxes$ 6162
- Price$ 699,500
- Bedrooms4
- Full Bathrooms3
- Half Bathrooms0
- Sqr Footage2447
- Lot Size0.35 Acres
Data Source:
Great Plains Regional MLS
Property Description
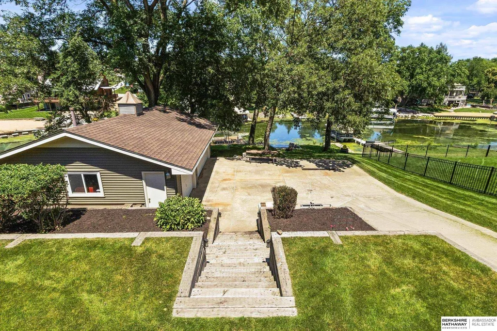
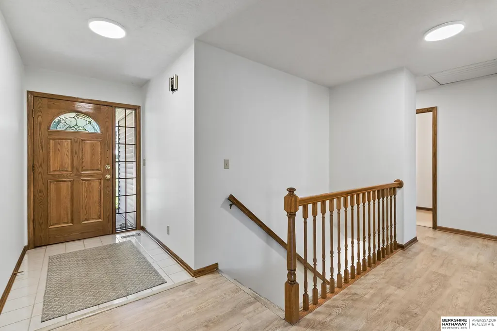
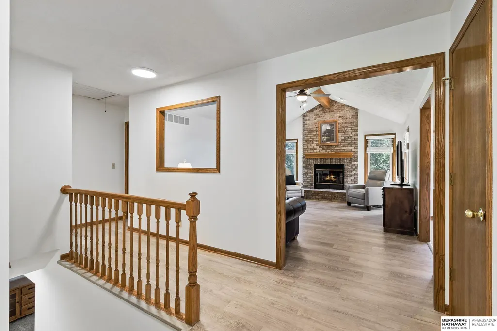
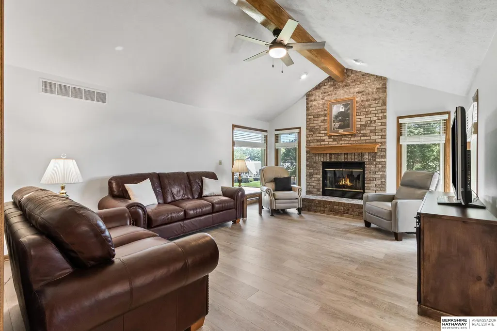
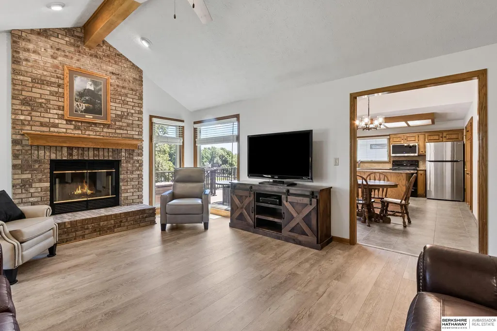
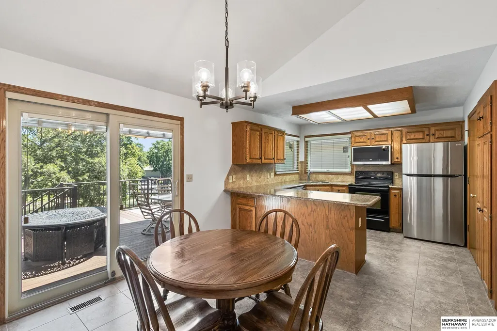
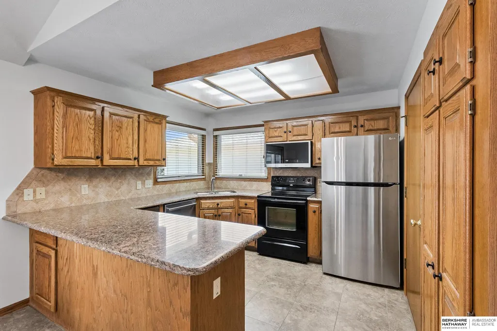
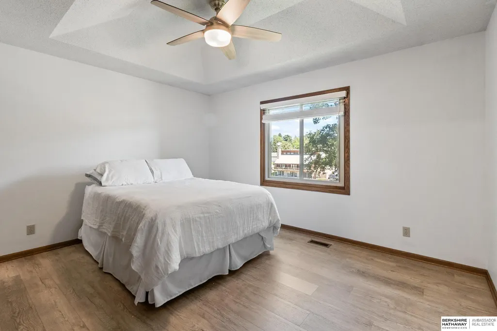
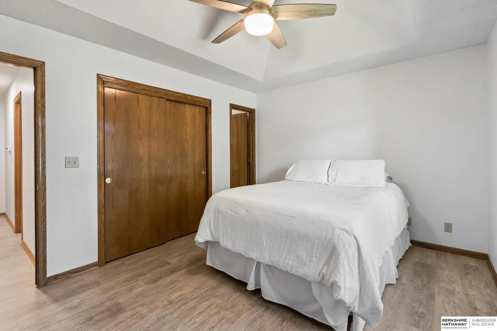
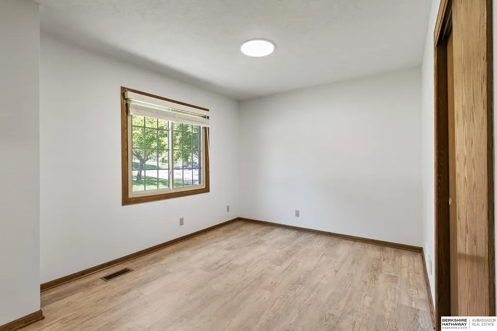
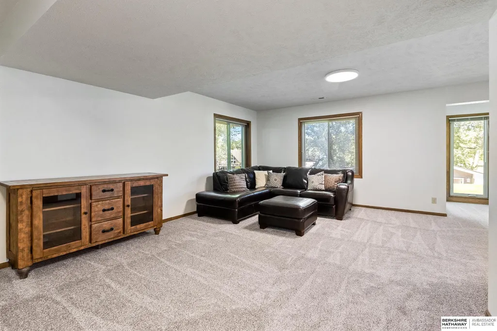
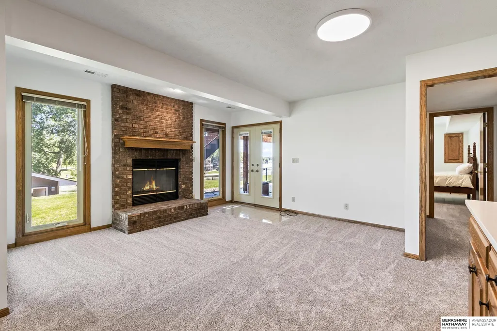
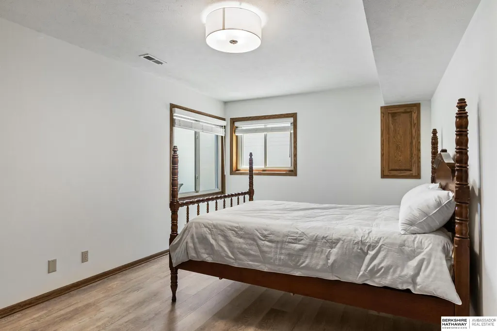
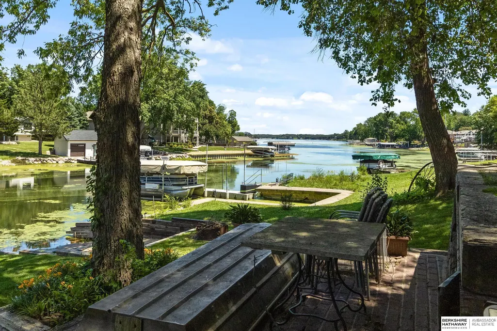
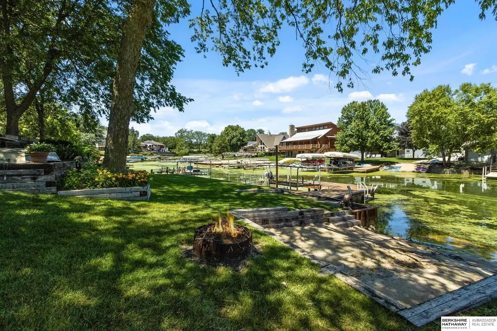
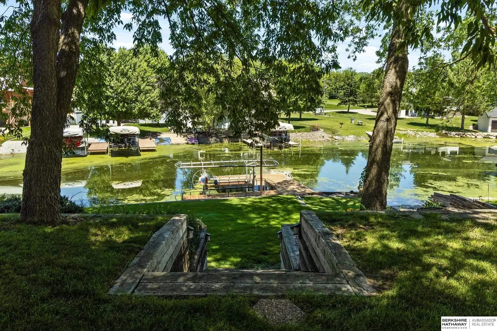
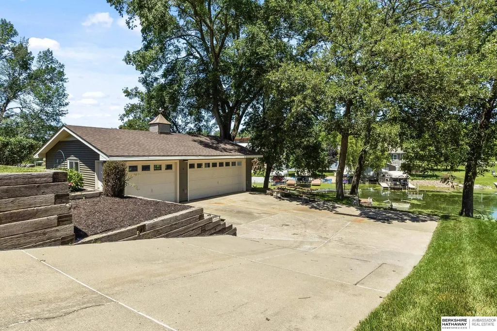
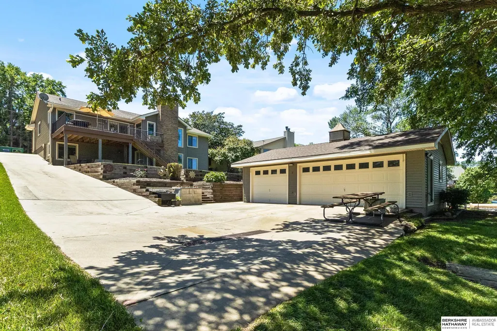
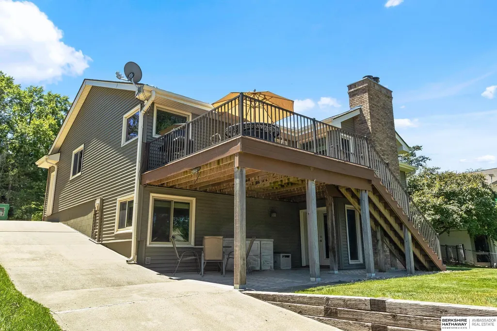
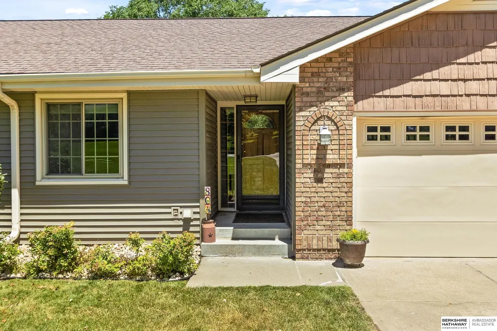
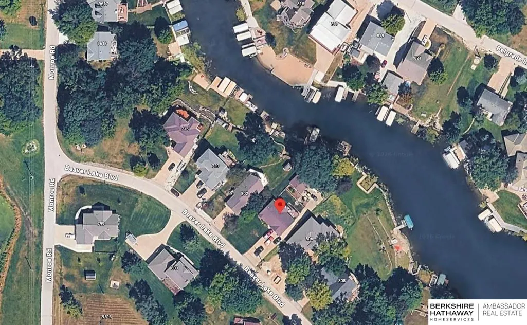
LAKE FRONT | DETACHED 3-CAR GARAGE | WALK-IN BEACH | BOAT LIFT | STORAGE Enjoy Beaver Lake living in this well-maintained, single-owner lakefront home nestled in a peaceful cove. Protected shoreline is ideal for swimming, fishing, floating, & relaxing on the water. Step outside to your private walk-in beach, boat lift & dock, providing easy access to all your favorite lake activities. Inside: new paint, fixtures, carpet, & countertops. Flexible floor plan offers potential for 4th bedroom by relocating laundry from main floor to walk-out basement. Deck off the dining room is the perfect spot for morning coffee, entertaining guests, or unwinding after a day on the lake. HUGE Detached 3-car garage offers exceptional space for vehicles, boats, golf carts, lake toys, storage, hobbies, or workshop. Sprinkler system = easy lawn maintenance. All appliances stay, including wine fridge, drink fridge downstairs and W&D. MOVE-IN READY!! Current Contract is subject to a 48 hour right to purchase.
| Elementary School | Middle School | High School |
|---|---|---|
| Conestoga Elementary School | Conestoga Middle School | Conestoga High School |
| Price History | |
|---|---|
| 6/13/2026 | Listed $699,500 |
General Features
| Sewer | Private Sewer |
|---|---|
| Heating | Electric |
| Cooling | Central Air |
| Roof | Composition |
| Appliances | Washer |
| HOA Fee | 333.1 |
| Garage Spaces | 5 |
| Association Fee Includes | Security |
| Patio/Porch Features | Porch |
| Architectural Style | Ranch |
| Construction Materials | Vinyl Siding |
| Year Built | 1992 |
| Property Subtype | Single Family Residence |
| Tax Year | 2025 |
| Ownership | Fee Simple |
| Waterfront Features | Lake Front |
| Assoc Fee Paid Per | Quarterly |
| County | Cass |
| New Construction | false |
| Property Type | Residential |
| HOA | true |
| Attached Garage | true |
| Subdivision Name | BEAVER LAKE |
| Garage Y/N | true |
| Other Structures | Outbuilding |
| Full Baths | 1 |
| Status | ACTIVE |
| Directions | From Hwy 75 and Rock Bluff road, head east on Rock Bluff Road, turn right (south) on Monroe Road and take first left onto Beaver Lake Blvd, house will be on left side. Can also follow GPS. |
| ModificationTimestamp | 2026-09-18T16:19:15.500Z |
| High School | Conestoga |
| City | Plattsmouth |
| Association Name | Beaver Lake Association |
| Senior Community Y/N | false |
| High School District | Conestoga/Murray |
| MLS Area | Cass |
| Lot Size Units | Square Feet |
| Lot Size Square Feet | 15451 |
| Carport Y/N | false |
| Elementary School | Conestoga |
| Tax Annual Amount | 6162.68 |
| Middle/Junior High School | Conestoga |
| Property Condition | Not New and NOT a Model |
| Virtual Tour | https://my.matterport.com/show/?m=rKDjSRMP98A&ss=21&sr=-2.93,.53 |
| Building Area Units | Square Feet |
| Primary Bedroom Level | Main Floor |
| Living Area Units | Square Feet |
| Standard Status | Active |
| Occupancy Type | Vacant |
| Middle/Junior School District | Conestoga/Murray |
| Elementary School District | Conestoga/Murray |
| Legal Description | BEAVER LAKE LOT 618A 13-11-13 |
Interior Features
| Basement | Walk-Out Access |
|---|---|
| Flooring | Carpet |
| Total Fireplaces | 2 |
| Fireplace Features | Recreation Room |
| Kitchen Level | Main Floor |
| Basement (Y/N) | true |
| Air Conditioning Y/N | true |
| Heating Y/N | true |
| Window Features | Window Covering |
| Fireplace Y/N | true |
| Above Grade Finished Area | 1272 |
| 3/4 Baths | 2 |
| Laundry Features | Vinyl Floor |
| Total Bedrooms | 4 |
| Below Grade Finished Area | 1175 |
| Living Room Level | Main Floor |
| Main Level Bathrooms | 2 |
| Below Grade Finished Area Unit Type | Square Feet |
| LivingAreaSource | Assessor |
| Above Grade Finished Area Unit Type | Square Feet |
| Kitchen Features | Window Covering |
| Total Baths | 3 |
| Primary Bathroom Features | Full |
| Living Room Features | Window Covering |
| Bedroom 3 Features | Window Covering |
| Bedroom 2 Features | Window Covering |
| Kitchen Area | 107.91 |
| Kitchen Length | 9.9 |
| Kitchen Width | 10.9 |
| RoomBasementArea | 1272 |
| Primary on Main | 126 |
| Second Bedroom Length | 9 |
| Second Bedroom Width | 14 |
| Bedroom 3 Area | 169.56 |
| Bedroom 3 Length | 10.8 |
| Bedroom 3 Width | 15.7 |
| Family Room Area | 260.69 |
| Family Room Length | 19.9 |
| Living Room Area | 264.96 |
| Living Room Length | 18.4 |
| Living Room Width | 14.4 |
| Primary Bedroom Area | 130 |
| Primary Bedroom Features | Window Covering |
| Primary Bedroom Length | 10 |
| Primary Bedroom Width | 13 |
| Family Room Width | 13.1 |
| Family Room Level | Basement |
| Family Room Features | Wall/Wall Carpeting |
| Bedroom 4 Level | Basement |
| Bedroom 3 Level | Basement |
| Second Bedroom Level | Main Floor |
Exterior Features
| Exterior Amenities | Lake Use |
|---|---|
| Fencing | None |
| Parking Features | Attached |
| Lot Features | Over 1/4 up to 1/2 Acre |
| Water Source | Private |
| Total Parking | 5 |
| Lot Size Area | 15451 |
| Foundation Details | Block |
| Building Area Total | 2447 |
| Lot Dimensions | 73 x 230 x 70 x 206 |
| Lot Size Acres | 0.35 |
| Lot Size Source | Assessor |
| Waterfront Y/N | true |
| Covered Spaces | 5 |
| Door Features | Sliding Doors |
Amenities
- Foreclosure
- Views
- Short Sale
- New Construction
- Adult 55+
- Lease To Own
- No HOA Fees
- Furnished
- Primary On Main
- Air Conditioning
- Seller Finance
- Green
- Fixer Upper
- Horse
- Golf
- Fireplace
- Deck
- Garage
- Basement
- Pool
Property vs Single Family Average in 68048
Price
Taxes
Year Built
In The Neighborhood
Plattsmouth
$ 1,200,000
- Type
- Single Family
- Size
- 4,015 SqFt
- Rooms
- 6 Beds + 5 Baths
BHHS Ambassador Real Estate
Plattsmouth
$ 879,000
- Type
- Single Family
- Size
- 4,563 SqFt
- Rooms
- 5 Beds + 4 Baths
BHHS Ambassador Real Estate
Plattsmouth
$ 399,000
- Type
- Single Family
- Size
- 2,710 SqFt
- Rooms
- 3 Beds + 4 Baths
CENTURY 21 Century Real Estate
Open House
Plattsmouth
$ 649,900
- Type
- Single Family
- Size
- 3,383 SqFt
- Rooms
- 5 Beds + 3 Baths
HOME Real Estate
Plattsmouth
$ 699,999
- Type
- Single Family
- Size
- 3,072 SqFt
- Rooms
- 3 Beds + 3 Baths
Keller Williams Greater Omaha
Open House
Plattsmouth
$ 375,000
- Type
- Single Family
- Size
- 2,160 SqFt
- Rooms
- 3 Beds + 3 Baths
Nebraska Realty
Open House
Plattsmouth
$ 405,000
- Type
- Single Family
- Size
- 2,320 SqFt
- Rooms
- 3 Beds + 3 Baths
Revel Realty
Plattsmouth
$ 380,000
- Type
- Single Family
- Size
- 3,220 SqFt
- Rooms
- 3 Beds + 3 Baths
Better Homes and Gardens R.E.
 This data is from various Participants of the Great Plains REALTORS® Multiple Listing Service Inc Internet Data Exchange; is for consumers personal, non-commercial use and may not be used for any purpose other than to identify prospective properties consumers may be interested in purchasing; the listing broker is listed on each listing; the information is deemed reliable but not guaranteed, and is copyrighted ©2026 Great Plains REALTORS® Multiple Listing Service, Inc. Information is
