


















Address
1006 S 33rd Street, Omaha, NE
Price
$ 445,500
Property Attributes
- ID#22616147
- TypeTownhouse
- Listing Status ACTIVE
- CountyDouglas
- CityOmaha
- AreaDouglas
- NeighborhoodMason Place Townhomes
- Zip68105
- StyleUncategorized
- Year Built2025
- Taxes$ 147
- Price$ 445,500
- Bedrooms2
- Full Bathrooms3
- Half Bathrooms0
- Sqr Footage1754
- Lot Size0.018 Acres
Data Source:
Great Plains Regional MLS
Property Description
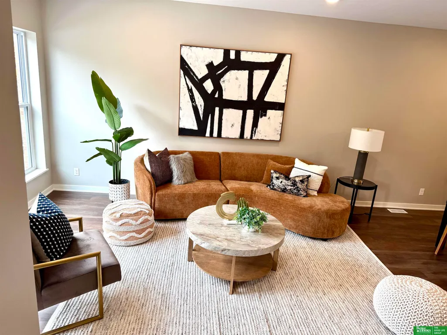
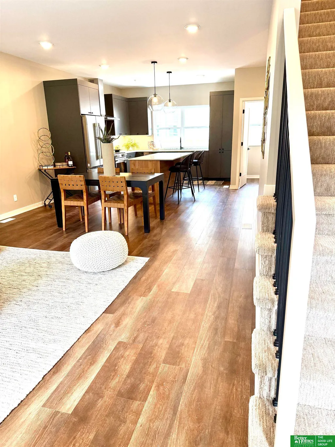
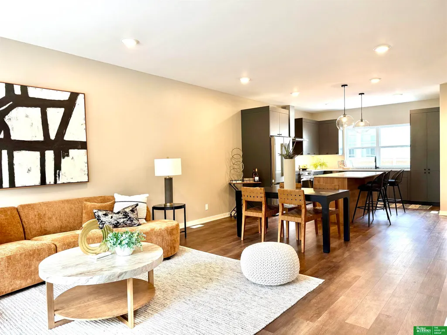
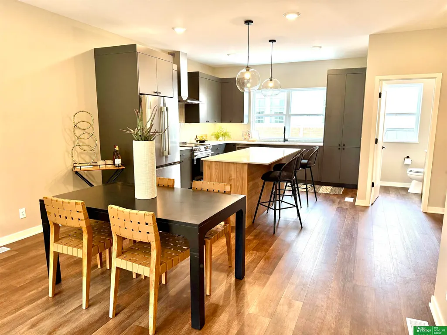
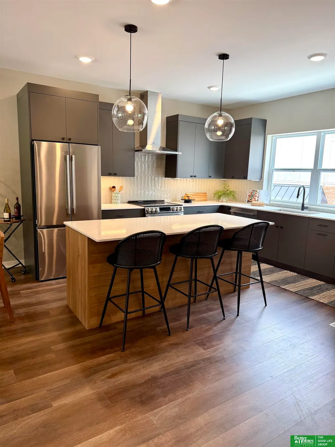
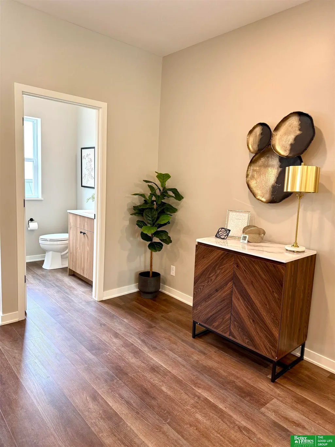
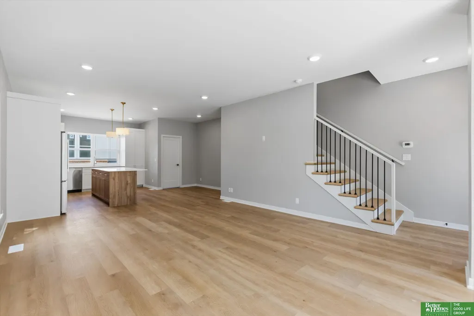
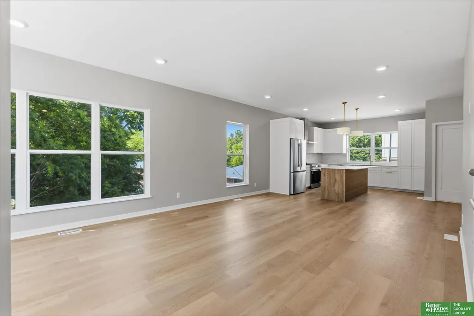
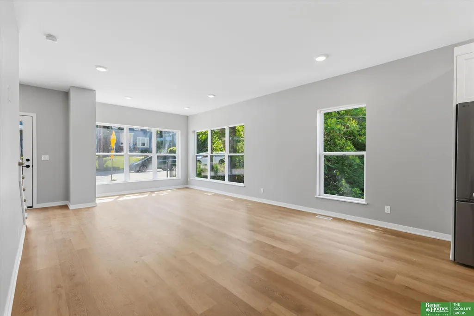
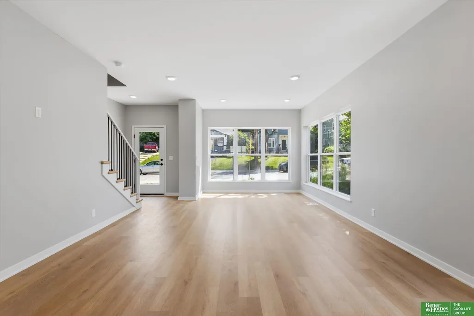
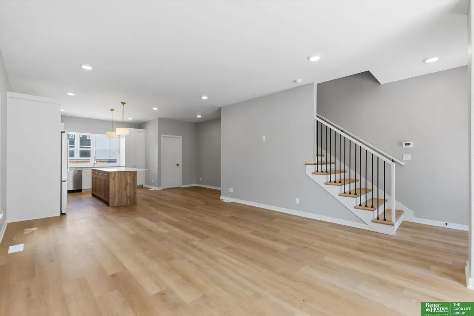
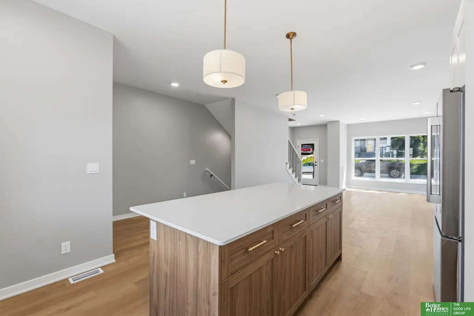
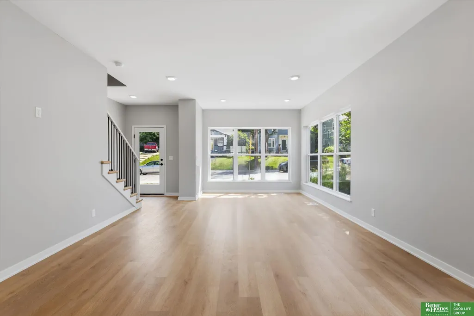
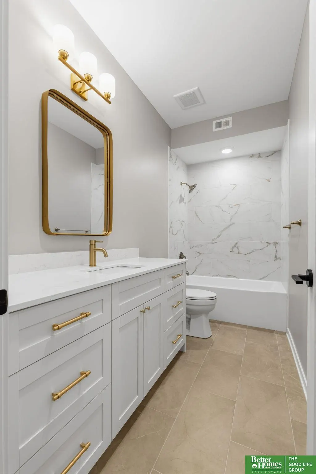
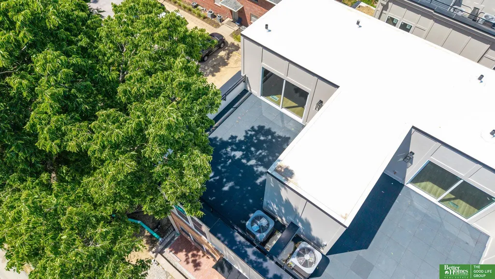
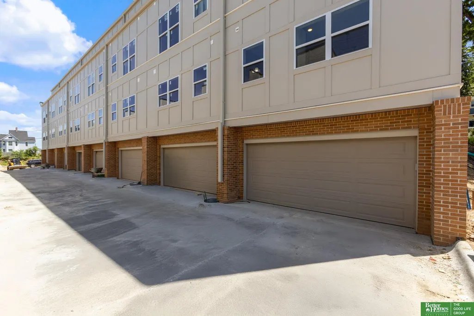
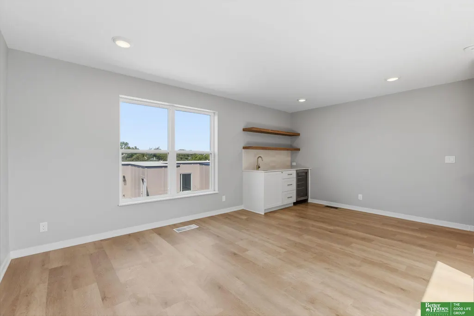
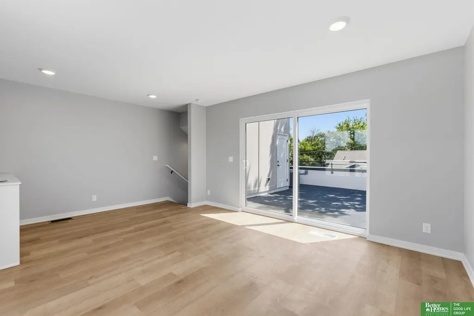
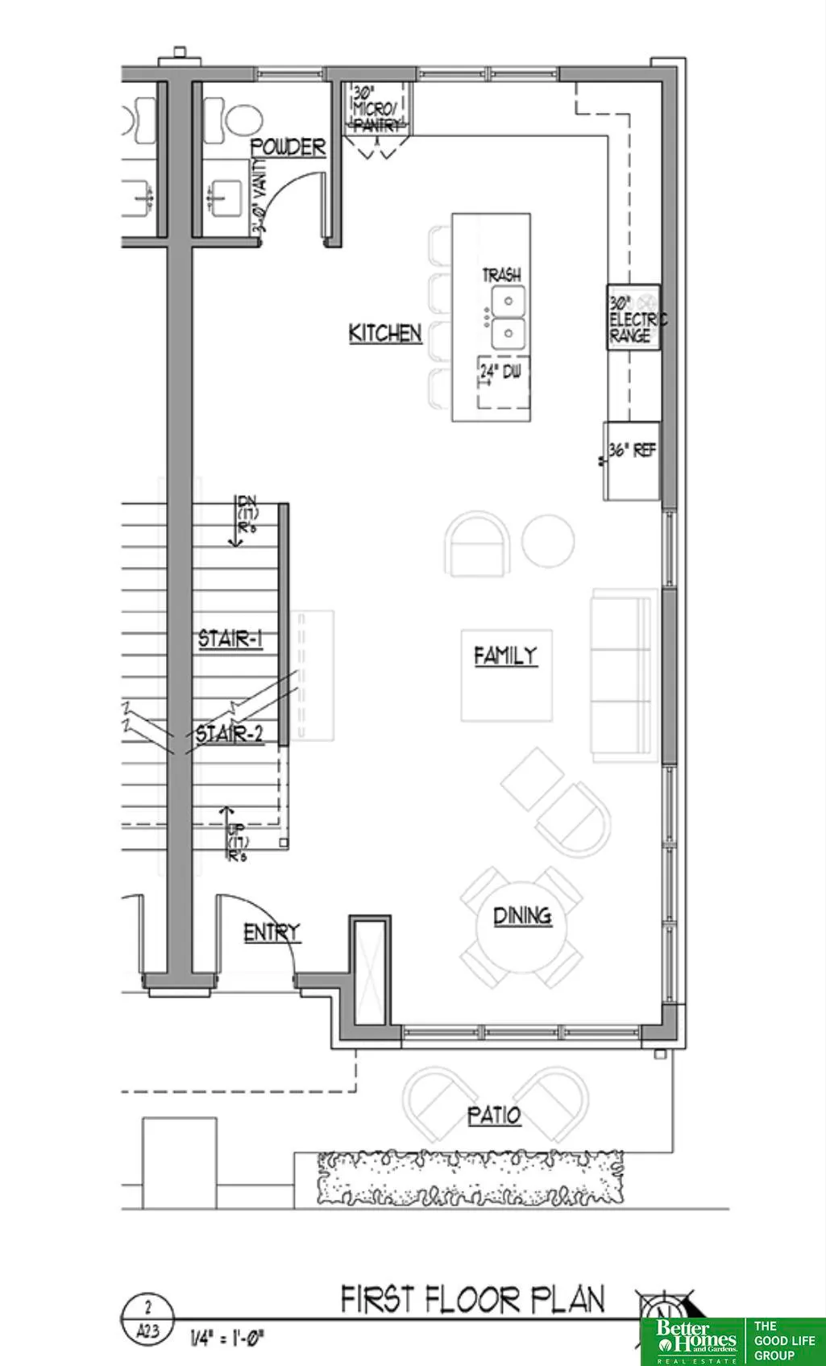
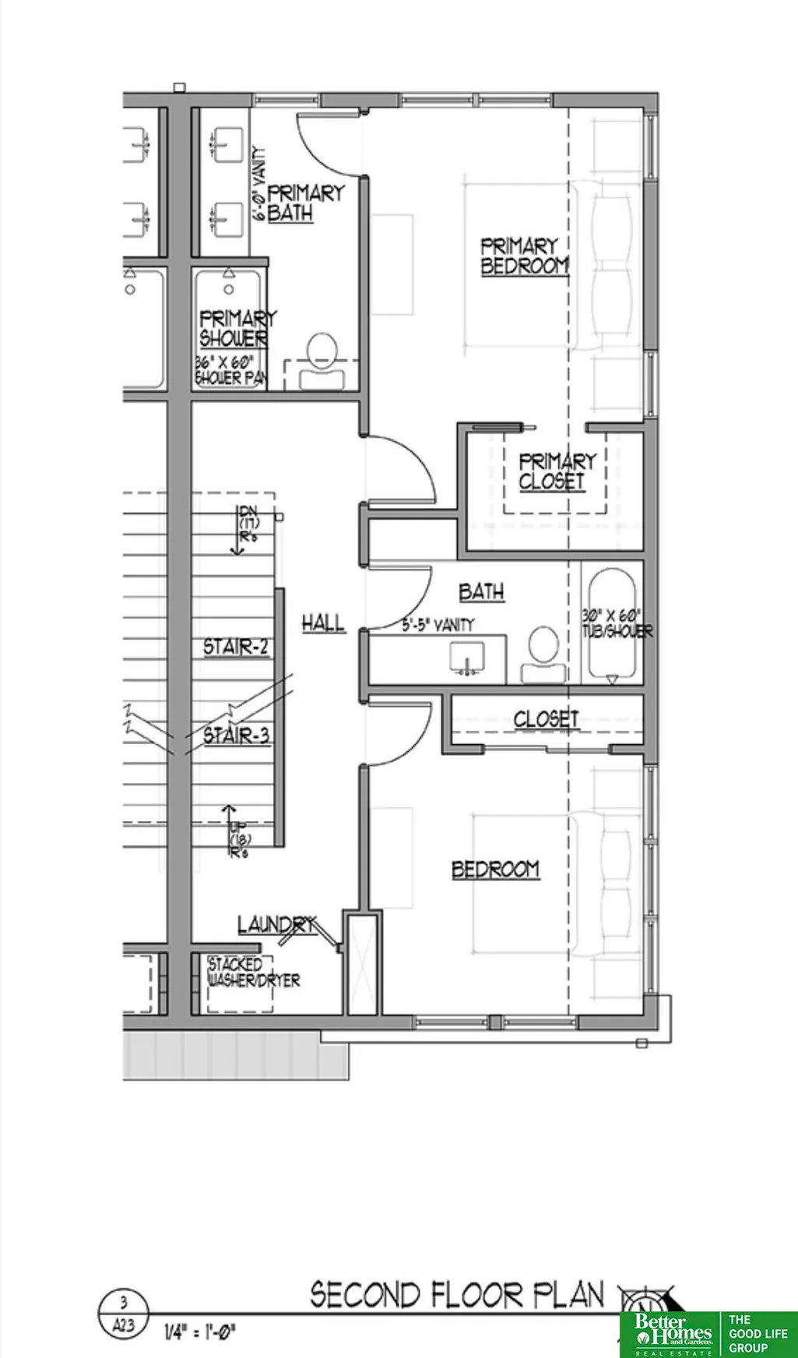
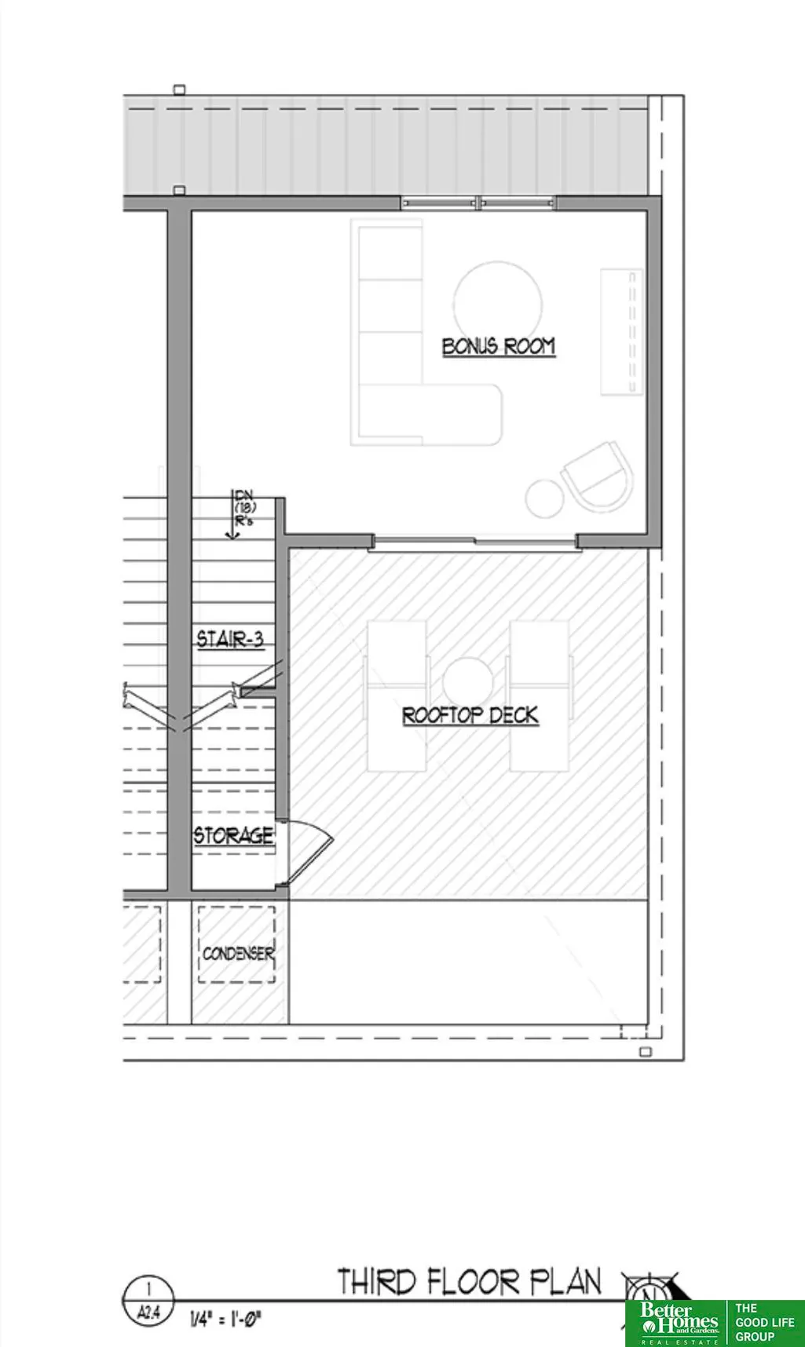
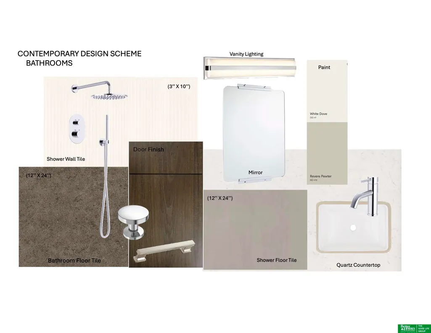
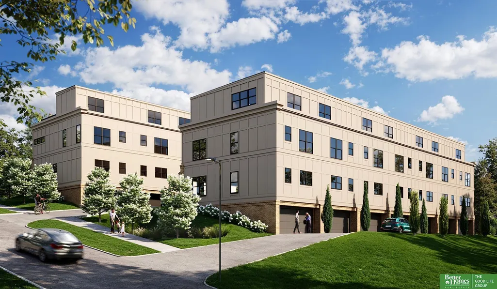
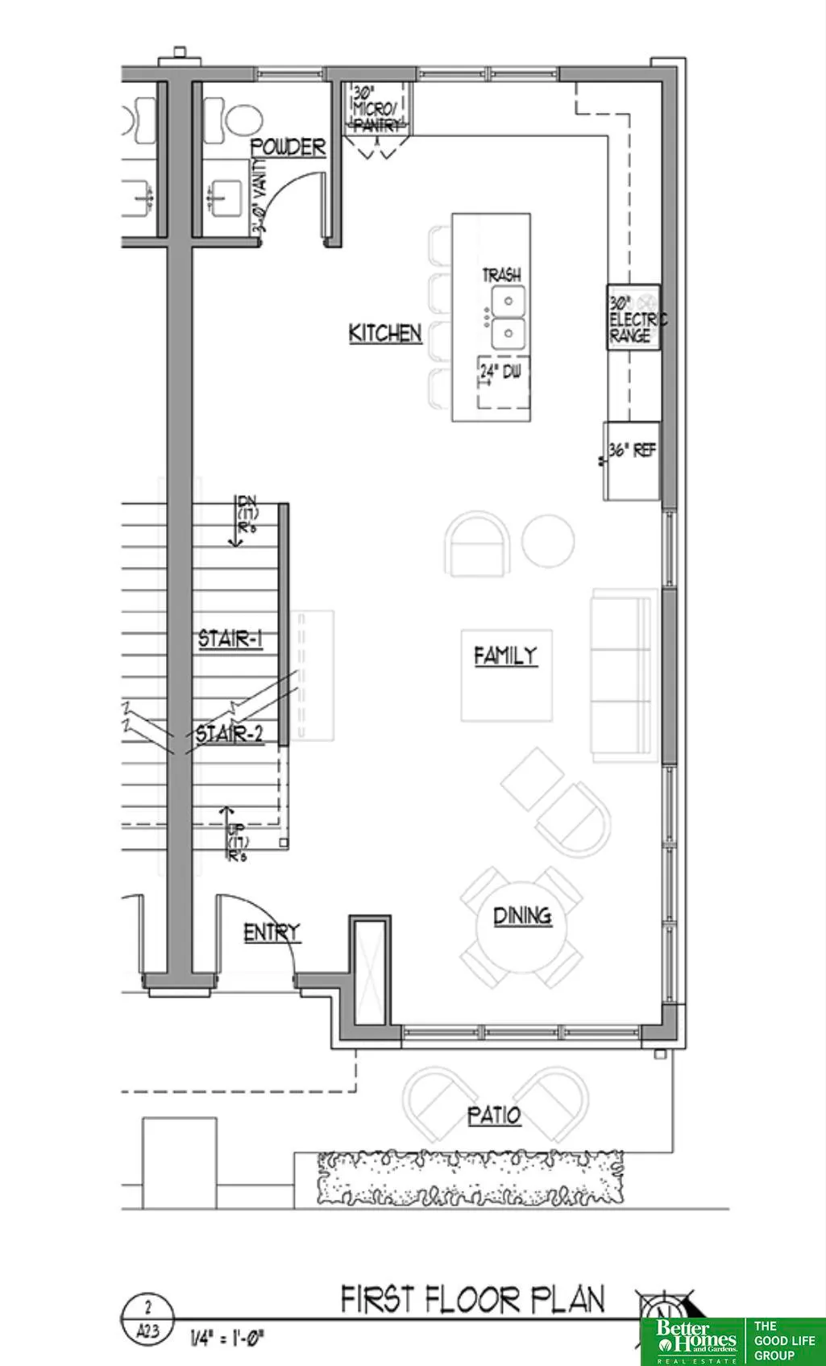
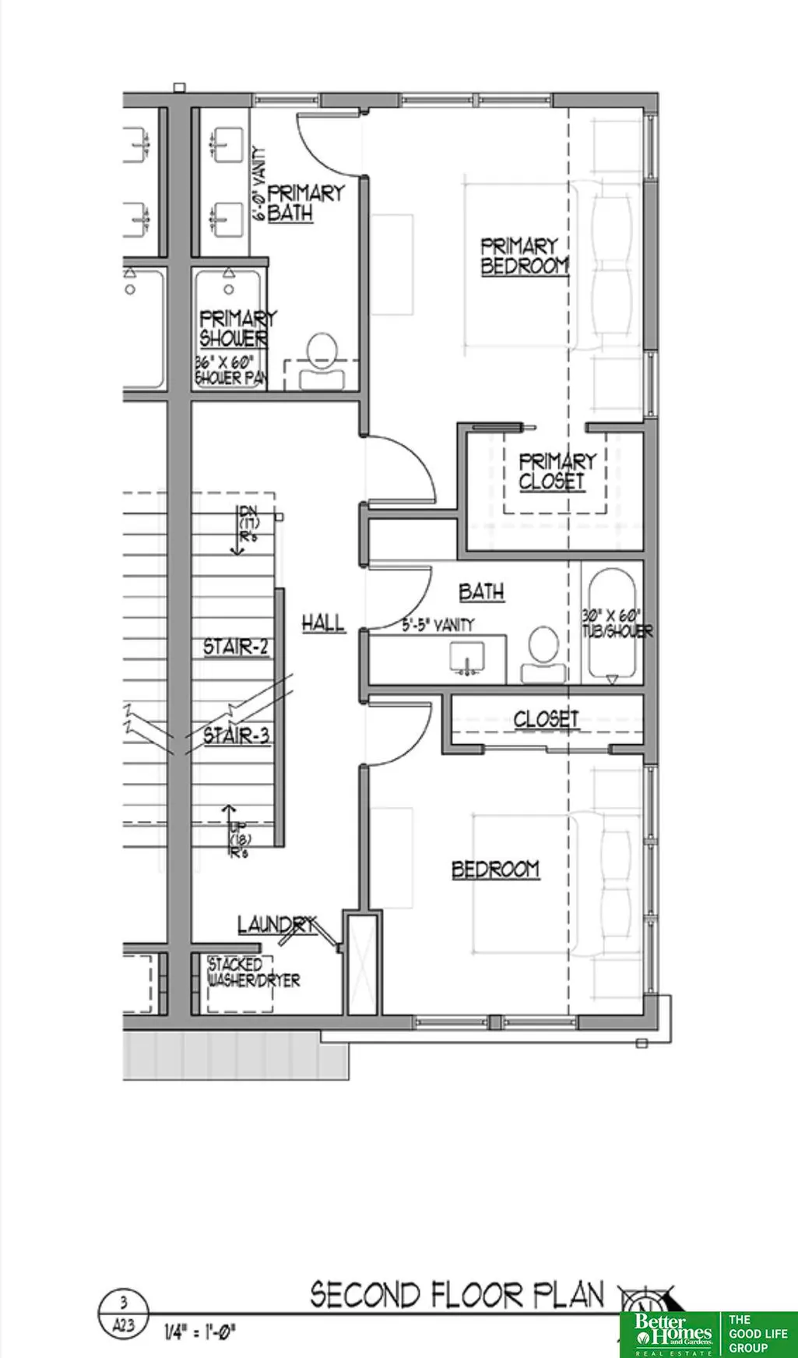
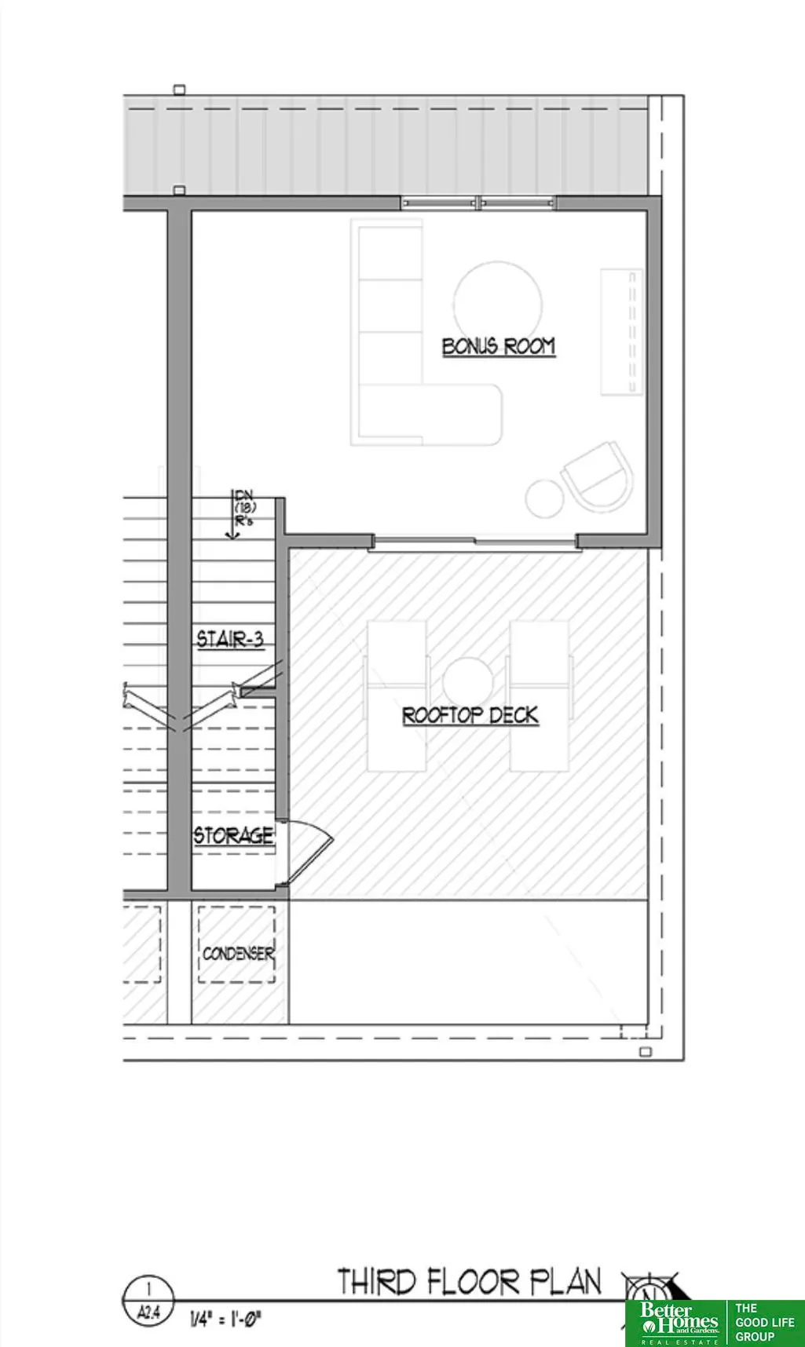
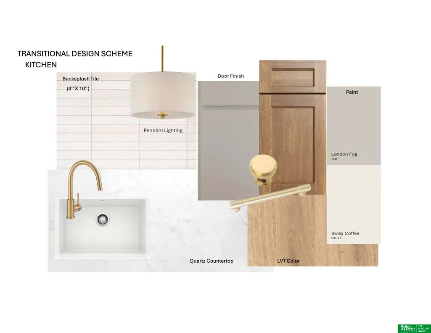
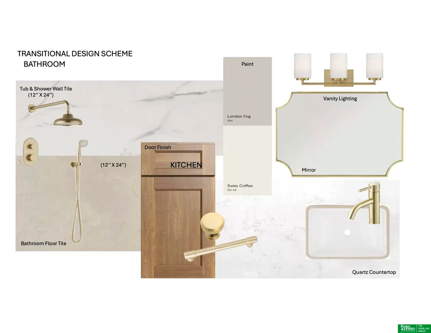
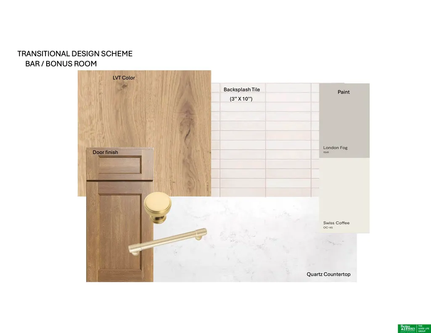
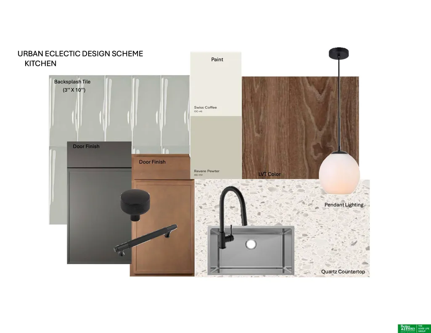
Experience the perfect blend of urban energy & timeless charm in these thoughtfully designed SL Jensen townhomes. Mason Place brings clean architectural lines, an eclectic character, & classic finishes, creating a sophisticated, yet welcoming atmosphere. With three professionally chosen design packages, SL Jensen has added a variety of choices for the eclectic, contemporary or traditional buyer. The open concept is perfect for any kind of entertaining, with a powder bath just off the kitchen. Upstairs you'll find the primary en suite and second bed & bath, with the convenience of a second floor laundry room. The third level offers a 330 sqft flex room (some w/bar area), perfect for a home office, gym, or guest space. Walk out onto the private rooftop deck for an evening of quiet. Starting at $441,500, these 1,754 sqft gems, offer low-maintenance living so that you are free to live your best life! Nestled in a vibrant neighborhood with coffeehouses, restaurants, & everyday conveniences.
| Elementary School | Middle School | High School |
|---|---|---|
| Field Club Elementary School | Norris Middle School | Central High School |
| Price History | |
|---|---|
| 6/9/2026 | Listed $445,500 |
General Features
| Sewer | Public Sewer |
|---|---|
| Heating | Natural Gas |
| Cooling | Central Air |
| Utilities | Electricity Available |
| Roof | Composition |
| Appliances | Range |
| HOA Fee | 200 |
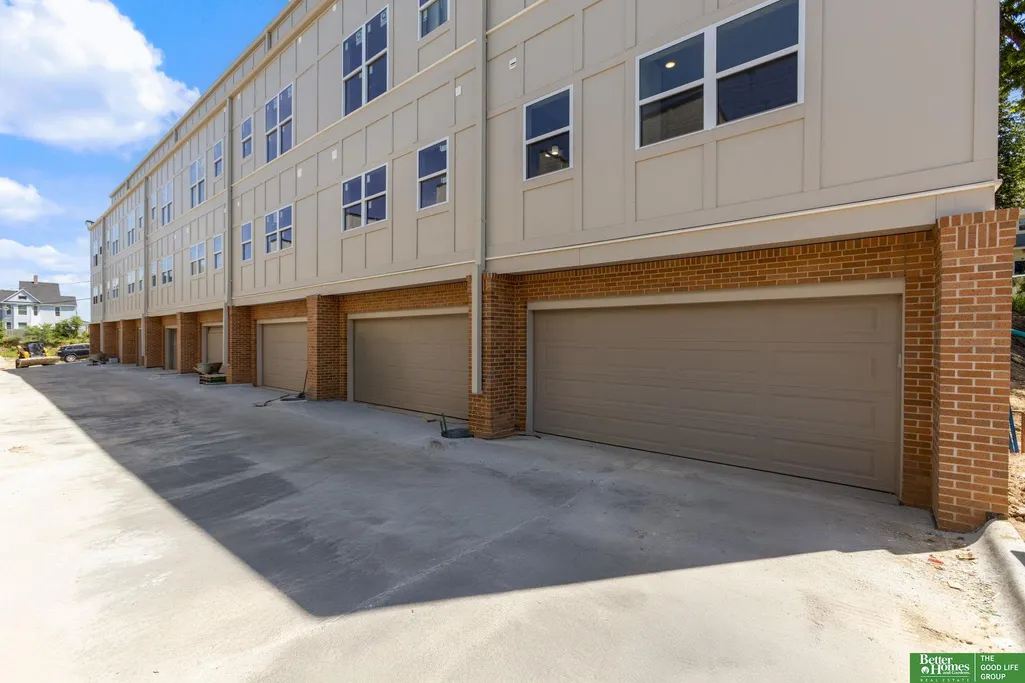
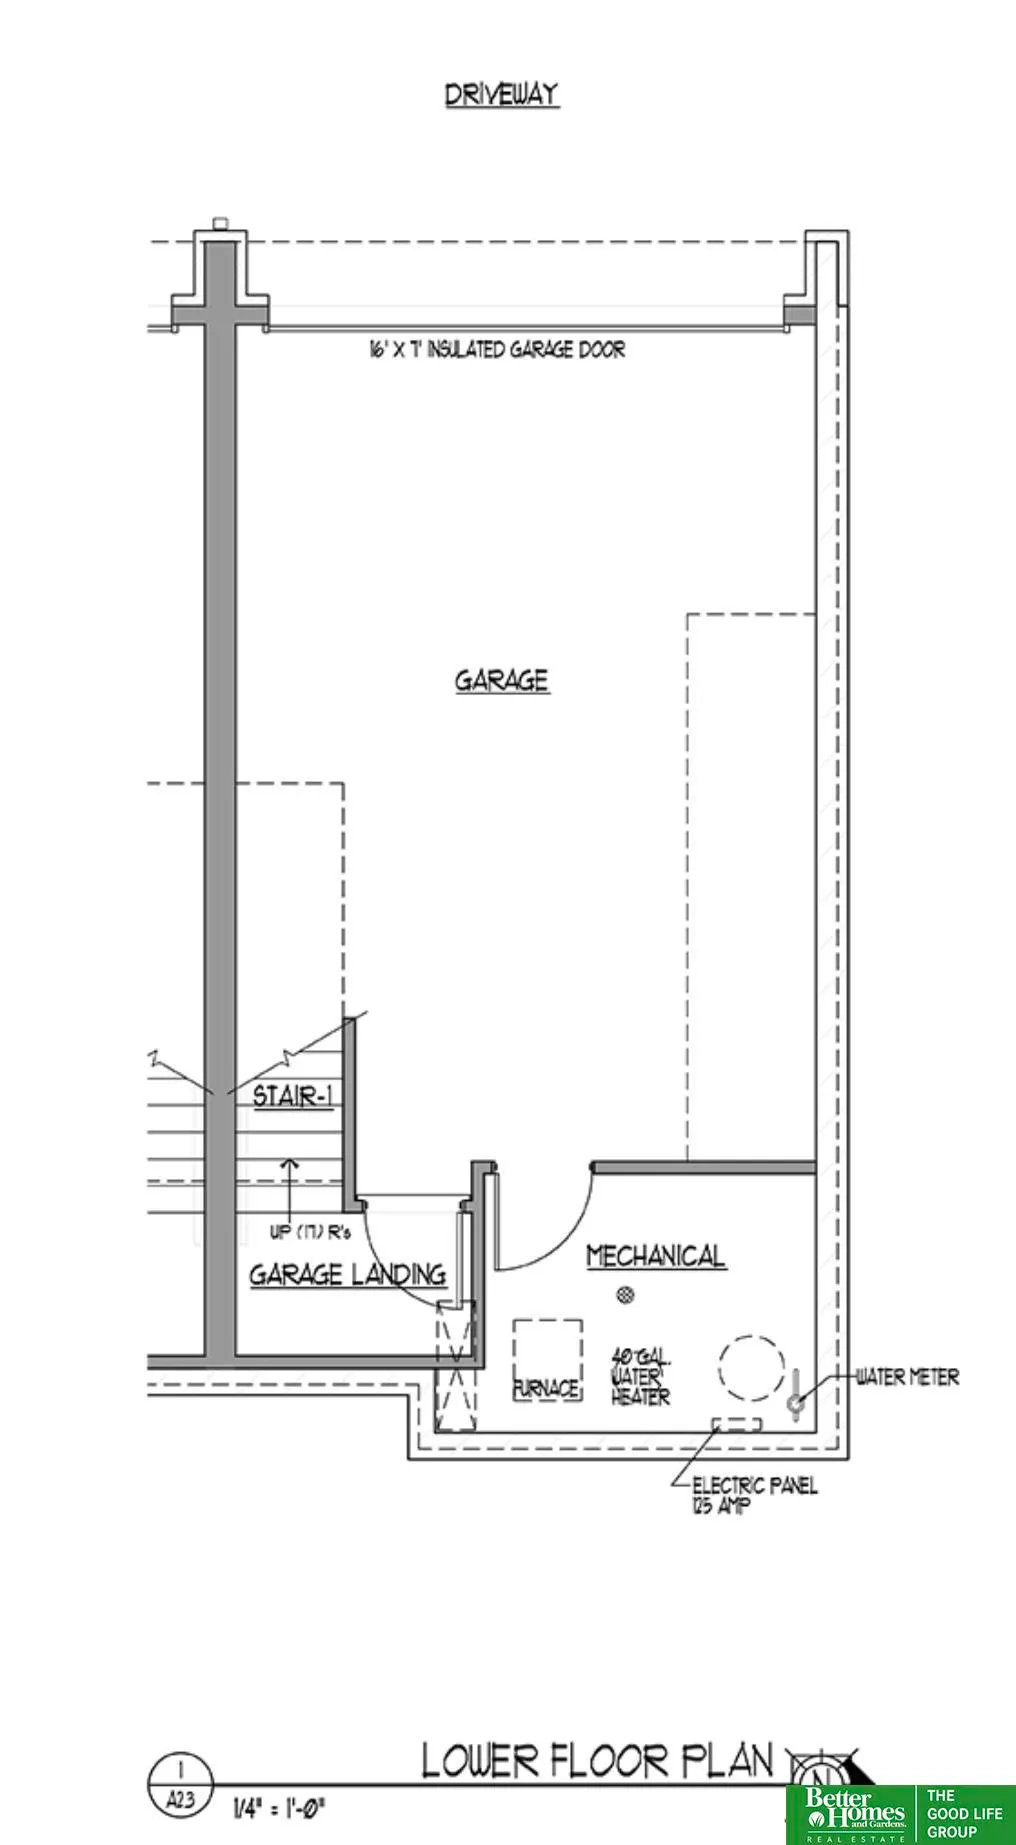
| Garage Spaces | 2 |
| Association Fee Includes | Exterior Maintenance |
| Patio/Porch Features | Porch |
| Architectural Style | Uncategorized |
| Construction Materials | Brick/Other |
| Year Built | 2025 |
| Property Subtype | Townhouse |
| Tax Year | 2024 |
| Ownership | Fee Simple |
| Assoc Fee Paid Per | Monthly |
| County | Douglas |
| New Construction | true |
| Property Type | Residential |
| HOA | true |
| Attached Garage | true |
| Subdivision Name | Mason Place Townhomes |
| Garage Y/N | true |
| Full Baths | 1 |
| Status | ACTIVE |
| Directions | Please use GPS |
| ModificationTimestamp | 2026-08-31T17:12:32.600Z |
| High School | Central |
| City | Omaha |
| Association Name | Mason Place Rows |
| Senior Community Y/N | false |
| High School District | Omaha |
| MLS Area | Douglas |
| Lot Size Units | Square Feet |
| Lot Size Square Feet | 803 |
| Carport Y/N | false |
| Elementary School | Field Club |
| Tax Annual Amount | 147.12 |
| Middle/Junior High School | Norris |
| Property Condition | Under Construction |
| Building Area Units | Square Feet |
| Primary Bedroom Level | 2nd Floor |
| Living Area Units | Square Feet |
| Builder Name | SL Jensen |
| Standard Status | Active |
| Occupancy Type | Vacant |
| Middle/Junior School District | Omaha |
| Elementary School District | Omaha |
| Legal Description | 33 MASON SOUTH LOT 2 BLOCK 0 LT 2 857 |
Interior Features
| Flooring | Carpet |
|---|---|
| Kitchen Level | Main Floor |
| Basement (Y/N) | false |
| Air Conditioning Y/N | true |
| Heating Y/N | true |
| Fireplace Y/N | false |
| Above Grade Finished Area | 1754 |
| Half Baths | 1 |
| 3/4 Baths | 1 |
| Laundry Features | Luxury Vinyl Tile |
| Total Bedrooms | 2 |
| Main Level Bathrooms | 1 |
| Below Grade Finished Area Unit Type | Square Feet |
| LivingAreaSource | Plans |
| Above Grade Finished Area Unit Type | Square Feet |
| Kitchen Features | Luxury Vinyl Tile |
| Total Baths | 3 |
| Primary Bathroom Features | 3/4 |
| Bedroom 2 Features | Wall/Wall Carpeting |
| Kitchen Area | 299.7 |
| Kitchen Length | 16.2 |
| Kitchen Width | 18.5 |
| Primary on Main | 107.166 |
| Second Bedroom Length | 10.6 |
| Second Bedroom Width | 10.11 |
| Family Room Area | 314.65 |
| Family Room Length | 20.3 |
| Primary Bedroom Area | 129.408 |
| Primary Bedroom Features | Wall/Wall Carpeting |
| Primary Bedroom Length | 12.8 |
| Primary Bedroom Width | 10.11 |
| Family Room Width | 15.5 |
| Family Room Level | Main Floor |
| Family Room Features | Luxury Vinyl Tile |
| Second Bedroom Level | 2nd Floor |
Exterior Features
| Fencing | None |
|---|---|
| Parking Features | Attached |
| Lot Features | Up to 1/4 Acre. |
| Water Source | Public |
| Total Parking | 2 |
| Lot Size Area | 803 |
| Foundation Details | Concrete Perimeter |
| Building Area Total | 1754 |
| Lot Dimensions | 803 sqft |
| Lot Size Acres | 0.018 |
| Lot Size Source | Plat Map |
| Covered Spaces | 2 |
Amenities
- Foreclosure
- Views
- Short Sale
- New Construction
- Adult 55+
- Lease To Own
- No HOA Fees
- Furnished
- Pets
- Primary On Main
- Air Conditioning
- Seller Finance
- Green
- Fixer Upper
- Horse
- Golf
- Fireplace
- Deck
- Garage
- Basement
- Pool
Property vs Townhouse Average in 68105
Price
Taxes
Year Built
In The Neighborhood
Open House
Omaha
$ 456,300
- Type
- Townhouse
- Size
- 1,754 SqFt
- Rooms
- 2 Beds + 3 Baths
Better Homes and Gardens R.E.
 This data is from various Participants of the Great Plains REALTORS® Multiple Listing Service Inc Internet Data Exchange; is for consumers personal, non-commercial use and may not be used for any purpose other than to identify prospective properties consumers may be interested in purchasing; the listing broker is listed on each listing; the information is deemed reliable but not guaranteed, and is copyrighted ©2026 Great Plains REALTORS® Multiple Listing Service, Inc. Information is
