

Address
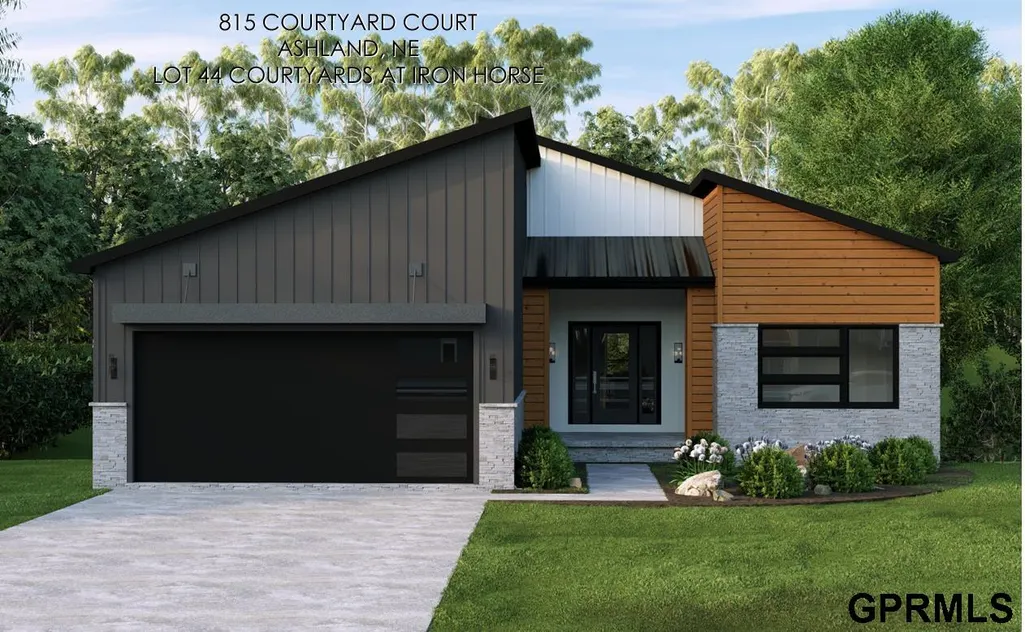
815 Courtyard Court, Ashland, NE
Price
$ 975,000
Property Attributes
- ID#22616401
- TypeTownhouse
- Listing Status ACTIVE
- CountySaunders
- CityAshland
- AreaSaunders
- NeighborhoodCOURTYARDS AT IRON HORSE
- Zip68003
- StyleRanch
- Year Built2026
- Taxes$ 42
- Price$ 975,000
- Bedrooms3
- Full Bathrooms3
- Half Bathrooms0
- Sqr Footage3980
- Lot Size0.16 Acres
Data Source:
Great Plains Regional MLS
Property Description
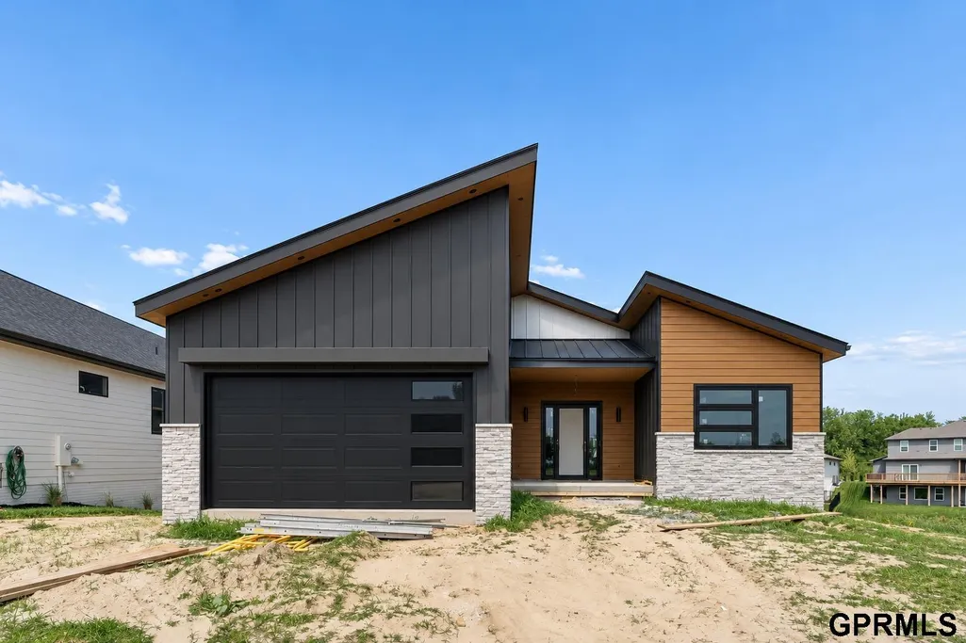
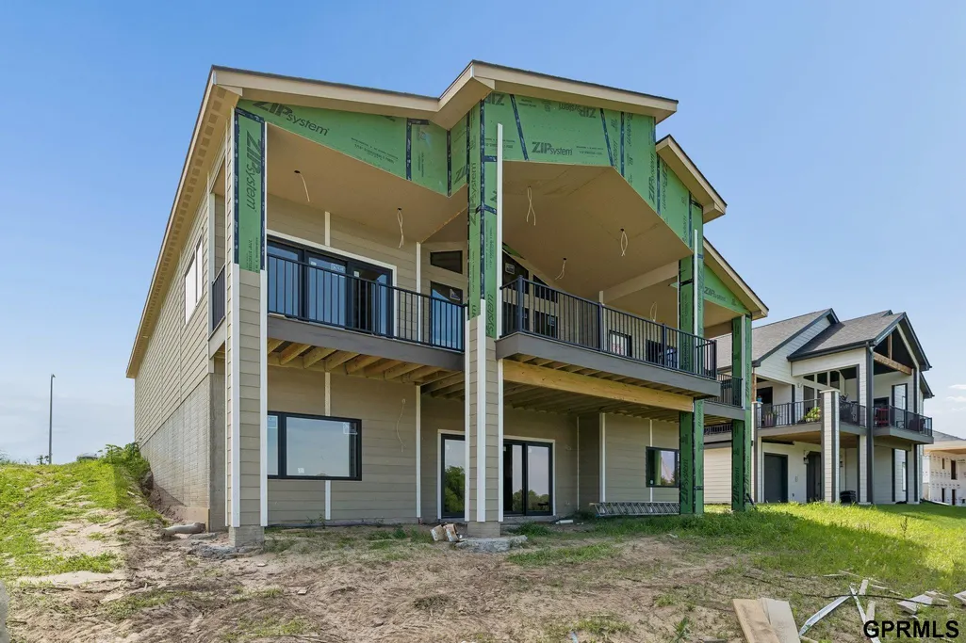
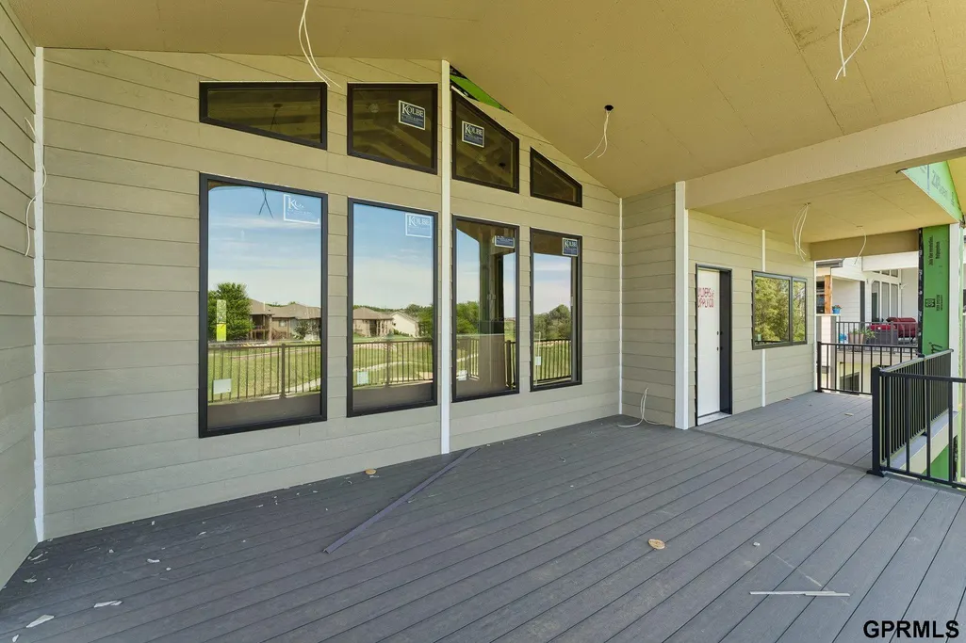
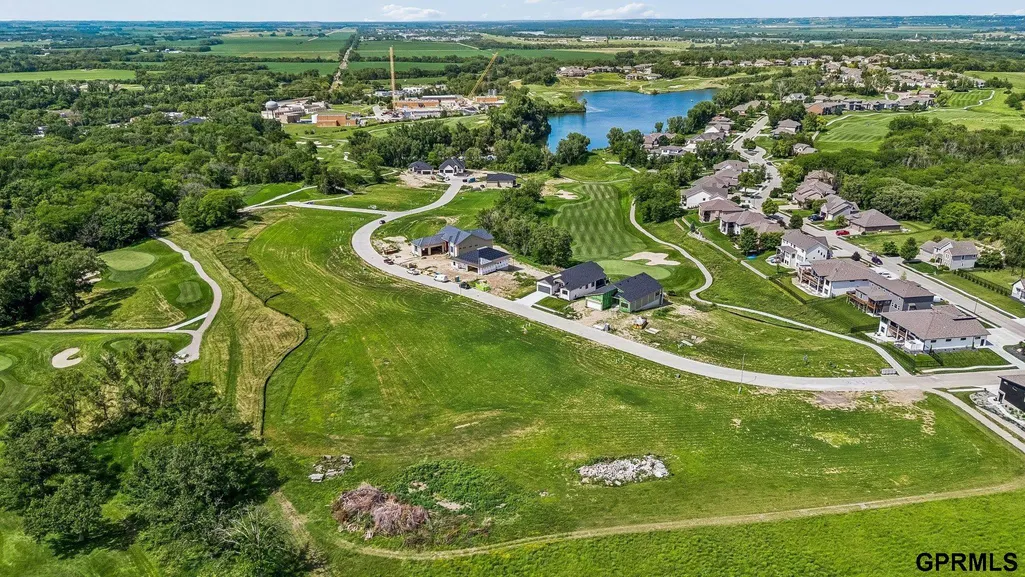
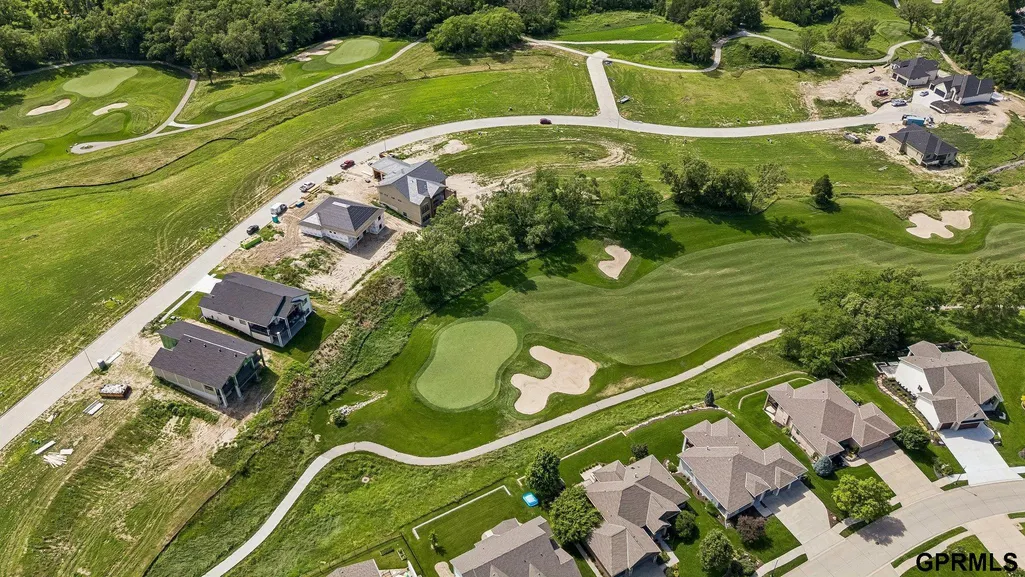
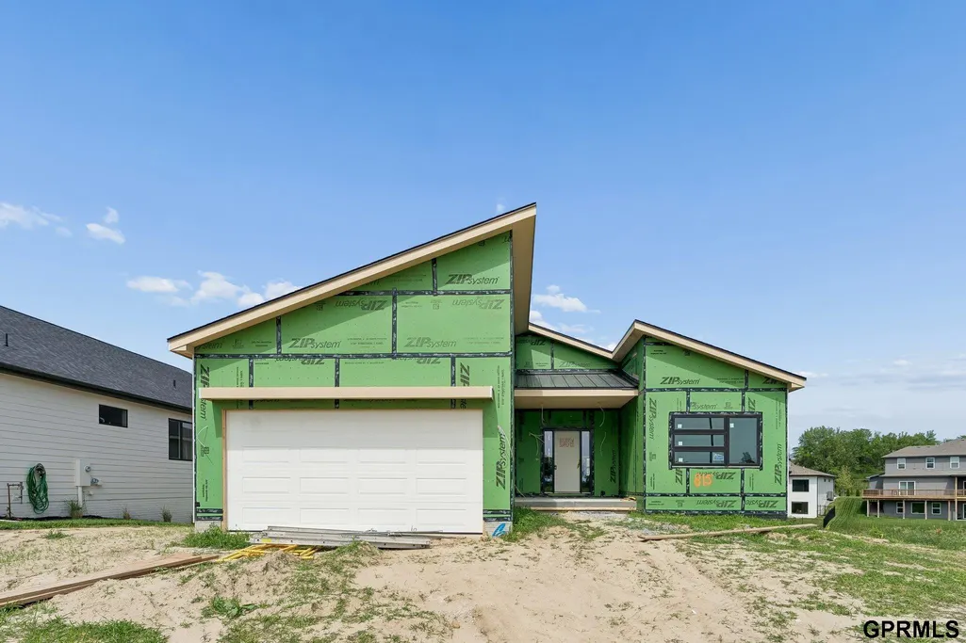
Welcome to this exceptional new construction villa tucked away on a quiet cul-de-sac in the new exclusive development, Courtyards at Iron Horse, surrounded by golf course & trees creating breathtaking views. From the moment you step inside, you'll be captivated by the modern design, expansive open floor plan, generous spaces, and quality finishes throughout. Offering over 2,200 sqft on the main level, this executive home features 2 spacious bedrooms, a versatile den, and thoughtfully designed living areas. The gourmet kitchen features sleek custom cabinetry & walk-in pantry and opens to the great room w/ large windows and stunning floor-to-ceiling fireplace. Designed w/ entertaining in mind, the walkout lower level seamlessly blends comfort & sophistication, creating the ultimate setting for hosting on any scale. A private 3rd bedroom & bath, exercise room, and an impressive hidden speakeasy create a one-of-a-kind retreat that is sure to leave a lasting impression on every guest.
| Elementary School | Middle School | High School |
|---|---|---|
| Ashland-Greenwood Elementary School | Ashland-Greenwood Middle School | Ashland-Greenwood High School |
| Price History | |
|---|---|
| 6/11/2026 | Listed $975,000 |
General Features
| Sewer | Public Sewer |
|---|---|
| Heating | Natural Gas |
| Cooling | Central Air |
| Roof | Composition |
| Appliances | Humidifier |
| HOA Fee | 250 |
| Garage Spaces | 2 |
| Association Fee Includes | Maintenance Grounds |
| Patio/Porch Features | Patio |
| Architectural Style | Ranch |
| Construction Materials | Stone |
| Year Built | 2026 |
| Property Subtype | Villa/Patio Home |
| Tax Year | 2025 |
| Ownership | Fee Simple |
| Assoc Fee Paid Per | Monthly |
| County | Saunders |
| New Construction | true |
| Property Type | Residential |
| HOA | true |
| Attached Garage | true |
| Subdivision Name | COURTYARDS AT IRON HORSE |
| Garage Y/N | true |
| Full Baths | 2 |
| Status | ACTIVE |
| Directions | Trusted GPS |
| ModificationTimestamp | 2026-09-23T20:07:16.400Z |
| High School | Ashland-Greenwood |
| City | Ashland |
| Senior Community Y/N | false |
| High School District | Ashland-Greenwood |
| MLS Area | Saunders |
| Lot Size Units | Square Feet |
| Carport Y/N | false |
| Elementary School | Ashland-Greenwood |
| Tax Annual Amount | 42.26 |
| Middle/Junior High School | Ashland-Greenwood |
| Property Condition | Under Construction |
| Building Area Units | Square Feet |
| Primary Bedroom Level | Main Floor |
| Living Area Units | Square Feet |
| Builder Name | THI Builders |
| Standard Status | Active |
| Occupancy Type | Vacant |
| Middle/Junior School District | Ashland-Greenwood |
| Elementary School District | Ashland-Greenwood |
| Legal Description | LOT 44 COURTYARDS @ IRON HORSE (.16 ACRES) |
Interior Features
| Interior Amenities | Wet Bar |
|---|---|
| Basement | Egress |
| Flooring | Carpet |
| Total Fireplaces | 1 |
| Kitchen Level | Main Floor |
| Basement (Y/N) | true |
| Air Conditioning Y/N | true |
| Heating Y/N | true |
| Fireplace Y/N | true |
| Above Grade Finished Area | 2240 |
| 3/4 Baths | 1 |
| Total Bedrooms | 3 |
| Below Grade Finished Area | 1740 |
| Main Level Bathrooms | 2 |
| Below Grade Finished Area Unit Type | Square Feet |
| LivingAreaSource | Plans |
| Above Grade Finished Area Unit Type | Square Feet |
| Total Baths | 3 |
| Primary Bathroom Features | 3/4 |
| Kitchen Area | 201.25 |
| Kitchen Length | 16.1 |
| Kitchen Width | 12.5 |
| RoomBasementArea | 2240 |
| Primary on Main | 142.78 |
| Second Bedroom Length | 12.1 |
| Second Bedroom Width | 11.8 |
| Bedroom 3 Area | 149.6 |
| Bedroom 3 Length | 11 |
| Bedroom 3 Width | 13.6 |
| Dining Room Area | 15.2 |
| Dining Room Width | 12 |
| Primary Bedroom Area | 210 |
| Primary Bedroom Length | 15 |
| Primary Bedroom Width | 14 |
| Dining Room Level | Main Floor |
| Dining Room Area | 182.4 |
| Bedroom 3 Level | Basement |
| Second Bedroom Level | Main Floor |
Exterior Features
| Model | The Kenton |
|---|---|
| Exterior Amenities | Sprinkler System |
| Fencing | None |
| Parking Features | Attached |
| Lot Features | Up to 1/4 Acre. |
| Water Source | Public |
| Total Parking | 2 |
| Foundation Details | Concrete Perimeter |
| Building Area Total | 3980 |
| Lot Dimensions | 125 x 55 |
| Lot Size Acres | 0.16 |
| Frontage Type | Golf Course |
| Lot Size Source | Assessor |
| Covered Spaces | 2 |
| Other Equipment | Sump Pump |
Amenities
- Foreclosure
- Views
- Short Sale
- New Construction
- Adult 55+
- Lease To Own
- No HOA Fees
- Furnished
- Pets
- Primary On Main
- Air Conditioning
- Seller Finance
- Green
- Fixer Upper
- Horse
- Golf
- Fireplace
- Deck
- Garage
- Basement
- Pool
Property vs Townhouse Average in 68003
Price
Taxes
Year Built
 This data is from various Participants of the Great Plains REALTORS® Multiple Listing Service Inc Internet Data Exchange; is for consumers personal, non-commercial use and may not be used for any purpose other than to identify prospective properties consumers may be interested in purchasing; the listing broker is listed on each listing; the information is deemed reliable but not guaranteed, and is copyrighted ©2026 Great Plains REALTORS® Multiple Listing Service, Inc. Information is
