










Address
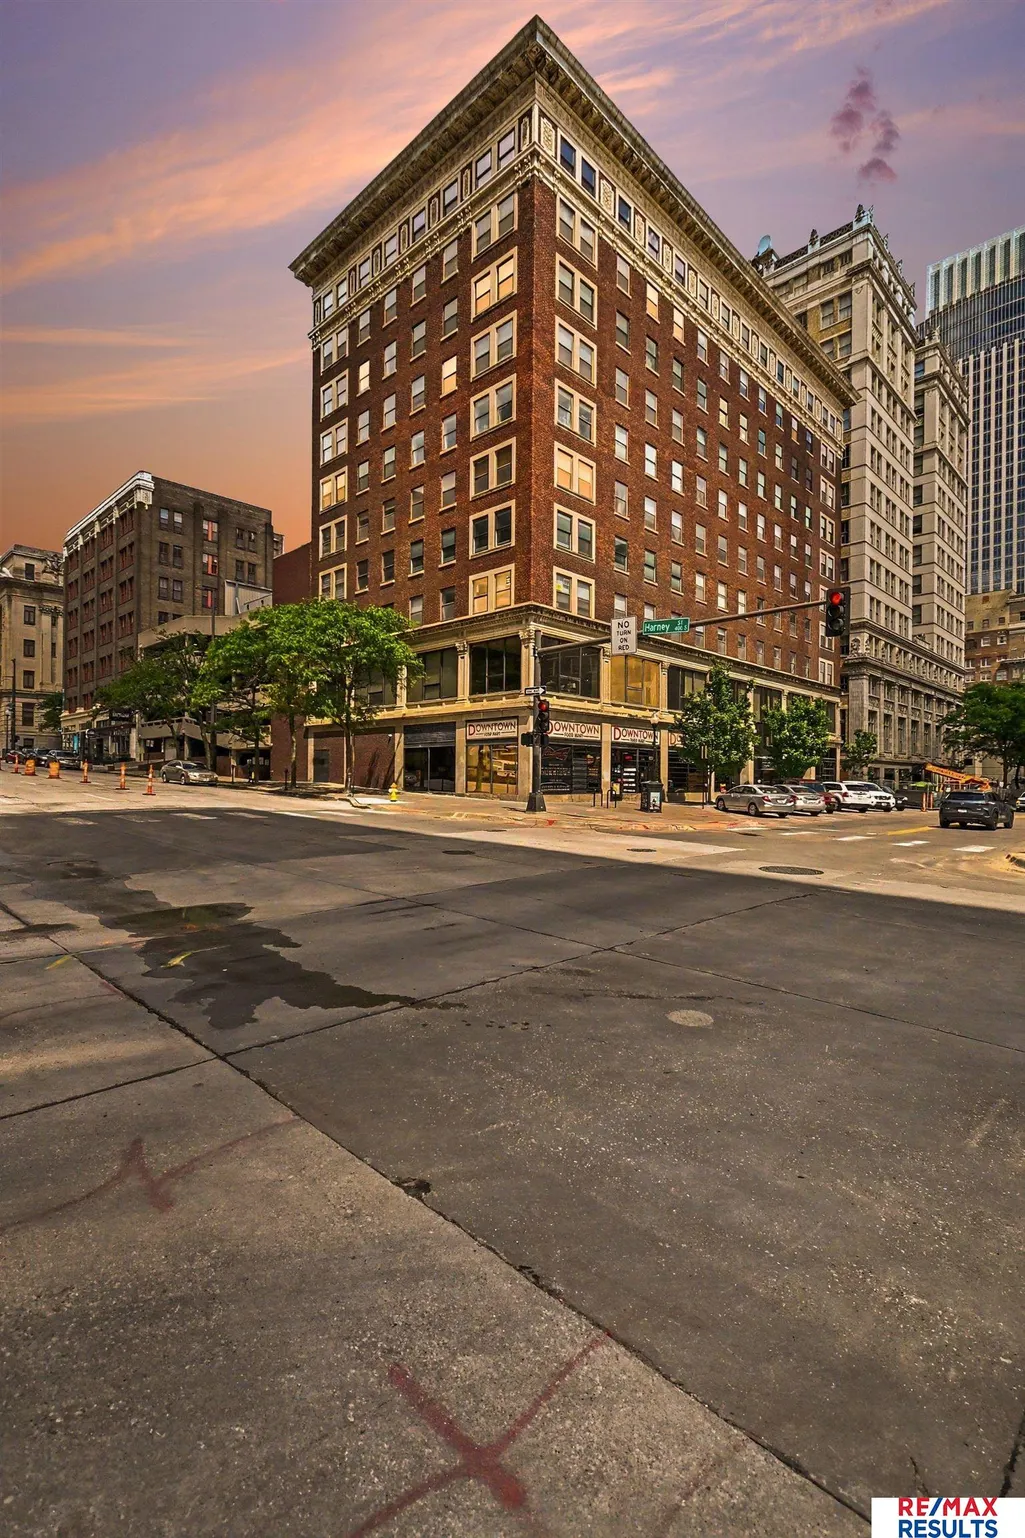
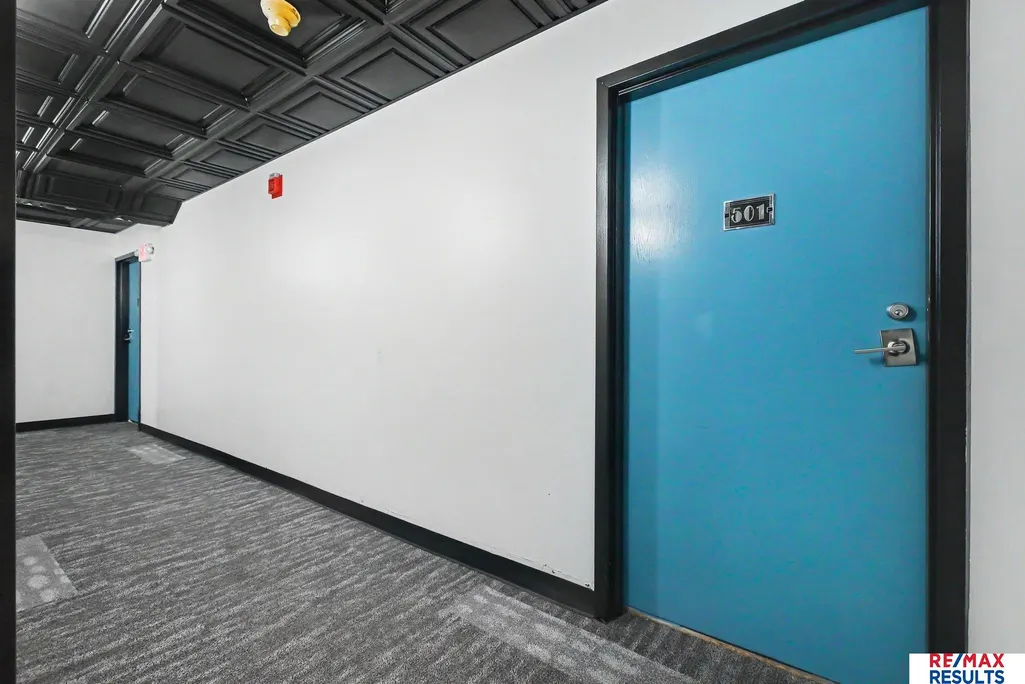
312 S 16th Street 501, Omaha, NE
Price
$ 190,000
Property Attributes
- ID#22616852
- TypeCondos
- Listing Status ACTIVE
- CountyDouglas
- CityOmaha
- AreaDouglas
- NeighborhoodRegis
- Zip68102
- StyleRanch
- Year Built1918
- Taxes$ 3339
- Price$ 190,000
- Bedrooms2
- Full Bathrooms2
- Half Bathrooms0
- Sqr Footage1049
Data Source:
Great Plains Regional MLS
Property Description
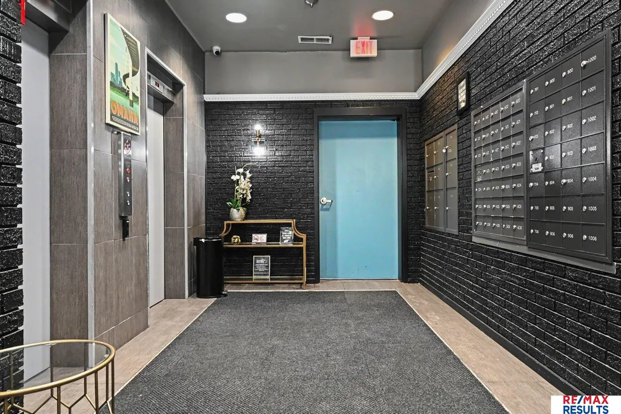
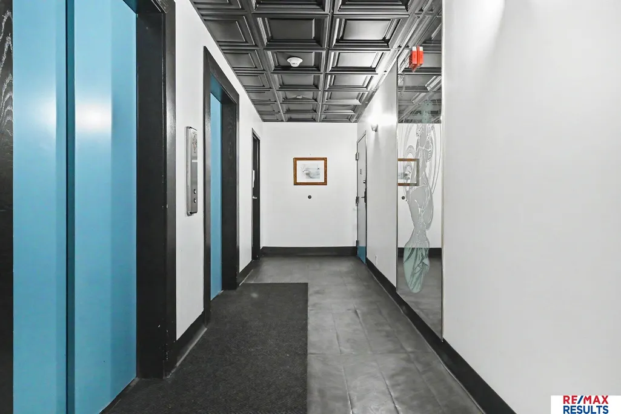
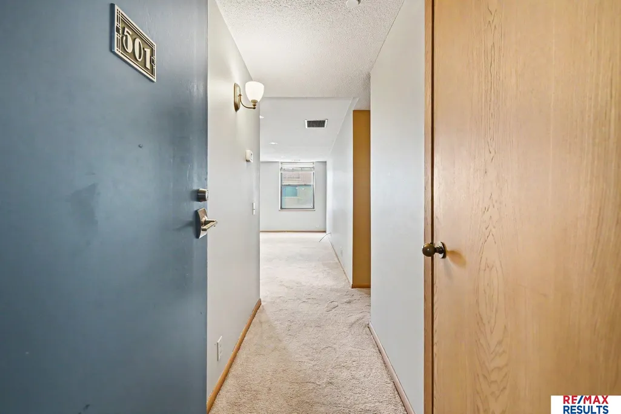
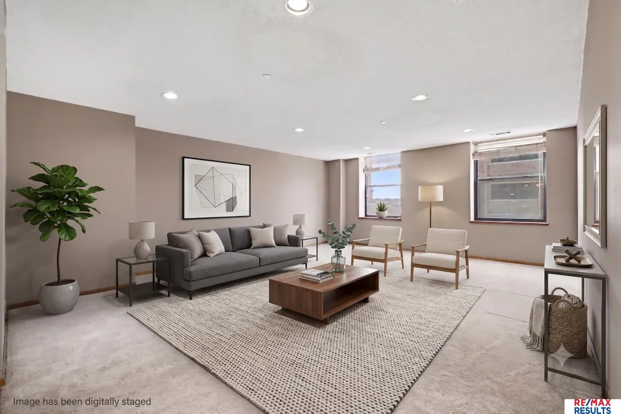
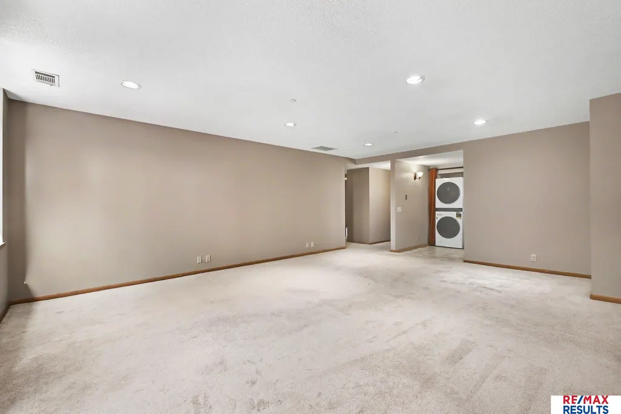
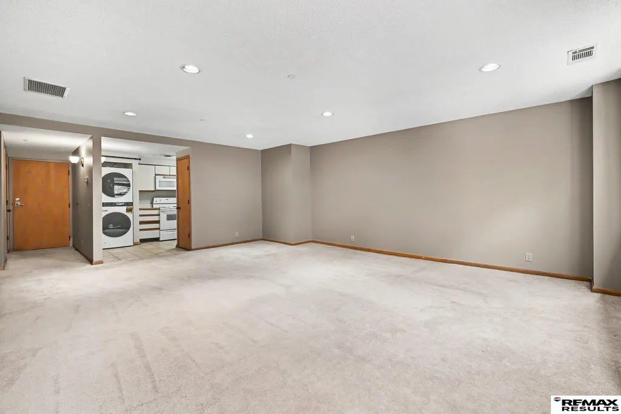
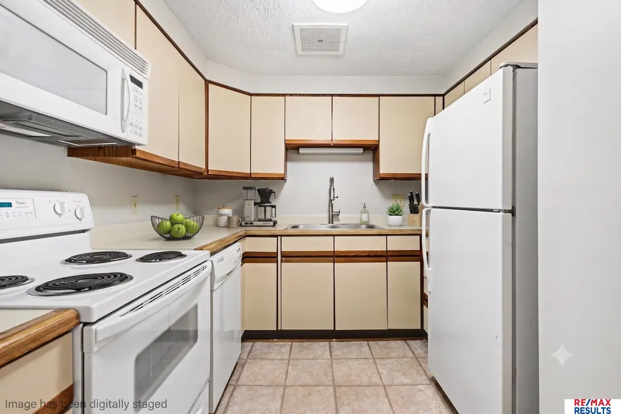
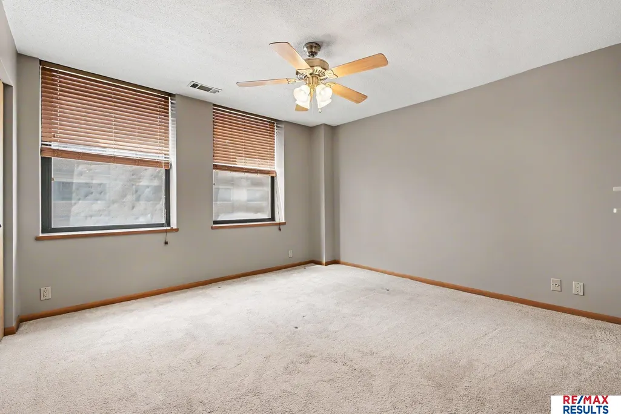
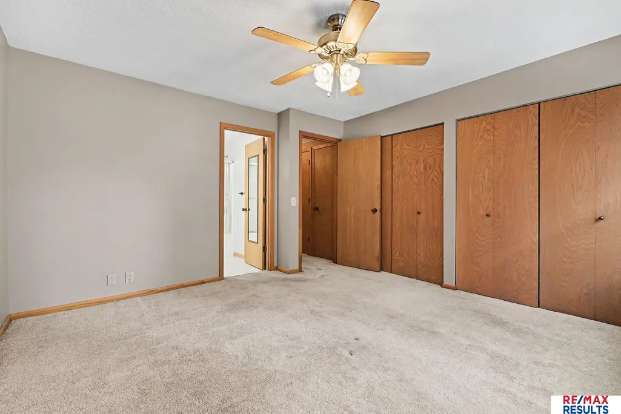
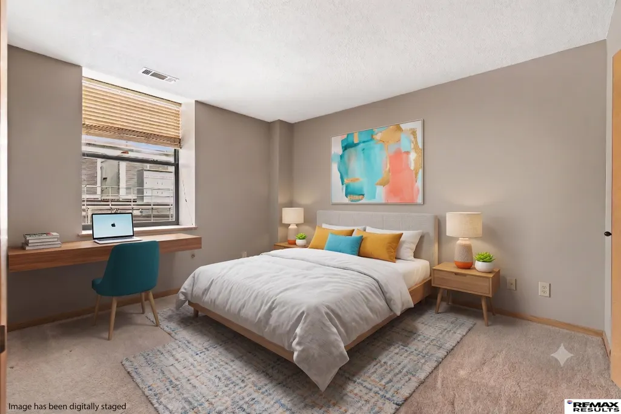
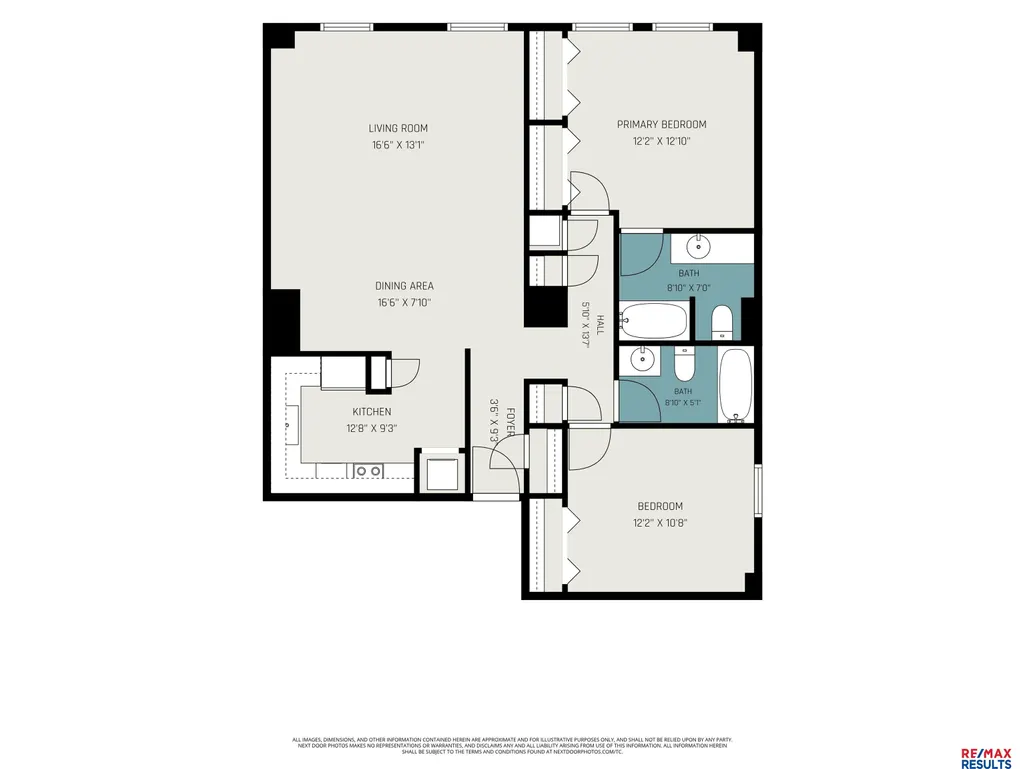
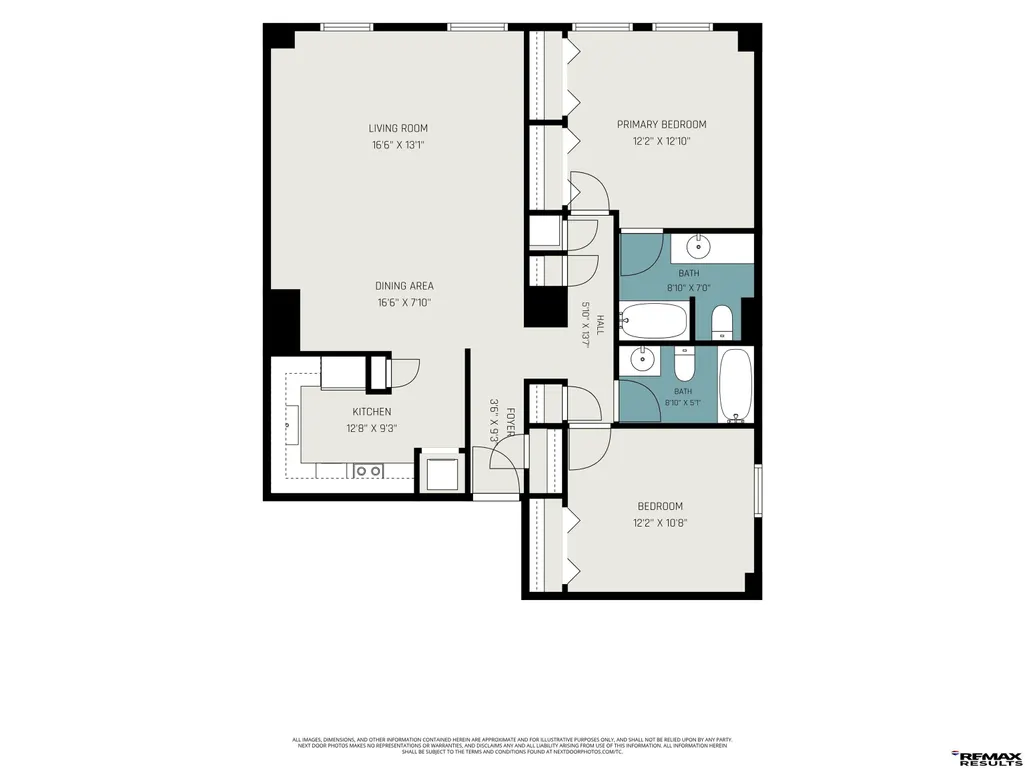
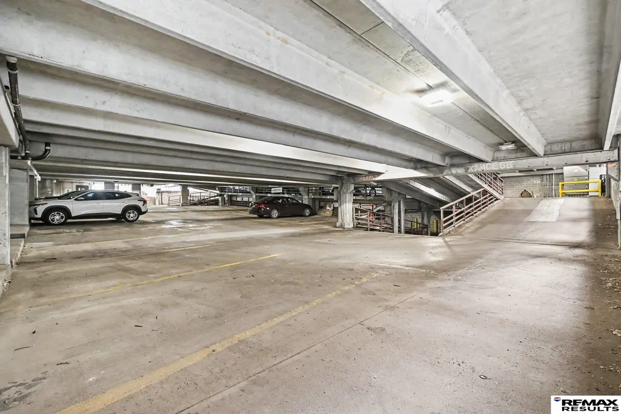
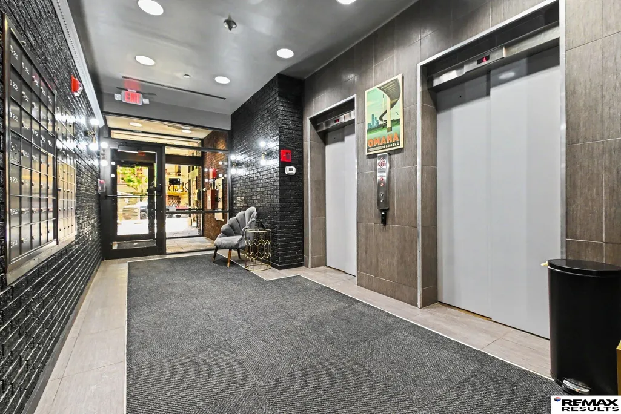
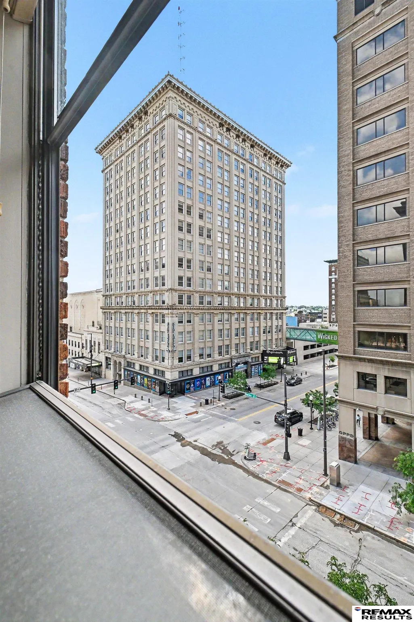
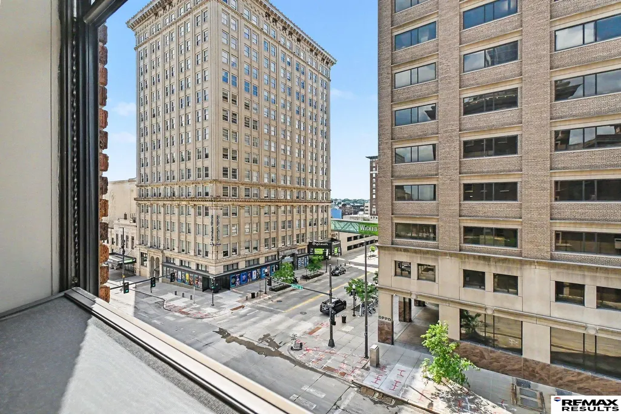
This 2-bedroom, 2-bath condo is in a prime downtown location with views of the Orpheum and easy access to the city's upcoming Streetcar! Regis condos offer easy, low-maintenance living. The building features secure entry and elevator access. HOA covers internet, water, trash, and an exercise room on 3rd floor. Seller only pays electric. This corner unit has 1049 sq ft of living space with an open layout that is a blank canvas, ready for you to add your personal design touches. The large primary bedroom features en-suite bathroom and a generous closet for all your storage needs. Additionally, the unit includes a washer and dryer for your convenience. Large windows bring in great natural light in the open main living area. This unit is being sold with its parking space (C28) in the attached, secured parking garage. Enjoy being steps from downtown restaurants, Gene Leahy Mall, Old Market, and public transit. All finished sqft approx. Some photos are virtually staged.
| Elementary School | Middle School | High School |
|---|---|---|
| Liberty Elementary School | Norris Middle School | Central High School |
| Price History | |
|---|---|
| 6/16/2026 | Listed $200,000 |
| 7/9/2026 | 5$190,000 |
General Features
| Sewer | Public Sewer |
|---|---|
| Heating | Electric |
| Cooling | Central Air |
| Utilities | Cable Available |
| Appliances | Range |
| HOA Fee | 468.23 |
| Garage Spaces | 1 |
| Association Fee Includes | Exterior Maintenance |
| Architectural Style | Ranch |
| Security Features | Fire Sprinkler System |
| Construction Materials | Brick |
| Year Built | 1918 |
| Unit Number | 501 |
| Property Subtype | Condominium |
| Tax Year | 2025 |
| Ownership | Fee Simple,Condominium |
| Assoc Fee Paid Per | Monthly |
| County | Douglas |
| New Construction | false |
| Property Type | Residential |
| HOA | true |
| Attached Garage | false |
| Subdivision Name | Regis |
| Garage Y/N | true |
| Full Baths | 2 |
| Status | ACTIVE |
| Directions | Entrance to Regis is on 16th Street, just North of The Orpheum |
| ModificationTimestamp | 2026-08-05T19:12:08.800Z |
| High School | Central |
| City | Omaha |
| Association Name | Regis |
| Senior Community Y/N | false |
| High School District | Omaha |
| MLS Area | Douglas |
| Lot Size Units | Square Feet |
| Carport Y/N | false |
| Elementary School | Liberty |
| Tax Annual Amount | 3339.12 |
| Middle/Junior High School | Norris |
| Property Condition | Not New and NOT a Model |
| Building Area Units | Square Feet |
| Primary Bedroom Level | Main Floor |
| Living Area Units | Square Feet |
| Standard Status | Active |
| Occupancy Type | Owner |
| Middle/Junior School District | Omaha |
| Elementary School District | Omaha |
| Legal Description | REGIS RESIDENTIAL CONDOMINIUM LOT 51 BLOCK 0 AND REGIS PARKING CONDOMINIUM LOT C28 BLOCK 0 0.4154% |
Interior Features
| Interior Amenities | Elevator |
|---|---|
| Flooring | Carpet |
| Kitchen Level | Main Floor |
| Basement (Y/N) | false |
| Air Conditioning Y/N | true |
| Heating Y/N | true |
| Fireplace Y/N | false |
| Above Grade Finished Area | 1049 |
| Total Bedrooms | 2 |
| Living Room Level | Main Floor |
| Main Level Bathrooms | 2 |
| Below Grade Finished Area Unit Type | Square Feet |
| LivingAreaSource | Assessor |
| Above Grade Finished Area Unit Type | Square Feet |
| Kitchen Features | Vinyl Floor |
| Total Baths | 2 |
| Primary Bathroom Features | Full |
| Living Room Features | Wall/Wall Carpeting |
| Bedroom 2 Features | Wall/Wall Carpeting |
| Kitchen Area | 59.22 |
| Kitchen Length | 9.4 |
| Kitchen Width | 6.3 |
| Primary on Main | 138.43 |
| Second Bedroom Length | 12.7 |
| Second Bedroom Width | 10.9 |
| Living Room Area | 323.771 |
| Living Room Length | 20.11 |
| Living Room Width | 16.1 |
| Primary Bedroom Area | 151.25 |
| Primary Bedroom Features | Wall/Wall Carpeting |
| Primary Bedroom Length | 12.1 |
| Primary Bedroom Width | 12.5 |
| Second Bedroom Level | Main Floor |
Exterior Features
| Exterior Amenities | Zero Step Entry |
|---|---|
| Fencing | None |
| Parking Features | Underground |
| Lot Features | City Lot |
| Water Source | Public |
| Total Parking | 1 |
| Foundation Details | Slab |
| Building Area Total | 1049 |
| Lot Size Source | Assessor |
| Covered Spaces | 1 |
Amenities
- Foreclosure
- Views
- Short Sale
- New Construction
- Adult 55+
- Lease To Own
- No HOA Fees
- Furnished
- Pets
- Primary On Main
- Air Conditioning
- Seller Finance
- Green
- Fixer Upper
- Horse
- Golf
- Fireplace
- Deck
- Garage
- Basement
- Pool
Property vs Condos Average in 68102
Price
Taxes
Year Built
 This data is from various Participants of the Great Plains REALTORS® Multiple Listing Service Inc Internet Data Exchange; is for consumers personal, non-commercial use and may not be used for any purpose other than to identify prospective properties consumers may be interested in purchasing; the listing broker is listed on each listing; the information is deemed reliable but not guaranteed, and is copyrighted ©2026 Great Plains REALTORS® Multiple Listing Service, Inc. Information is
