






Address
131 S 39 Street 14, Omaha, NE
Price
$ 165,000
Property Attributes
- ID#22617306
- TypeCondos
- Listing Status ACTIVE
- CountyDouglas
- CityOmaha
- AreaDouglas
- NeighborhoodTudor Arms
- Zip68131
- StyleUncategorized
- Year Built1930
- Taxes$ 2003
- Price$ 165,000
- Bedrooms2
- Full Bathrooms1
- Half Bathrooms0
- Sqr Footage841
Data Source:
Great Plains Regional MLS
Property Description
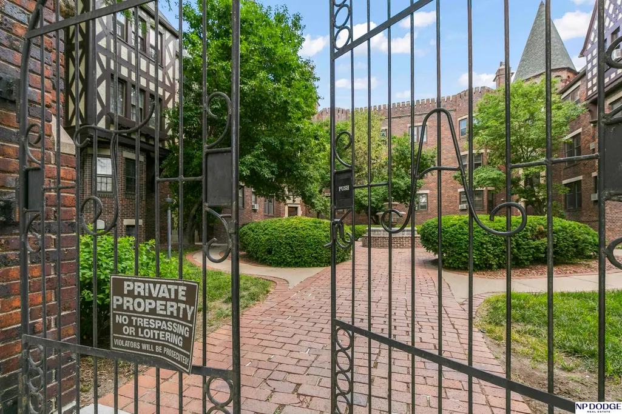
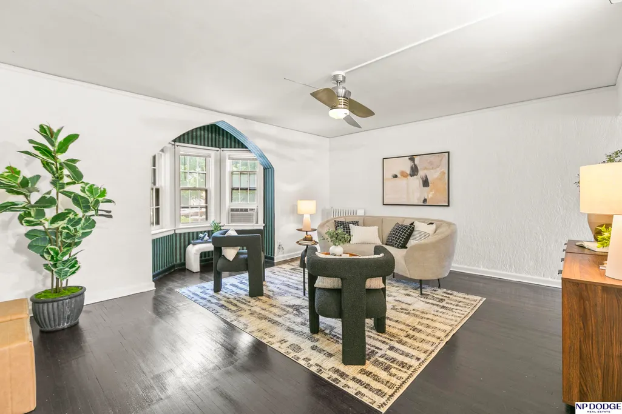
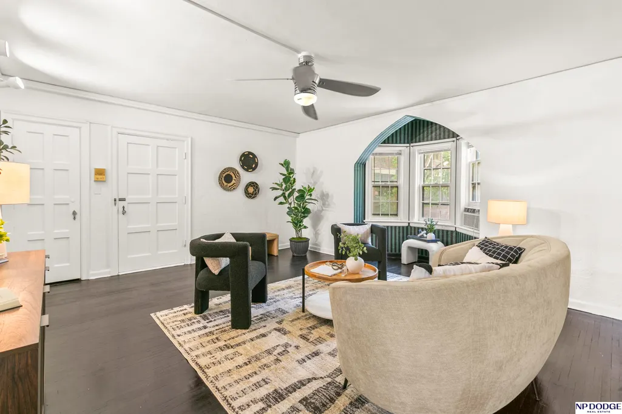
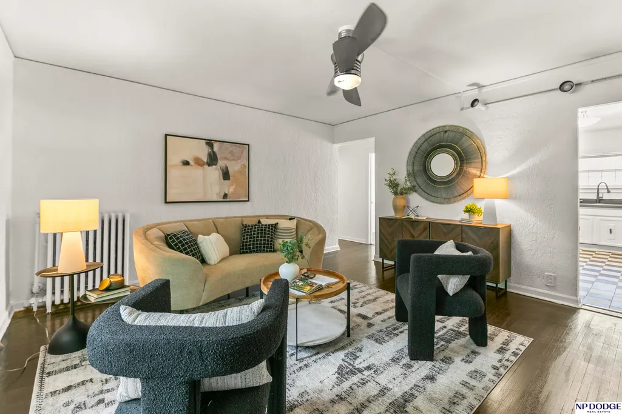
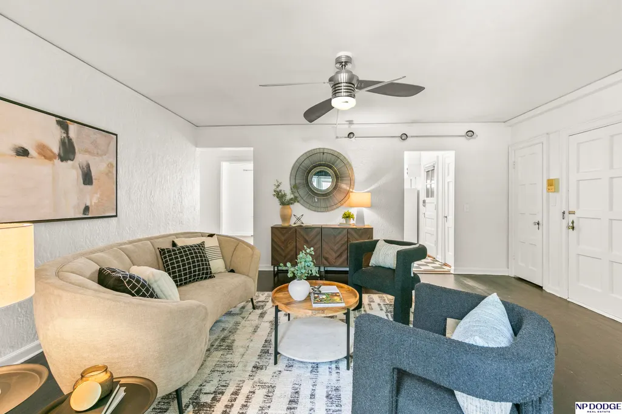
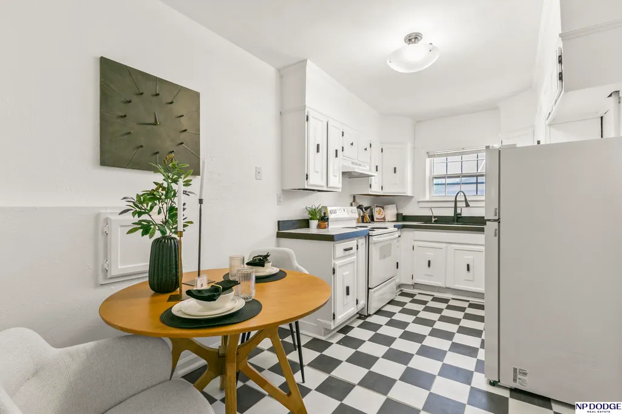
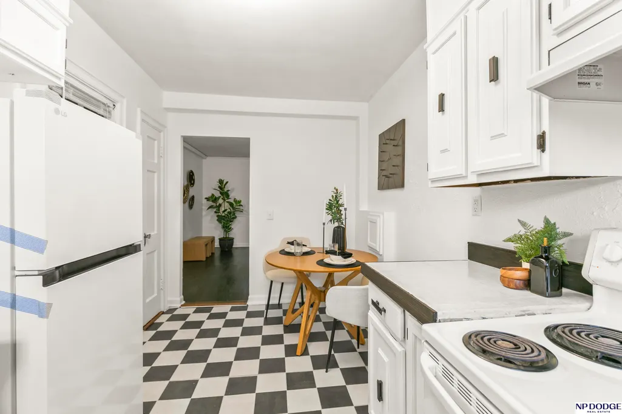
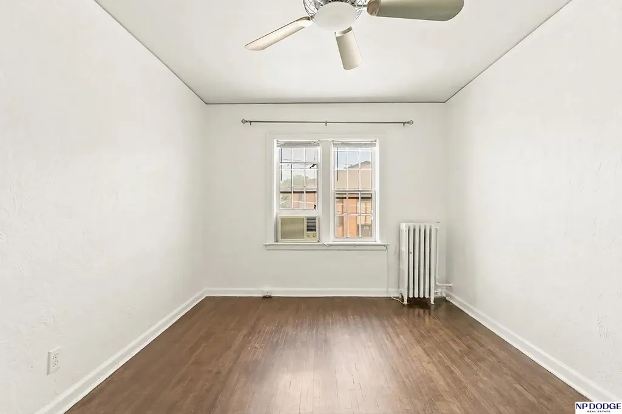
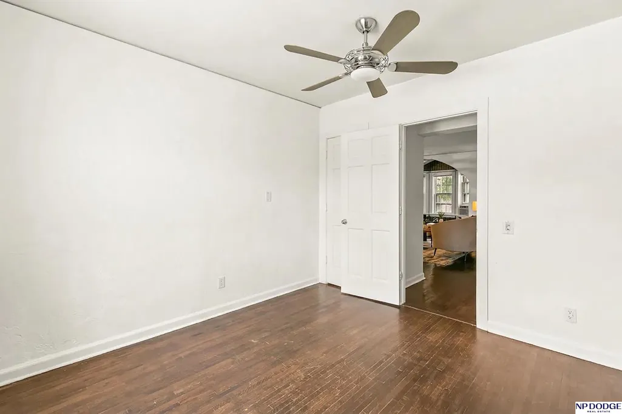
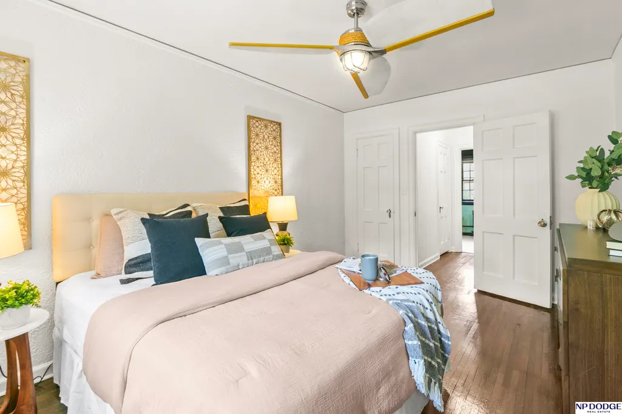
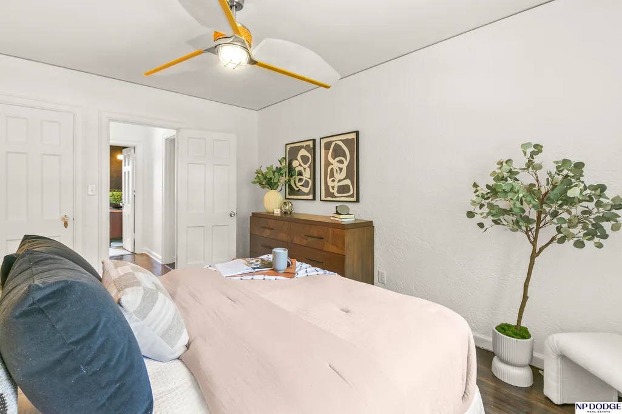
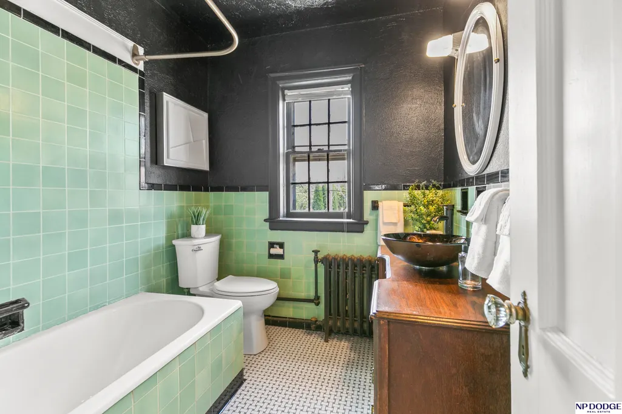
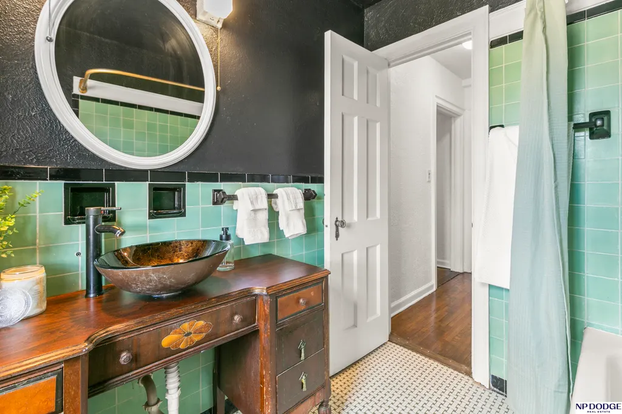
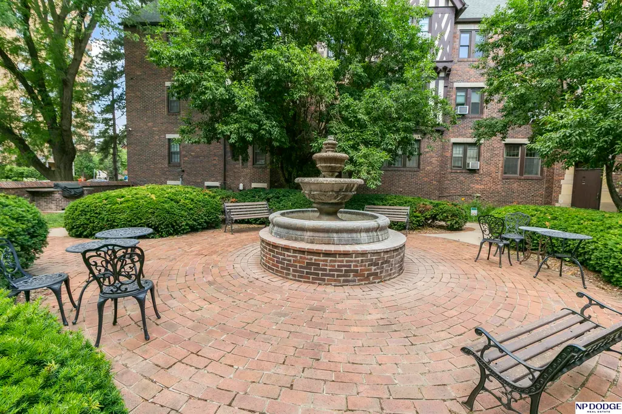
Charm Meets Midtown Living at Tudor Arms! Step into a perfect blend of historic soul and modern style in this stunning 2-bed, 1-bath midtown condo. Located in the coveted Tudor Arms building, this home welcomes you with rich, dark hardwood floors and sun-drenched spaces. Cozy up by the breathtaking architectural arched bay window, a perfect nook for morning coffee or an evening read. The character-rich kitchen boasts timeless checkerboard flooring, while the bathroom balances vintage green tiling with a striking contemporary vessel sink vanity. Both bedrooms offer a peaceful, stylish retreat at the end of the day. Location is everything! Leave your car parked as you are within easy walking distance to UNMC, the vibrant energy of the Blackstone District, and Omaha's best local dining and nightlife. Whether you are a medical professional, a first-time buyer, or looking for an urban retreat this historic gem offers a lifestyle of effortless convenience. Welcome home! AMA
| Elementary School | Middle School | High School |
|---|---|---|
| Field Club Elementary School | Lewis and Clark Middle School | Central High School |
| Price History | |
|---|---|
| 6/19/2026 | Listed $169,000 |
| 7/14/2026 | 2$165,000 |
General Features
| Sewer | Public Sewer |
|---|---|
| Heating | Natural Gas |
| Cooling | Window Unit(s) |
| Appliances | Range |
| HOA Fee | 325 |
| Association Fee Includes | Exterior Maintenance |
| Architectural Style | Uncategorized |
| Year Built | 1930 |
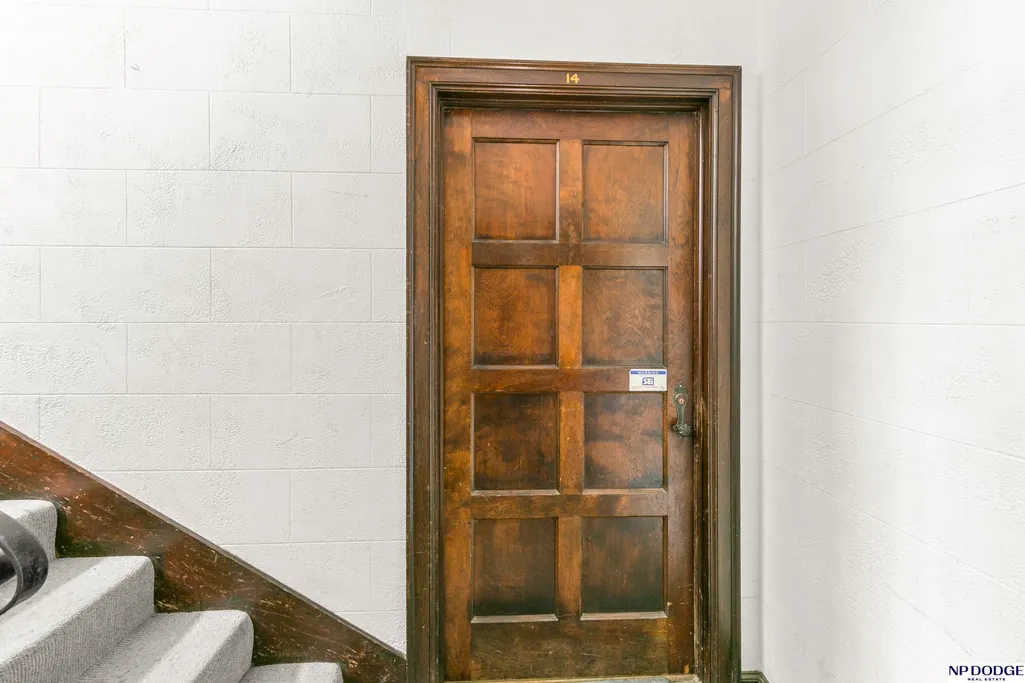
| Unit Number | 14 |
| Property Subtype | Condominium |
| Tax Year | 2025 |
| Ownership | Condominium |
| Assoc Fee Paid Per | Monthly |
| County | Douglas |
| New Construction | false |
| Property Type | Residential |
| HOA | true |
| Attached Garage | false |
| Subdivision Name | Tudor Arms |
| Full Baths | 1 |
| Status | ACTIVE |
| Directions | Head east on Dodge, turn south on 39th Street. Property will be on the east side of the street. |
| ModificationTimestamp | 2026-09-08T18:35:24.900Z |
| High School | Central |
| City | Omaha |
| Senior Community Y/N | false |
| High School District | Omaha |
| MLS Area | Douglas |
| Lot Size Units | Square Feet |
| Carport Y/N | false |
| Elementary School | Field Club |
| Tax Annual Amount | 2003.14 |
| Middle/Junior High School | Lewis and Clark |
| Property Condition | Not New and NOT a Model |
| Building Area Units | Square Feet |
| Primary Bedroom Level | Main Floor |
| Living Area Units | Square Feet |
| Standard Status | Active |
| Occupancy Type | Owner |
| Middle/Junior School District | Omaha |
| Elementary School District | Omaha |
| Legal Description | TUDOR ARMS CONDO PROPERTY REGIME LOT 14 BLOCK 0 UNIT 14 3.05% |
Interior Features
| Basement | Other |
|---|---|
| Flooring | Wood |
| Kitchen Level | Main Floor |
| Basement (Y/N) | false |
| Air Conditioning Y/N | true |
| Heating Y/N | true |
| Fireplace Y/N | false |
| Above Grade Finished Area | 841 |
| Total Bedrooms | 2 |
| Living Room Level | Main Floor |
| Main Level Bathrooms | 1 |
| Below Grade Finished Area Unit Type | Square Feet |
| LivingAreaSource | Assessor |
| Above Grade Finished Area Unit Type | Square Feet |
| Kitchen Features | Ceramic Tile Floor |
| Total Baths | 1 |
| Living Room Features | Wood Floor |
| Bedroom 2 Features | Wood Floor |
| Kitchen Area | 120 |
| Kitchen Length | 15 |
| Kitchen Width | 8 |
| Primary on Main | 115.26 |
| Second Bedroom Length | 11.3 |
| Second Bedroom Width | 10.2 |
| Living Room Area | 254.04 |
| Living Room Length | 17.4 |
| Living Room Width | 14.6 |
| Primary Bedroom Area | 151.41 |
| Primary Bedroom Features | Wood Floor |
| Primary Bedroom Length | 14.7 |
| Primary Bedroom Width | 10.3 |
| Second Bedroom Level | Main Floor |
Exterior Features
| Exterior Amenities | Other |
|---|---|
| Fencing | None |
| Parking Features | Off Street |
| Lot Features | City Lot |
| Water Source | Public |
| Foundation Details | Block |
| Building Area Total | 841 |
| Lot Size Source | Assessor |
Amenities
- Foreclosure
- Views
- Short Sale
- New Construction
- Adult 55+
- Lease To Own
- No HOA Fees
- Furnished
- Pets
- Primary On Main
- Air Conditioning
- Seller Finance
- Green
- Fixer Upper
- Horse
- Golf
- Fireplace
- Deck
- Garage
- Basement
- Pool
Property vs Condos Average in 68131
Price
Taxes
Year Built
 This data is from various Participants of the Great Plains REALTORS® Multiple Listing Service Inc Internet Data Exchange; is for consumers personal, non-commercial use and may not be used for any purpose other than to identify prospective properties consumers may be interested in purchasing; the listing broker is listed on each listing; the information is deemed reliable but not guaranteed, and is copyrighted ©2026 Great Plains REALTORS® Multiple Listing Service, Inc. Information is
