
Open House Sun, Sep 27th 01:00 PM - 02:00 PM









Address
5809 Berkeley Drive 8, Lincoln, NE
Price
$ 199,500
Property Attributes
- ID#22617715
- TypeCondos
- Listing Status ACTIVE
- CountyLancaster
- CityLincoln
- AreaLancaster
- NeighborhoodBERKELEY SQUARE CONDOMINIUM
- Zip68512
- Style
- Year Built1982
- Taxes$ 2770
- Price$ 199,500
- Bedrooms3
- Full Bathrooms3
- Half Bathrooms0
- Sqr Footage1748
- Lot Size0.01 Acres
Data Source:
Great Plains Regional MLS
Property Description
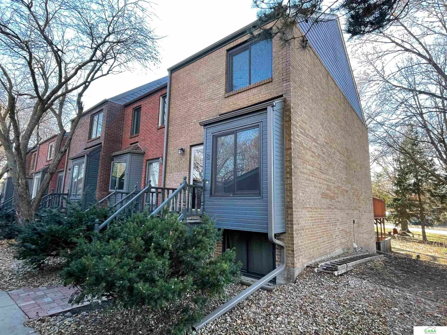
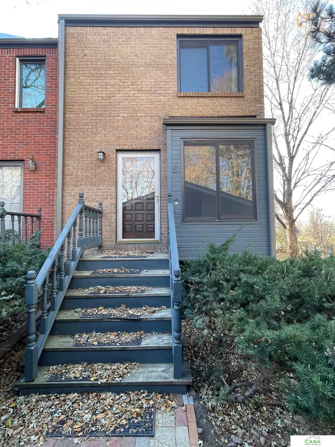
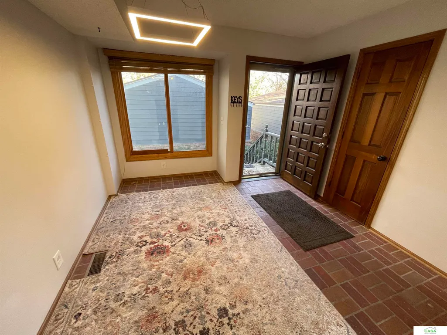
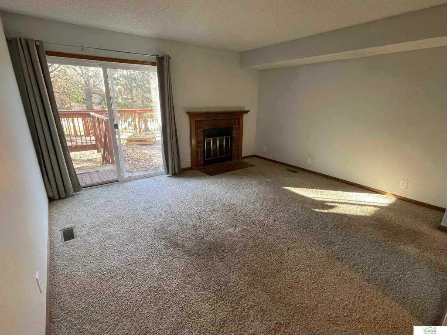
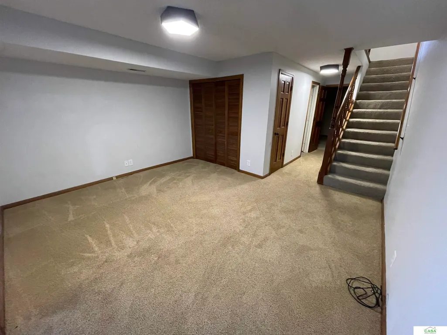
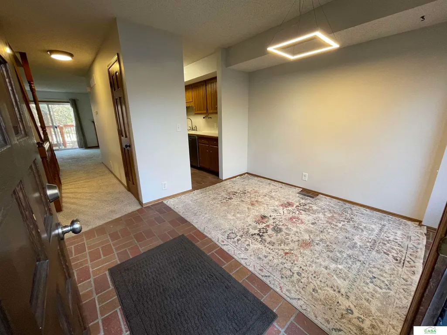
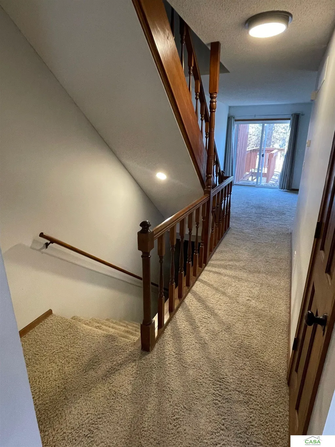
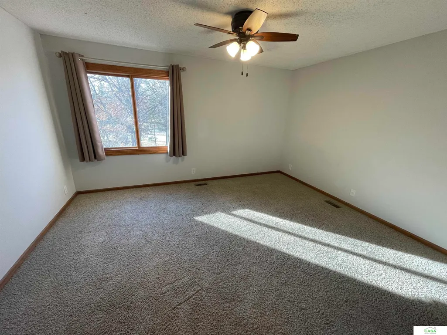
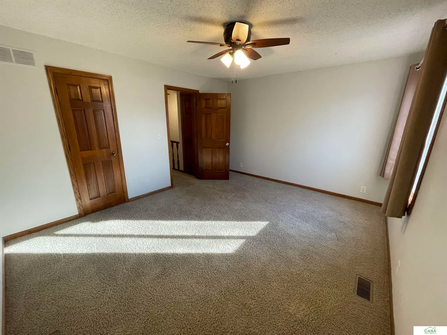
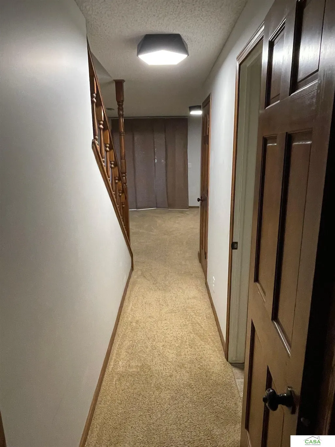
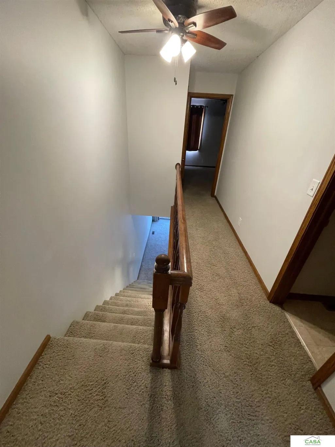
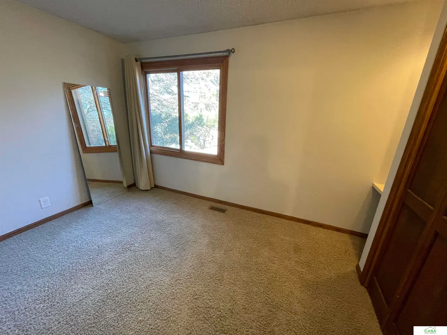
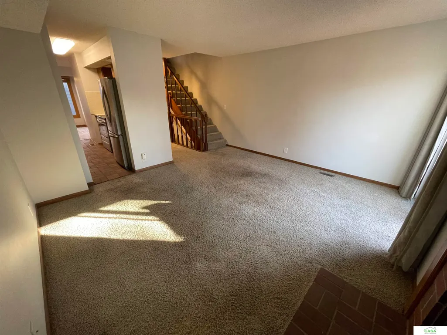
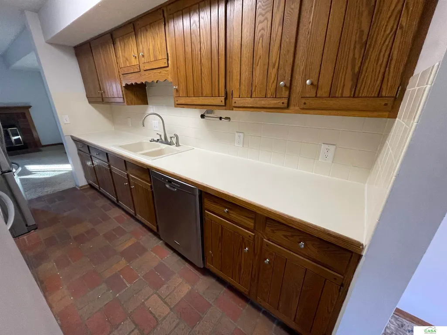
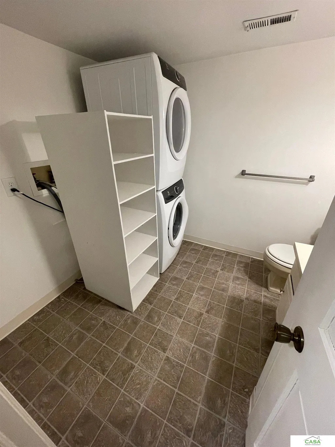
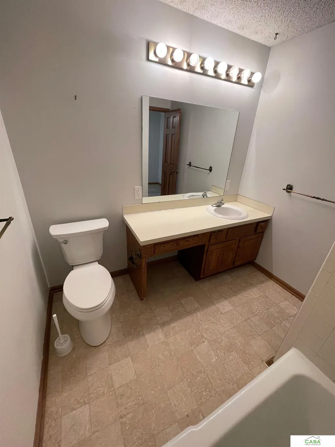
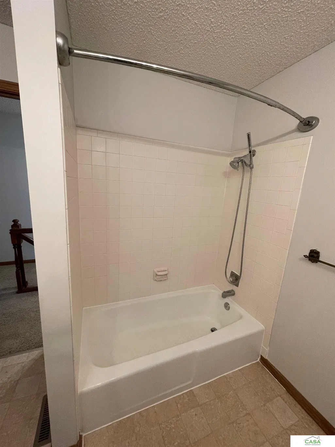
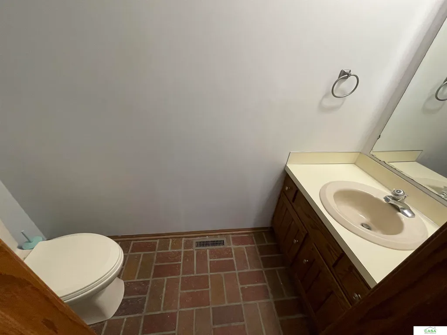
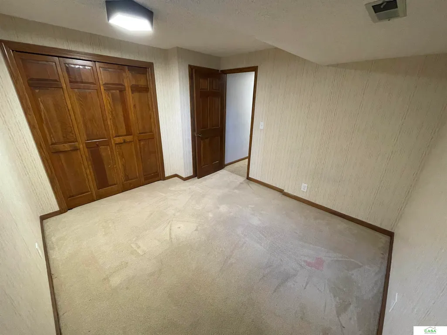
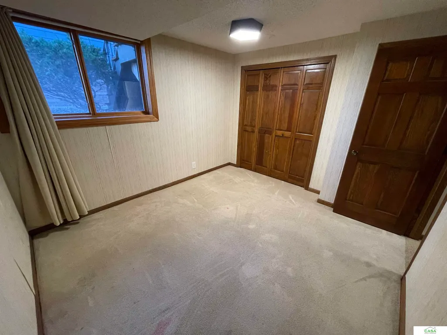
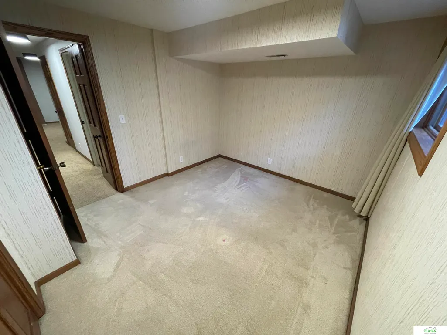
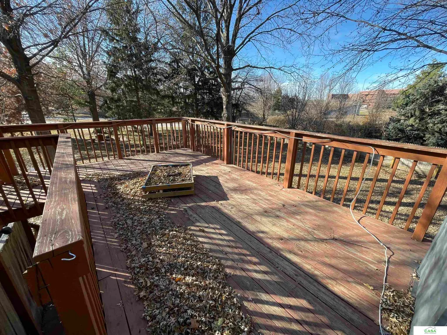
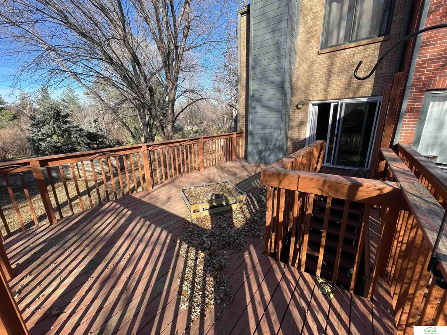
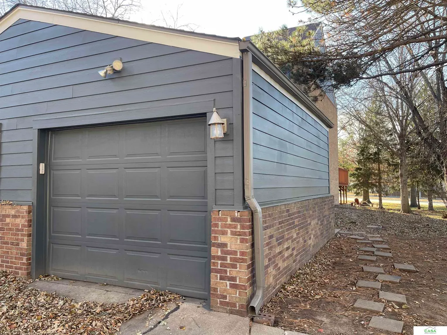
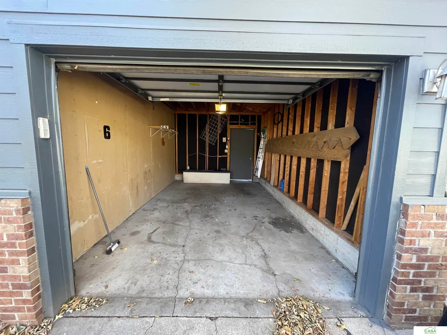
Enjoy comfortable condo living with space to spread out. This 3-bedroom, 3-bath, 3-level home offers a functional layout with unique character, including beautiful real brick flooring throughout the first floor. Interior features fresh paint throughout, NEW AIR CONDITIONER, NEW DISHWASHER, NEW CARPET! Inviting living area features a cozy wood-burning fireplace & access to an oversized deck. The walk-out basement offers additional living space and convenient access to your private fenced outdoor area. Parking is easily accessible with a private one-stall garage located directly in front of the home, along with an additional dedicated parking space in the lot. Enjoy the expansive shared yard featuring a fire pit and plenty of room to roam. Laundry machines included. HOA pays snow removal, lawn care, water, trash, exterior insurance. Homeowner pays gas & electricity. HOAs: Rolling Hills Park Association ($150/year) & Berkeley Square Condominium Assn ($250/month). OPEN HOUSE 9/27 from 1-2p
| Elementary School | Middle School | High School |
|---|---|---|
| Hill Elementary School | Scott Middle School | Lincoln Southwest High School |
| Price History | |
|---|---|
| 6/23/2026 | Listed $203,000 |
| 7/21/2026 | Listed $202,500 |
| 8/19/2026 | Listed $201,900 |
| 9/16/2026 | 1$199,500 |
General Features
| Sewer | Public Sewer |
|---|---|
| Heating | Natural Gas |
| Cooling | Central Air |
| HOA Fee | 230 |
| Garage Spaces | 1 |
| Association Fee Includes | Maintenance Grounds |
| Patio/Porch Features | Patio |
| Year Built | 1982 |
| Levels | Two |
| Unit Number | 8 |
| Property Subtype | Condominium |
| Tax Year | 2025 |
| Ownership | Condominium |
| Assoc Fee Paid Per | Monthly |
| County | Lancaster |
| New Construction | false |
| Property Type | Residential |
| HOA | true |
| Attached Garage | false |
| Subdivision Name | BERKELEY SQUARE CONDOMINIUM |
| Garage Y/N | true |
| Full Baths | 1 |
| Status | ACTIVE |
| Directions | See GPS. |
| ModificationTimestamp | 2026-09-21T20:14:00.100Z |
| High School | Lincoln Southwest |
| City | Lincoln |
| Association Name | Berkeley Square Condominium Association |
| Senior Community Y/N | false |
| High School District | Lincoln Public Schools |
| MLS Area | Lancaster |
| Lot Size Units | Square Feet |
| Carport Y/N | false |
| Elementary School | Hill |
| Tax Annual Amount | 2770.34 |
| Middle/Junior High School | Scott |
| Property Condition | Not New and NOT a Model |
| Building Area Units | Square Feet |
| Primary Bedroom Level | 2nd Floor |
| Living Area Units | Square Feet |
| Standard Status | Active |
| Occupancy Type | Vacant |
| Middle/Junior School District | Lincoln Public Schools |
| Elementary School District | Lincoln Public Schools |
| Legal Description | BERKELEY SQUARE CONDOMINIUM, UNIT 8 (12.8261% INT) Berkeley Square Condominium Association ($230/month) - HOA for the 8 condos located at 5809 Berkeley Drive. Rolling Hills Park Association ($150/year) - neighborhood HOA. |
Interior Features
| Basement | Walk-Out Access |
|---|---|
| Total Fireplaces | 1 |
| Fireplace Features | Wood Burning |
| Kitchen Level | Main Floor |
| Basement (Y/N) | true |
| Air Conditioning Y/N | true |
| Heating Y/N | true |
| Fireplace Y/N | true |
| Above Grade Finished Area | 1198 |
| Half Baths | 2 |
| Total Bedrooms | 3 |
| Below Grade Finished Area | 550 |
| Living Room Level | Main Floor |
| Main Level Bathrooms | 1 |
| Below Grade Finished Area Unit Type | Square Feet |
| LivingAreaSource | Assessor |
| Above Grade Finished Area Unit Type | Square Feet |
| Total Baths | 3 |
| Kitchen Area | 84 |
| Kitchen Length | 12 |
| Kitchen Width | 7 |
| RoomBasementArea | 592 |
| Primary on Main | 120 |
| Second Bedroom Length | 12 |
| Second Bedroom Width | 10 |
| Bedroom 3 Area | 110 |
| Bedroom 3 Length | 11 |
| Bedroom 3 Width | 10 |
| Family Room Area | 168 |
| Family Room Length | 14 |
| Living Room Area | 182 |
| Living Room Length | 14 |
| Living Room Width | 13 |
| Primary Bedroom Area | 168 |
| Primary Bedroom Length | 14 |
| Primary Bedroom Width | 12 |
| Family Room Width | 12 |
| Family Room Level | Basement |
| Bedroom 3 Level | Basement |
| Second Bedroom Level | 2nd Floor |
Exterior Features
| Exterior Amenities | Separate Entrance |
|---|---|
| Fencing | Full |
| Parking Features | Detached |
| Lot Features | Up to 1/4 Acre. |
| Water Source | Public |
| Total Parking | 1 |
| Foundation Details | Concrete Perimeter |
| Building Area Total | 1748 |
| Lot Dimensions | 14.75 x 36 |
| Lot Size Acres | 0.01 |
| Lot Size Source | GIS Calculated |
| Covered Spaces | 1 |
Amenities
- Foreclosure
- Views
- Short Sale
- New Construction
- Adult 55+
- Lease To Own
- No HOA Fees
- Furnished
- Pets
- Primary On Main
- Air Conditioning
- Seller Finance
- Green
- Fixer Upper
- Horse
- Golf
- Fireplace
- Deck
- Garage
- Basement
- Pool
Property vs Condos Average in 68512
Price
Taxes
Year Built
 This data is from various Participants of the Great Plains REALTORS® Multiple Listing Service Inc Internet Data Exchange; is for consumers personal, non-commercial use and may not be used for any purpose other than to identify prospective properties consumers may be interested in purchasing; the listing broker is listed on each listing; the information is deemed reliable but not guaranteed, and is copyrighted ©2026 Great Plains REALTORS® Multiple Listing Service, Inc. Information is
