




Address
6805 Summerset Court, Lincoln, NE
Price
$ 299,900
Property Attributes
- ID#22617860
- TypeTownhouse
- Listing Status ACTIVE
- CountyLancaster
- CityLincoln
- AreaLancaster
- NeighborhoodTH Forest Lake Estates
- Zip68516
- StyleTraditional
- Year Built1985
- Taxes$ 3552
- Price$ 299,900
- Bedrooms2
- Full Bathrooms3
- Half Bathrooms0
- Sqr Footage2248
- Lot Size0.06 Acres
Data Source:
Great Plains Regional MLS
Property Description
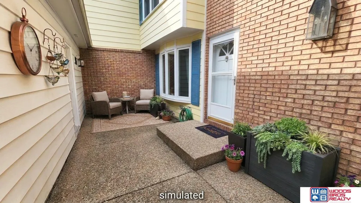
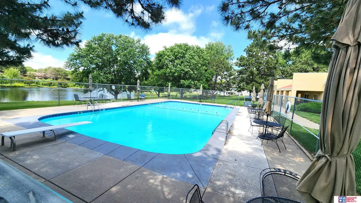
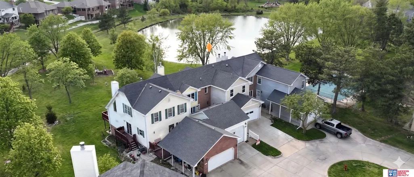
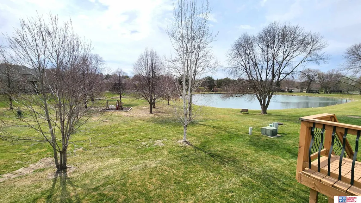
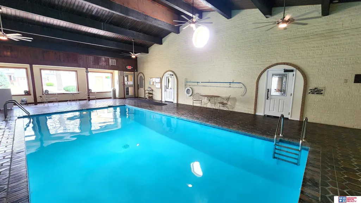
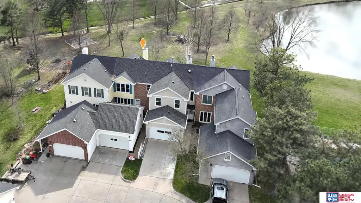
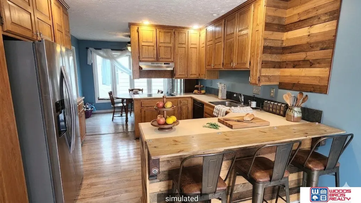
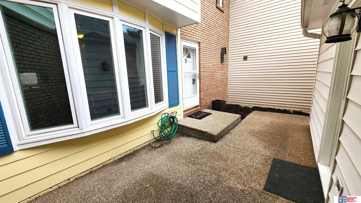
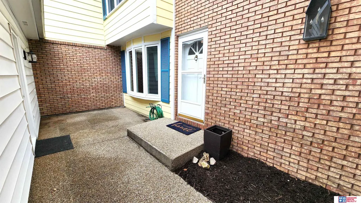
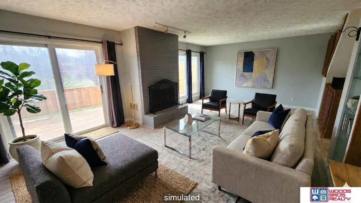
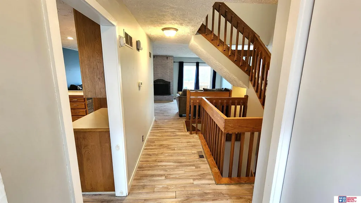
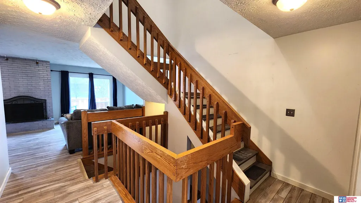
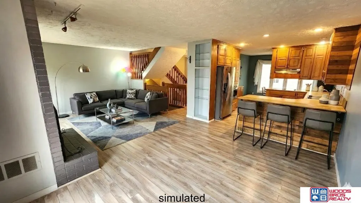
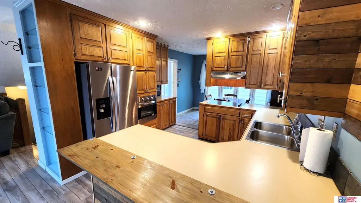
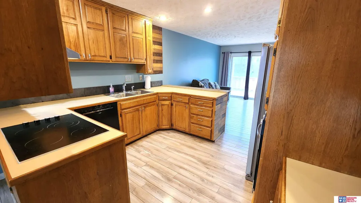
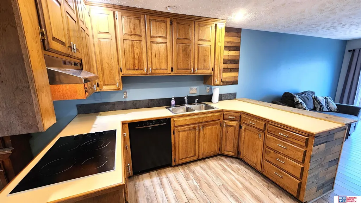
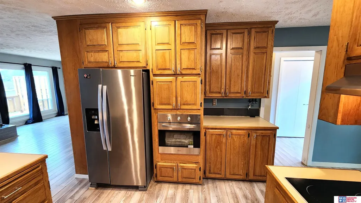
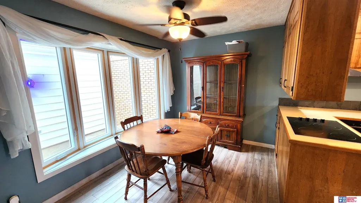
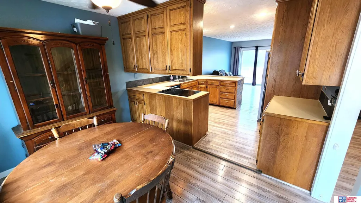
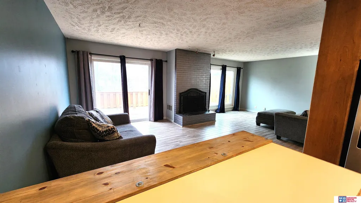
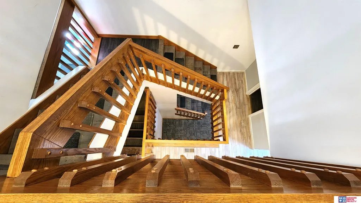
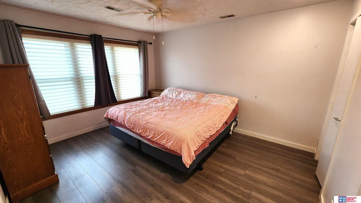
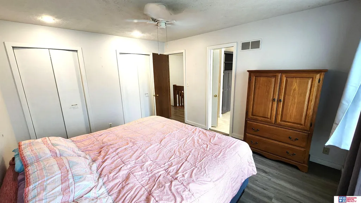
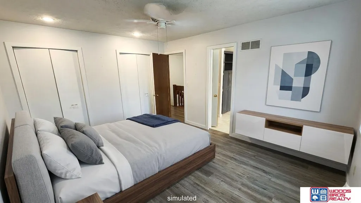
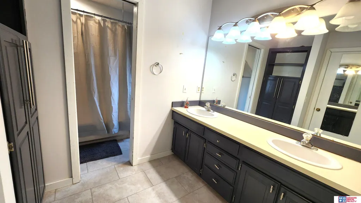
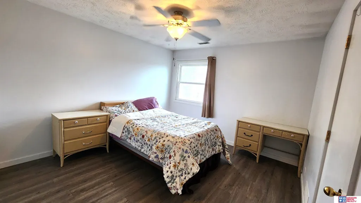
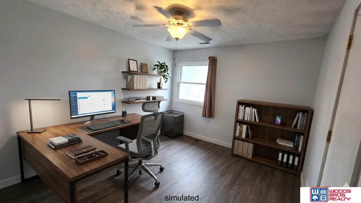
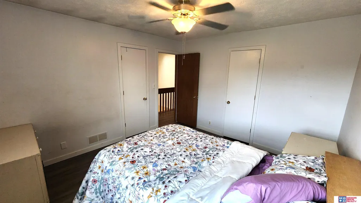
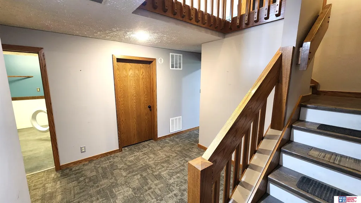
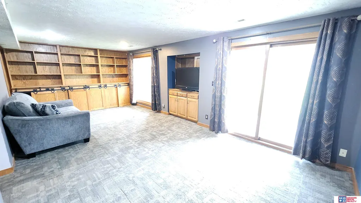
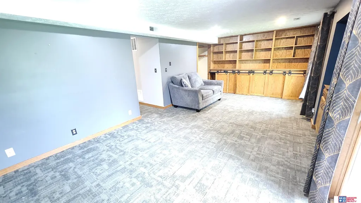
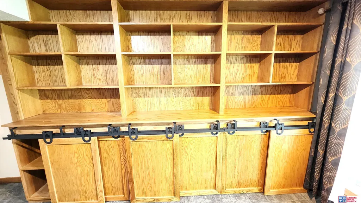
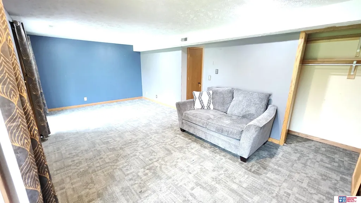
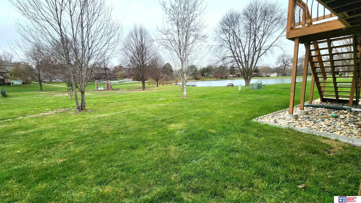
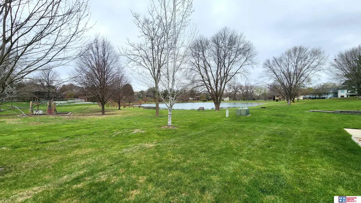
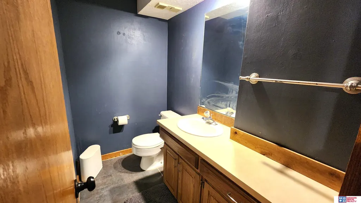
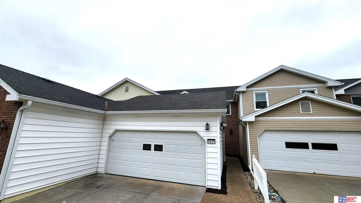
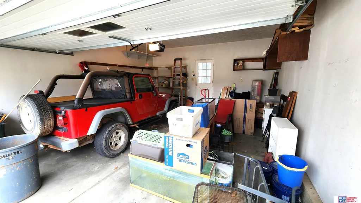
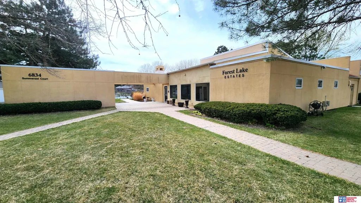
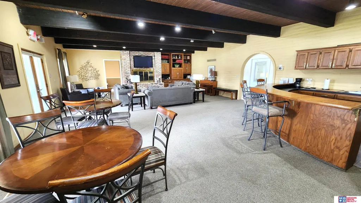
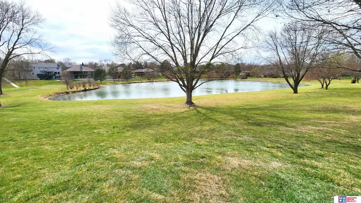
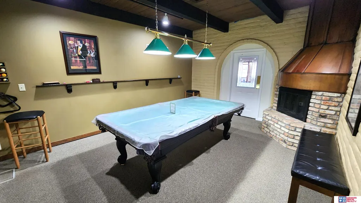
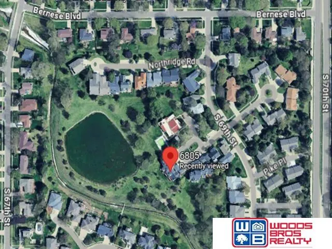
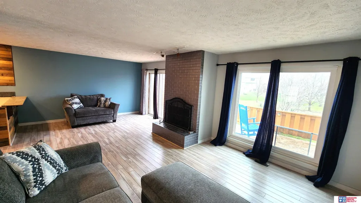
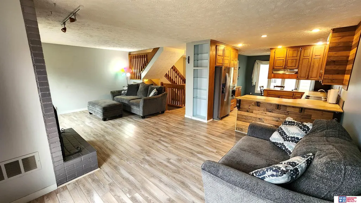
Townhome with Resort-Style Amenities. Discover the perfect blend of comfort and luxury in this spacious 2 bedroom, 3 bathroom, walkout townhome on a cul-de-sac. Designed for effortless living, the main level features a large kitchen equipped with newer appliances, flowing seamlessly into a bright living space anchored by a cozy fireplace. Enjoy the peace of mind that comes with a 3 year old HVAC system, and a 2-car garage. Step outside to your private deck or patio to take in serene views, as this home backs directly to a lush common area and a tranquil pond. The walkout basement offers incredible flexibility for a home gym, office, or media room. Unbeatable HOA Perks! Living here feels like a permanent vacation. Your HOA provides exclusive access to a premier clubhouse featuring: Indoor and outdoor pools + sauna and locker rooms, a gathering area with a bar, kitchen, and pool table. This isn't just a home; it's a lifestyle upgrade.
| Elementary School | Middle School | High School |
|---|---|---|
| Zeman Elementary School | Lux Middle School | Lincoln Southeast High School |
| Price History | |
|---|---|
| 6/25/2026 | Listed $299,900 |
General Features
| Sewer | Public Sewer |
|---|---|
| Heating | Natural Gas |
| Cooling | Central Air |
| Utilities | Electricity Available |
| Roof | Composition |
| Appliances | Oven |
| HOA Fee | 235 |
| Garage Spaces | 2 |
| Association Fee Includes | Maintenance Grounds |
| Patio/Porch Features | Patio |
| Architectural Style | Traditional |
| Pool Features | In Ground |
| Construction Materials | Vinyl Siding |
| Year Built | 1985 |
| Levels | Two |
| Property Subtype | Townhouse |
| Tax Year | 2025 |
| Ownership | Fee Simple |
| Assoc Fee Paid Per | Monthly |
| County | Lancaster |
| New Construction | false |
| Property Type | Residential |
| HOA | true |
| Attached Garage | false |
| Subdivision Name | TH Forest Lake Estates |
| Garage Y/N | true |
| Full Baths | 1 |
| Status | ACTIVE |
| Directions | Maps. Located 2 blocks west of 70th between Pioneers Blvd & Old Cheney. |
| ModificationTimestamp | 2026-08-21T13:21:15.400Z |
| High School | Lincoln Southeast |
| City | Lincoln |
| Association Name | Forest Lake Estates |
| Senior Community Y/N | false |
| High School District | Lincoln Public Schools |
| MLS Area | Lancaster |
| Lot Size Units | Square Feet |
| Carport Y/N | false |
| Elementary School | Zeman |
| Tax Annual Amount | 3552 |
| Middle/Junior High School | Lux |
| Property Condition | Not New and NOT a Model |
| Virtual Tour | https://my.matterport.com/show/?m=uG9U4DQzM8y |
| Building Area Units | Square Feet |
| Primary Bedroom Level | 2nd Floor |
| Living Area Units | Square Feet |
| Standard Status | Active |
| Occupancy Type | Vacant |
| Middle/Junior School District | Lincoln Public Schools |
| Elementary School District | Lincoln Public Schools |
| Legal Description | FOREST LAKE ESTATES 1ST ADDITION, Lot 22 |
Interior Features
| Interior Amenities | Ceiling Fan(s) |
|---|---|
| Basement | Walk-Out Access |
| Flooring | Carpet |
| Total Fireplaces | 1 |
| Fireplace Features | Gas Log |
| Kitchen Level | Main Floor |
| Basement (Y/N) | true |
| Air Conditioning Y/N | true |
| Heating Y/N | true |
| Fireplace Y/N | true |
| Above Grade Finished Area | 1548 |
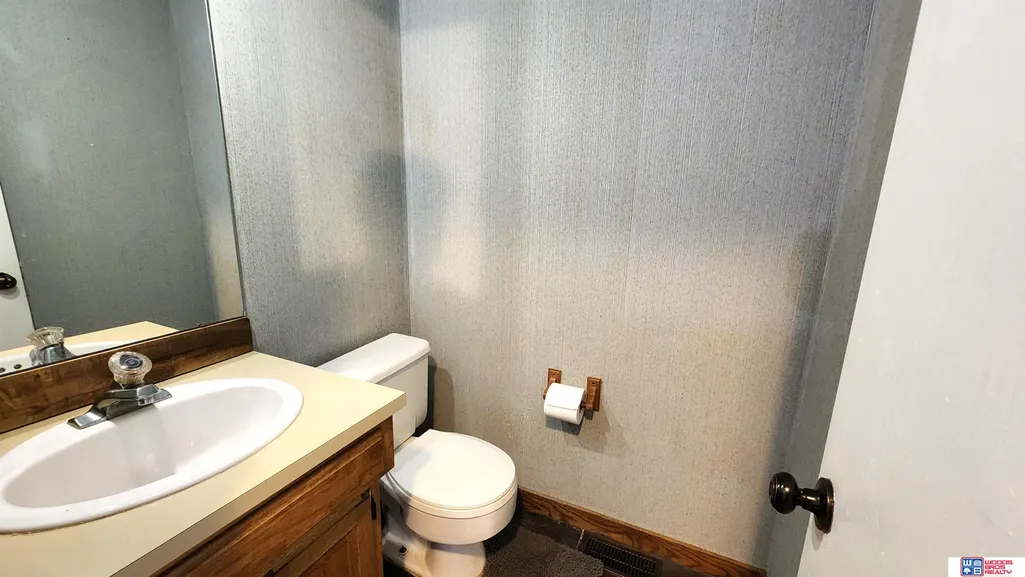
| Half Baths | 1 |
| 3/4 Baths | 1 |
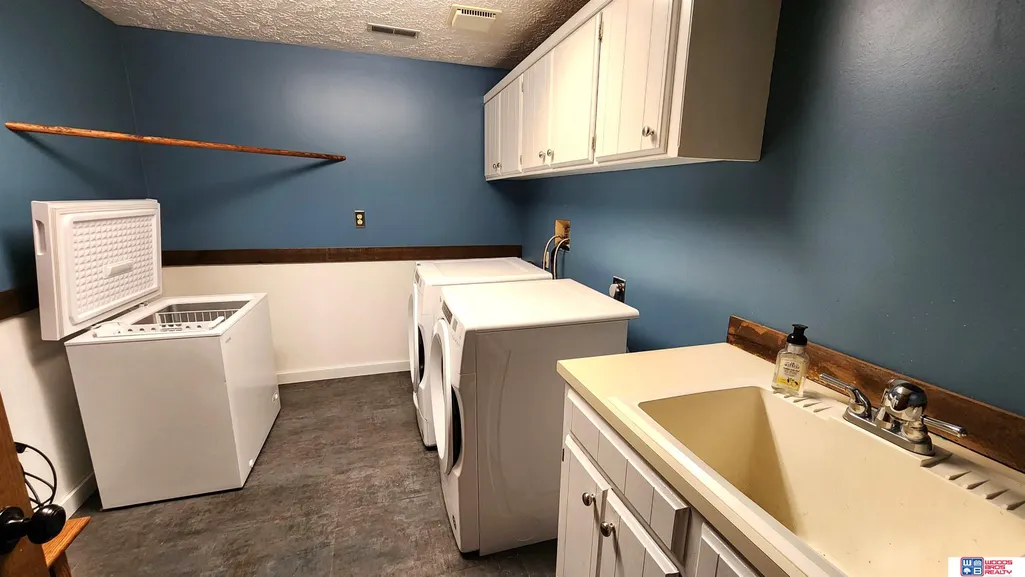
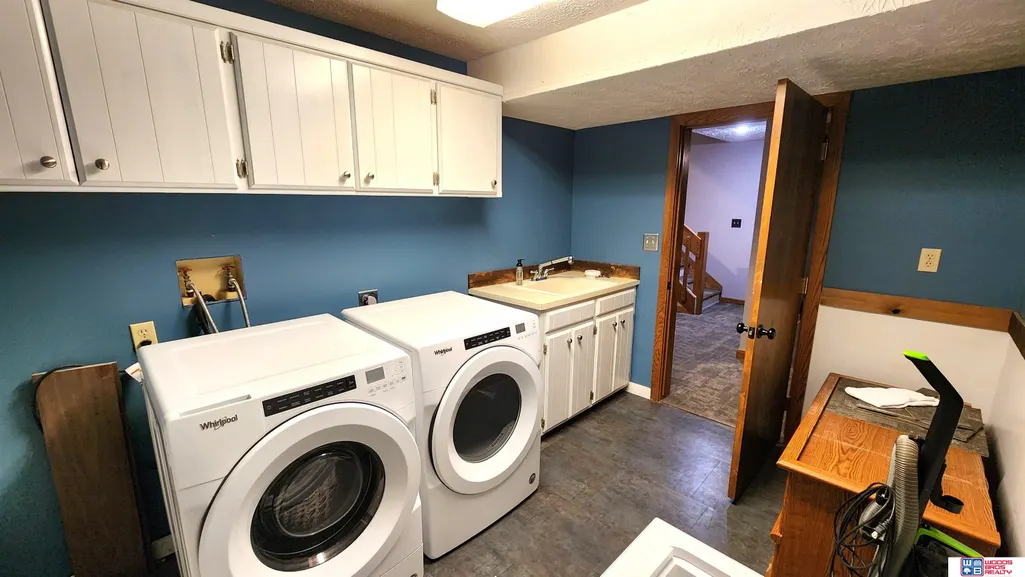
| Laundry Features | Concrete Floor |
| Total Bedrooms | 2 |
| Below Grade Finished Area | 700 |
| Living Room Level | Main Floor |
| Main Level Bathrooms | 1 |
| Below Grade Finished Area Unit Type | Square Feet |
| LivingAreaSource | Assessor |
| Above Grade Finished Area Unit Type | Square Feet |
| Kitchen Features | Laminate Flooring |
| Total Baths | 3 |
| Primary Bathroom Features | Full |
| Living Room Features | Laminate Flooring |
| Bedroom 2 Features | Laminate Flooring |
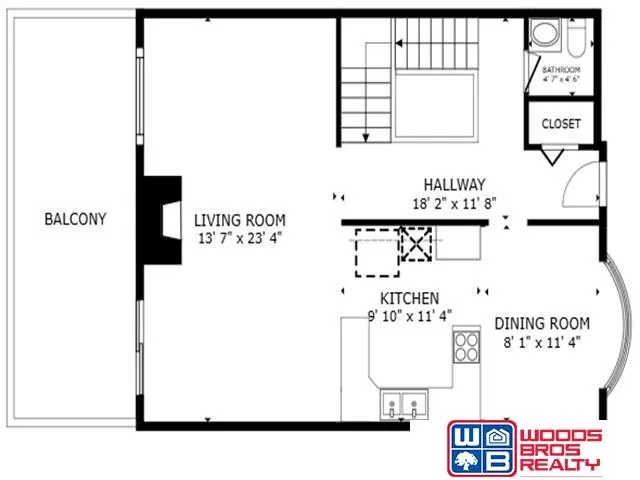
| Kitchen Area | 114 |
| Kitchen Length | 11.4 |
| Kitchen Width | 10 |
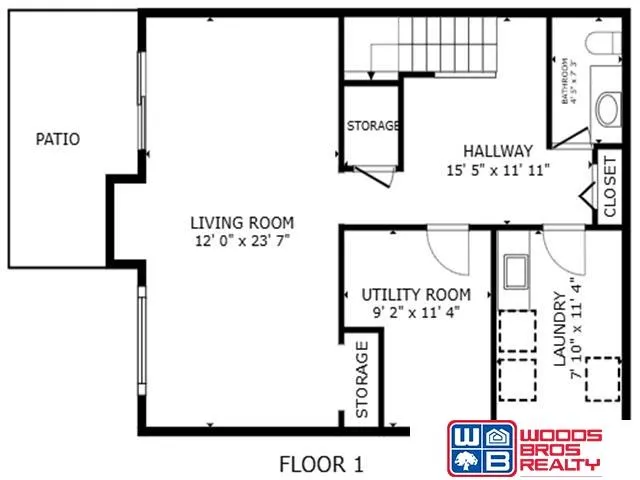
| RoomBasementArea | 792 |
| Primary on Main | 142.6 |
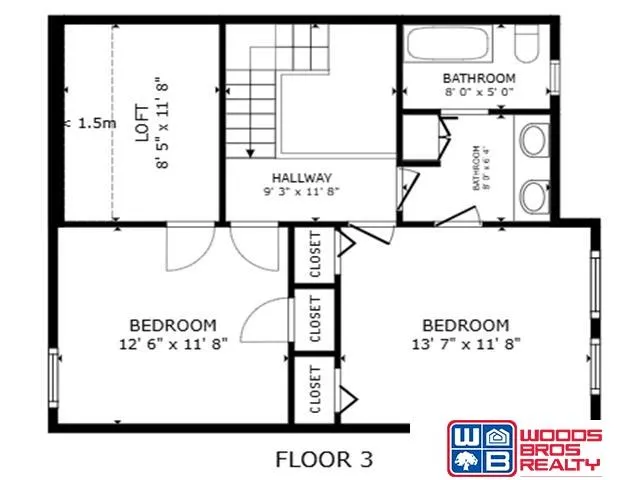
| Second Bedroom Length | 12.4 |
| Second Bedroom Width | 11.5 |
| Family Room Area | 278.46 |
| Family Room Length | 23.4 |
| Living Room Area | 325.26 |
| Living Room Length | 23.4 |
| Living Room Width | 13.9 |
| Primary Bedroom Area | 157.55 |
| Primary Bedroom Features | Laminate Flooring |
| Primary Bedroom Length | 13.7 |
| Primary Bedroom Width | 11.5 |
| Family Room Width | 11.9 |
| Family Room Level | Basement |
| Family Room Features | Wall/Wall Carpeting |
| Second Bedroom Level | 2nd Floor |
Exterior Features
| Exterior Amenities | Lake Use |
|---|---|
| Fencing | None |
| Parking Features | Detached |
| Lot Features | Up to 1/4 Acre. |
| Water Source | Public |
| Total Parking | 2 |
| Foundation Details | Concrete Perimeter |
| Building Area Total | 2248 |
| Lot Dimensions | 24 x 105 |
| Lot Size Acres | 0.06 |
| Lot Size Source | Assessor |
| Covered Spaces | 2 |
Amenities
- Foreclosure
- Views
- Short Sale
- New Construction
- Adult 55+
- Lease To Own
- No HOA Fees
- Furnished
- Pets
- Primary On Main
- Air Conditioning
- Seller Finance
- Green
- Fixer Upper
- Horse
- Golf
- Fireplace
- Deck
- Garage
- Basement
- Pool
Property vs Townhouse Average in 68516
Price
Taxes
Year Built
 This data is from various Participants of the Great Plains REALTORS® Multiple Listing Service Inc Internet Data Exchange; is for consumers personal, non-commercial use and may not be used for any purpose other than to identify prospective properties consumers may be interested in purchasing; the listing broker is listed on each listing; the information is deemed reliable but not guaranteed, and is copyrighted ©2026 Great Plains REALTORS® Multiple Listing Service, Inc. Information is
