














Address
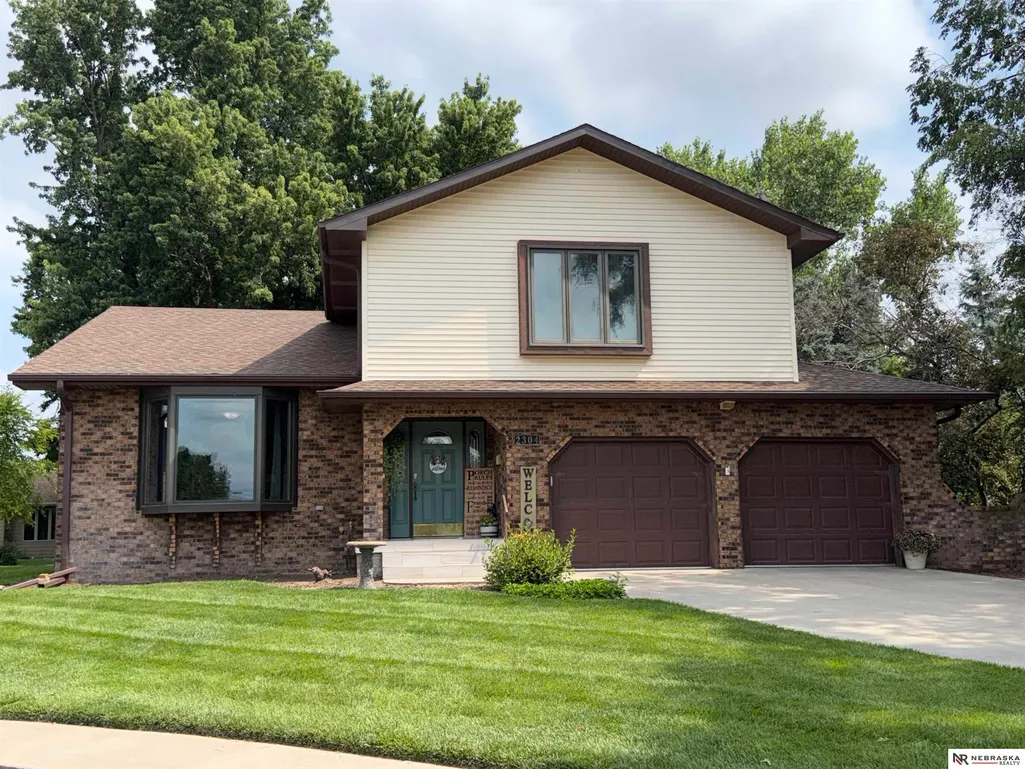
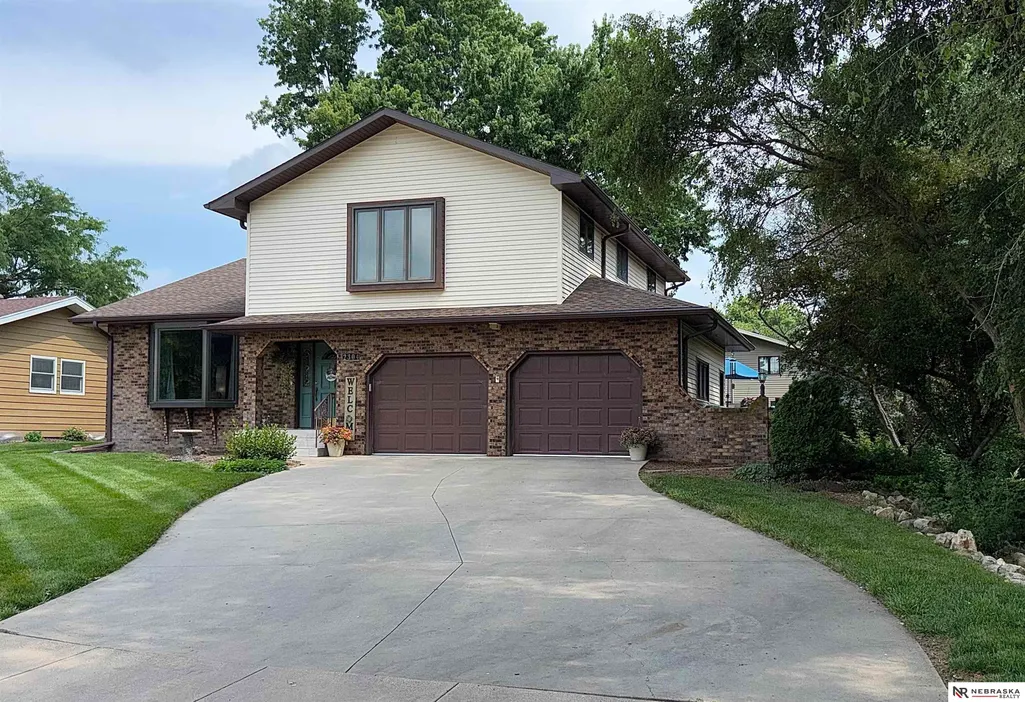
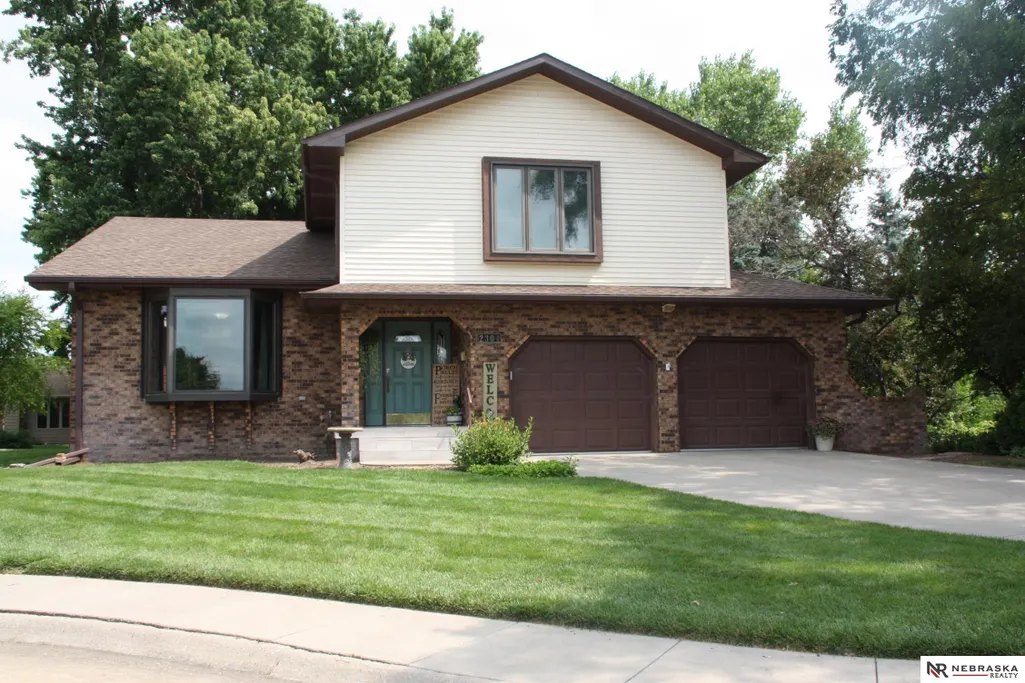
2304 High Street, Beatrice, NE
Price
$ 351,000
Property Attributes
- ID#22617954
- TypeSingle Family
- Listing Status PENDING
- CountyGage
- CityBeatrice
- AreaGage
- Zip68310
- Style
- Year Built1976
- Taxes$ 3435
- Price$ 351,000
- Bedrooms4
- Full Bathrooms4
- Half Bathrooms0
- Sqr Footage3154
- Lot Size0.203 Acres
Data Source:
Great Plains Regional MLS
Property Description
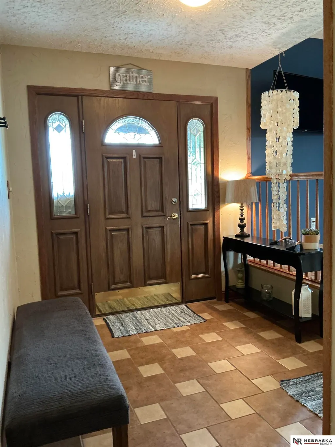
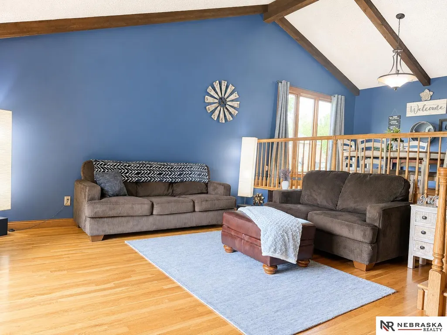
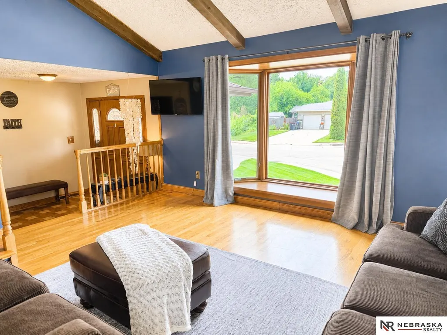
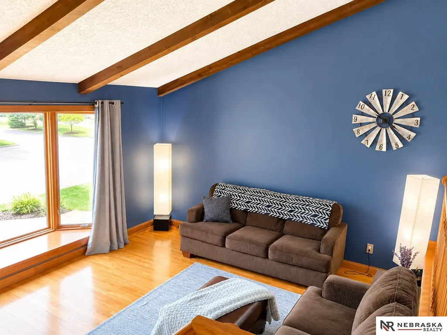
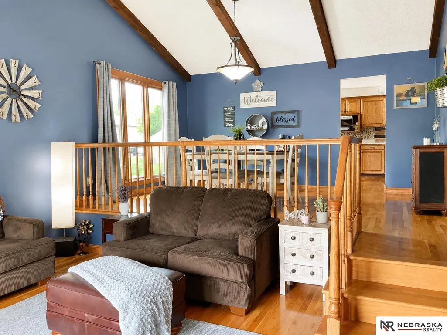
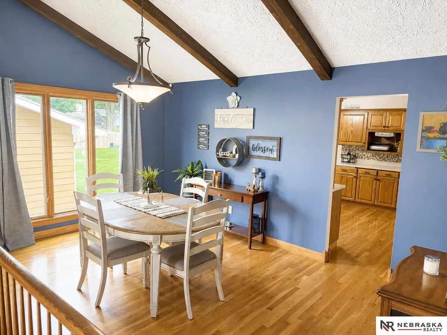
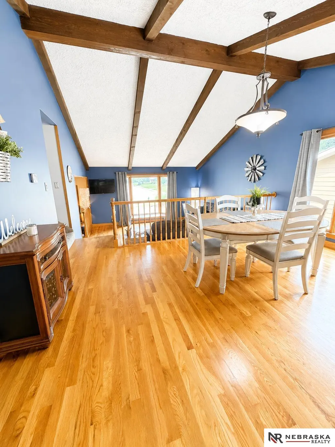
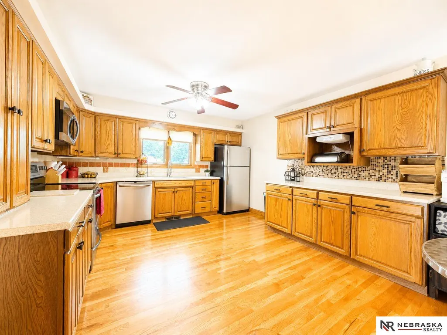
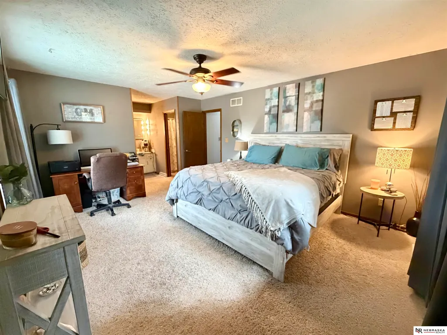
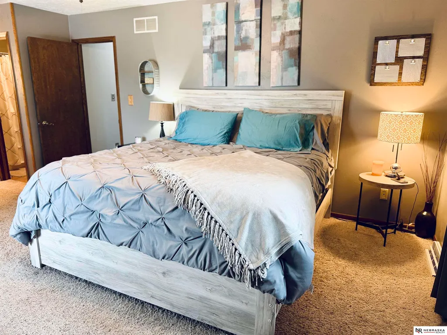
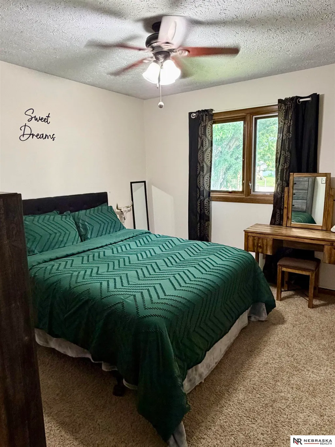
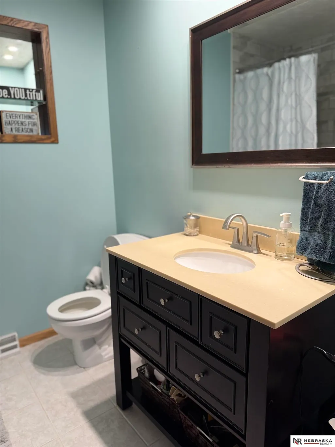
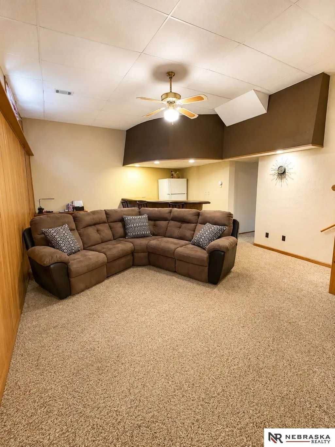
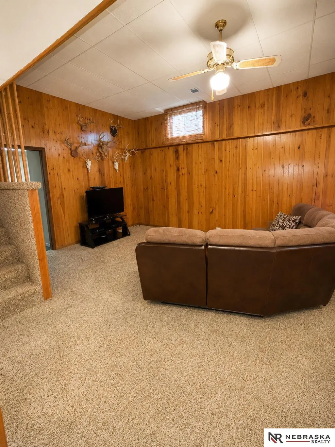
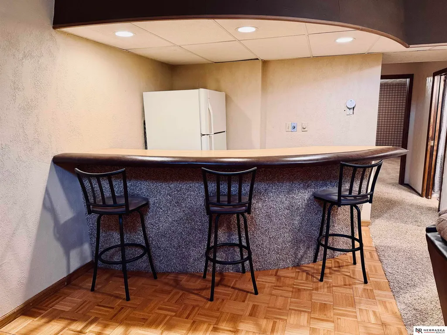
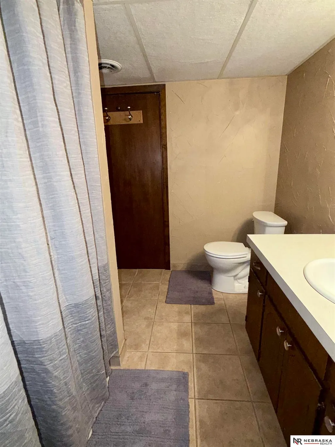
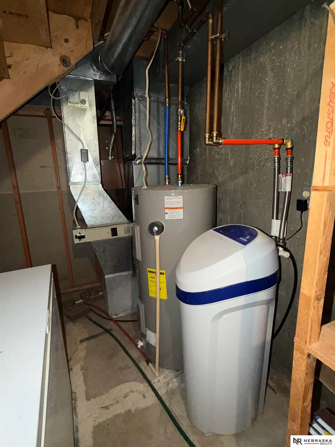
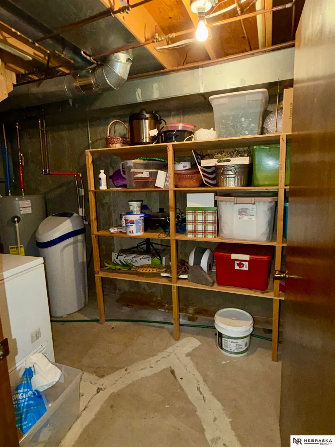
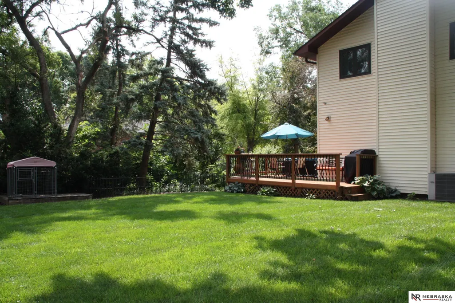
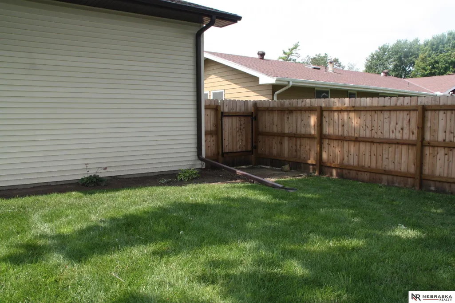
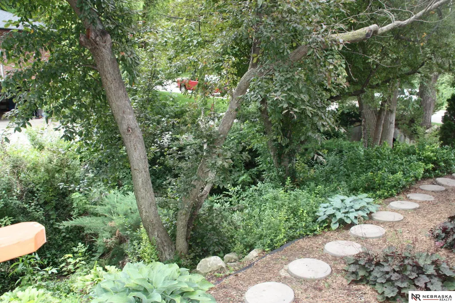
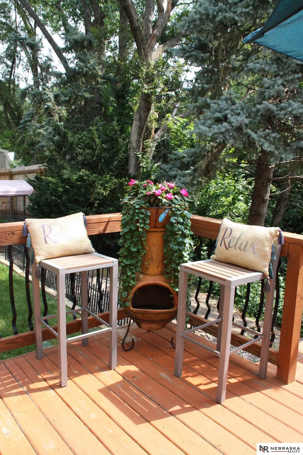
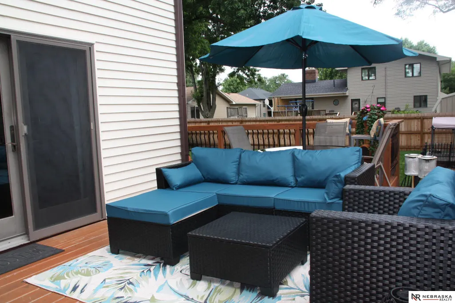
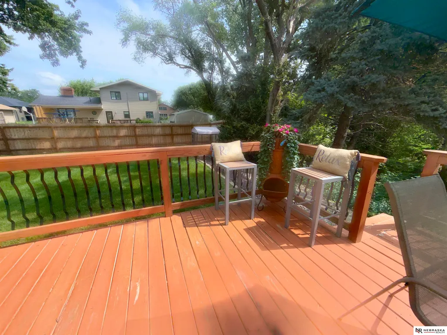
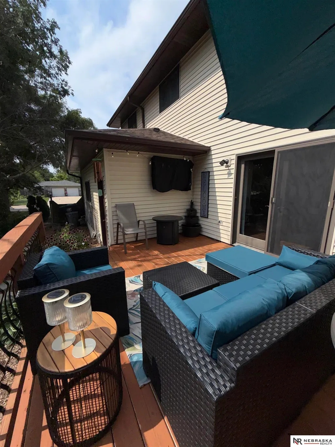
Nestled on a gorgeous wooded cul-de-sac lot, this custom-built multi-level home offers over 3,000 sq. ft. of beautifully designed living space featuring 4 bedrooms, 4 bathrooms & 2 non-conforming basement rooms. The picturesque backyard boasts an expansive deck & meticulously manicured landscaping, creating the perfect outdoor retreat. Inside, stunning oak hardwood floors, soaring vaulted ceilings accented by wood beams & a huge bay window fill the living room w/ natural light. The formal dining room flows seamlessly into the expansive kitchen offering abundant counter & cabinet space, overlooking the cozy family room complete w/ a fireplace & backyard views. Upstairs you'll find 4 generously sized bedrooms, updated bathrooms & conveniently located laundry. The bsmt features an impressive gathering space w/ 10.5' ceilings, bar area & endless entertaining possibilities. 2 non-conforming rooms are perfect for an office, gym, playroom or guest space, plus a 3/4 bath w/a brand-new shower.
| Elementary School | Middle School | High School |
|---|---|---|
| Beatrice Elementary School | Beatrice Middle School | Beatrice High School |
| Price History | |
|---|---|
| 6/25/2026 | Listed $375,000 |
| 6/30/2026 | 4$360,000 |
| 8/5/2026 | 2$351,000 |
General Features
| Sewer | Public Sewer |
|---|---|
| Heating | Electric |
| Cooling | Central Air |
| Utilities | Electricity Available |
| Roof | Composition |
| Appliances | Humidifier |
| Garage Spaces | 2 |
| Patio/Porch Features | Porch |
| Construction Materials | Vinyl Siding |
| Year Built | 1976 |
| Levels | Multi-Level |
| Property Subtype | Single Family Residence |
| Tax Year | 2025 |
| Ownership | Fee Simple |
| Waterfront Features | Stream |
| County | Gage |
| New Construction | false |
| Property Type | Residential |
| HOA | false |
| Attached Garage | true |
| Garage Y/N | true |
| Full Baths | 1 |
| Status | PENDING |
| Directions | From HWY 77 South, head east on W. Sargent Rd. Right turn on S. 1st Road then a left on High Street, Left on S. 21st and right back onto High Street. House will be past the roundabout on the right. |
| ModificationTimestamp | 2026-09-17T15:05:38.000Z |
| High School | Beatrice |
| City | Beatrice |
| Senior Community Y/N | false |
| High School District | Beatrice |
| MLS Area | Gage |
| Lot Size Units | Square Feet |
| Lot Size Square Feet | 8880 |
| Carport Y/N | false |
| Elementary School | Beatrice |
| Tax Annual Amount | 3435.46 |
| Middle/Junior High School | Beatrice |
| Property Condition | Not New and NOT a Model |
| Building Area Units | Square Feet |
| Primary Bedroom Level | 2nd Floor |
| Living Area Units | Square Feet |
| Standard Status | Pending |
| Occupancy Type | Owner |
| Middle/Junior School District | Beatrice |
| Elementary School District | Beatrice |
| Legal Description | 0 4 6 W 80' OF E 90' OF LOT 22 BLK 2 MORTON'S ACRES 2ND ADDITION |
Interior Features
| Interior Amenities | High Ceilings |
|---|---|
| Basement | Other Window |
| Flooring | Carpet |
| Total Fireplaces | 1 |
| Fireplace Features | Direct-Vent Gas Fire |
| Basement (Y/N) | true |
| Air Conditioning Y/N | true |
| Heating Y/N | true |
| Fireplace Y/N | true |
| Above Grade Finished Area | 2085 |
| Half Baths | 1 |
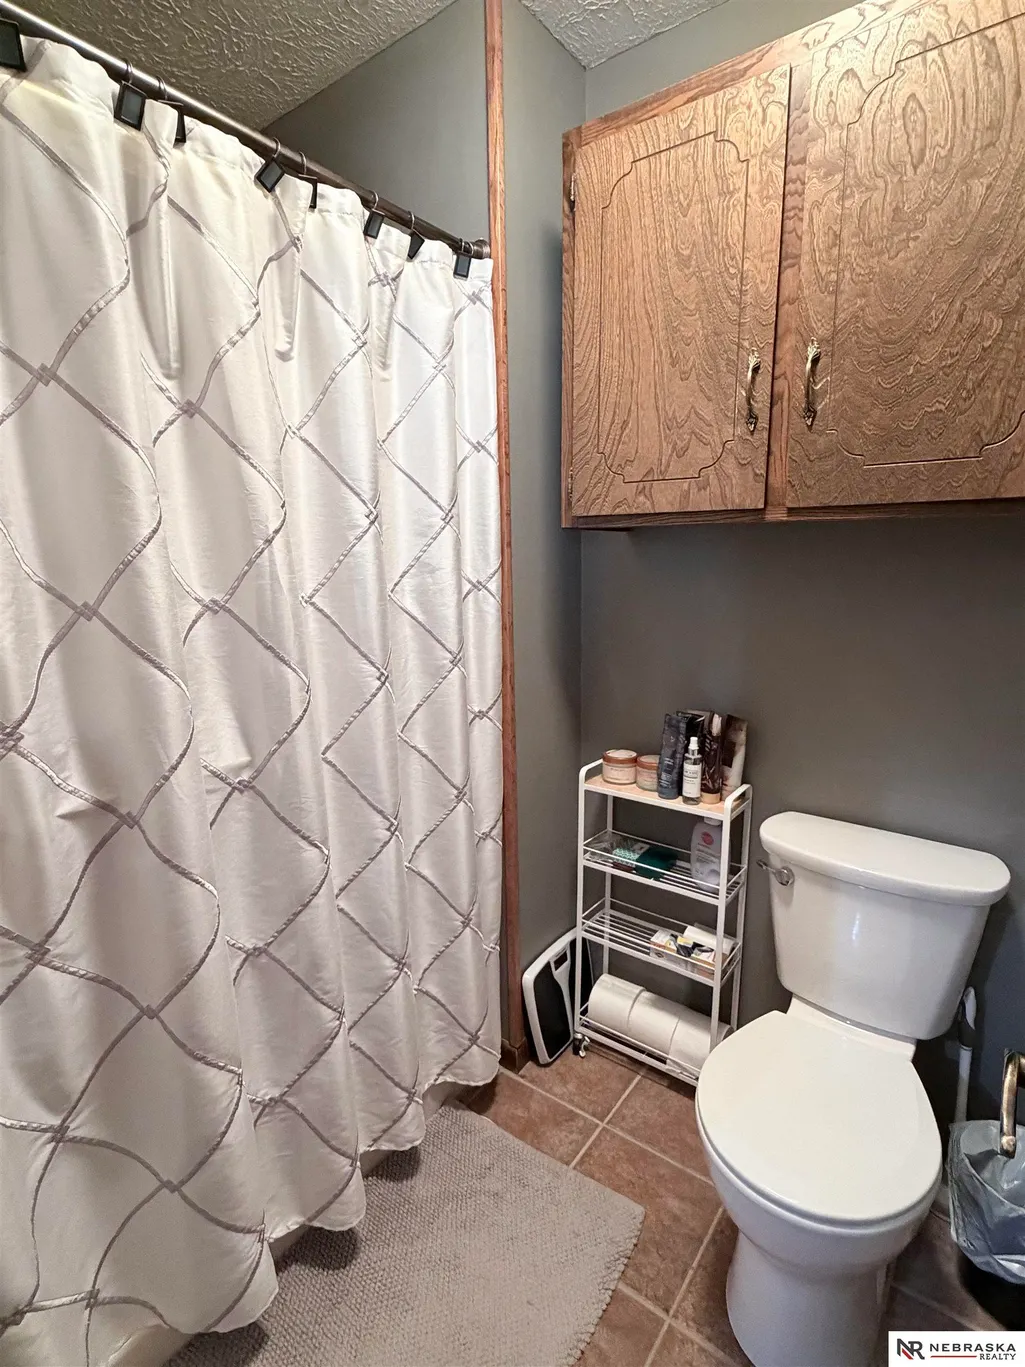
| 3/4 Baths | 2 |
| Total Bedrooms | 4 |
| Below Grade Finished Area | 1069 |
| Main Level Bathrooms | 1 |
| Below Grade Finished Area Unit Type | Square Feet |
| LivingAreaSource | Assessor |
| Above Grade Finished Area Unit Type | Square Feet |
| Total Baths | 4 |
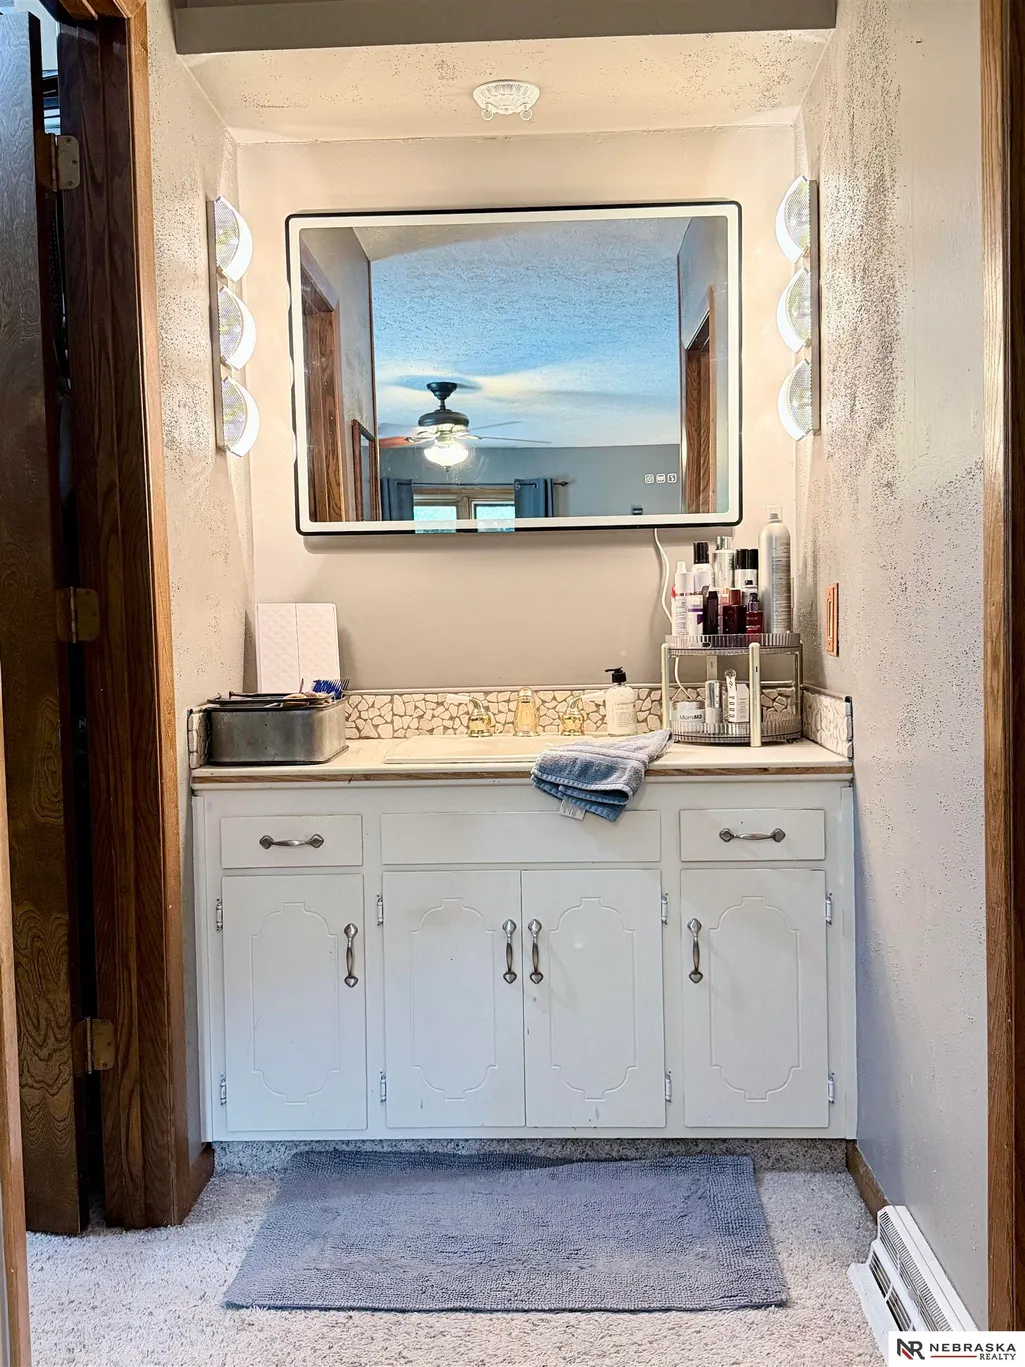
| Primary Bathroom Features | 3/4 |
| Kitchen Area | 208 |
| Kitchen Length | 16 |
| Kitchen Width | 13 |
| RoomBasementArea | 1069 |
| Primary on Main | 110 |
| Second Bedroom Length | 11 |
| Second Bedroom Width | 10 |
| Bedroom 3 Area | 195 |
| Bedroom 3 Length | 13 |
| Bedroom 3 Width | 15 |
| Bedroom 4 Area | 143 |
| Bedroom 4 Length | 11 |
| Bedroom 4 Width | 13 |
| Dining Room Area | 16 |
| Dining Room Width | 11 |
| Family Room Area | 368 |
| Family Room Length | 16 |
| Living Room Area | 224 |
| Living Room Length | 16 |
| Living Room Width | 14 |
| Primary Bedroom Area | 208 |
| Primary Bedroom Length | 13 |
| Primary Bedroom Width | 16 |
| Family Room Width | 23 |
| Dining Room Area | 176 |
| Bedroom 4 Level | 2nd Floor |
| Bedroom 3 Level | 2nd Floor |
| Second Bedroom Level | 2nd Floor |
Exterior Features
| Exterior Amenities | Sprinkler System |
|---|---|
| Fencing | Wood |
| Parking Features | Attached |
| Lot Features | Up to 1/4 Acre. |
| Water Source | Public |
| Total Parking | 2 |
| Lot Size Area | 8880 |
| Foundation Details | Concrete Perimeter |
| Building Area Total | 3154 |
| Lot Dimensions | 80 x 111 |
| Lot Size Acres | 0.203 |
| Lot Size Source | Assessor |
| Covered Spaces | 2 |
| Other Equipment | Sump Pump |
Amenities
- Foreclosure
- Views
- Short Sale
- New Construction
- Adult 55+
- Lease To Own
- No HOA Fees
- Furnished
- Primary On Main
- Air Conditioning
- Seller Finance
- Green
- Fixer Upper
- Horse
- Golf
- Fireplace
- Deck
- Garage
- Basement
- Pool
Property vs Single Family Average in 68310
Price
Taxes
Year Built
 This data is from various Participants of the Great Plains REALTORS® Multiple Listing Service Inc Internet Data Exchange; is for consumers personal, non-commercial use and may not be used for any purpose other than to identify prospective properties consumers may be interested in purchasing; the listing broker is listed on each listing; the information is deemed reliable but not guaranteed, and is copyrighted ©2026 Great Plains REALTORS® Multiple Listing Service, Inc. Information is
