




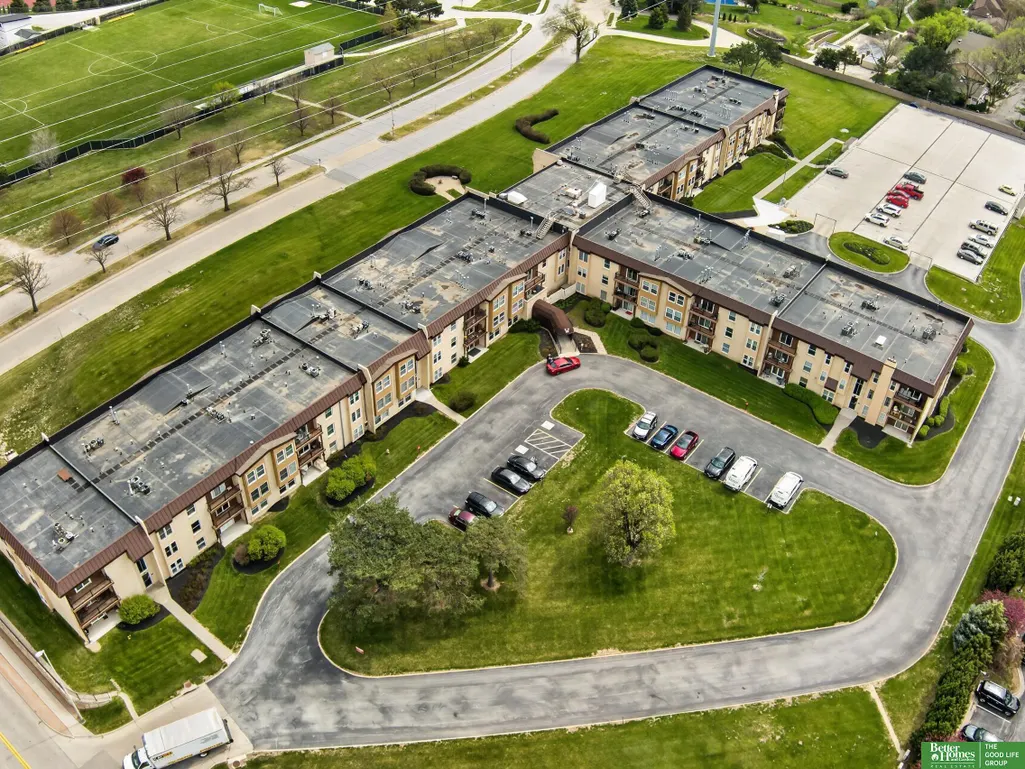
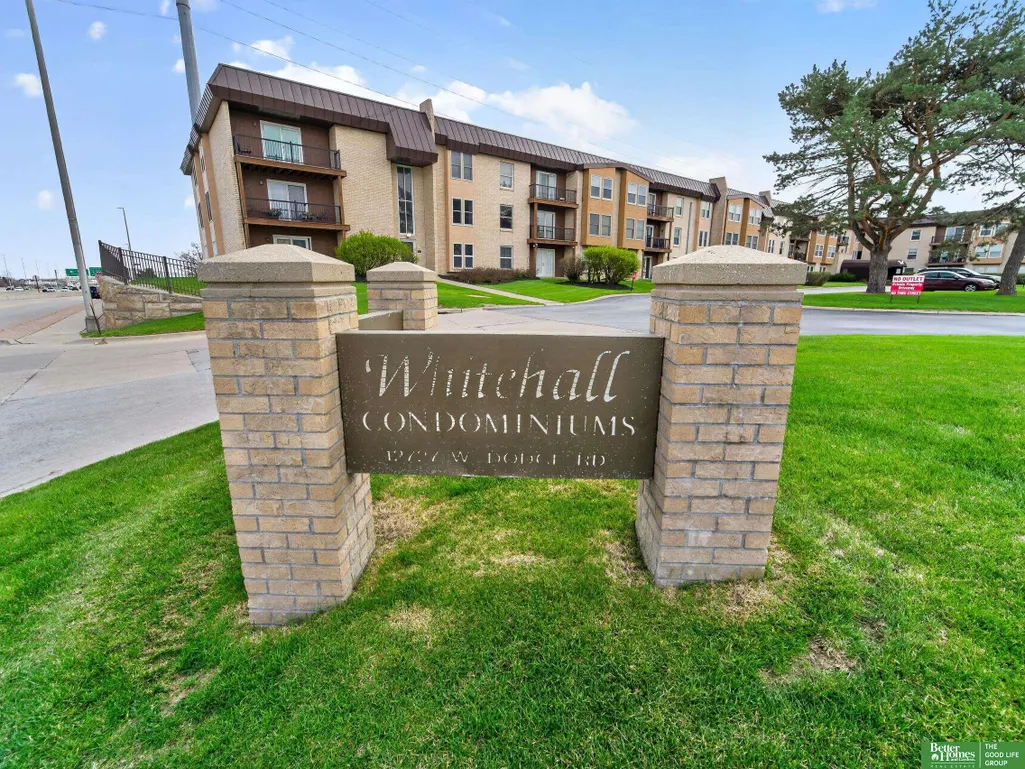
Address
12727 W Dodge Road 375b, Omaha, NE
Price
$ 244,000
Property Attributes
- ID#22618001
- TypeCondos
- Listing Status ACTIVE
- CountyDouglas
- CityOmaha
- AreaDouglas
- NeighborhoodWHITEHALL CONDOMINIUM PROP
- Zip68154
- Style
- Year Built1974
- Taxes$ 3011
- Price$ 244,000
- Bedrooms3
- Full Bathrooms2
- Half Bathrooms0
- Sqr Footage1410
Data Source:
Great Plains Regional MLS
Property Description
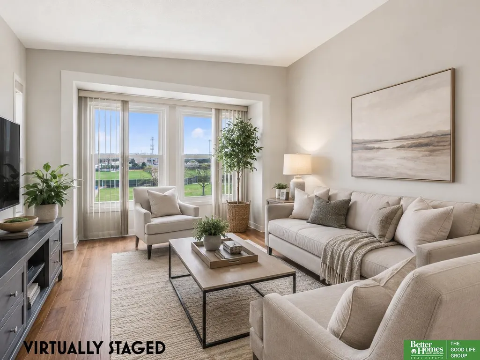
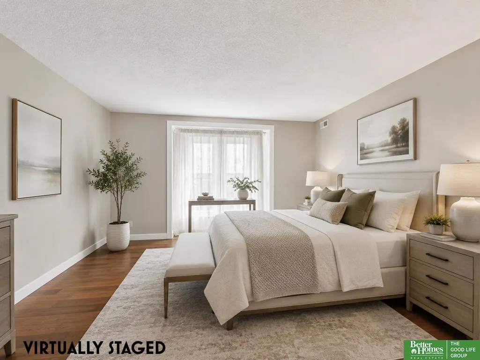
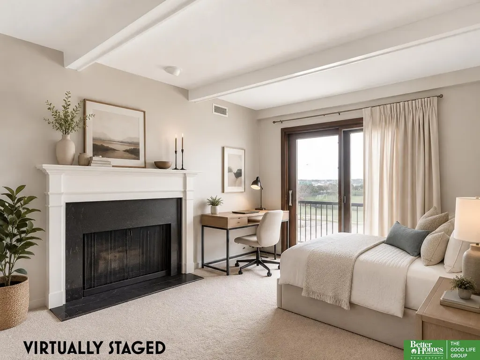
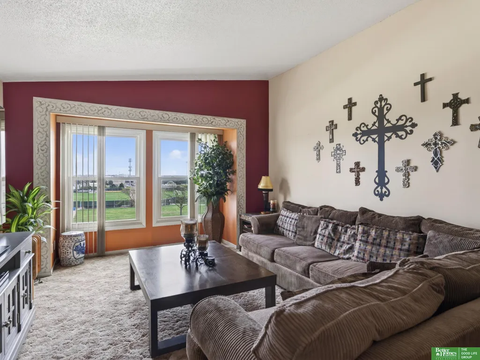
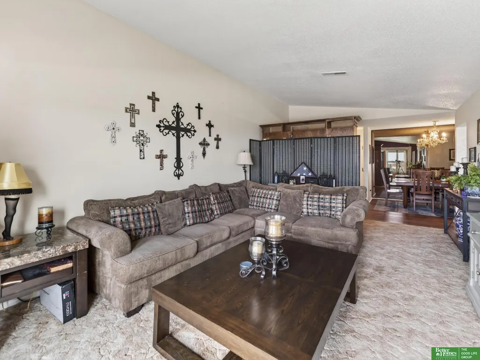
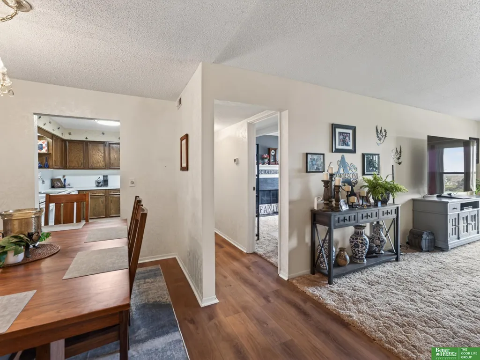
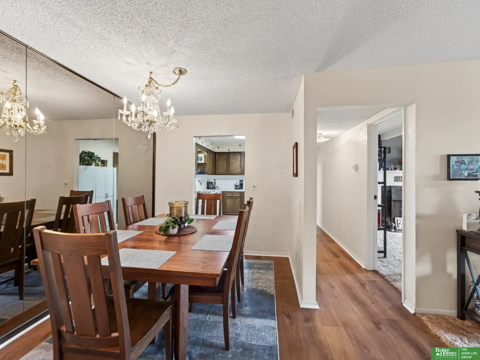
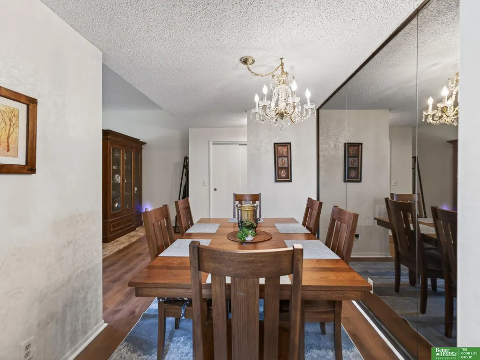
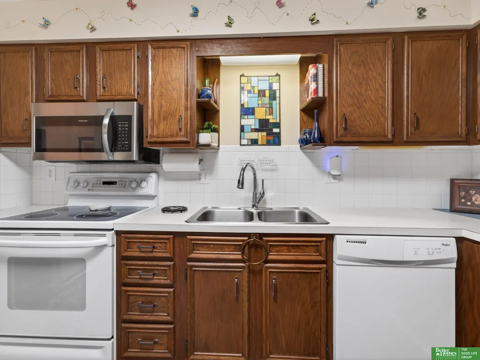
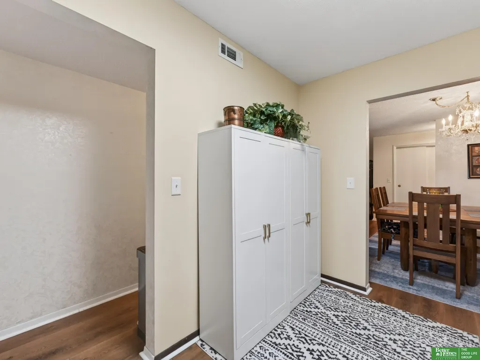
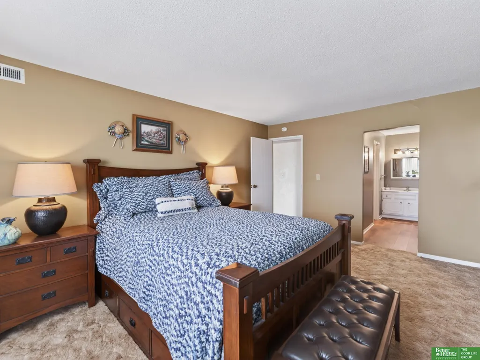
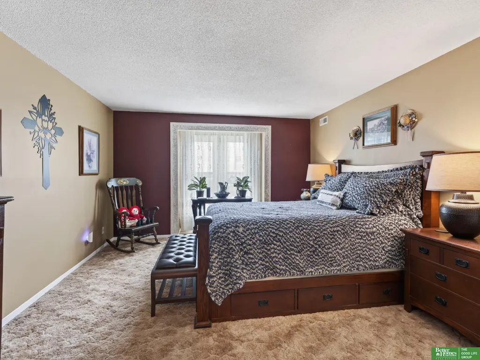
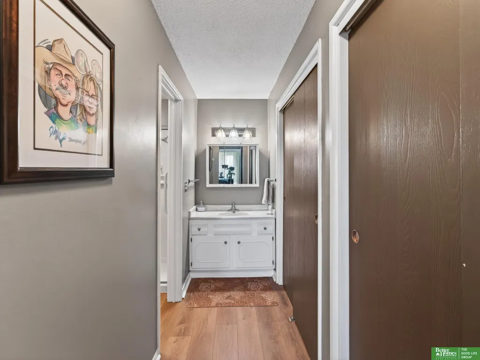
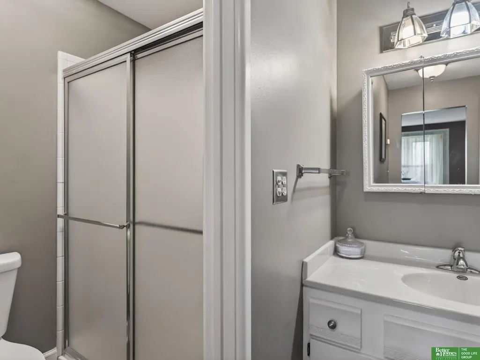
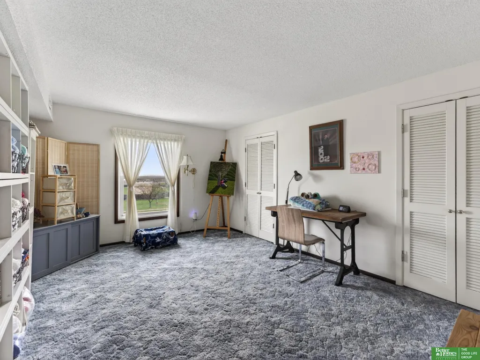
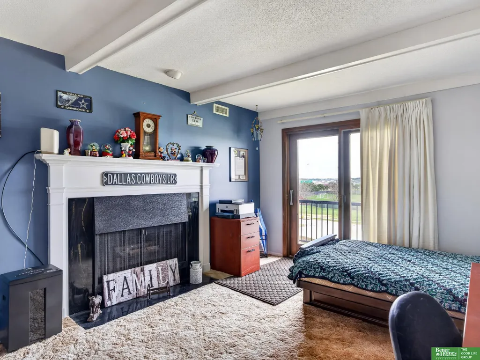
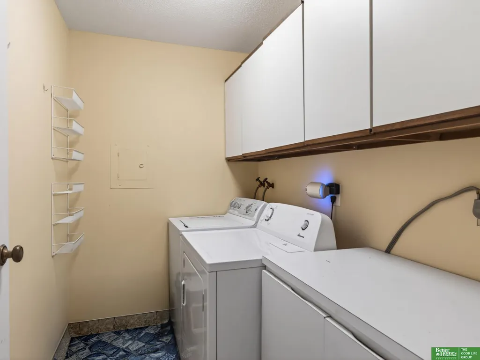
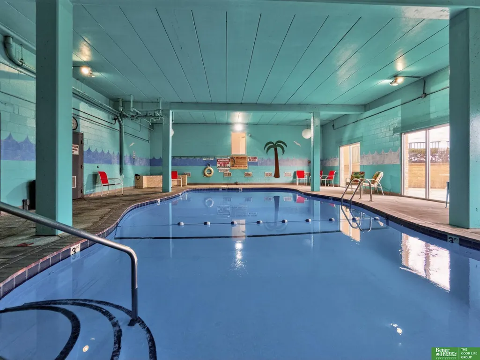
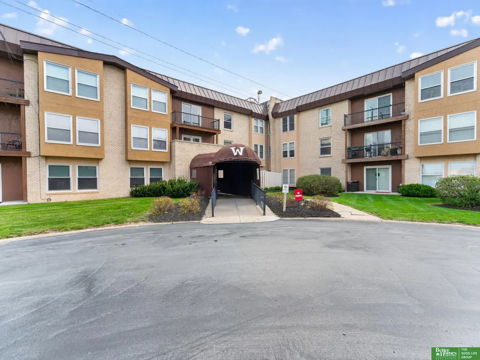
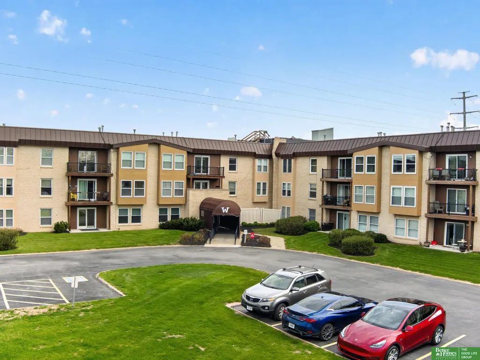
Spacious 3rd-floor Whitehall condo offering one of the larger and most desirable floor plans with over 1,400 sf! This well-maintained 3 bed, 2 bath unit features a primary suite with private 3/4 bath, a spacious living room with vaulted ceilings, and a private balcony with great views. New flooring extends through the kitchen, dining area, hallway, and bathrooms. Additional highlights include in-unit laundry with convenient elevator access nearby. Enjoy Whitehall amenities, including an indoor pool, fitness center, library, party room, and more. HOA dues cover pool, water, elec, gas, ext. insurance, valet garbage, lawn care, and snow removal. Garage parking is available. Conveniently located just off Dodge St. Some photos have been virtually staged and digitally enhanced to help buyers visualize the home’s potential. Images may show suggested furniture placement and design ideas. Please refer to unstaged photos for the property’s current condition. AMA
| Elementary School | Middle School | High School |
|---|---|---|
| Columbian Elementary School | Beveridge Middle School | Burke High School |
| Price History | |
|---|---|
| 6/26/2026 | Listed $244,000 |
General Features
| Sewer | Public Sewer |
|---|---|
| Heating | Natural Gas |
| Cooling | Central Air |
| Appliances | Range |
| HOA Fee | 753 |
| Association Fee Includes | Exterior Maintenance |
| Patio/Porch Features | Deck |
| Pool Features | In Ground |
| Year Built | 1974 |
| Levels | Other |
| Unit Number | 375B |
| Property Subtype | Condominium |
| Tax Year | 2025 |
| Ownership | Fee Simple |
| Assoc Fee Paid Per | Monthly |
| County | Douglas |
| New Construction | false |
| Property Type | Residential |
| HOA | true |
| Attached Garage | false |
| Subdivision Name | WHITEHALL CONDOMINIUM PROP |
| Garage Y/N | true |
| Full Baths | 1 |
| Status | ACTIVE |
| Directions | Use GPS |
| ModificationTimestamp | 2026-08-31T14:39:20.000Z |
| High School | Burke |
| City | Omaha |
| Association Name | Whitehall |
| Senior Community Y/N | false |
| High School District | Omaha |
| MLS Area | Douglas |
| Lot Size Units | Square Feet |
| Carport Y/N | false |
| Elementary School | Columbian |
| Tax Annual Amount | 3011.46 |
| Middle/Junior High School | Beveridge |
| Property Condition | Not New and NOT a Model |
| Building Area Units | Square Feet |
| Primary Bedroom Level | Main Floor |
| Living Area Units | Square Feet |
| Standard Status | Active |
| Occupancy Type | Owner |
| Middle/Junior School District | Omaha |
| Elementary School District | Omaha |
| Legal Description | WHITEHALL CONDOMINIUM PROP REG-THE- LOT 375B BLOCK 0 APT 375B 1.39961 % |
Interior Features
| Interior Amenities | Exercise Room |
|---|---|
| Flooring | Carpet |
| Total Fireplaces | 1 |
| Fireplace Features | Bedroom |
| Kitchen Level | Main Floor |
| Basement (Y/N) | false |
| Air Conditioning Y/N | true |
| Heating Y/N | true |
| Window Features | Window Covering |
| Fireplace Y/N | true |
| Above Grade Finished Area | 1410 |
| 3/4 Baths | 1 |
| Laundry Features | Vinyl Floor |
| Total Bedrooms | 3 |
| Living Room Level | Main Floor |
| Main Level Bathrooms | 2 |
| Below Grade Finished Area Unit Type | Square Feet |
| LivingAreaSource | Assessor |
| Above Grade Finished Area Unit Type | Square Feet |
| Kitchen Features | Luxury Vinyl Plank |
| Total Baths | 2 |
| Primary Bathroom Features | 3/4 |
| Living Room Features | Wood Floor |
| Bedroom 3 Features | Wall/Wall Carpeting |
| Bedroom 2 Features | Wall/Wall Carpeting |
| Dining Room Features | Luxury Vinyl Plank |
| Primary on Main | 198.4 |
| Second Bedroom Length | 16 |
| Second Bedroom Width | 12.4 |
| Bedroom 3 Area | 162.06 |
| Bedroom 3 Length | 14.6 |
| Bedroom 3 Width | 11.1 |
| Dining Room Area | 14.1 |
| Dining Room Width | 11.1 |
| Living Room Area | 248.97 |
| Living Room Length | 19.3 |
| Living Room Width | 12.9 |
| Primary Bedroom Area | 208 |
| Primary Bedroom Features | Wall/Wall Carpeting |
| Primary Bedroom Length | 16 |
| Primary Bedroom Width | 13 |
| Dining Room Level | Main Floor |
| Dining Room Area | 156.51 |
| Bedroom 3 Level | Main Floor |
| Second Bedroom Level | Main Floor |
Exterior Features
| Fencing | None |
|---|---|
| Parking Features | Underground |
| Lot Features | City Lot |
| Water Source | Public |
| Foundation Details | Other |
| Building Area Total | 1410 |
| Lot Size Source | Other |
| Door Features | Sliding Doors |
Amenities
- Foreclosure
- Views
- Short Sale
- New Construction
- Adult 55+
- Lease To Own
- No HOA Fees
- Furnished
- Pets
- Primary On Main
- Air Conditioning
- Seller Finance
- Green
- Fixer Upper
- Horse
- Golf
- Fireplace
- Deck
- Garage
- Basement
- Pool
Property vs Condos Average in 68154
Price
Taxes
Year Built
 This data is from various Participants of the Great Plains REALTORS® Multiple Listing Service Inc Internet Data Exchange; is for consumers personal, non-commercial use and may not be used for any purpose other than to identify prospective properties consumers may be interested in purchasing; the listing broker is listed on each listing; the information is deemed reliable but not guaranteed, and is copyrighted ©2026 Great Plains REALTORS® Multiple Listing Service, Inc. Information is
