












Address
1005 W South Street, Fremont, NE
Price
$ 480,000
Property Attributes
- ID#22618966
- TypeSingle Family
- Listing Status ACTIVE
- CountyDodge
- CityFremont
- AreaDodge
- Zip68025
- StyleRanch, Traditional
- Year Built1975
- Taxes$ 3346
- Price$ 480,000
- Bedrooms4
- Full Bathrooms3
- Half Bathrooms0
- Sqr Footage2484
- Lot Size7.87 Acres
Data Source:
Great Plains Regional MLS
Property Description
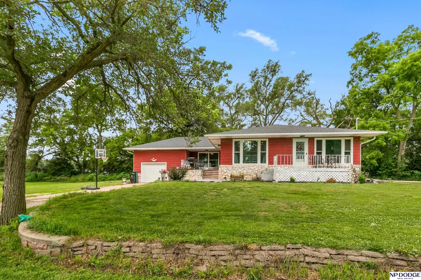
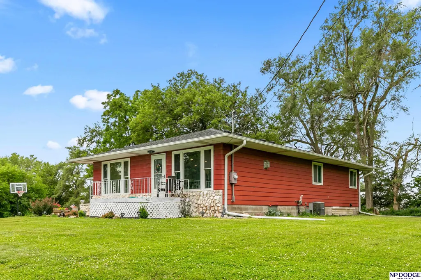
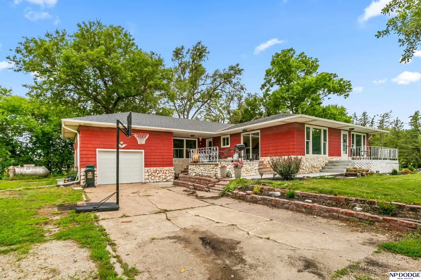
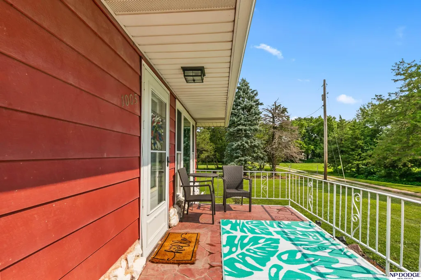
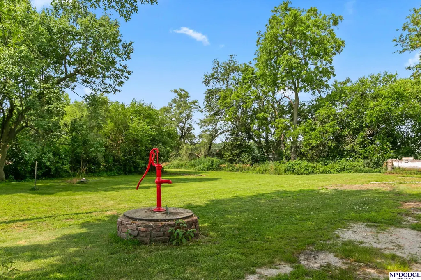
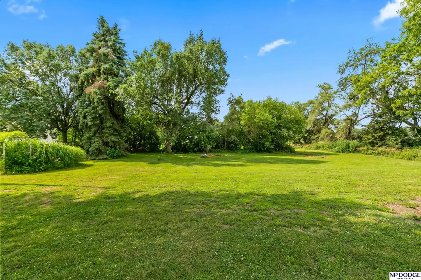
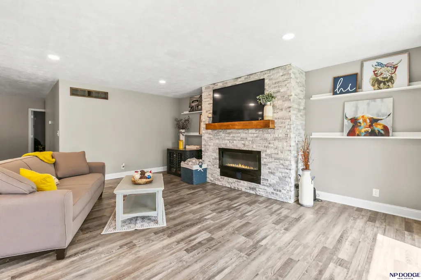
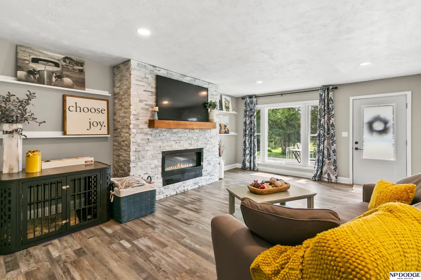
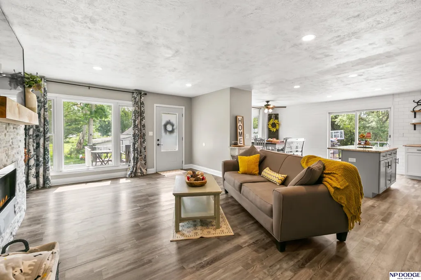
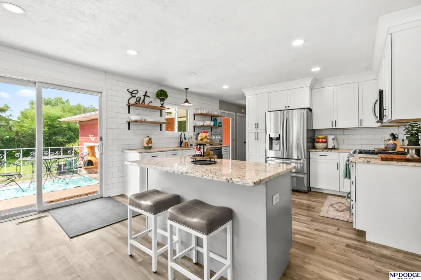
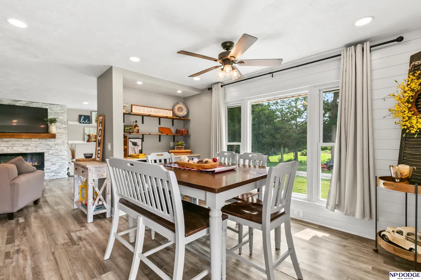
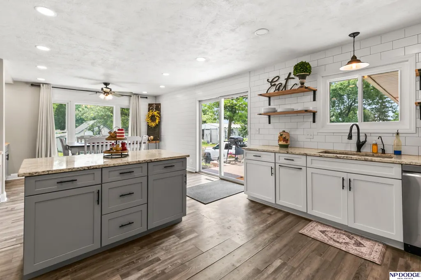
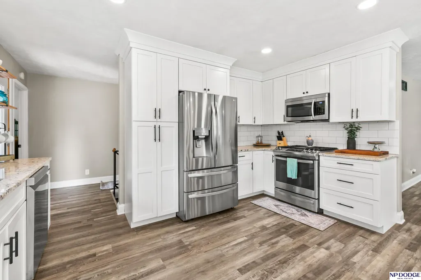
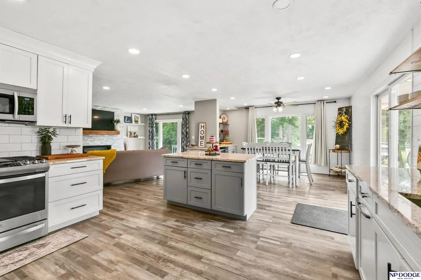
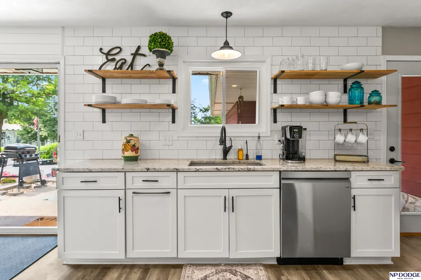
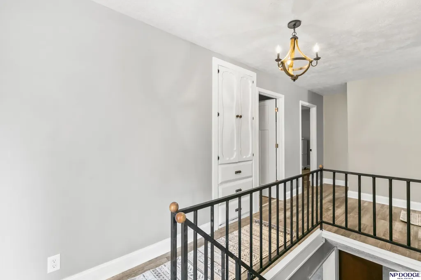
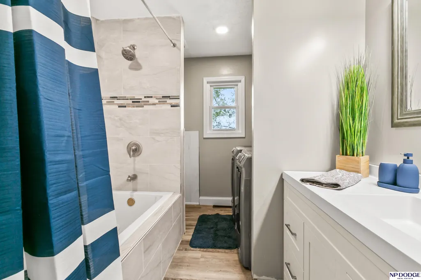
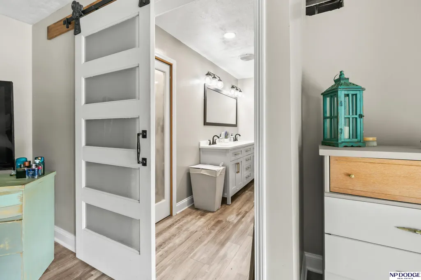
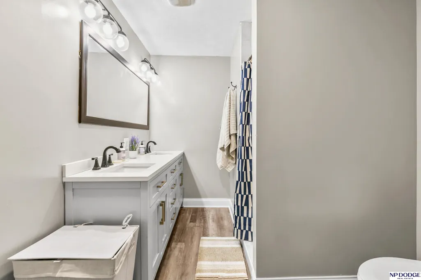
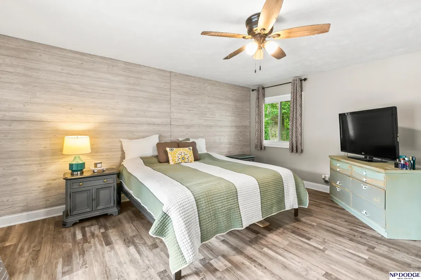
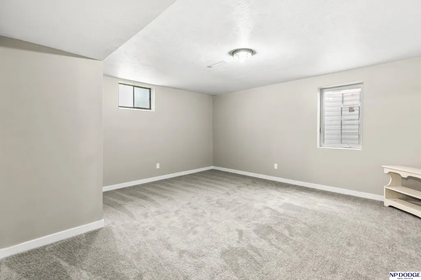
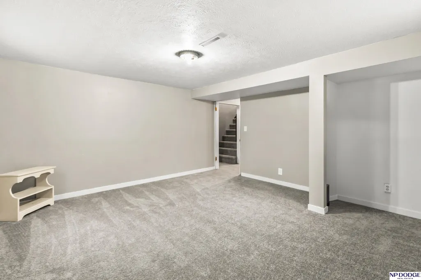
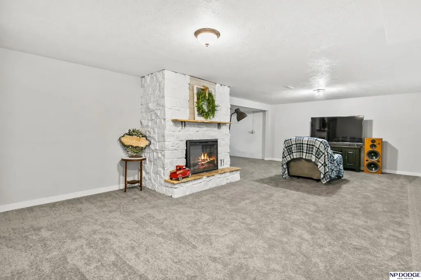
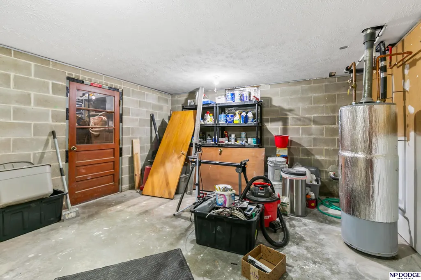
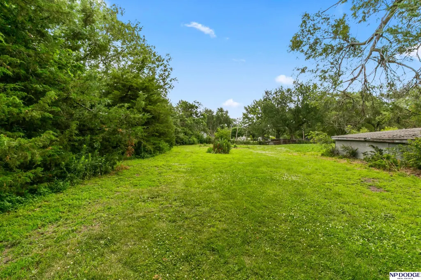
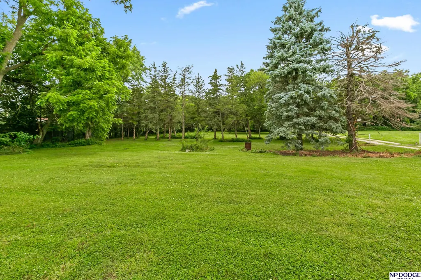
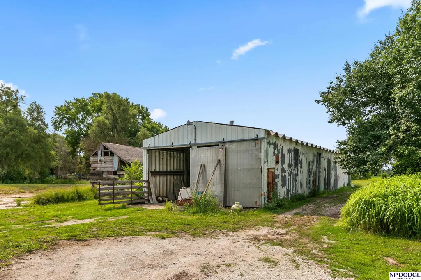
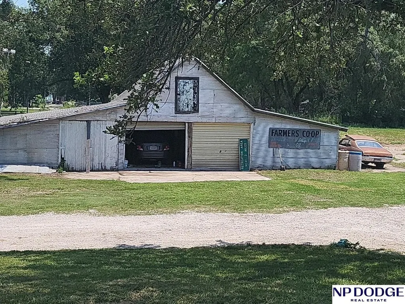
Motivated Sellers! Peaceful Country Living on 7.87 Acres! Escape to the serenity of country living while staying just minutes from Fremont. Newly remodeled home Nestled on 7.87 picturesque acres, this well-maintained acreage offers the perfect blend of privacy, space, and modern updates. Major improvements provide peace of mind, including a new roof (2025), new concrete sidewalk and front stairs (2024), Champion windows (2023), new gutters (2022), and updated electrical, plumbing, and gas lines (2021). Inside, the kitchen features a reverse osmosis water system, and the home is serviced by city water with propane heat for efficient country living. Outside, you'll find two versatile outbuildings, 80x26 and 40x40, both equipped with 220-volt power, making them ideal for a workshop, hobbies, equipment storage, or livestock needs. Whether you're looking for room to roam, space for animals, or simply a peaceful place to call home, this property offers endless possibilities.
| Elementary School | Middle School | High School |
|---|---|---|
| Washington Elementary School | Fremont Middle School | Fremont High School |
| Price History | |
|---|---|
| 7/7/2026 | Listed $510,000 |
| 7/31/2026 | 3$495,000 |
| 8/24/2026 | 2$487,000 |
| 9/11/2026 | 1$480,000 |
General Features
| Heating | Propane |
|---|---|
| Cooling | Central Air |
| Utilities | Electricity Available |
| Roof | Composition |
| Appliances | Range |
| Garage Spaces | 2 |
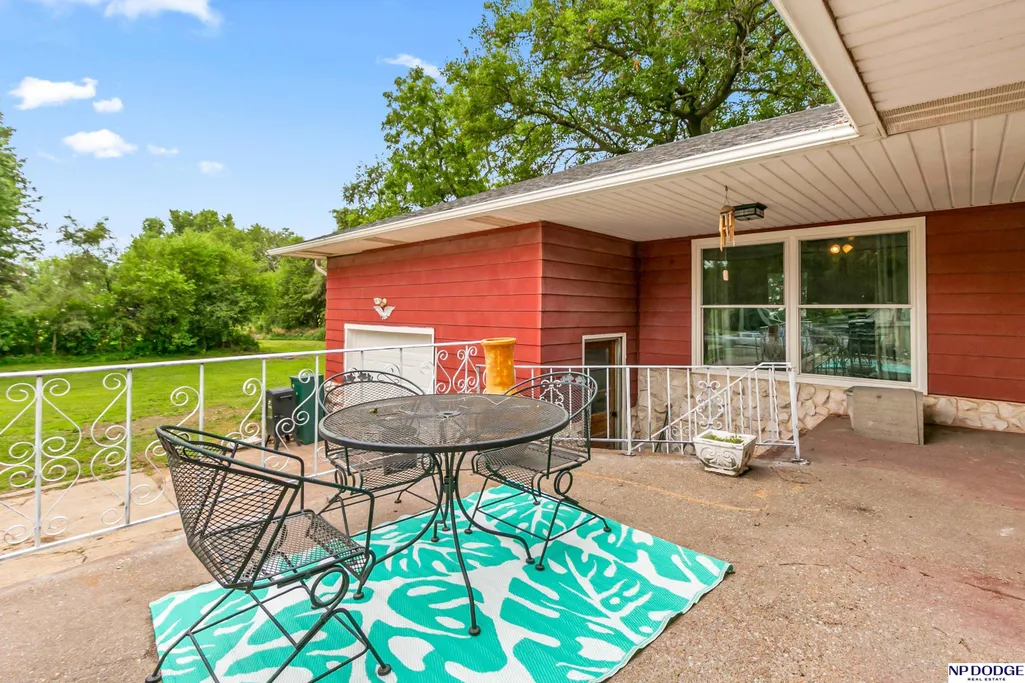
| Patio/Porch Features | Porch |
| Architectural Style | Ranch |
| Construction Materials | Masonite |
| Year Built | 1975 |
| Property Subtype | Single Family Residence |
| Tax Year | 2025 |
| Ownership | Fee Simple |
| County | Dodge |
| New Construction | false |
| Property Type | Residential |
| HOA | false |
| Attached Garage | true |
| Garage Y/N | true |
| Other Structures | Outbuilding |
| Full Baths | 1 |
| Status | ACTIVE |
| Directions | GPS |
| ModificationTimestamp | 2026-09-11T14:16:30.100Z |
| High School | Fremont |
| City | Fremont |
| Senior Community Y/N | false |
| High School District | Fremont |
| MLS Area | Dodge |
| Lot Size Units | Square Feet |
| Lot Size Square Feet | 342817 |
| Carport Y/N | false |
| Elementary School | Washington |
| Tax Annual Amount | 3346.58 |
| Middle/Junior High School | Fremont |
| Property Condition | Not New and NOT a Model |
| Building Area Units | Square Feet |
| Primary Bedroom Level | Main Floor |
| Living Area Units | Square Feet |
| Standard Status | Active |
| Occupancy Type | Owner |
| Middle/Junior School District | Fremont |
| Elementary School District | Fremont |
| Legal Description | TL 47 7.87A 22 17 8 |
Interior Features
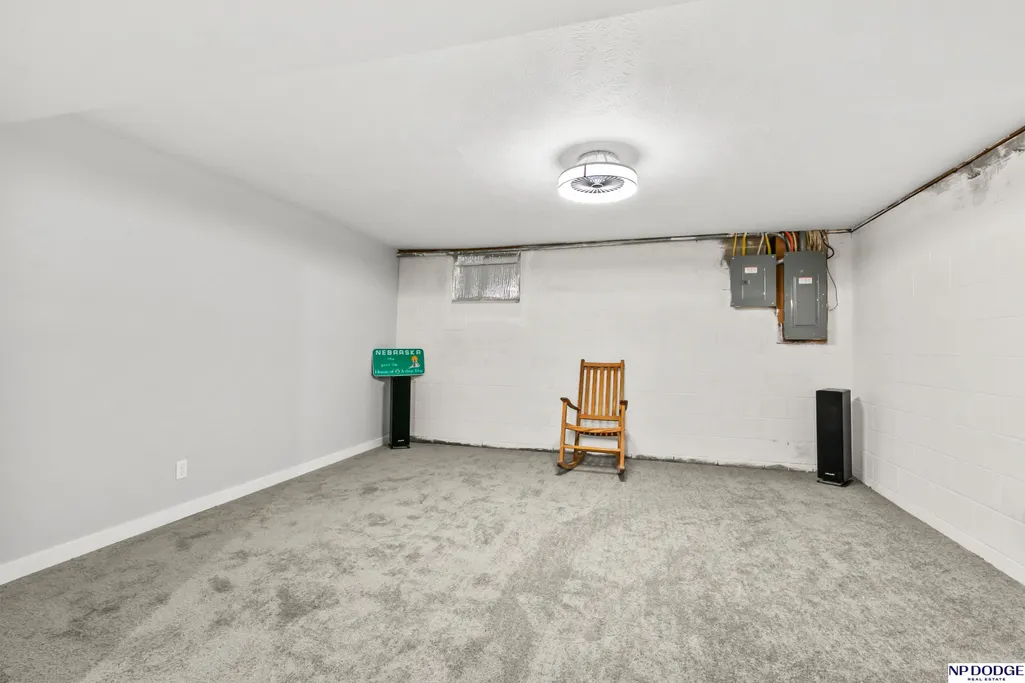
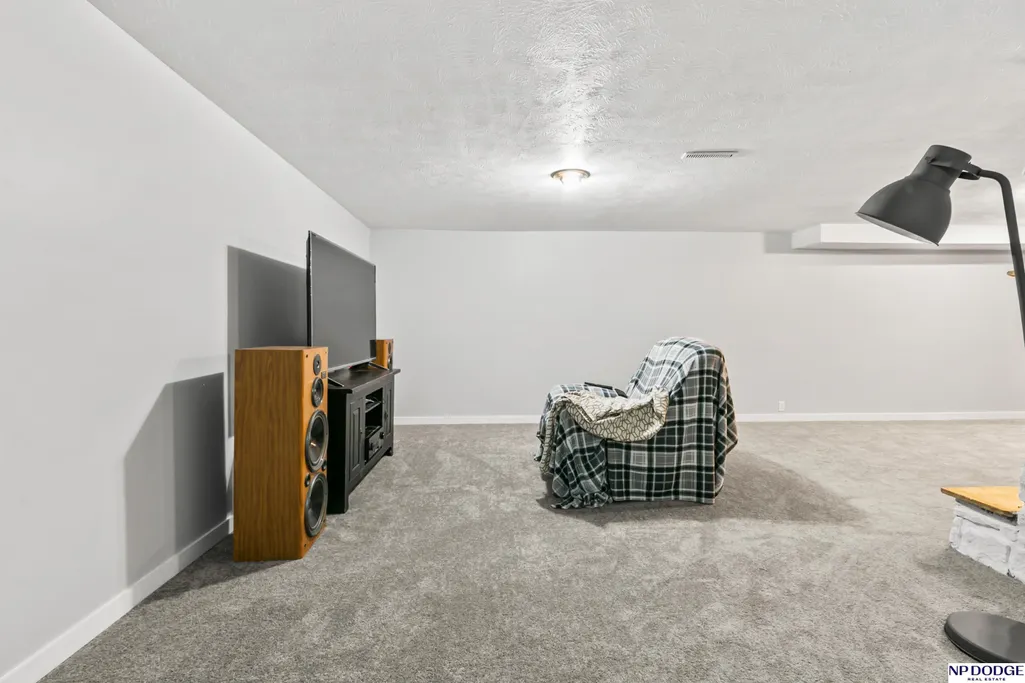
| Basement | Egress |
|---|---|
| Flooring | Carpet |
| Total Fireplaces | 2 |
| Fireplace Features | Direct-Vent Gas Fire |
| Basement (Y/N) | true |
| Air Conditioning Y/N | true |
| Heating Y/N | true |
| Fireplace Y/N | true |
| Above Grade Finished Area | 1604 |
| 3/4 Baths | 2 |
| Total Bedrooms | 4 |
| Below Grade Finished Area | 880 |
| Main Level Bathrooms | 2 |
| Below Grade Finished Area Unit Type | Square Feet |
| LivingAreaSource | Assessor |
| Above Grade Finished Area Unit Type | Square Feet |
| Total Baths | 3 |
| Primary Bathroom Features | 3/4 |
| RoomBasementArea | 1604 |
| Bedroom 4 Level | Basement |
| Bedroom 3 Level | Main Floor |
| Second Bedroom Level | Main Floor |
Exterior Features
| Exterior Amenities | Horse Permitted |
|---|---|
| Fencing | Wood |
| Parking Features | Attached |
| Lot Features | Over 5 up to 10 Acres |
| Water Source | Well |
| Total Parking | 2 |
| Lot Size Area | 342817 |
| Foundation Details | Block |
| Building Area Total | 2484 |
| Lot Dimensions | 333 x 1600 |
| Lot Size Acres | 7.87 |
| Lot Size Source | GIS Calculated |
| Covered Spaces | 2 |
| Horse Y/N | true |
Amenities
- Foreclosure
- Views
- Short Sale
- New Construction
- Adult 55+
- Lease To Own
- No HOA Fees
- Furnished
- Primary On Main
- Air Conditioning
- Seller Finance
- Green
- Fixer Upper
- Horse
- Golf
- Fireplace
- Deck
- Garage
- Basement
- Pool
Property vs Single Family Average in 68025
Price
Taxes
Year Built
 This data is from various Participants of the Great Plains REALTORS® Multiple Listing Service Inc Internet Data Exchange; is for consumers personal, non-commercial use and may not be used for any purpose other than to identify prospective properties consumers may be interested in purchasing; the listing broker is listed on each listing; the information is deemed reliable but not guaranteed, and is copyrighted ©2026 Great Plains REALTORS® Multiple Listing Service, Inc. Information is
