
Open House Sun, Sep 27th 01:00 PM - 02:30 PM



Address
10930 N 149th Street, Waverly, NE
Price
$ 369,999
Property Attributes
- ID#22619001
- TypeTownhouse
- Listing Status ACTIVE
- CountyLancaster
- CityWaverly
- AreaLancaster
- NeighborhoodTH - Evandale Estates, Waverly
- Zip68462
- StyleRanch
- Year Built2026
- Taxes$ 347
- Price$ 369,999
- Bedrooms3
- Full Bathrooms3
- Half Bathrooms0
- Sqr Footage2173
- Lot Size0.14 Acres
Data Source:
Great Plains Regional MLS
Property Description
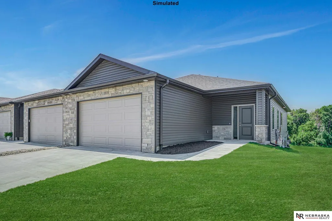
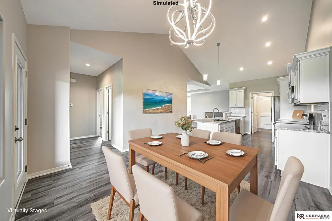
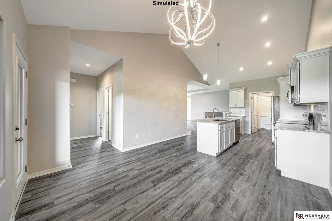
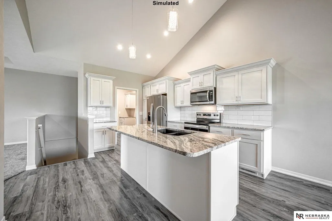
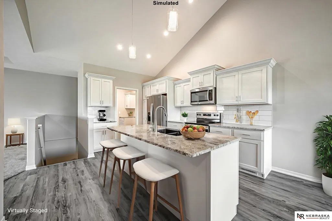
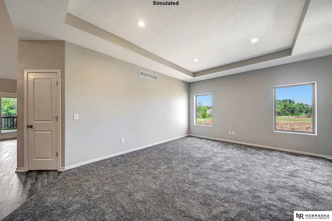
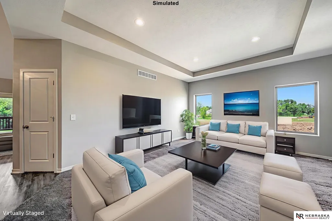
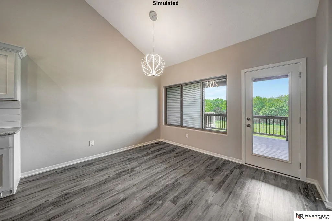
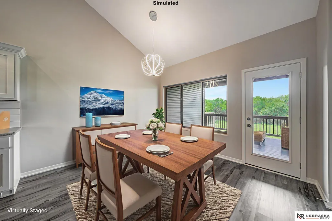
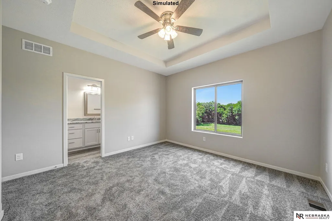
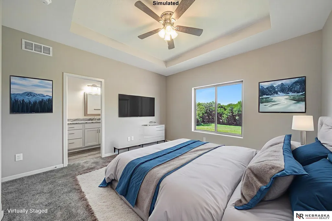
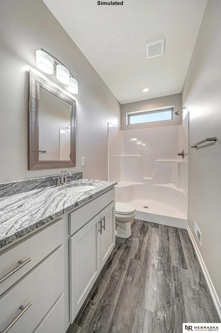
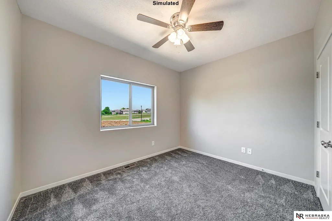
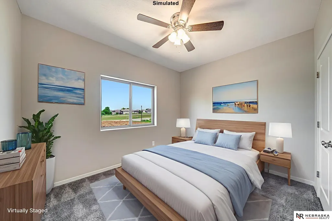
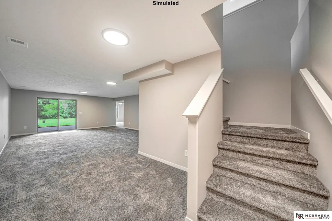
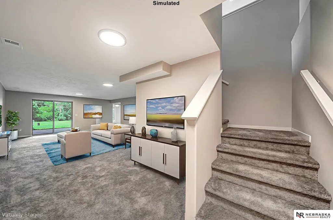
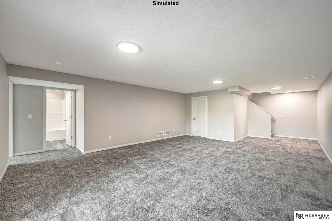
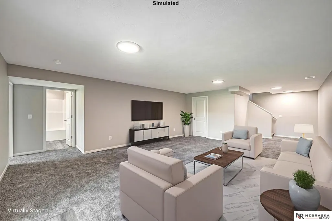
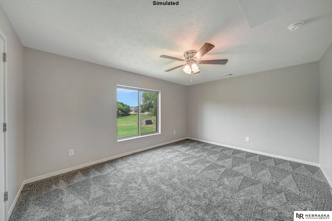
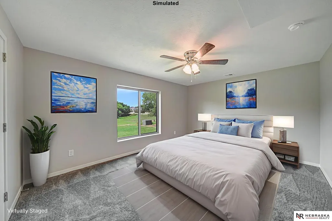
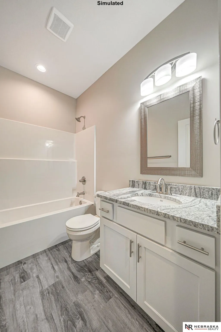
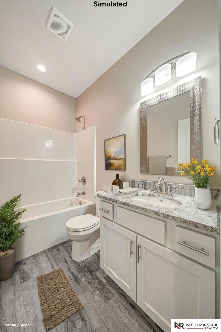
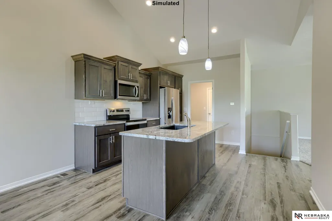
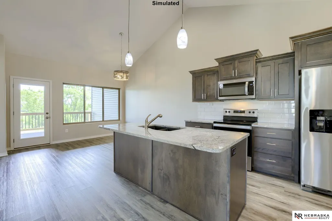
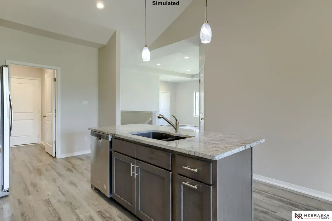
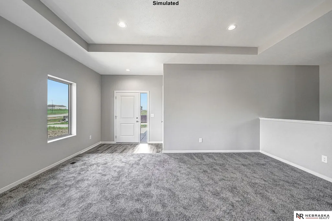
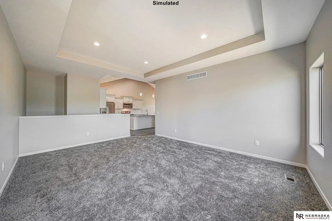
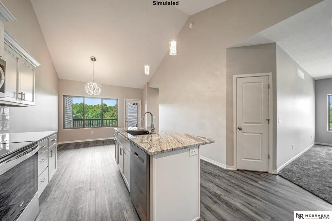
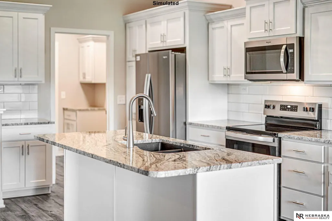
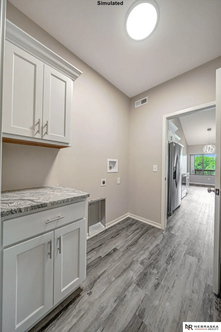
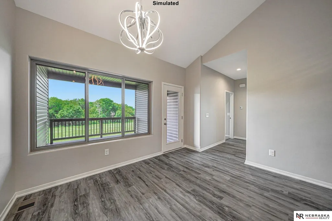
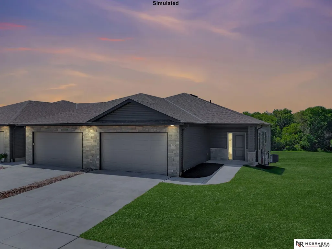
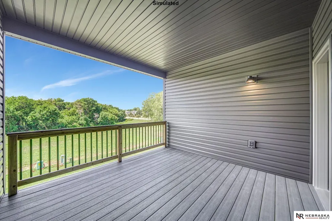
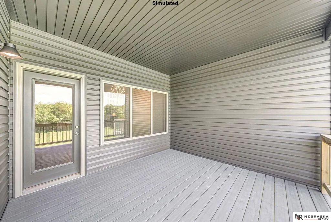
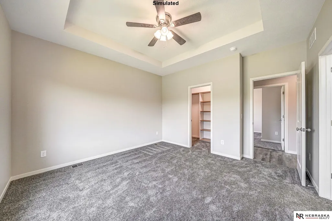
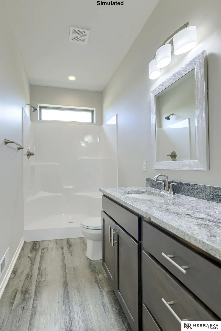
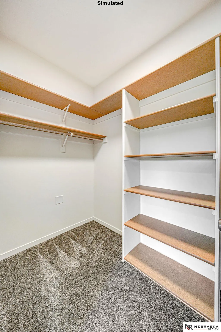
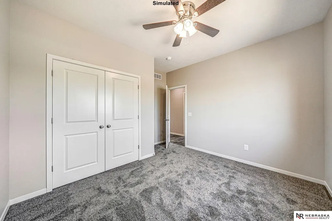
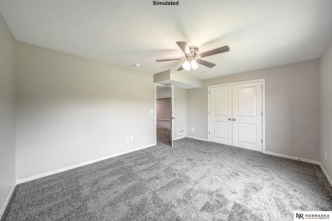
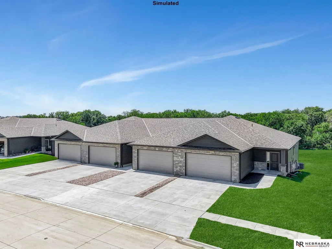
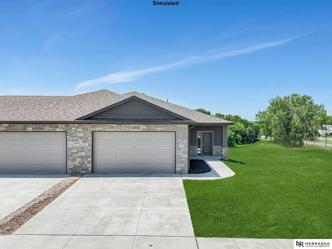
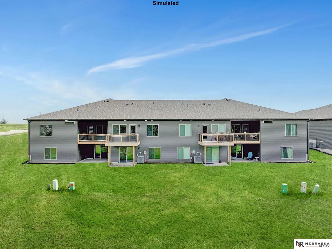
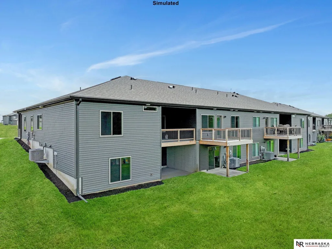
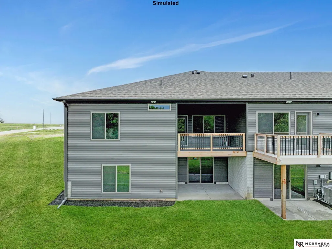
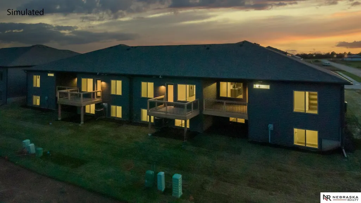
Waverly Ridge Estates Luxury Townhomes, by Smetter Homes! (The open house address is 10701 N. 149). Gorgeous ZERO ENTRY 3-bed, 3-bath ranch floor plan offers 9' ceilings, first-floor laundry, spacious primary suite and a nice-sized covered patio. These townhomes feature maintenance-free natural stone and vinyl exterior, along with additional sound-proofing between units and an energy-efficient all-electric heat pump. Inside, you'll find beautiful granite countertops throughout, complemented by recessed lighting, soft-close kitchen cabinetry, charming white subway tile backsplash and stainless steel Whirlpool appliances (including refrigerator). Fences are allowed - bonus! Schedule your private showing today! *Photos are simulated*
| Elementary School | Middle School | High School |
|---|---|---|
| Hamlow Elementary School | Waverly Middle School | Waverly High School |
| Price History | |
|---|---|
| 7/7/2026 | Listed $369,999 |
General Features
| Sewer | Public Sewer |
|---|---|
| Heating | Electric |
| Cooling | Central Air |
| Roof | Composition |
| Appliances | Range |
| HOA Fee | 150 |
| Garage Spaces | 2 |
| Association Fee Includes | Maintenance Grounds |
| Patio/Porch Features | Porch |
| Architectural Style | Ranch |
| Construction Materials | Stone |
| Year Built | 2026 |
| Property Subtype | Townhouse |
| Tax Year | 2025 |
| Ownership | Fee Simple |
| Assoc Fee Paid Per | Monthly |
| County | Lancaster |
| New Construction | true |
| Property Type | Residential |
| HOA | true |
| Attached Garage | true |
| Subdivision Name | TH - Evandale Estates, Waverly |
| Garage Y/N | true |
| Full Baths | 2 |
| Status | ACTIVE |
| Directions | Use GPS |
| ModificationTimestamp | 2026-07-13T21:28:16.700Z |
| High School | Waverly |
| City | Waverly |
| Senior Community Y/N | false |
| High School District | Waverly |
| MLS Area | Lancaster |
| Lot Size Units | Square Feet |
| Lot Size Square Feet | 6240 |
| Carport Y/N | false |
| Elementary School | Hamlow |
| Tax Annual Amount | 347 |
| Middle/Junior High School | Waverly |
| Property Condition | Under Construction |
| Building Area Units | Square Feet |
| Primary Bedroom Level | Main Floor |
| Living Area Units | Square Feet |
| Builder Name | SMETTER HOMES |
| Standard Status | Active |
| Occupancy Type | Vacant |
| Middle/Junior School District | Waverly |
| Elementary School District | Waverly |
| Virtual Tour | https://drive.google.com/file/d/1acy8RJuJMVpbLjJERv40hjVPWNt4WOJ0/view?usp=sharing |
| Legal Description | WAVERLY RIDGE ESTATES ADDITION, BLOCK 2, Lot 1 |
Interior Features
| Interior Amenities | High Ceilings |
|---|---|
| Basement | Egress |
| Flooring | Carpet |
| Kitchen Level | Main Floor |
| Basement (Y/N) | true |
| Air Conditioning Y/N | true |
| Heating Y/N | true |
| Fireplace Y/N | false |
| Above Grade Finished Area | 1355 |
| 3/4 Baths | 1 |
| Total Bedrooms | 3 |
| Below Grade Finished Area | 818 |
| Living Room Level | Main Floor |
| Main Level Bathrooms | 2 |
| Below Grade Finished Area Unit Type | Square Feet |
| LivingAreaSource | Other |
| Above Grade Finished Area Unit Type | Square Feet |
| Total Baths | 3 |
| Primary Bathroom Features | 3/4 |
| Kitchen Area | 182 |
| Kitchen Length | 14 |
| Kitchen Width | 13 |
| RoomBasementArea | 1355 |
| Primary on Main | 120 |
| Second Bedroom Length | 12 |
| Second Bedroom Width | 10 |
| Bedroom 3 Area | 180 |
| Bedroom 3 Length | 15 |
| Bedroom 3 Width | 12 |
| Family Room Area | 357 |
| Family Room Length | 21 |
| Living Room Area | 252 |
| Living Room Length | 18 |
| Living Room Width | 14 |
| Primary Bedroom Area | 169 |
| Primary Bedroom Length | 13 |
| Primary Bedroom Width | 13 |
| Family Room Width | 17 |
| Family Room Level | Basement |
| Bedroom 3 Level | Basement |
| Second Bedroom Level | Main Floor |
Exterior Features
| Exterior Amenities | Sprinkler System |
|---|---|
| Fencing | None |
| Parking Features | Attached |
| Lot Features | Up to 1/4 Acre. |
| Water Source | Public |
| Total Parking | 2 |
| Lot Size Area | 6240 |
| Foundation Details | Concrete Perimeter |
| Building Area Total | 2173 |
| Lot Dimensions | 52 x 120 |
| Lot Size Acres | 0.14 |
| Lot Size Source | Assessor |
| Covered Spaces | 2 |
| Other Equipment | Sump Pump |
Amenities
- Foreclosure
- Views
- Short Sale
- New Construction
- Adult 55+
- Lease To Own
- No HOA Fees
- Furnished
- Pets
- Primary On Main
- Air Conditioning
- Seller Finance
- Green
- Fixer Upper
- Horse
- Golf
- Fireplace
- Deck
- Garage
- Basement
- Pool
Property vs Townhouse Average in 68462
Price
Taxes
Year Built
 This data is from various Participants of the Great Plains REALTORS® Multiple Listing Service Inc Internet Data Exchange; is for consumers personal, non-commercial use and may not be used for any purpose other than to identify prospective properties consumers may be interested in purchasing; the listing broker is listed on each listing; the information is deemed reliable but not guaranteed, and is copyrighted ©2026 Great Plains REALTORS® Multiple Listing Service, Inc. Information is
