

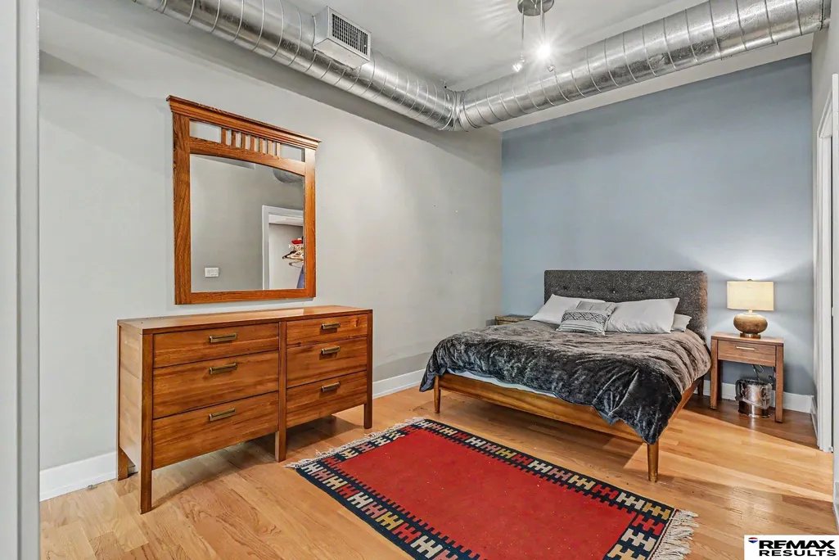
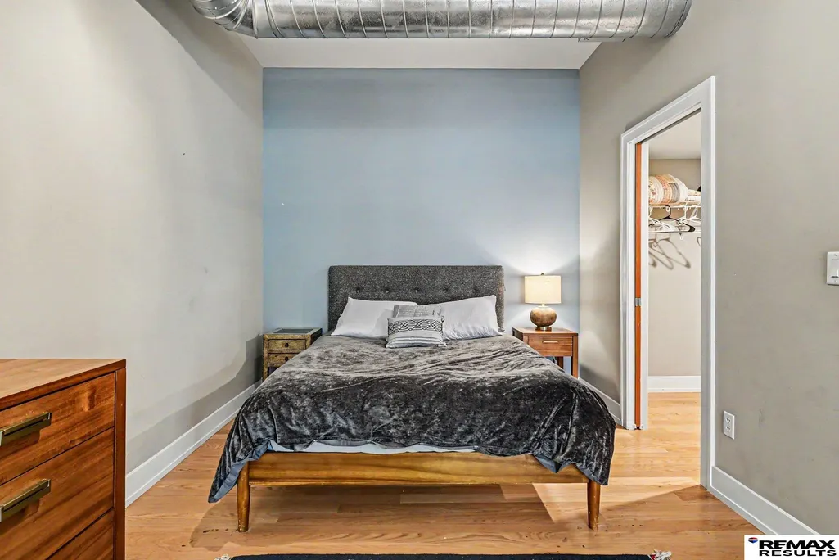
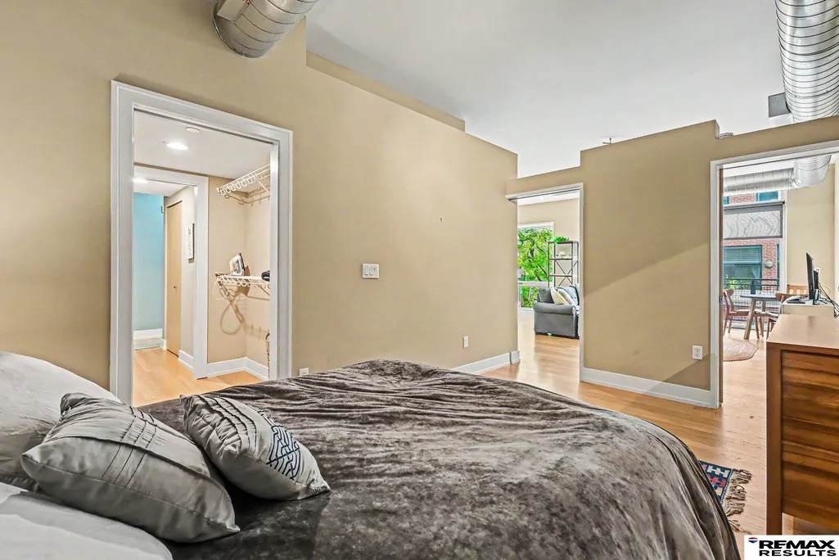
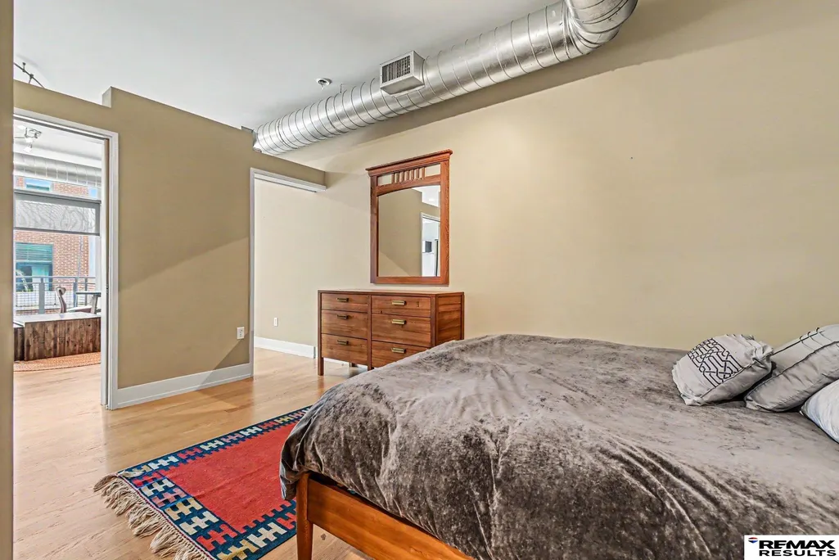
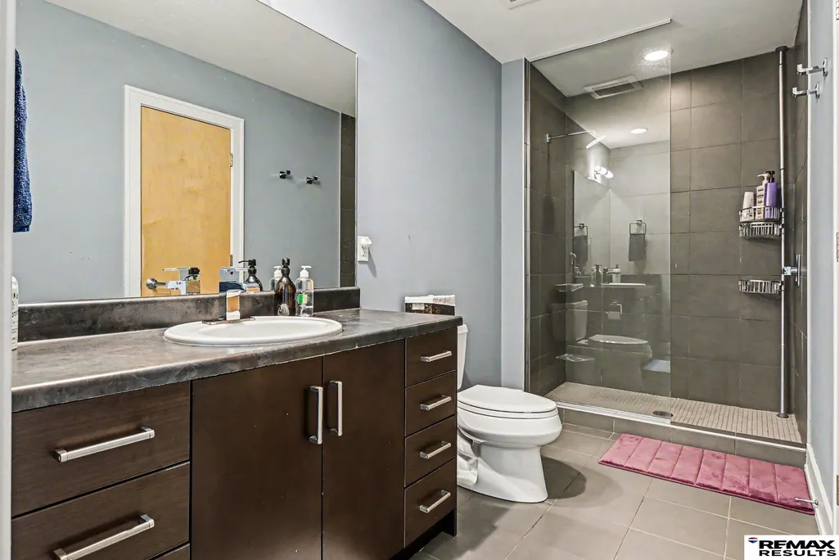
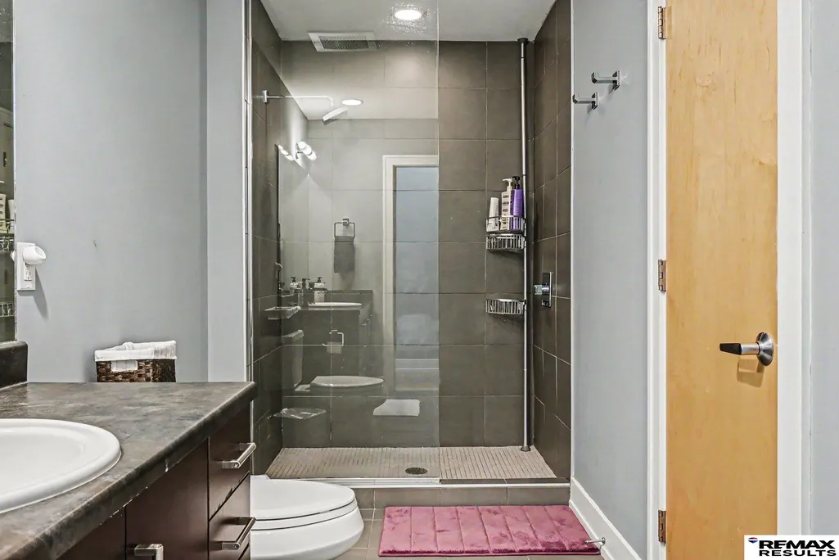

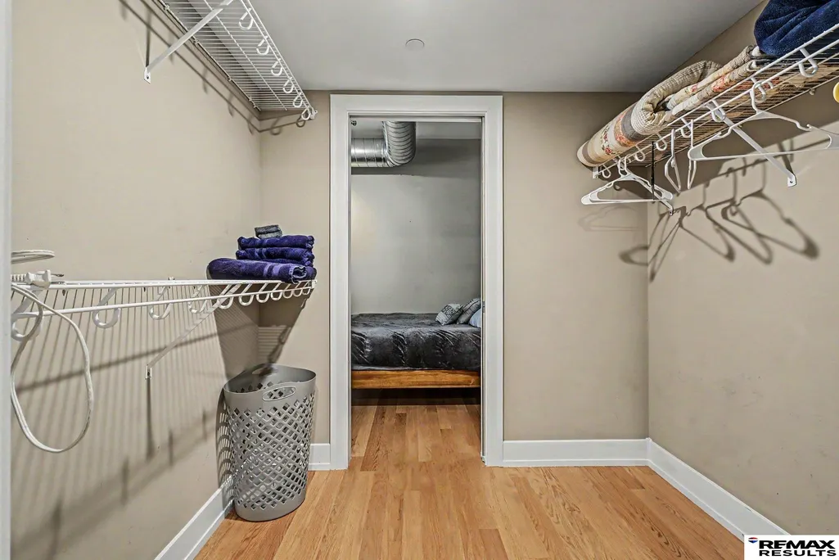
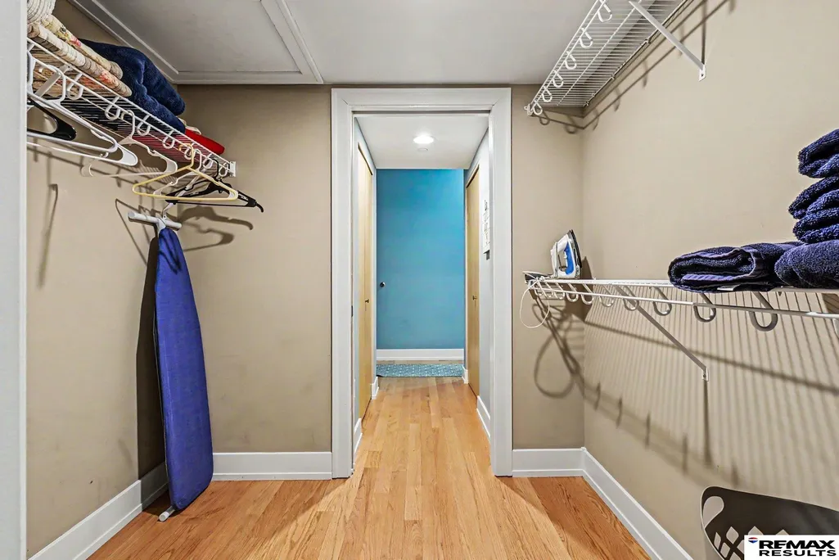
Address
1027 Marcy Plaza 202, Omaha, NE
Price
$ 290,000
Property Attributes
- ID#22619010
- TypeCondos
- Listing Status PENDING
- CountyDouglas
- CityOmaha
- AreaDouglas
- NeighborhoodLOFTS AT SOMA 1 THE CONDOMINIUM
- Zip68108
- StyleUncategorized
- Year Built2009
- Taxes$ 4176
- Price$ 290,000
- Bedrooms1
- Full Bathrooms1
- Half Bathrooms0
- Sqr Footage960
- Lot Size0.01 Acres
Data Source:
Great Plains Regional MLS
Property Description
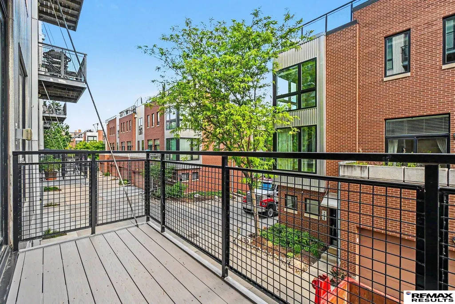
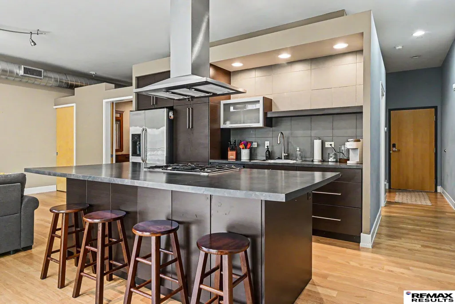
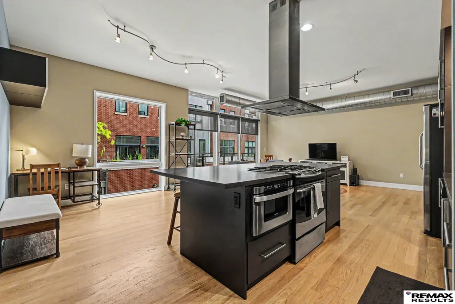
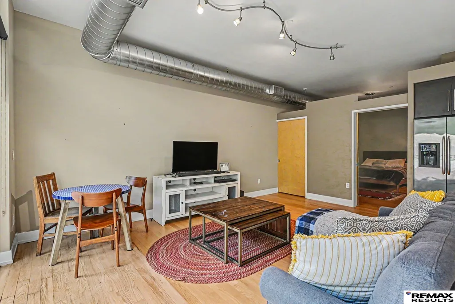
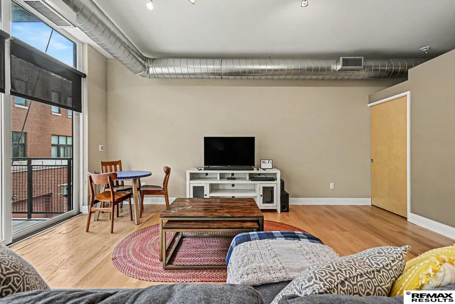
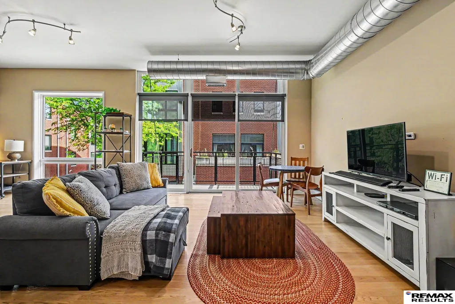
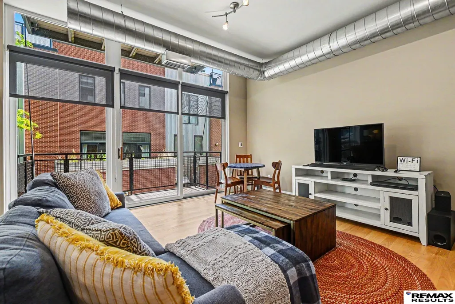
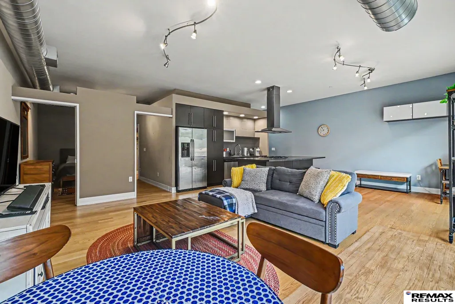
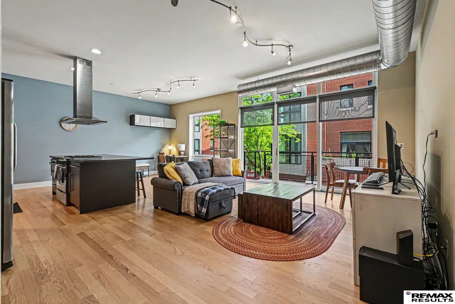
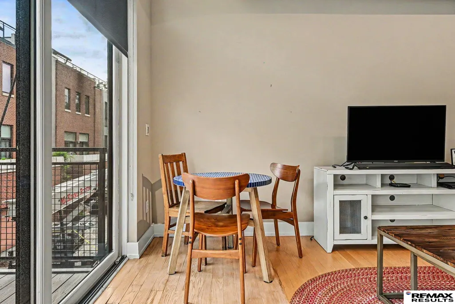
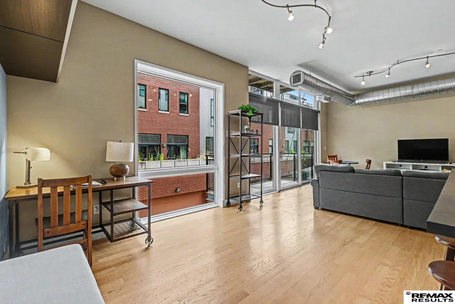
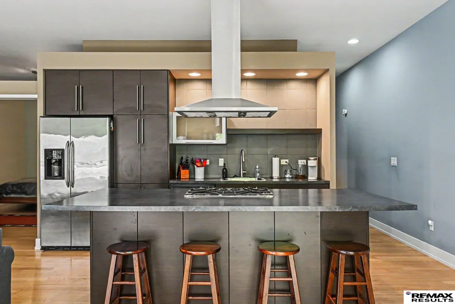
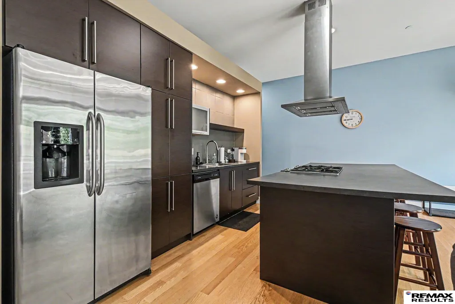
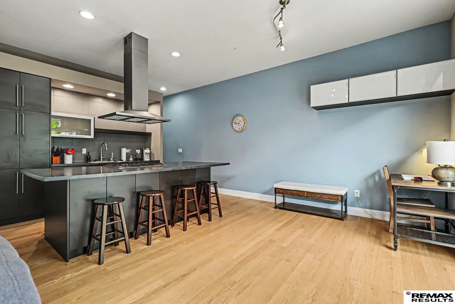
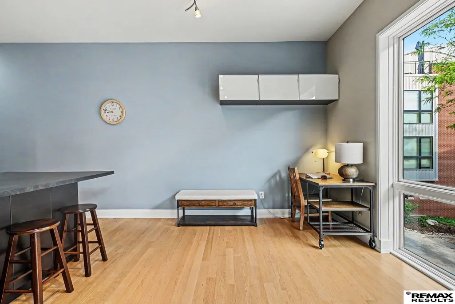
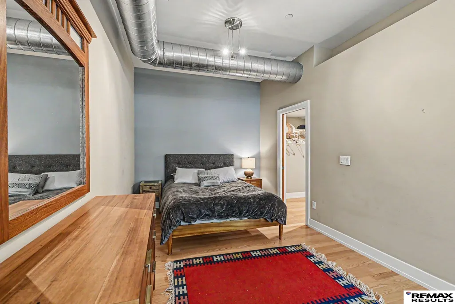
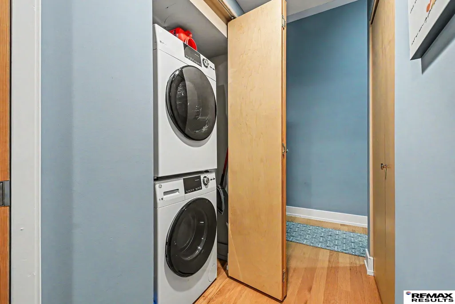
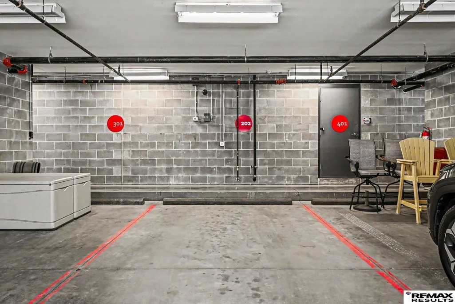
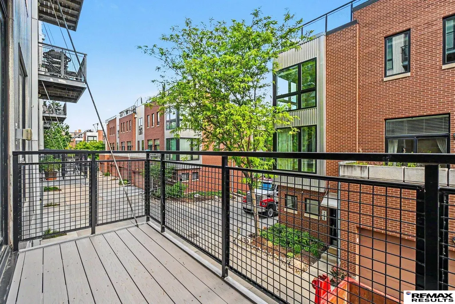
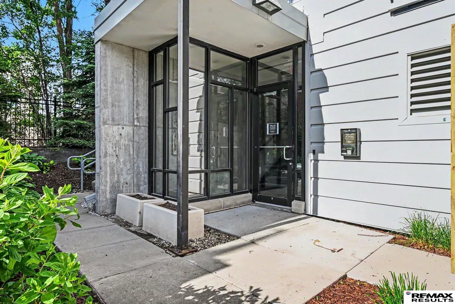
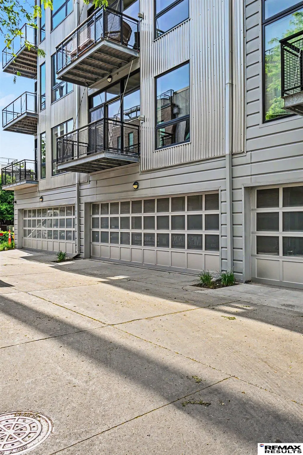
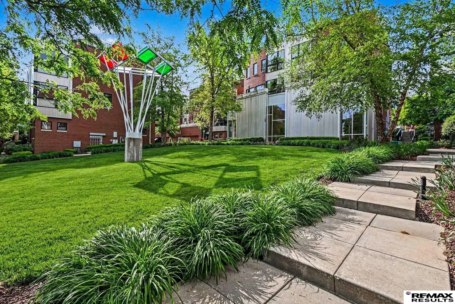
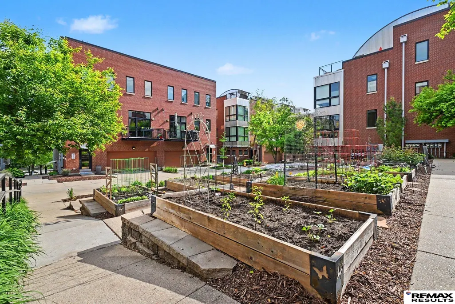
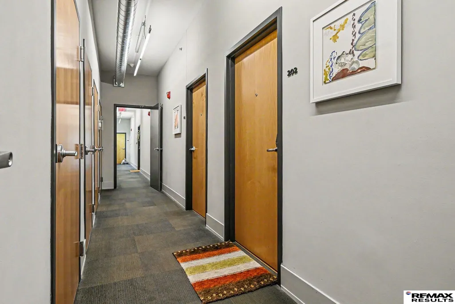
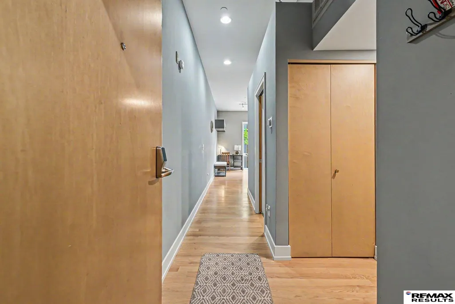
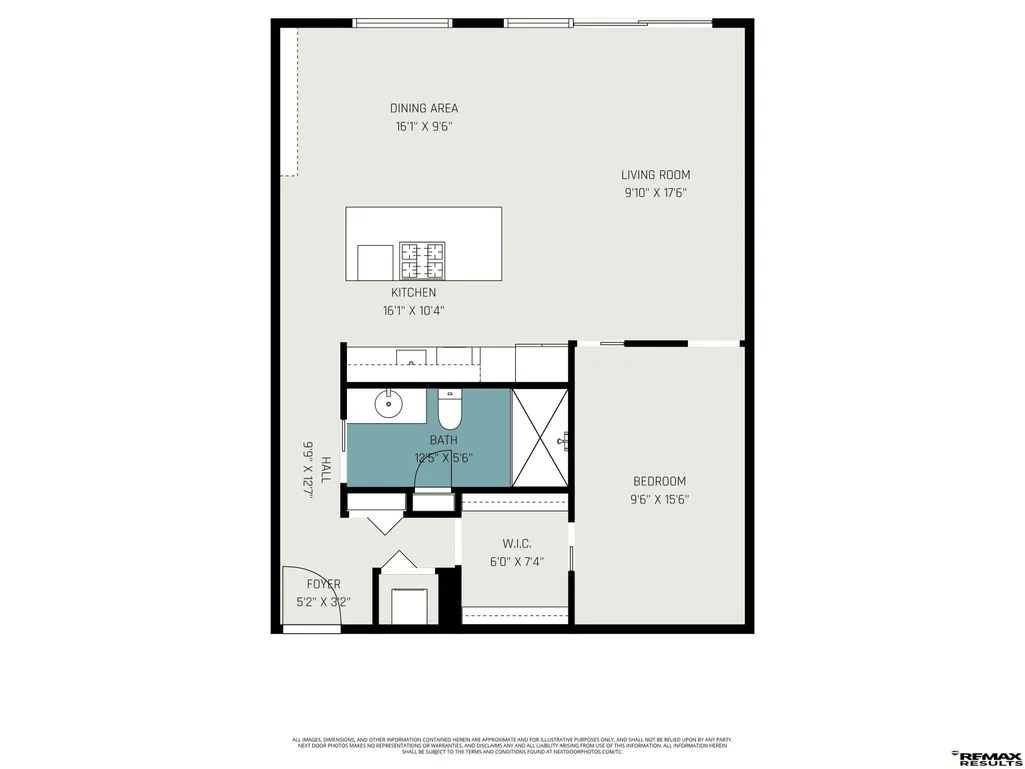
Welcome to SoMa Lofts within a vibrant neighborhood, just steps away from the charming Old Market shops, restaurants, and entertainment. This loft features an open floor plan accentuated by expansive windows that fill the loft with natural light, creating a warm and relaxing atmosphere. You will love the open kitchen with a large island, SS appliances, and a gas range with a vented hood. Enjoy your mornings or evenings on the private balcony, perfect for a potted garden or sign up for a spot in the Soma Community Gardens! Situated in a secure building, you’ll love the easy access to all downtown has to offer without being in the middle of the hustle and bustle of activity. Rare 2 space in-building secured garage parking, 2 guest parking passes, elevator, secured entry, & extra storage room directly across from your front door. Don't miss out on an opportunity to live in one of Omaha's most desirable downtown locations! All Measurements Approx
| Elementary School | Middle School | High School |
|---|---|---|
| Liberty Elementary School | Norris Middle School | Central High School |
| Price History | |
|---|---|
| 7/10/2026 | Listed $300,000 |
| 8/17/2026 | 3$290,000 |
General Features
| Sewer | Public Sewer |
|---|---|
| Heating | Natural Gas |
| Cooling | Central Air |
| Utilities | Cable Available |
| Roof | Composition |
| Appliances | Range |
| HOA Fee | 470.35 |
| Garage Spaces | 2 |
| Association Fee Includes | Exterior Maintenance |
| Patio/Porch Features | Deck |
| Architectural Style | Uncategorized |
| Security Features | Fire Sprinkler System |
| Construction Materials | Steel Siding |
| Year Built | 2009 |
| Unit Number | 202 |
| Property Subtype | Condominium |
| Tax Year | 2025 |
| Ownership | Condominium |
| Accessibility | Exterior Accessible |
| Assoc Fee Paid Per | Monthly |
| County | Douglas |
| New Construction | false |
| Property Type | Residential |
| HOA | true |
| Attached Garage | false |
| Subdivision Name | LOFTS AT SOMA 1 THE CONDOMINIUM |
| Garage Y/N | true |
| Full Baths | 1 |
| Status | PENDING |
| Directions | E on 1-80, take exit 454 for 13th St, use left lane to take ramp onto S 13th St, R on Leavenworth, R on 11th Plaza, R on Marcy Plaza |
| ModificationTimestamp | 2026-09-14T15:59:59.400Z |
| High School | Central |
| City | Omaha |
| Association Name | SoMa Development HOA |
| Senior Community Y/N | false |
| High School District | Omaha |
| MLS Area | Douglas |
| Lot Size Units | Square Feet |
| Carport Y/N | false |
| Elementary School | Liberty |
| Tax Annual Amount | 4176.4 |
| Middle/Junior High School | Norris |
| Property Condition | Not New and NOT a Model |
| Virtual Tour | https://u.listvt.com/mls/246068361 |
| Building Area Units | Square Feet |
| Primary Bedroom Level | Main Floor |
| Living Area Units | Square Feet |
| Standard Status | Pending |
| Occupancy Type | Owner |
| Middle/Junior School District | Omaha |
| Elementary School District | Omaha |
| Virtual Tour | https://youtube.com/shorts/dtKbV10CSNI |
| Legal Description | LOFTS AT SOMA 1 THE CONDOMINIUM LOT 202 BLOCK |
Interior Features
| Interior Amenities | High Ceilings |
|---|---|
| Flooring | Wood |
| Kitchen Level | Main Floor |
| Basement (Y/N) | false |
| Air Conditioning Y/N | true |
| Heating Y/N | true |
| Fireplace Y/N | false |
| Above Grade Finished Area | 960 |
| Total Bedrooms | 1 |
| Living Room Level | Main Floor |
| Main Level Bathrooms | 1 |
| Below Grade Finished Area Unit Type | Square Feet |
| LivingAreaSource | Assessor |
| Above Grade Finished Area Unit Type | Square Feet |
| Kitchen Features | Wood Floor |
| Total Baths | 1 |
| Living Room Features | Wood Floor |
| Kitchen Area | 135.2 |
| Kitchen Length | 13 |
| Kitchen Width | 10.4 |
| Living Room Area | 245.96 |
| Living Room Length | 17.2 |
| Living Room Width | 14.3 |
| Primary Bedroom Area | 147.98 |
| Primary Bedroom Features | Wood Floor |
| Primary Bedroom Length | 15.1 |
| Primary Bedroom Width | 9.8 |
Exterior Features
| Fencing | None |
|---|---|
| Parking Features | Heated Garage |
| Lot Features | City Lot |
| Water Source | Public |
| Total Parking | 2 |
| Foundation Details | Concrete Perimeter |
| Building Area Total | 960 |
| Lot Size Acres | 0.01 |
| Lot Size Source | Assessor |
| Covered Spaces | 2 |
Amenities
- Foreclosure
- Views
- Short Sale
- New Construction
- Adult 55+
- Lease To Own
- No HOA Fees
- Furnished
- Pets
- Primary On Main
- Air Conditioning
- Seller Finance
- Green
- Fixer Upper
- Horse
- Golf
- Fireplace
- Deck
- Garage
- Basement
- Pool
Property vs Condos Average in 68108
Price
Taxes
Year Built
 This data is from various Participants of the Great Plains REALTORS® Multiple Listing Service Inc Internet Data Exchange; is for consumers personal, non-commercial use and may not be used for any purpose other than to identify prospective properties consumers may be interested in purchasing; the listing broker is listed on each listing; the information is deemed reliable but not guaranteed, and is copyrighted ©2026 Great Plains REALTORS® Multiple Listing Service, Inc. Information is
