







Address
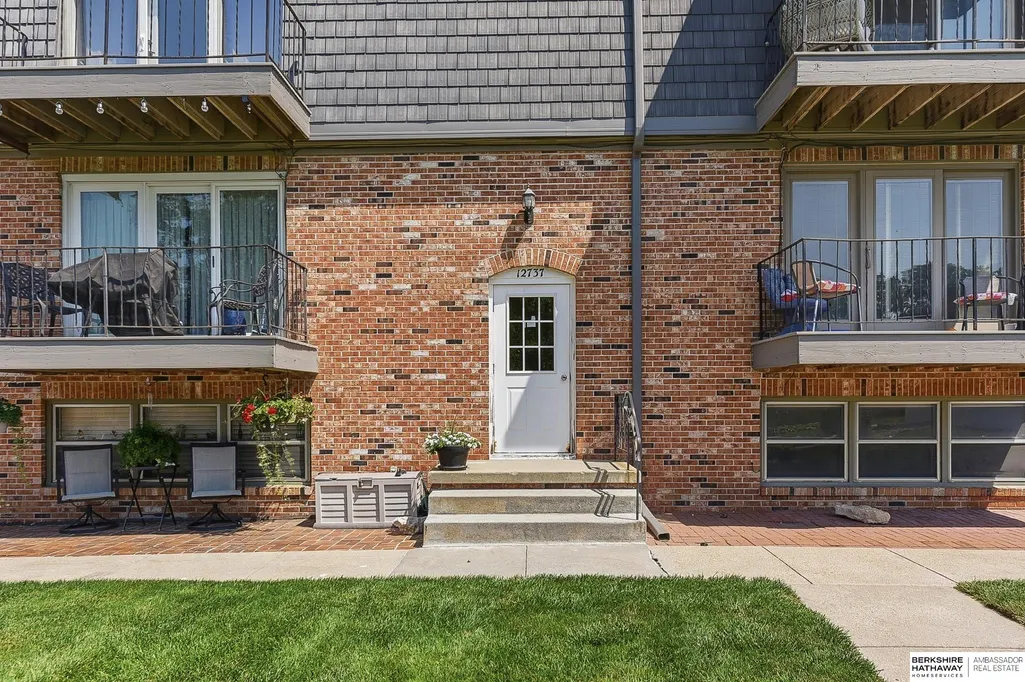
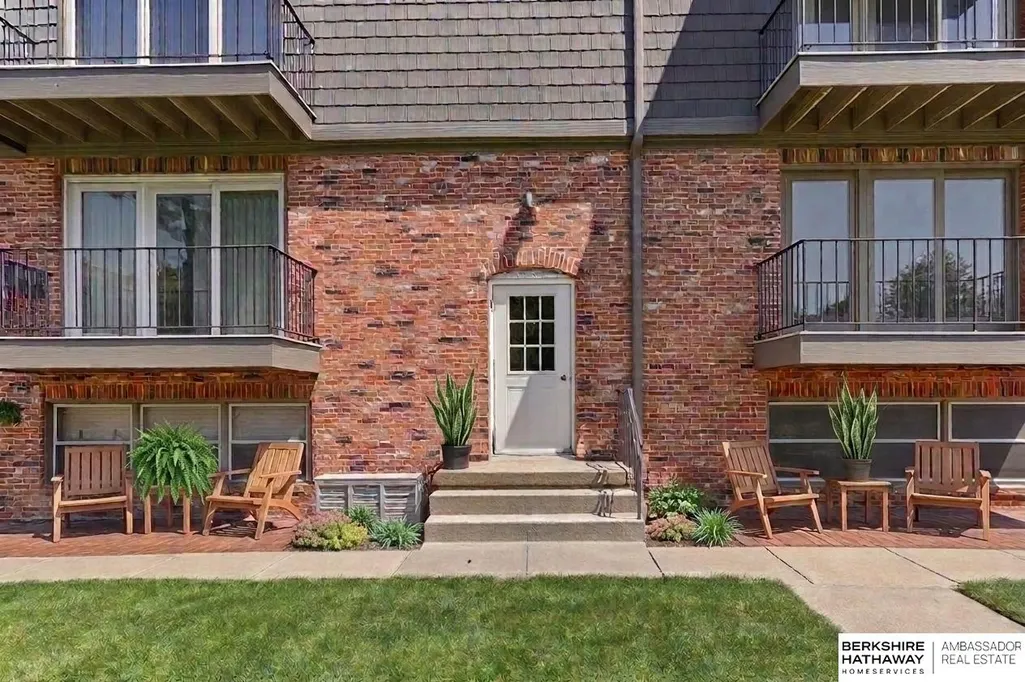
12737 Woodcrest Plaza 3-119, Omaha, NE
Price
$ 192,500
Property Attributes
- ID#22619294
- TypeCondos
- Listing Status PENDING
- CountyDouglas
- CityOmaha
- AreaDouglas
- NeighborhoodDEAUVILLE CONDO PROPERTY REGIME
- Zip68137
- StyleUncategorized
- Year Built1970
- Taxes$ 3103
- Price$ 192,500
- Bedrooms3
- Full Bathrooms2
- Half Bathrooms0
- Sqr Footage1526
Data Source:
Great Plains Regional MLS
Property Description
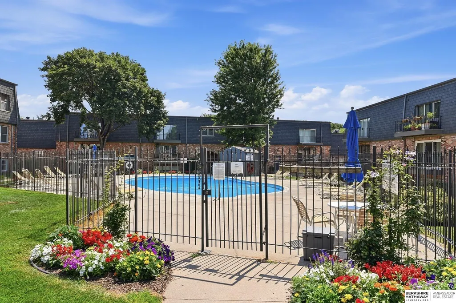
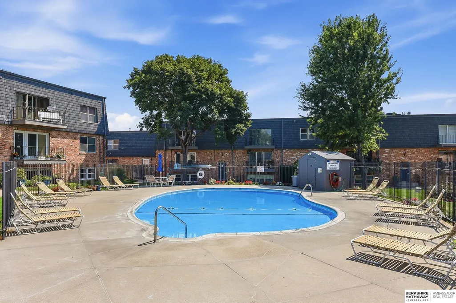
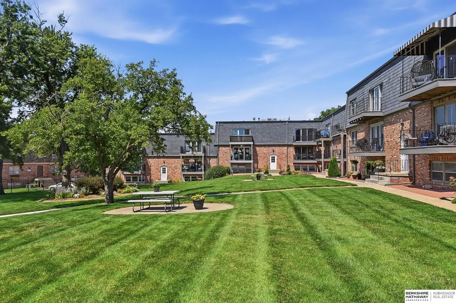
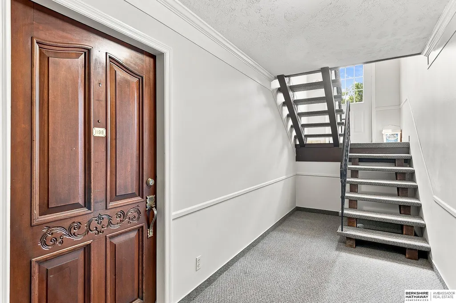
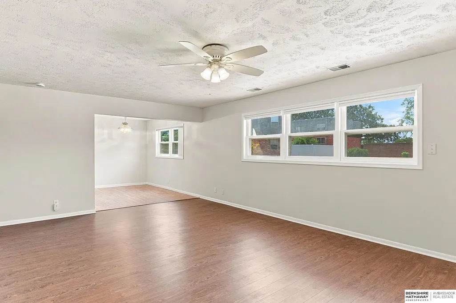
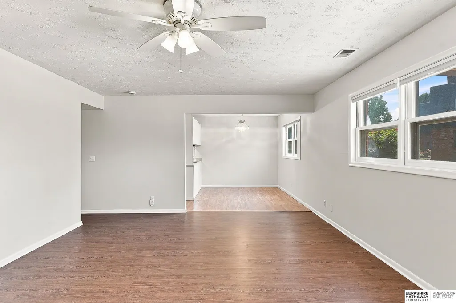
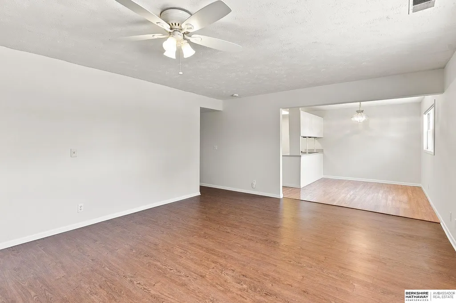
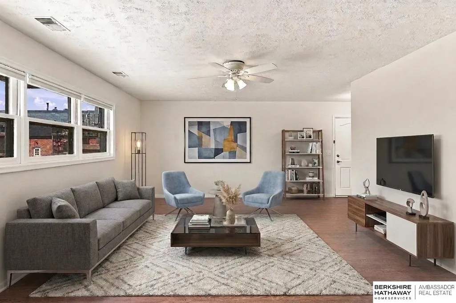
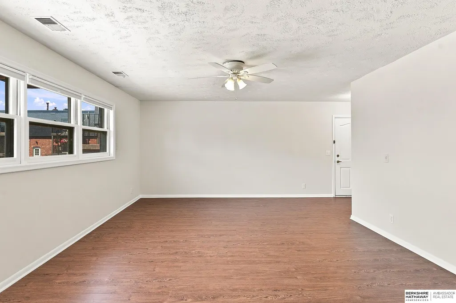
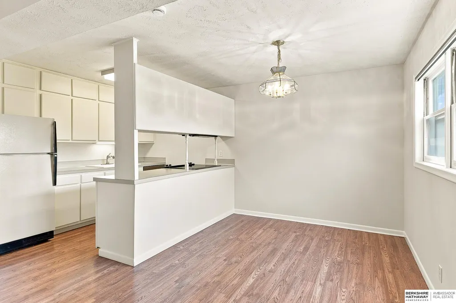
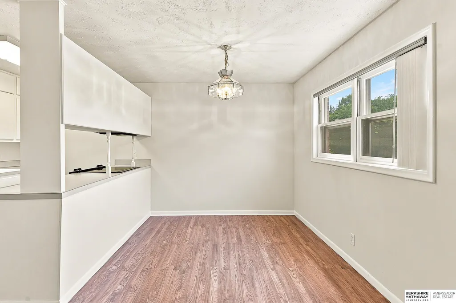
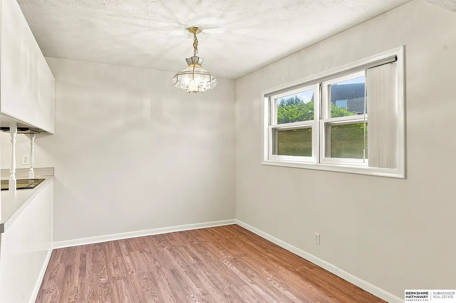
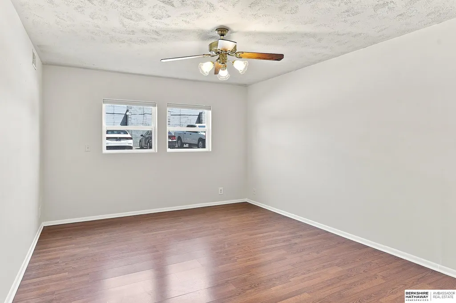
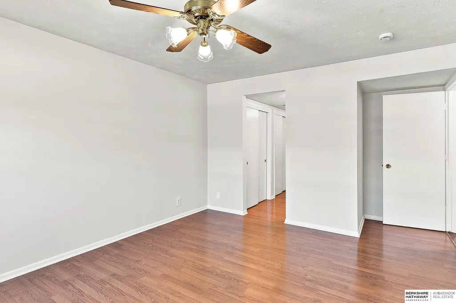
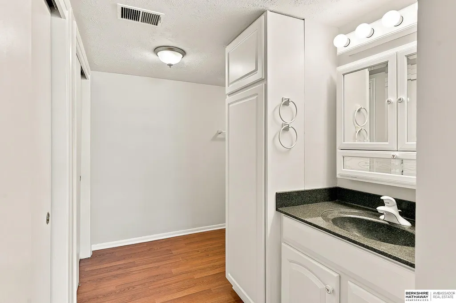
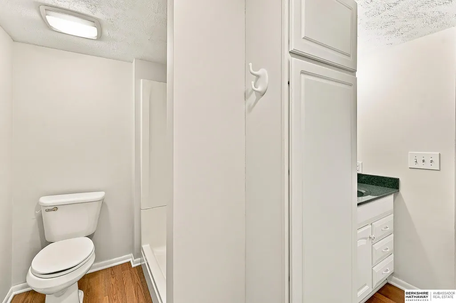
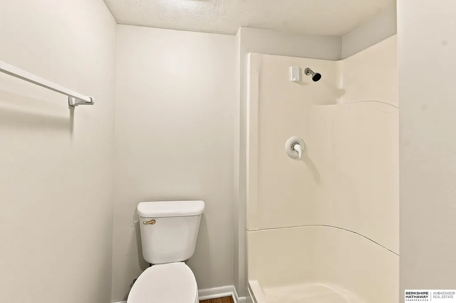
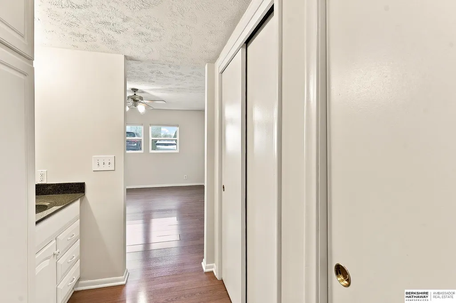
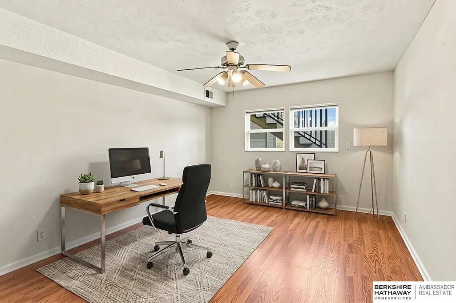
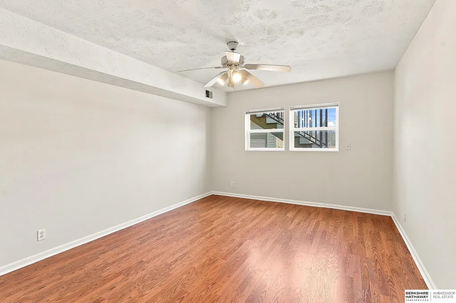
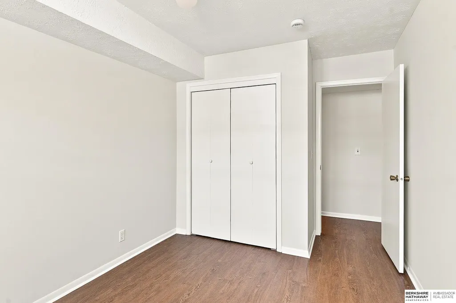
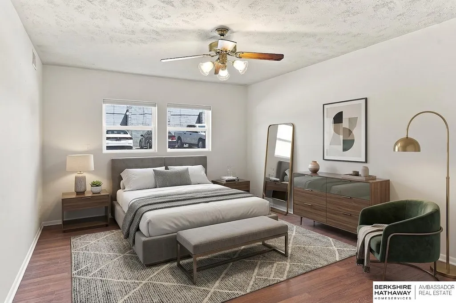
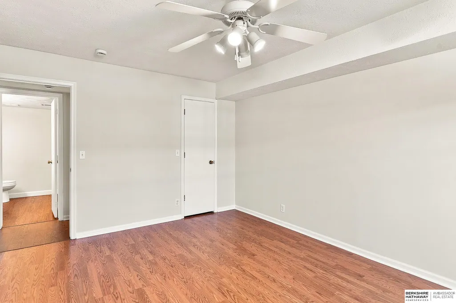
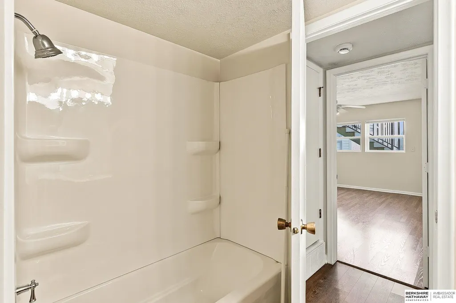
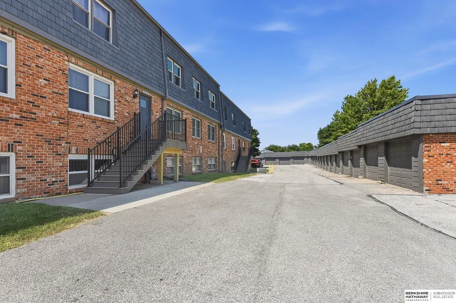
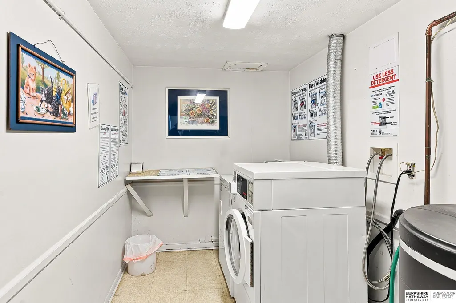
Welcome home to this lovely 3-bedroom, 2-bath condo in the desirable Deauville community, nestled in quiet Millard near Oak Hills Golf Course. This well-maintained unit features a spacious living room, dining area, and functional kitchen, offering plenty of room to relax and entertain. The primary bedroom includes its own private 3/4 bath, and you'll appreciate the abundance of closet and storage space throughout. Two more large bedrooms and a Full bath are also included. Enjoy luxury vinyl and laminate, fresh interior paint, and the peace of mind of a newer HVAC system. The laundry area is conveniently located just steps from the unit, and the large common area provides additional space to enjoy. Relax by the gorgeous pool and lush landscaping just down the sidewalk and a fenced pet park sits directly across the street. The HOA covers lawn care, snow removal, insurance, water, exterior maintenance, and trash service, making for easy, low-maintenance living in a fant
| Elementary School | Middle School | High School |
|---|---|---|
| Sandoz Elementary School | Millard Central Middle School | Millard South High School |
| Price History | |
|---|---|
| 7/9/2026 | Listed $200,000 |
| 7/29/2026 | 4$192,500 |
General Features
| Sewer | Public Sewer |
|---|---|
| Heating | Electric |
| Cooling | Central Air |
| Utilities | Electricity Available |
| Roof | Composition |
| Appliances | Range |
| HOA Fee | 336 |
| Association Fee Includes | Exterior Maintenance |
| Architectural Style | Uncategorized |
| Pool Features | In Ground |
| Construction Materials | Brick/Other |
| Pets Allowed | Yes |
| Year Built | 1970 |
| Unit Number | 3-119 |
| Property Subtype | Condominium |
| Tax Year | 2025 |
| Ownership | Condominium |
| Assoc Fee Paid Per | Monthly |
| County | Douglas |
| New Construction | false |
| Property Type | Residential |
| HOA | true |
| Attached Garage | false |
| Subdivision Name | DEAUVILLE CONDO PROPERTY REGIME |
| Garage Y/N | false |
| Full Baths | 1 |
| Status | PENDING |
| Directions | n/a |
| ModificationTimestamp | 2026-09-14T19:39:03.100Z |
| High School | Millard South |
| City | Omaha |
| Association Name | DEAUVILLE CONDO |
| Senior Community Y/N | false |
| High School District | Millard |
| MLS Area | Douglas |
| Lot Size Units | Square Feet |
| Carport Y/N | false |
| Elementary School | Sandoz |
| Tax Annual Amount | 3103.14 |
| Middle/Junior High School | Millard Central |
| Property Condition | Not New and NOT a Model |
| Building Area Units | Square Feet |
| Primary Bedroom Level | Main Floor |
| Living Area Units | Square Feet |
| Standard Status | Pending |
| Occupancy Type | Owner |
| Middle/Junior School District | Millard |
| Elementary School District | Millard |
| Legal Description | LOT 3-119 BLOCK 0 APT 3-119 1.24% DEAUVILLE CONDO PROPERTY REGIME |
Interior Features
| Interior Amenities | Ceiling Fan(s) |
|---|---|
| Flooring | Vinyl |
| Kitchen Level | Main Floor |
| Basement (Y/N) | false |
| Air Conditioning Y/N | true |
| Heating Y/N | true |
| Window Features | Window Covering |
| Fireplace Y/N | false |
| Above Grade Finished Area | 1526 |
| 3/4 Baths | 1 |
| Total Bedrooms | 3 |
| Living Room Level | Main Floor |
| Main Level Bathrooms | 2 |
| Below Grade Finished Area Unit Type | Square Feet |
| LivingAreaSource | Assessor |
| Above Grade Finished Area Unit Type | Square Feet |
| Kitchen Features | Wood Floor |
| Total Baths | 2 |
| Primary Bathroom Features | 3/4 |
| Living Room Features | Vinyl Floor |
| Bedroom 3 Features | Wood Floor |
| Bedroom 2 Features | Vinyl Floor |
| Kitchen Area | 86.658 |
| Kitchen Length | 11.11 |
| Kitchen Width | 7.8 |
| Primary on Main | 115.7 |
| Second Bedroom Length | 13 |
| Second Bedroom Width | 8.9 |
| Bedroom 3 Area | 184.08 |
| Bedroom 3 Length | 15.6 |
| Bedroom 3 Width | 11.8 |
| Living Room Area | 266 |
| Living Room Length | 19 |
| Living Room Width | 14 |
| Primary Bedroom Area | 185.64 |
| Primary Bedroom Features | Vinyl Floor |
| Primary Bedroom Length | 15.6 |
| Primary Bedroom Width | 11.9 |
| Bedroom 3 Level | Main Floor |
| Second Bedroom Level | Main Floor |
Exterior Features
| Fencing | None |
|---|---|
| Parking Features | No Garage |
| Lot Features | City Lot |
| Water Source | Public |
| Foundation Details | Slab |
| Building Area Total | 1526 |
| Lot Size Source | Other |
Amenities
- Foreclosure
- Views
- Short Sale
- New Construction
- Adult 55+
- Lease To Own
- No HOA Fees
- Furnished
- Pets
- Primary On Main
- Air Conditioning
- Seller Finance
- Green
- Fixer Upper
- Horse
- Golf
- Fireplace
- Deck
- Garage
- Basement
- Pool
Property vs Condos Average in 68137
Price
Taxes
Year Built
 This data is from various Participants of the Great Plains REALTORS® Multiple Listing Service Inc Internet Data Exchange; is for consumers personal, non-commercial use and may not be used for any purpose other than to identify prospective properties consumers may be interested in purchasing; the listing broker is listed on each listing; the information is deemed reliable but not guaranteed, and is copyrighted ©2026 Great Plains REALTORS® Multiple Listing Service, Inc. Information is
