
















Address
1511 Beaver Lake Boulevard, Plattsmouth, NE
Price
$ 625,000
Property Attributes
- ID#22619337
- TypeSingle Family
- Listing Status PENDING
- CountyCass
- CityPlattsmouth
- AreaCass
- NeighborhoodBeaver Lake
- Zip68048
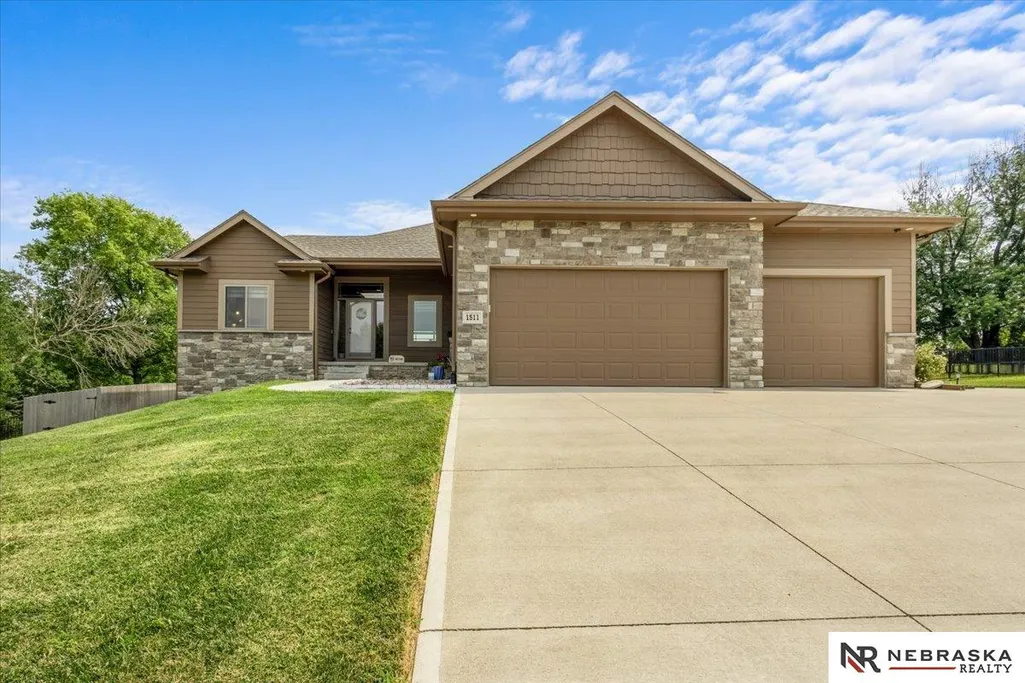
- StyleRanch
- Year Built2021
- Taxes$ 4768
- Price$ 625,000
- Bedrooms4
- Full Bathrooms3
- Half Bathrooms0
- Sqr Footage3027
- Lot Size0.48 Acres
Data Source:
Great Plains Regional MLS
Property Description
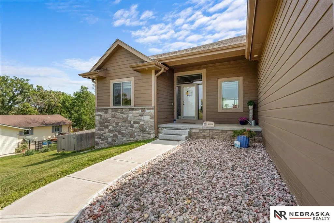
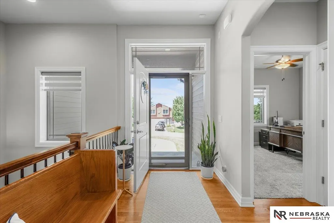
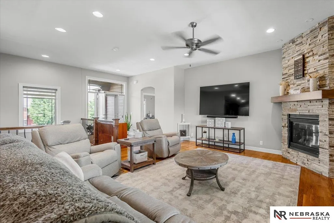
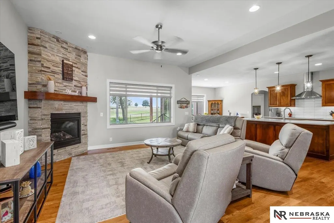
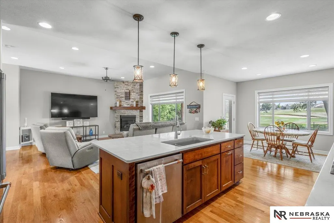
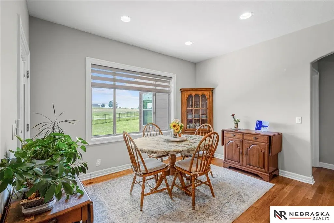
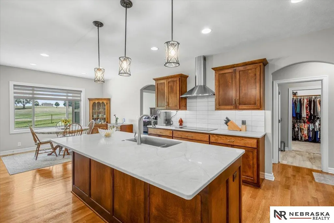
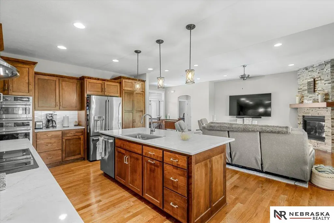
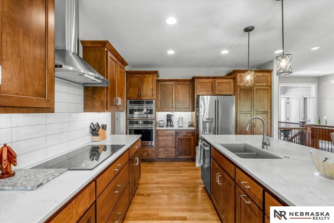
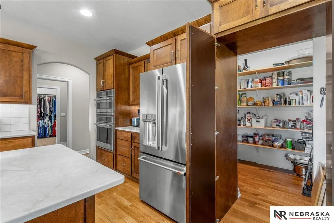
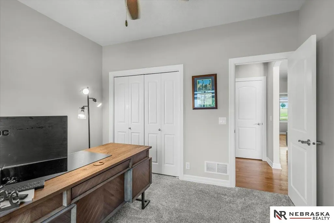
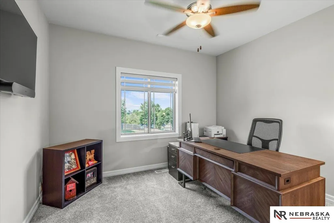
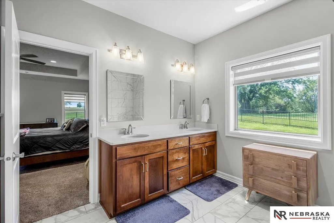
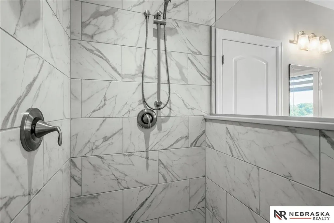
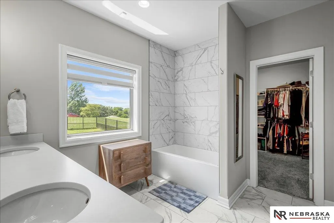
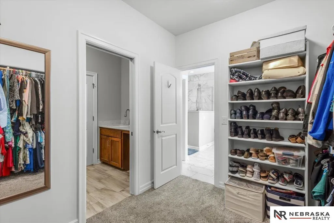
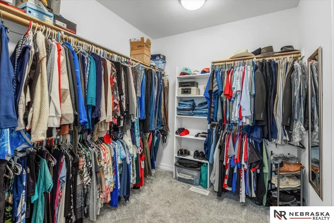
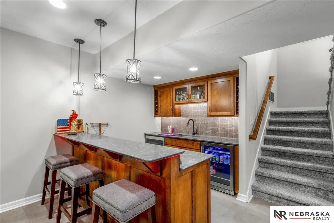
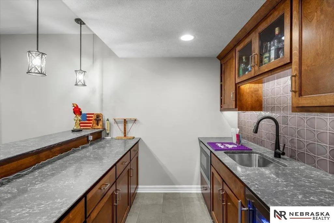
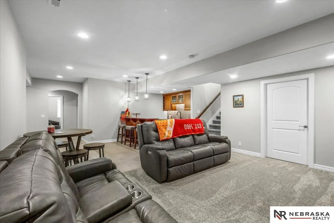
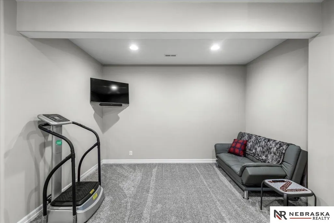
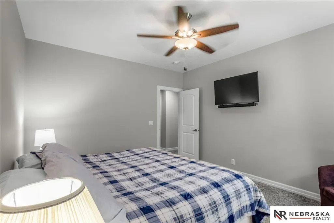
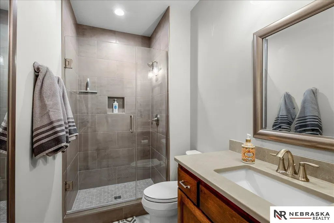
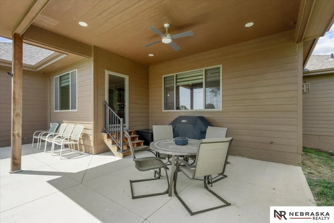
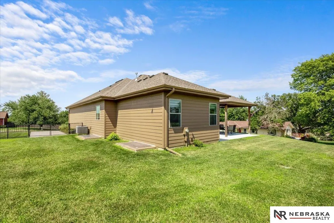
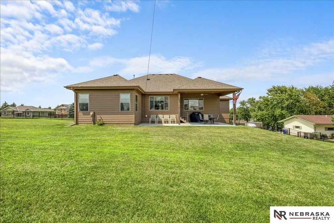
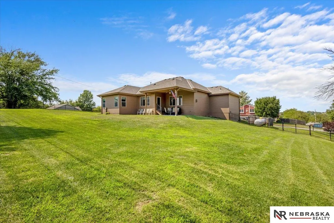
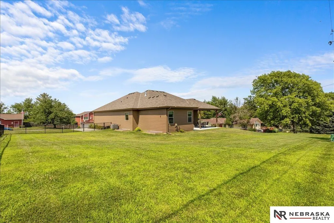
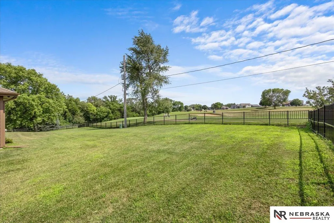
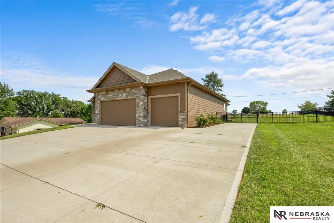
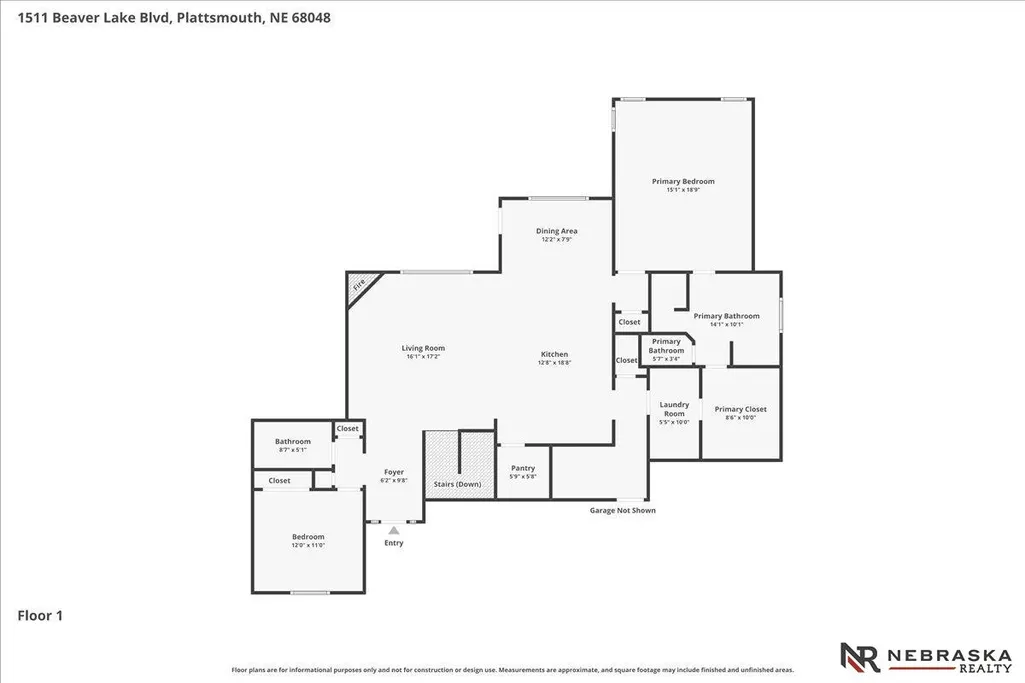
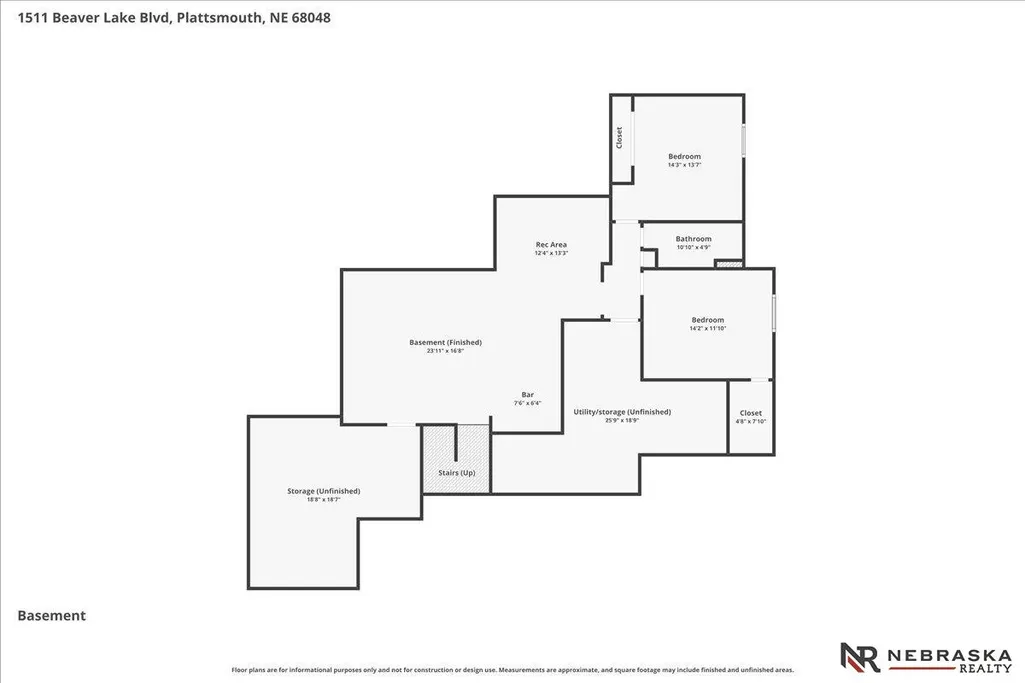
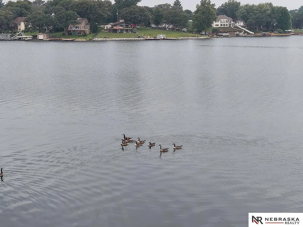
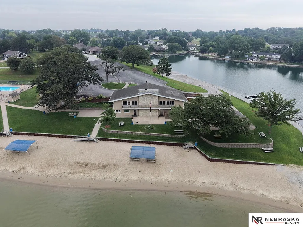
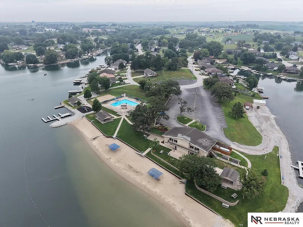
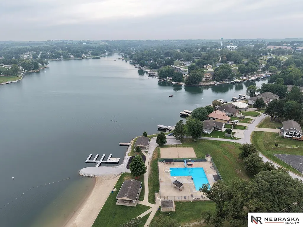
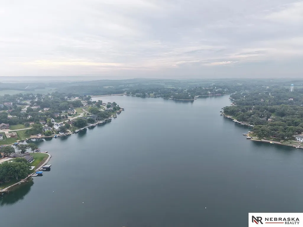
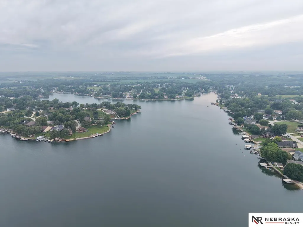
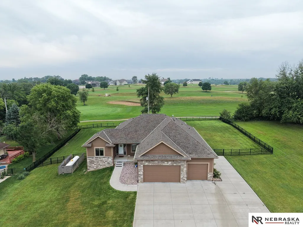
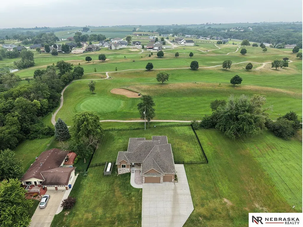
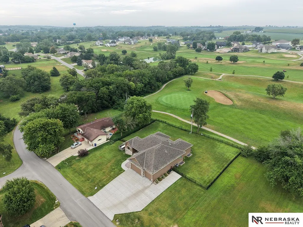
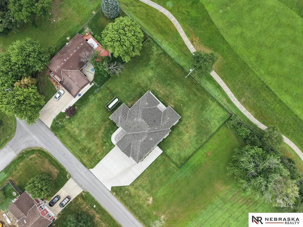
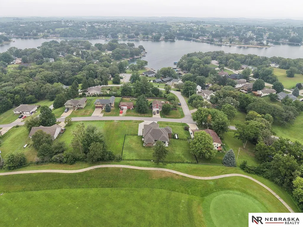
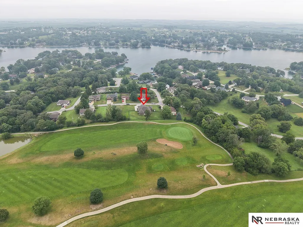
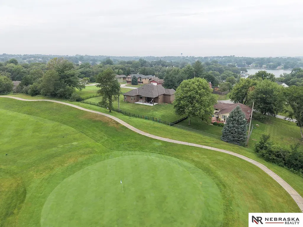
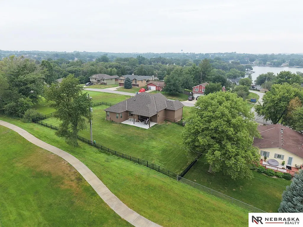
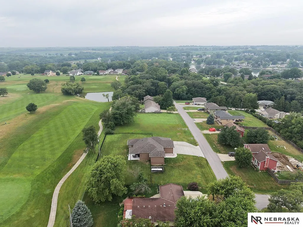
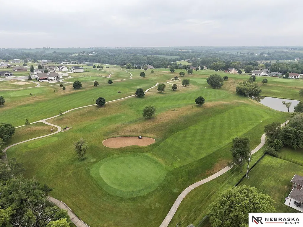
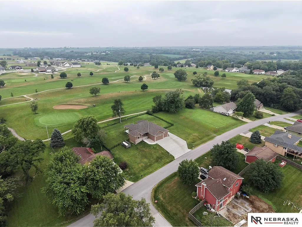
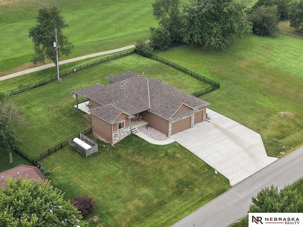
This custom 2023 ranch backs to the golf course AND has access to Beaver Lake! Welcome to the open feel as you walk in the front door. The LR has 10' ceilings with gas FP & remote. The hardwood floors extend into the kitchen with eat-in area, eat-up island w/ quartz counters, SS appl., custom cabs & hidden walk-in pantry. The primary BR is large, 10' vaulted ceiling & fan. The bath houses a tub, tiled walk-in shower, dbl sinks & granite counters. Large w/in closet & flows into the laundry w/sink & hanging rack. (W & D stay.) Drop zone from 3-car garage. The 2nd BR or office is on the main level, roomy closet. Going to the LL, the window has a remote blind. The LL houses a FR, exercise area, kitchenette w/ wine frig, sink, microwave & granite bar. Two additional BR's are roomy & one has a walk-in closet. ¾ bath, AMPLE storage rooms. Upgrades: covered deck w/ gas, exterior, iron fence, security 4 corners, radon system, custom blinds. See upgrade sheet.
| Elementary School | Middle School | High School |
|---|---|---|
| Conestoga Elementary School | Conestoga Middle School | Conestoga High School |
| Price History | |
|---|---|
| 7/9/2026 | Listed $640,000 |
| 7/30/2026 | 2$625,000 |
General Features
| Sewer | Private Sewer |
|---|---|
| Heating | Natural Gas |
| Cooling | Central Air |
| Roof | Composition |
| Appliances | Range |
| HOA Fee | 582.2 |
| Garage Spaces | 3 |
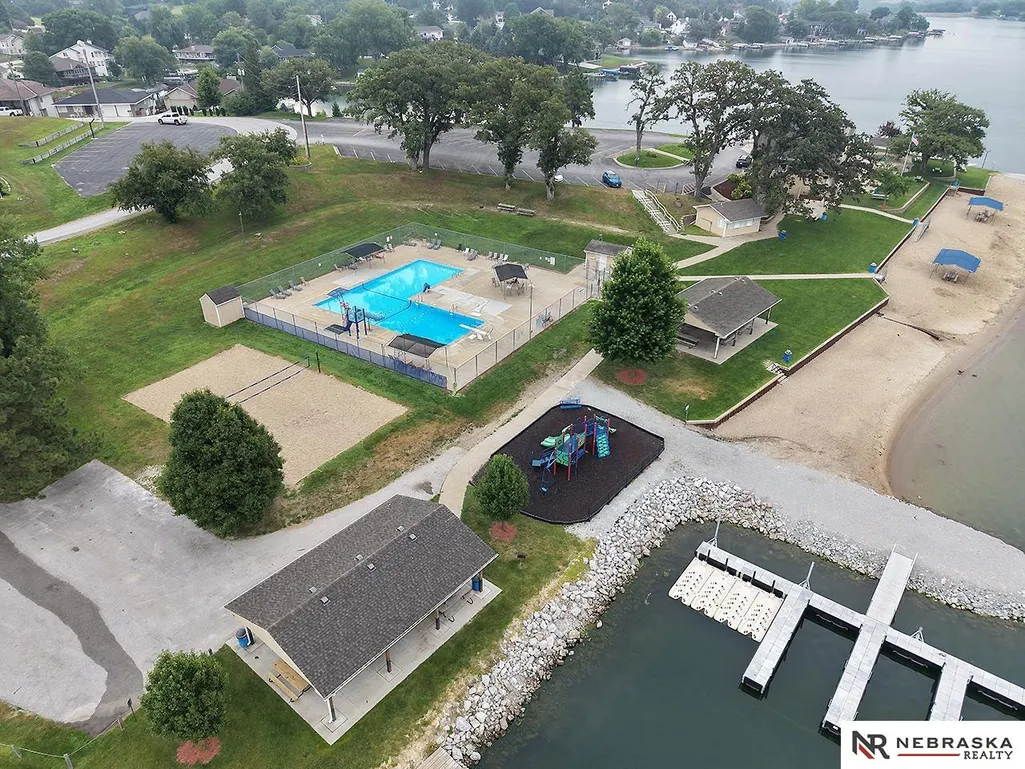
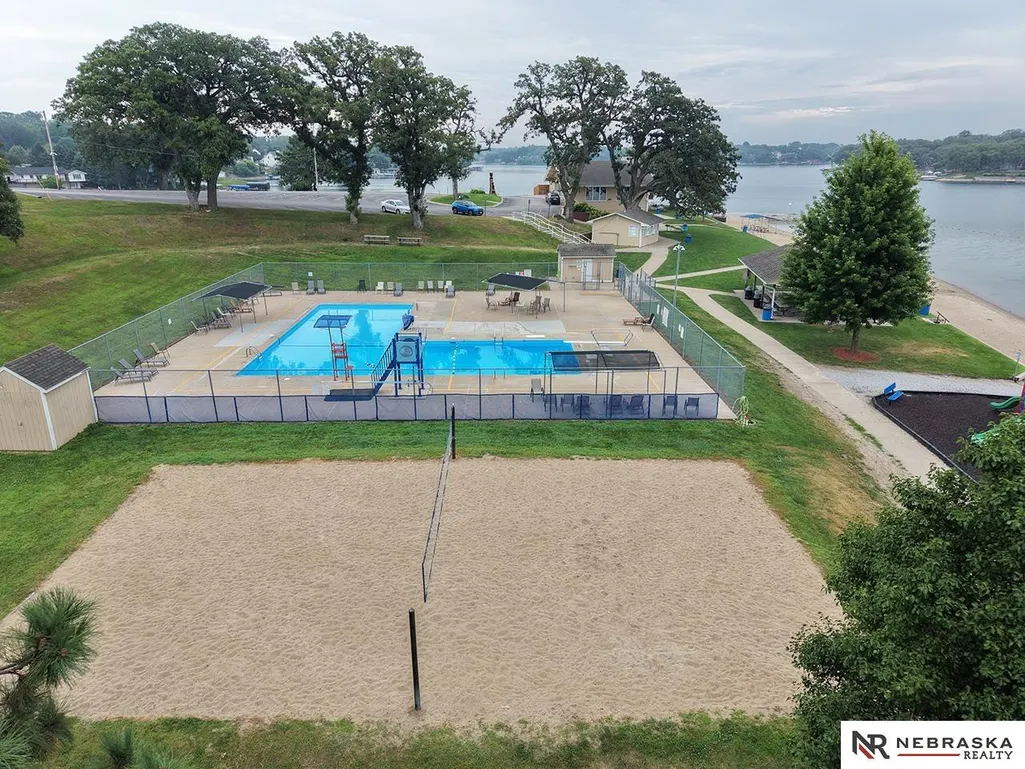
| Association Fee Includes | Pool Access |
| Patio/Porch Features | Covered Deck |
| Architectural Style | Ranch |
| Security Features | Security System |
| Year Built | 2021 |
| Property Subtype | Single Family Residence |
| Tax Year | 2025 |
| Ownership | Fee Simple |
| Assoc Fee Paid Per | Quarterly |
| County | Cass |
| New Construction | false |
| Property Type | Residential |
| HOA | true |
| Attached Garage | true |
| Subdivision Name | Beaver Lake |
| Garage Y/N | true |
| Full Baths | 2 |
| Status | PENDING |
| Directions | Hwy 34 south to Murray Rd. East on Murray Rd, left on 12th Ave, right on Beaver Lake Blvd to home. |
| ModificationTimestamp | 2026-08-24T13:21:33.000Z |
| High School | Conestoga |
| City | Plattsmouth |
| Senior Community Y/N | false |
| High School District | Conestoga/Murray |
| MLS Area | Cass |
| Lot Size Units | Square Feet |
| Carport Y/N | false |
| Elementary School | Conestoga |
| Tax Annual Amount | 4768.44 |
| Middle/Junior High School | Conestoga |
| Property Condition | Not New and NOT a Model |
| Virtual Tour | https://www.zillow.com/view-imx/8dbab49f-0ec7-47b1-97ce-9510ba84b4a4?setAttribution=mls&wl=true&initialViewType=pano&utm_source=dashboard |
| Building Area Units | Square Feet |
| Primary Bedroom Level | Main Floor |
| Living Area Units | Square Feet |
| Standard Status | Pending |
| Occupancy Type | Owner |
| Middle/Junior School District | Conestoga/Murray |
| Elementary School District | Conestoga/Murray |
| Legal Description | BEAVER LAKE LOT 14C REPLATTED 18-11-14 |
Interior Features
| Basement | Egress |
|---|---|
| Total Fireplaces | 1 |
| Kitchen Level | Main Floor |
| Basement (Y/N) | true |
| Air Conditioning Y/N | true |
| Heating Y/N | true |
| Fireplace Y/N | true |
| Above Grade Finished Area | 1827 |
| 3/4 Baths | 1 |
| Total Bedrooms | 4 |
| Below Grade Finished Area | 1200 |
| Living Room Level | Main Floor |
| Main Level Bathrooms | 2 |
| Below Grade Finished Area Unit Type | Square Feet |
| LivingAreaSource | Assessor |
| Above Grade Finished Area Unit Type | Square Feet |
| Kitchen Features | Wood Floor |
| Total Baths | 3 |
| Primary Bathroom Features | Full |
| Living Room Features | Wood Floor |
| Bedroom 4 Features | Wall/Wall Carpeting |
| Bedroom 3 Features | Wall/Wall Carpeting |
| Bedroom 2 Features | Wall/Wall Carpeting |
| Kitchen Area | 167.68 |
| Kitchen Length | 12.8 |
| Kitchen Width | 13.1 |
| RoomBasementArea | 1827 |
| Primary on Main | 137.5 |
| Second Bedroom Length | 11 |
| Second Bedroom Width | 12.5 |
| Bedroom 3 Area | 166.98 |
| Bedroom 3 Length | 12.1 |
| Bedroom 3 Width | 13.8 |
| Bedroom 4 Area | 143.52 |
| Bedroom 4 Length | 13.8 |
| Bedroom 4 Width | 10.4 |
| Family Room Area | 370.53 |
| Family Room Length | 23 |
| Living Room Area | 286.74 |
| Living Room Length | 17.7 |
| Living Room Width | 16.2 |
| Primary Bedroom Area | 275.12 |
| Primary Bedroom Features | Wall/Wall Carpeting |
| Primary Bedroom Length | 18.1 |
| Primary Bedroom Width | 15.2 |
| Family Room Width | 16.11 |
| Family Room Level | Basement |
| Family Room Features | Wall/Wall Carpeting |
| Bedroom 4 Level | Basement |
| Bedroom 3 Level | Basement |
| Second Bedroom Level | Main Floor |
Exterior Features
| Fencing | Full |
|---|---|
| Parking Features | Attached |
| Lot Features | Over 1/4 up to 1/2 Acre |
| Water Source | Private |
| Total Parking | 3 |
| Foundation Details | Concrete Perimeter |
| Building Area Total | 3027 |
| Lot Dimensions | 140 x 150 |
| Lot Size Acres | 0.48 |
| Frontage Type | Golf Course |
| Lot Size Source | Assessor |
| Covered Spaces | 3 |
Amenities
- Foreclosure
- Views
- Short Sale
- New Construction
- Adult 55+
- Lease To Own
- No HOA Fees
- Furnished
- Primary On Main
- Air Conditioning
- Seller Finance
- Green
- Fixer Upper
- Horse
- Golf
- Fireplace
- Deck
- Garage
- Basement
- Pool
Property vs Single Family Average in 68048
Price
Taxes
Year Built
In The Neighborhood
Plattsmouth
$ 1,200,000
- Type
- Single Family
- Size
- 4,015 SqFt
- Rooms
- 6 Beds + 5 Baths
BHHS Ambassador Real Estate
Plattsmouth
$ 879,000
- Type
- Single Family
- Size
- 4,563 SqFt
- Rooms
- 5 Beds + 4 Baths
BHHS Ambassador Real Estate
Plattsmouth
$ 399,000
- Type
- Single Family
- Size
- 2,710 SqFt
- Rooms
- 3 Beds + 4 Baths
CENTURY 21 Century Real Estate
Open House
Plattsmouth
$ 649,900
- Type
- Single Family
- Size
- 3,383 SqFt
- Rooms
- 5 Beds + 3 Baths
HOME Real Estate
Plattsmouth
$ 699,999
- Type
- Single Family
- Size
- 3,072 SqFt
- Rooms
- 3 Beds + 3 Baths
Keller Williams Greater Omaha
Open House
Plattsmouth
$ 375,000
- Type
- Single Family
- Size
- 2,160 SqFt
- Rooms
- 3 Beds + 3 Baths
Nebraska Realty
Open House
Plattsmouth
$ 405,000
- Type
- Single Family
- Size
- 2,320 SqFt
- Rooms
- 3 Beds + 3 Baths
Revel Realty
Plattsmouth
$ 380,000
- Type
- Single Family
- Size
- 3,220 SqFt
- Rooms
- 3 Beds + 3 Baths
Better Homes and Gardens R.E.
 This data is from various Participants of the Great Plains REALTORS® Multiple Listing Service Inc Internet Data Exchange; is for consumers personal, non-commercial use and may not be used for any purpose other than to identify prospective properties consumers may be interested in purchasing; the listing broker is listed on each listing; the information is deemed reliable but not guaranteed, and is copyrighted ©2026 Great Plains REALTORS® Multiple Listing Service, Inc. Information is
