


Address
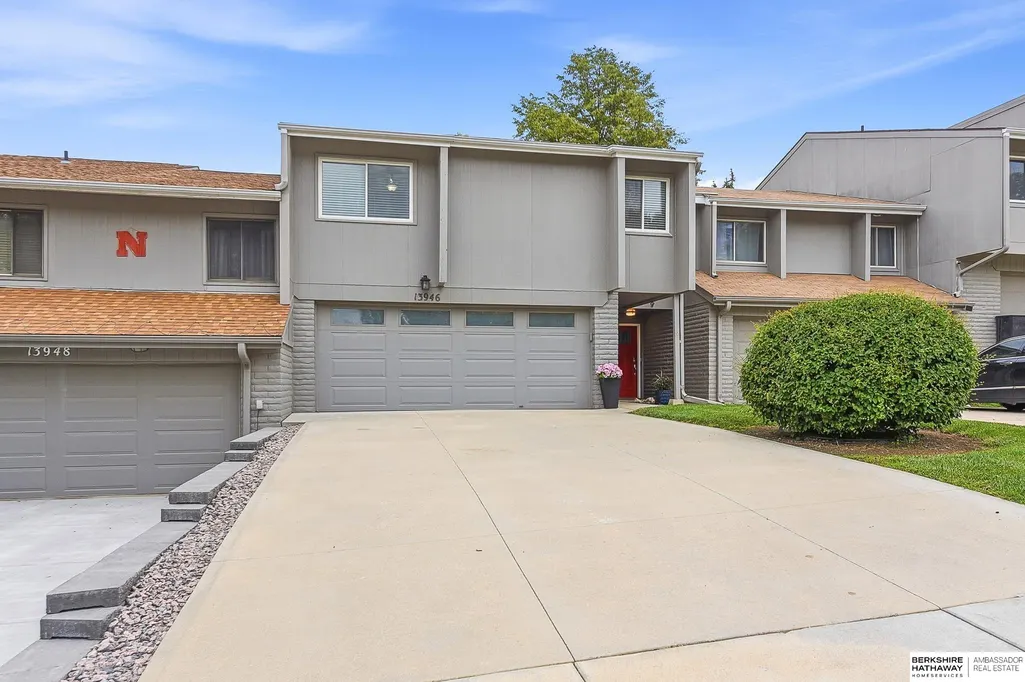
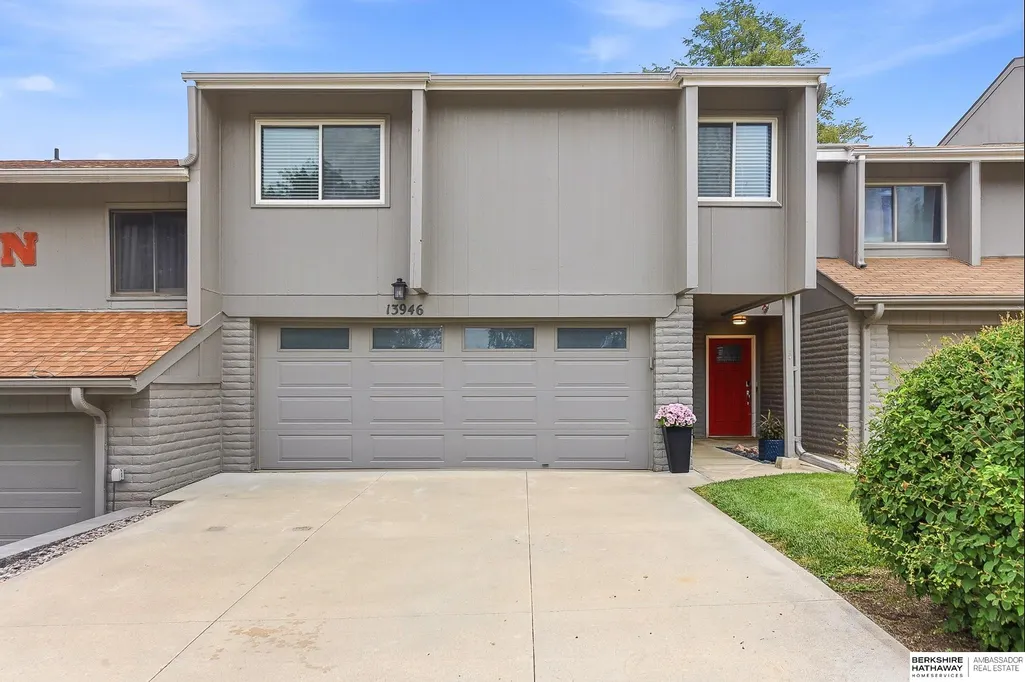
13946 Greenfield Road, Omaha, NE
Price
$ 244,900
Property Attributes
- ID#22619631
- TypeTownhouse
- Listing Status ACTIVE
- CountySarpy
- CityOmaha
- AreaSarpy
- NeighborhoodThe Meadows
- Zip68138
- StyleRaised Ranch
- Year Built1975
- Taxes$ 3486
- Price$ 244,900
- Bedrooms2
- Full Bathrooms2
- Half Bathrooms0
- Sqr Footage1451
- Lot Size0.079 Acres
Data Source:
Great Plains Regional MLS
Property Description
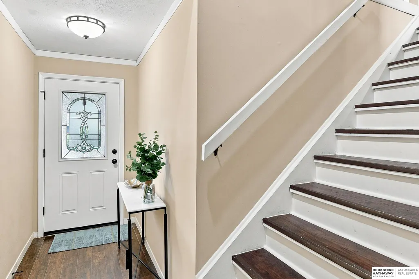
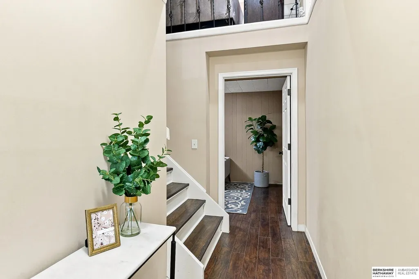
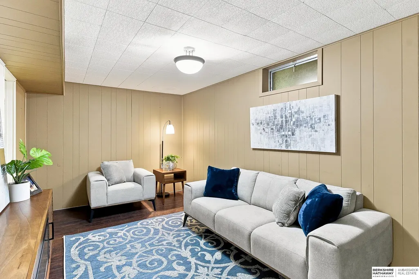
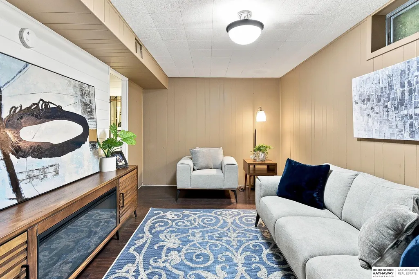
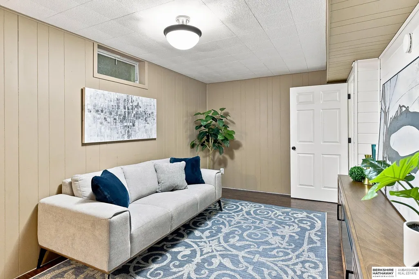
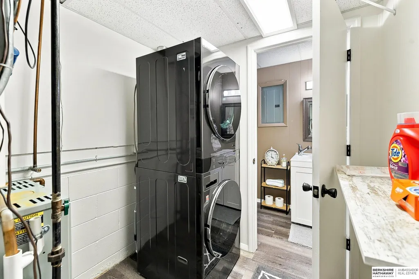
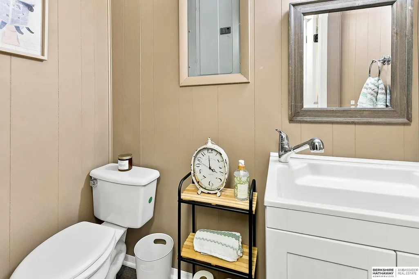
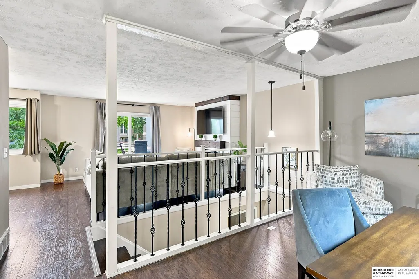
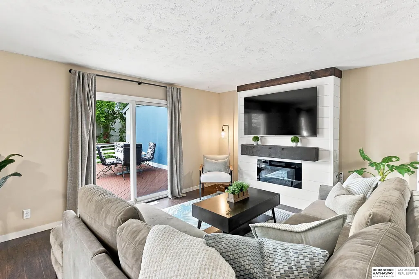
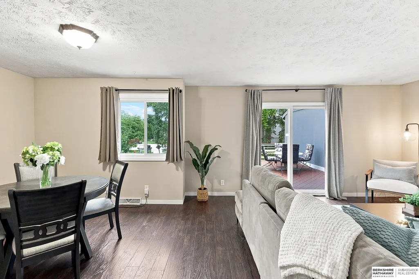
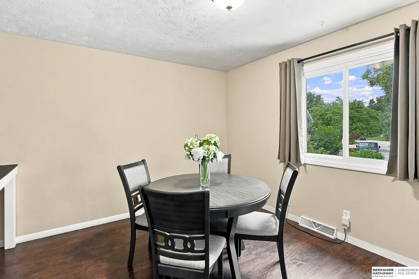
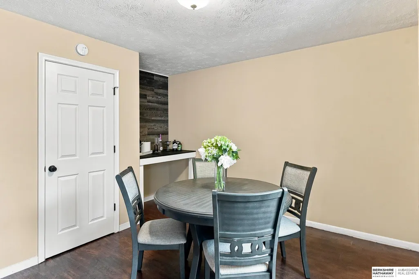
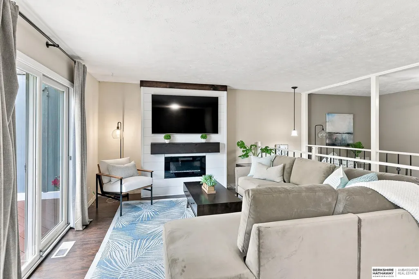
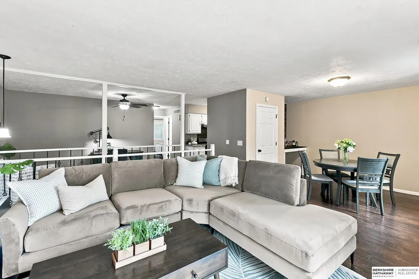
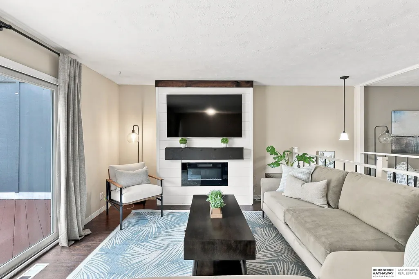
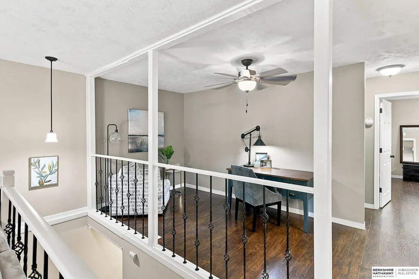
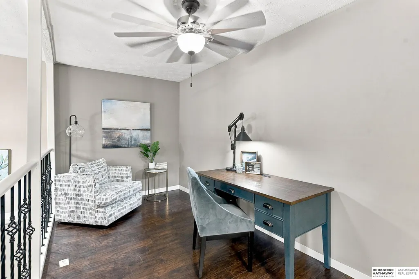
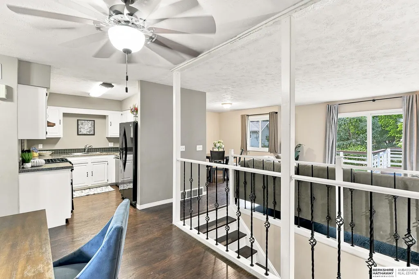
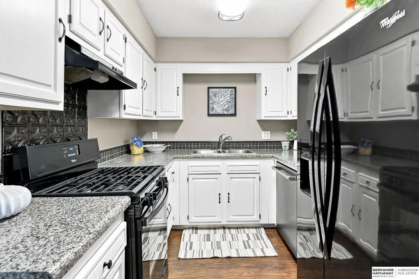
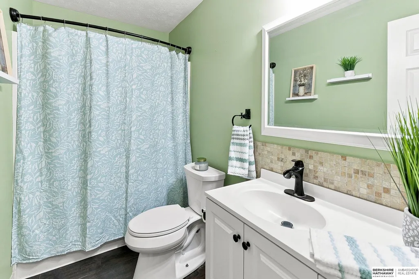
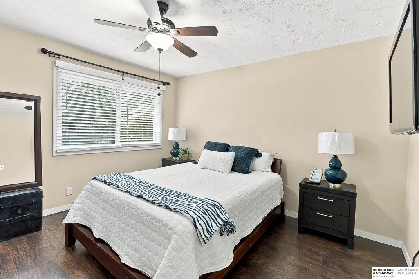
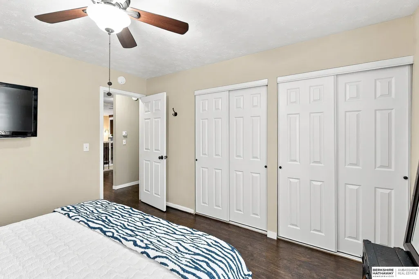
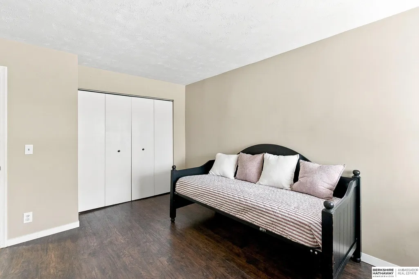
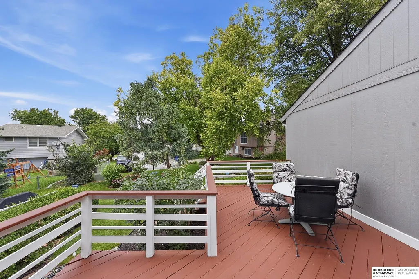
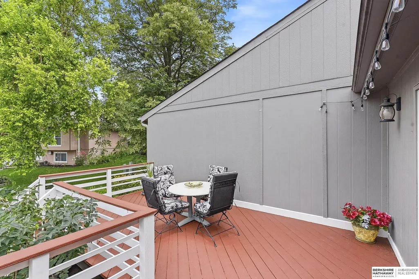
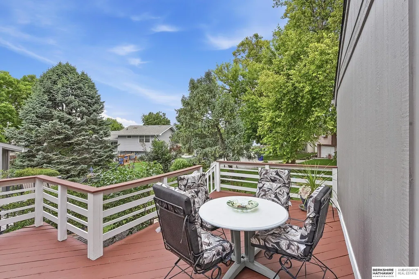
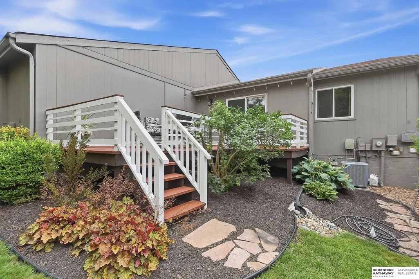
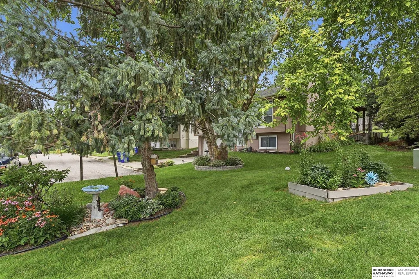
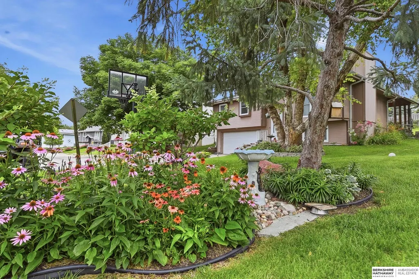
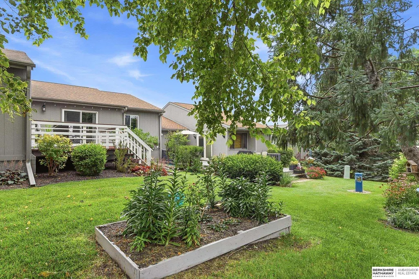
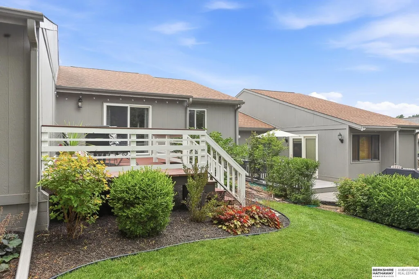
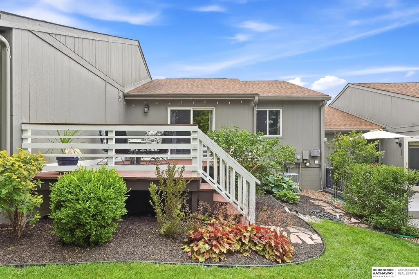
Contract Pending 48 hour first right to purchase. Welcome to the nicest townhome! Updates include beautiful shiplap FP to the main living area (current mounted TV will stay) as well as LVP flooring throughout & a new A/C unit in 2020. Kitchen is crisp & clean w/white cabs, a gas stove & brand new DW 2026 - all appliances included - even the new washer/dryer 2026 & water softener. The water heater was recently replaced. Main level has 2 nice-sized bedrms (mounted TV in master bedrm will stay, w/a full bath plus a cozy basement FR for a 2nd gathering space. The flex rm on the main makes a perfect office. Outside, the back is a large fantastic deck that was just redone in 2026. Patio furniture on the deck stays. The DR has a built-in space for a bar or coffee bar. The int has been painted & this townhome is immaculate. Professional landscaping is absolutely gorgeous in the front & back. HOA dues include not only lawn care & snow but also ext maintenance, trash, water, sewer sprinklers &
| Elementary School | Middle School | High School |
|---|---|---|
| Norris Elementary School | Millard Central Middle School | Millard South High School |
| Price History | |
|---|---|
| 7/11/2026 | Listed $255,000 |
| 7/17/2026 | 2$249,900 |
| 7/25/2026 | 2$244,900 |
General Features
| Sewer | Public Sewer |
|---|---|
| Heating | Natural Gas |
| Cooling | Central Air |
| Utilities | Electricity Available |
| Roof | Composition |
| Appliances | Range |
| HOA Fee | 163 |
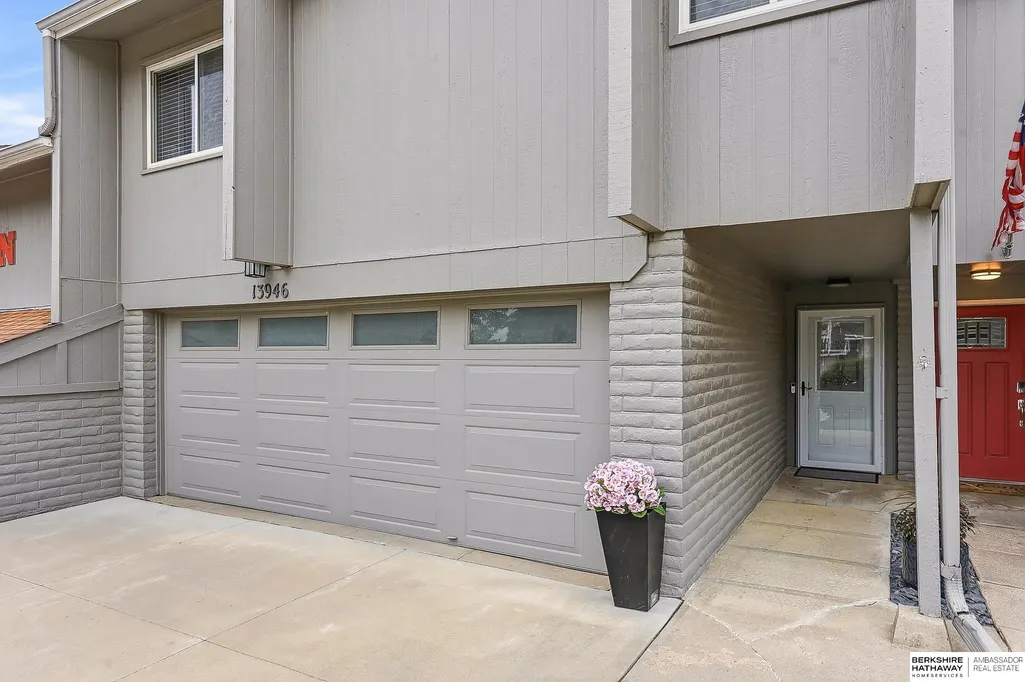
| Garage Spaces | 2 |
| Association Fee Includes | Exterior Maintenance |
| Patio/Porch Features | Porch |
| Architectural Style | Raised Ranch |
| Construction Materials | Masonite |
| Year Built | 1975 |
| Property Subtype | Townhouse |
| Tax Year | 2025 |
| Ownership | Fee Simple |
| Assoc Fee Paid Per | Monthly |
| County | Sarpy |
| New Construction | false |
| Property Type | Residential |
| HOA | true |
| Attached Garage | true |
| Subdivision Name | The Meadows |
| Garage Y/N | true |
| Full Baths | 1 |
| Status | ACTIVE |
| Directions | Meadows Pkwy (140th St) and Giles Rd. South to Greenfield Rd. Left to home. |
| ModificationTimestamp | 2026-09-24T17:36:07.700Z |
| High School | Millard South |
| City | Omaha |
| Association Name | The Meadows Townhomes |
| Senior Community Y/N | false |
| High School District | Millard |
| MLS Area | Sarpy |
| Lot Size Units | Square Feet |
| Carport Y/N | false |
| Elementary School | Norris |
| Tax Annual Amount | 3486.64 |
| Middle/Junior High School | Millard Central |
| Property Condition | Not New and NOT a Model |
| Building Area Units | Square Feet |
| Primary Bedroom Level | Main Floor |
| Living Area Units | Square Feet |
| Standard Status | Active |
| Occupancy Type | Vacant |
| Middle/Junior School District | Millard |
| Elementary School District | Millard |
| Legal Description | Lot 14, The Meadows Replat III, a Subdivision as surveyed, platted and recorded in Sarpy County, Nebraska. |
Interior Features
| Interior Amenities | Ceiling Fan(s) |
|---|---|
| Basement | Partially Finished |
| Flooring | Laminate |
| Total Fireplaces | 1 |
| Fireplace Features | Living Room |
| Kitchen Level | Main Floor |
| Basement (Y/N) | true |
| Air Conditioning Y/N | true |
| Heating Y/N | true |
| Window Features | Window Covering |
| Fireplace Y/N | true |
| Above Grade Finished Area | 1073 |
| Half Baths | 1 |
| Laundry Features | Luxury Vinyl Plank |
| Total Bedrooms | 2 |
| Below Grade Finished Area | 378 |
| Living Room Level | Main Floor |
| Main Level Bathrooms | 1 |
| Below Grade Finished Area Unit Type | Square Feet |
| LivingAreaSource | Other |
| Above Grade Finished Area Unit Type | Square Feet |
| Kitchen Features | Laminate Flooring |
| Total Baths | 2 |
| Living Room Features | Fireplace |
| Bedroom 2 Features | Window Covering |
| Kitchen Area | 72 |
| Kitchen Length | 9 |
| Kitchen Width | 8 |
| RoomBasementArea | 980 |
| Primary on Main | 132.44 |
| Second Bedroom Length | 12.04 |
| Second Bedroom Width | 11 |
| Living Room Area | 181.5632 |
| Living Room Length | 15.08 |
| Living Room Width | 12.04 |
| Primary Bedroom Area | 145.2021 |
| Primary Bedroom Features | Window Covering |
| Primary Bedroom Length | 12.07 |
| Primary Bedroom Width | 12.03 |
| Second Bedroom Level | Main Floor |
Exterior Features
| Exterior Amenities | Sprinkler System |
|---|---|
| Fencing | None |
| Parking Features | Built-In |
| Lot Features | Up to 1/4 Acre. |
| Water Source | Public |
| Total Parking | 2 |
| Foundation Details | Block |
| Building Area Total | 1451 |
| Lot Dimensions | 25.7 x 131.5 x 27.2 x 139.7 |
| Lot Size Acres | 0.079 |
| Lot Size Source | Assessor |
| Covered Spaces | 2 |
| Door Features | Sliding Doors |
Amenities
- Foreclosure
- Views
- Short Sale
- New Construction
- Adult 55+
- Lease To Own
- No HOA Fees
- Furnished
- Pets
- Primary On Main
- Air Conditioning
- Seller Finance
- Green
- Fixer Upper
- Horse
- Golf
- Fireplace
- Deck
- Garage
- Basement
- Pool
Property vs Townhouse Average in 68138
Price
Taxes
Year Built
 This data is from various Participants of the Great Plains REALTORS® Multiple Listing Service Inc Internet Data Exchange; is for consumers personal, non-commercial use and may not be used for any purpose other than to identify prospective properties consumers may be interested in purchasing; the listing broker is listed on each listing; the information is deemed reliable but not guaranteed, and is copyrighted ©2026 Great Plains REALTORS® Multiple Listing Service, Inc. Information is
