








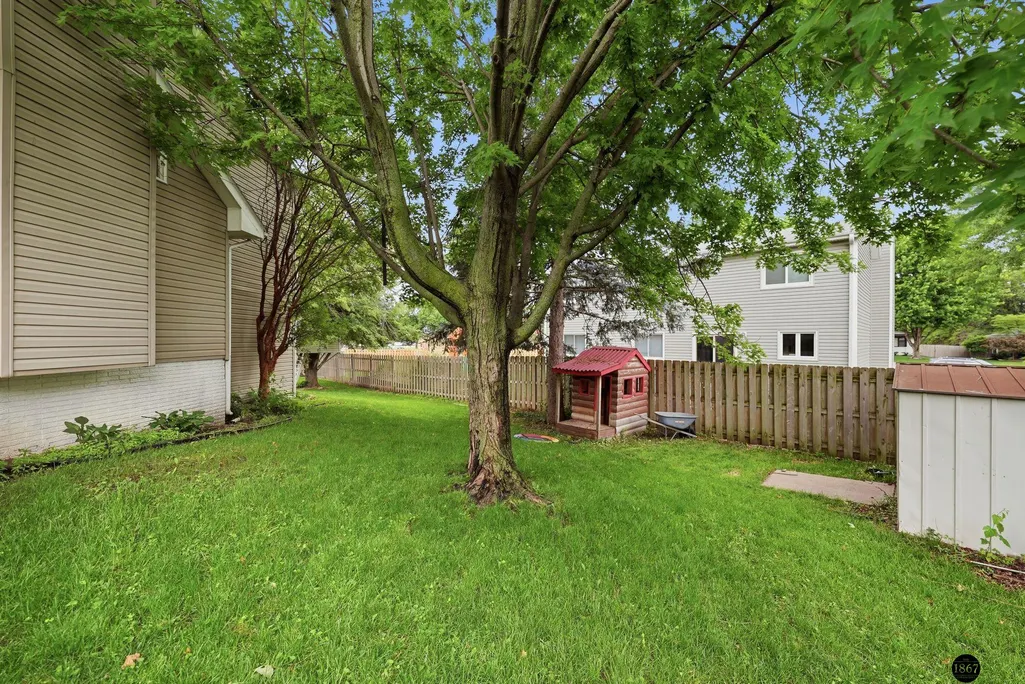
Address
5441 S 31st Court, Lincoln, NE
Price
$ 340,000
Property Attributes
- ID#22619691
- TypeSingle Family
- Listing Status PENDING
- CountyLancaster
- CityLincoln
- AreaLancaster
- NeighborhoodTierra / Briarhurst West
- Zip68516
- StyleTraditional
- Year Built1988
- Taxes$ 4418
- Price$ 340,000
- Bedrooms4
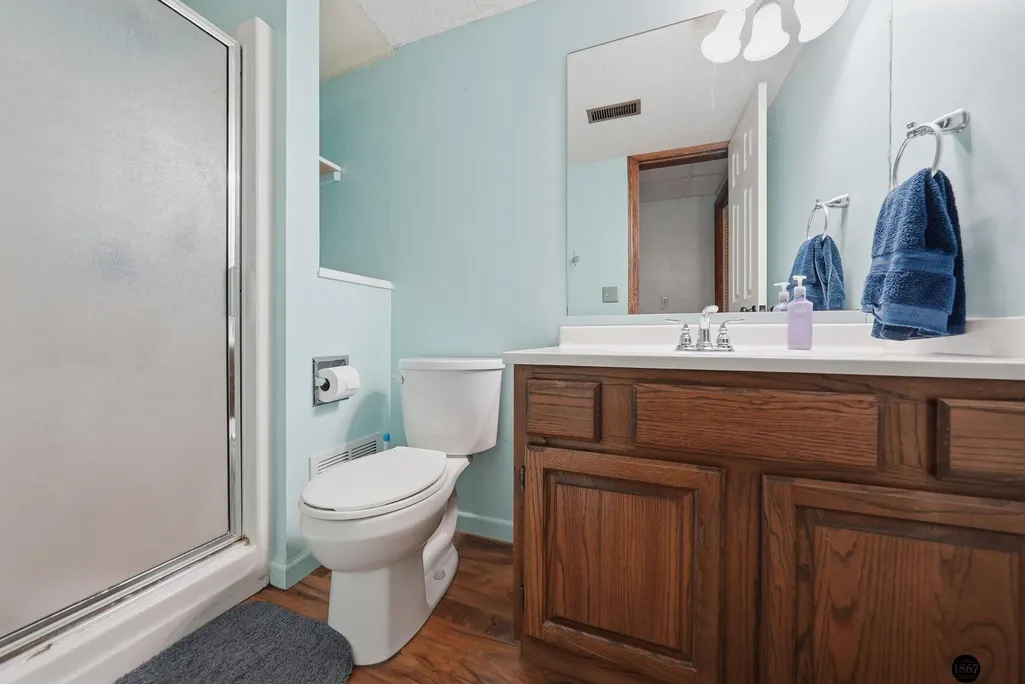
- Full Bathrooms3
- Half Bathrooms0
- Sqr Footage2832
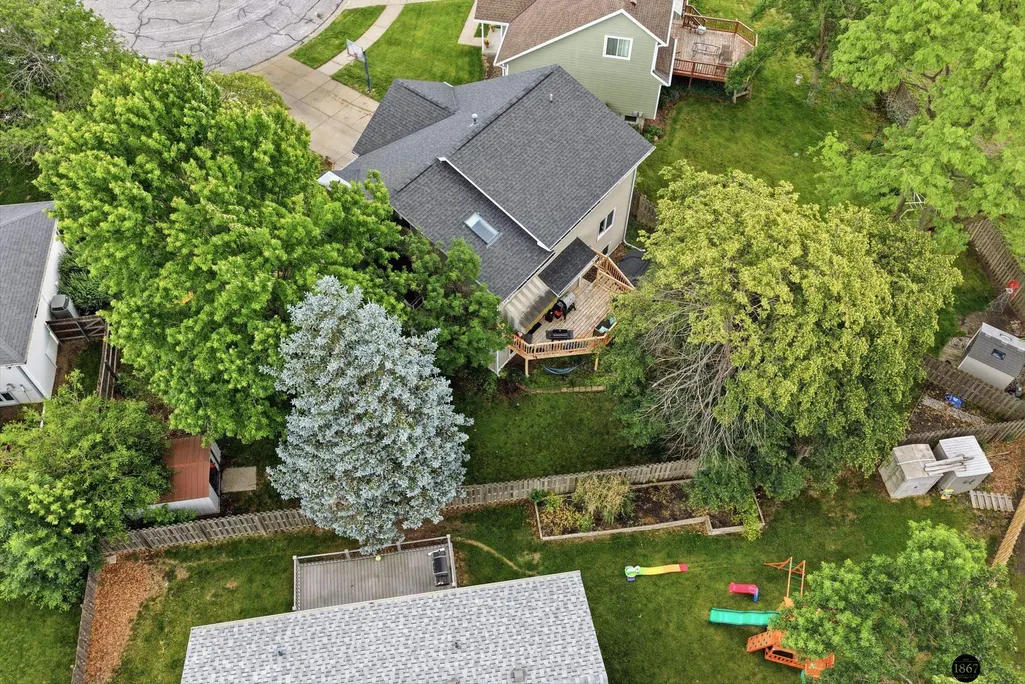
- Lot Size0.19 Acres
Data Source:
Great Plains Regional MLS
Property Description
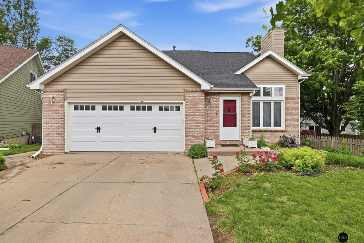
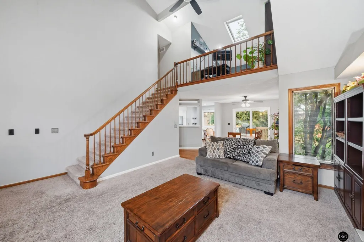
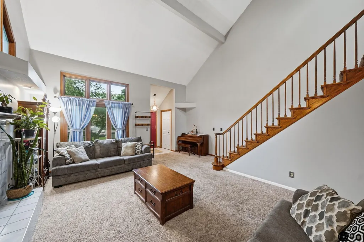
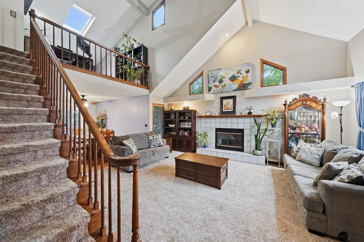
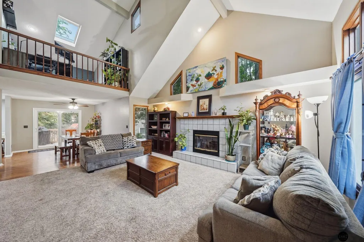
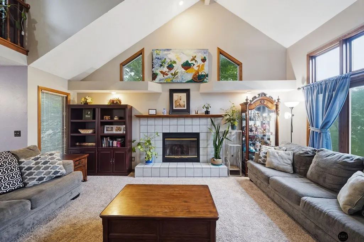
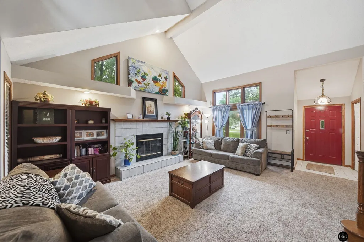
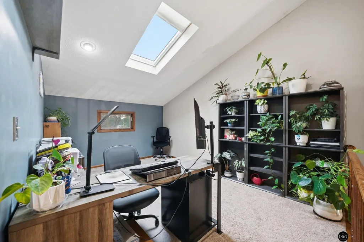
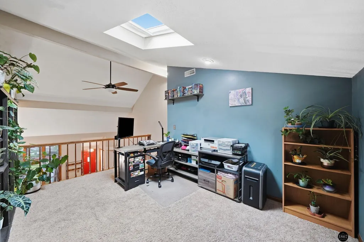
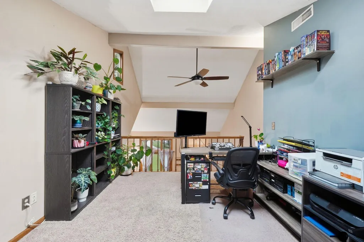
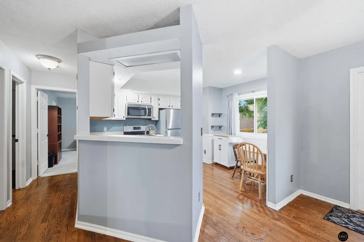
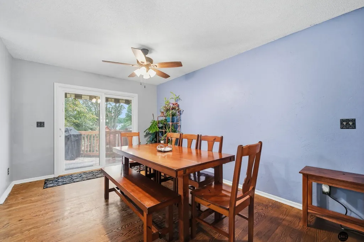
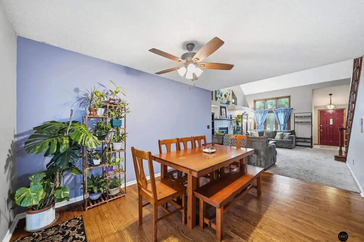
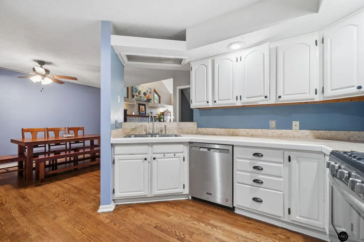
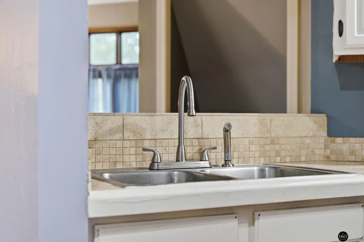
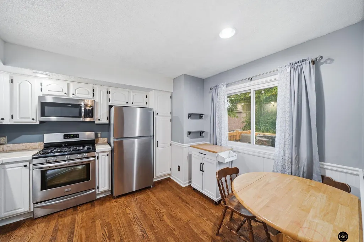
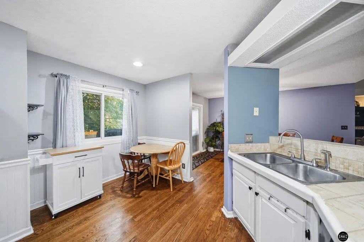
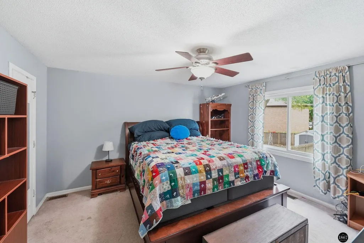
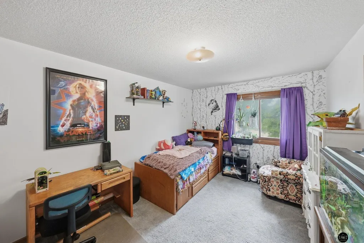
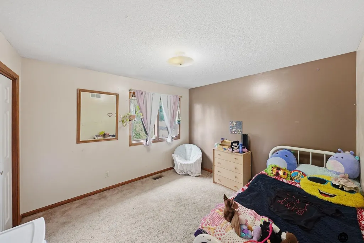
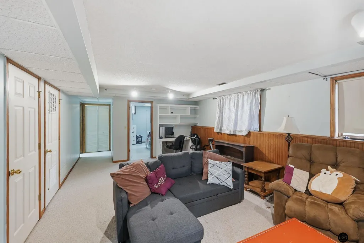
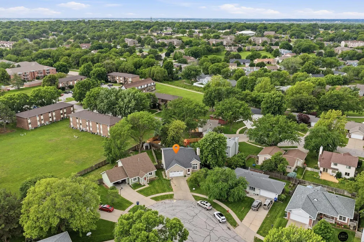
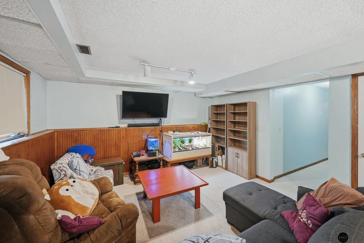
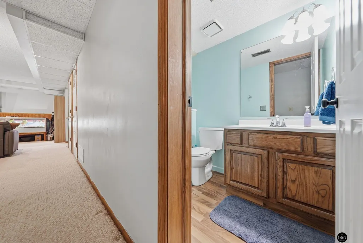
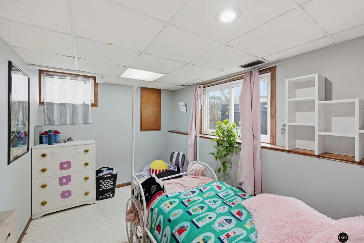
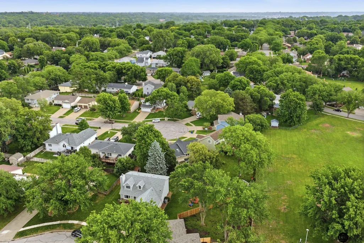
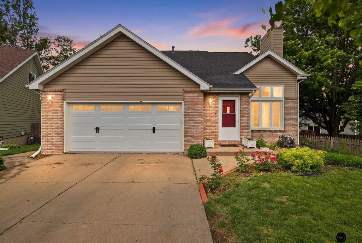
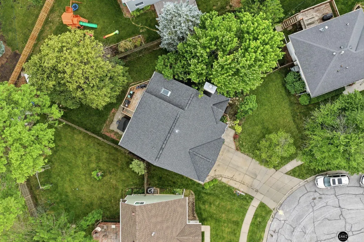
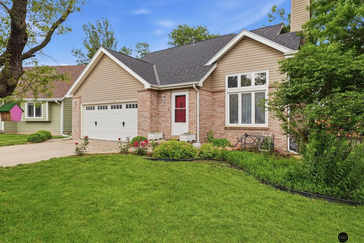
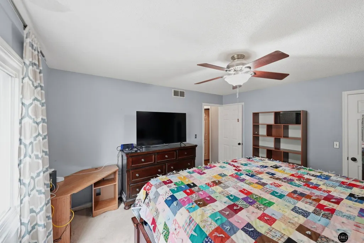
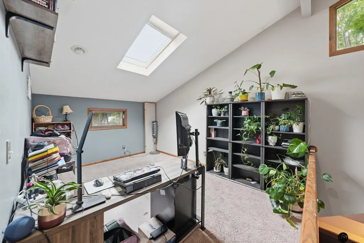
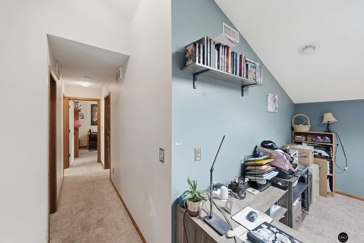
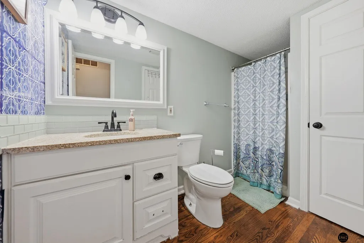
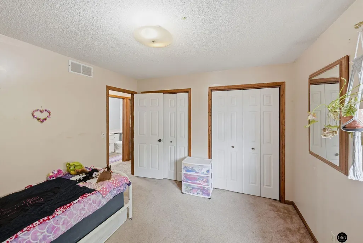
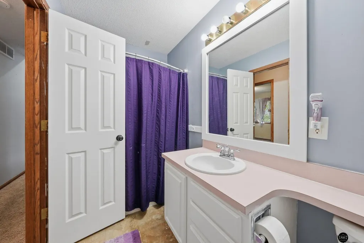
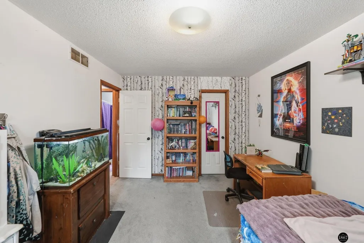
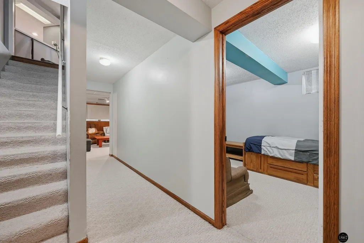
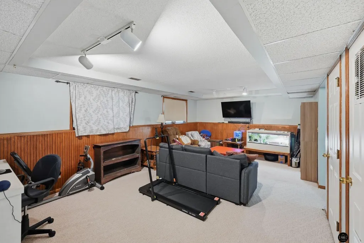
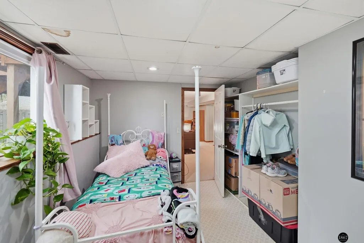
An opportunity from the Outer Rim of South Lincoln. Nestled at the end of a peaceful cul-de-sac, this impressive 1.5 story headquarters offers more than 2,800 finished square feet across 4+ bedrooms and 3 full baths. This home is perfectly priced for buyers looking to add their own personal style and build equity while settling into their new command center. The main level provides ample room for gathering your council, the finished lower level is ready for training, recreation, or strategic planning. A bonus room is available for an extra padawan or planning operations, while a upstairs loft provides extra space to corral younglings or preside over home operations. Retreat to the private primary suite after a long day defending the galaxy or prepare dinner in the fully-operational kitchen ready to feed the troops or be upgraded to a newer model that fits your vision. If you are a Jedi Master, Rebel leader, or simply seeking a new house with solid bones, the force is strong..
| Elementary School | Middle School | High School |
|---|---|---|
| Rousseau Elementary School | Irving Middle School | Lincoln Southwest High School |
| Price History | |
|---|---|
| 7/13/2026 | Listed $340,000 |
General Features
| Sewer | Public Sewer |
|---|---|
| Heating | Natural Gas |
| Cooling | Central Air |
| Utilities | Electricity Available |
| Roof | Composition |
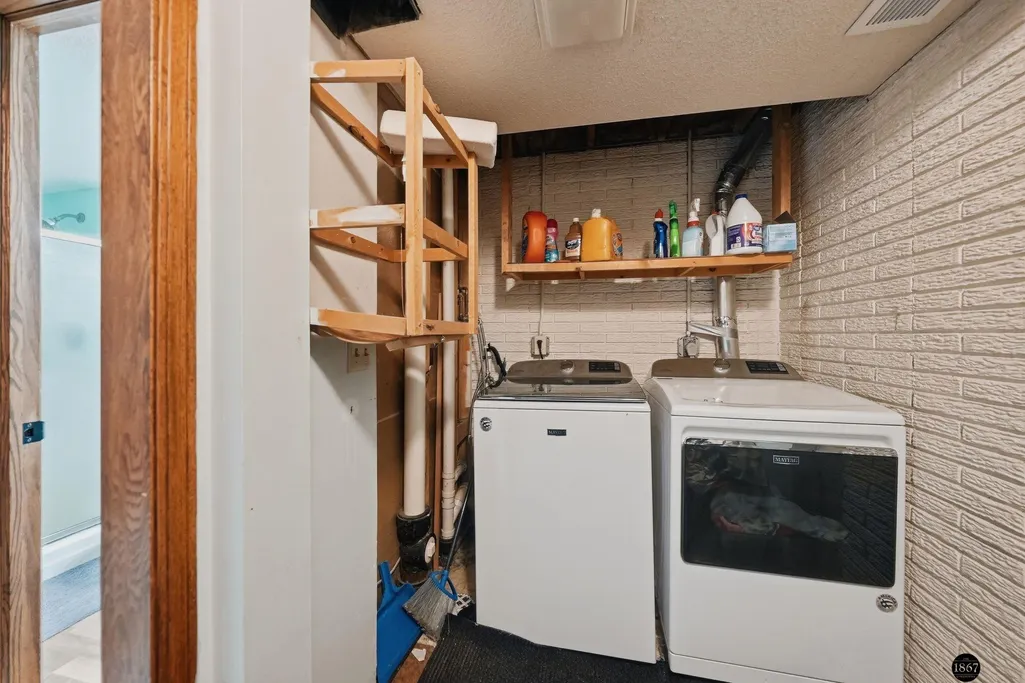
| Appliances | Range |
| HOA Fee | 111.39 |
| Garage Spaces | 2 |
| Association Fee Includes | Common Area Maintenance |
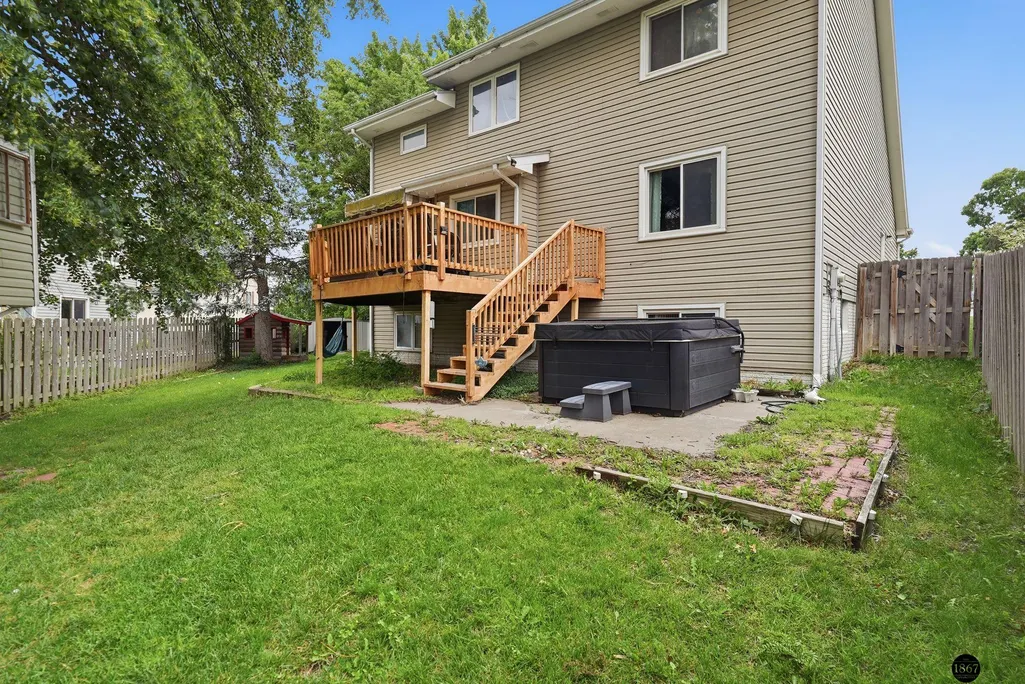
| Patio/Porch Features | Patio |
| Architectural Style | Traditional |
| Construction Materials | Vinyl Siding |
| Year Built | 1988 |
| Levels | One and One Half |
| Property Subtype | Single Family Residence |
| Tax Year | 2025 |
| Ownership | Fee Simple |
| Assoc Fee Paid Per | Annually |
| County | Lancaster |
| New Construction | false |
| Property Type | Residential |
| HOA | true |
| Attached Garage | true |
| Subdivision Name | Tierra / Briarhurst West |
| Garage Y/N | true |
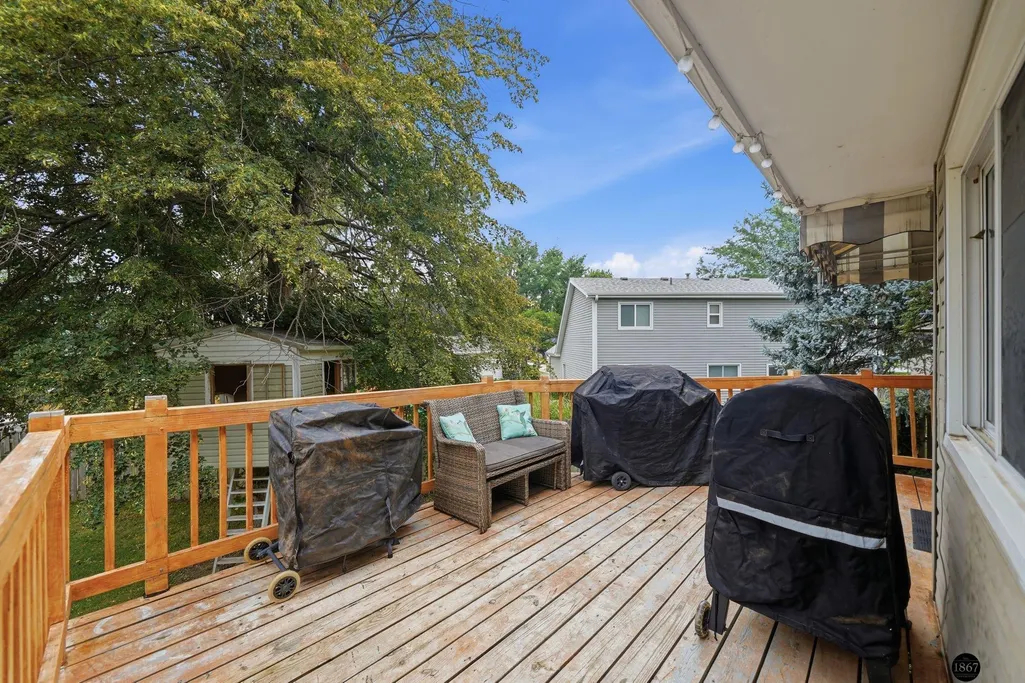
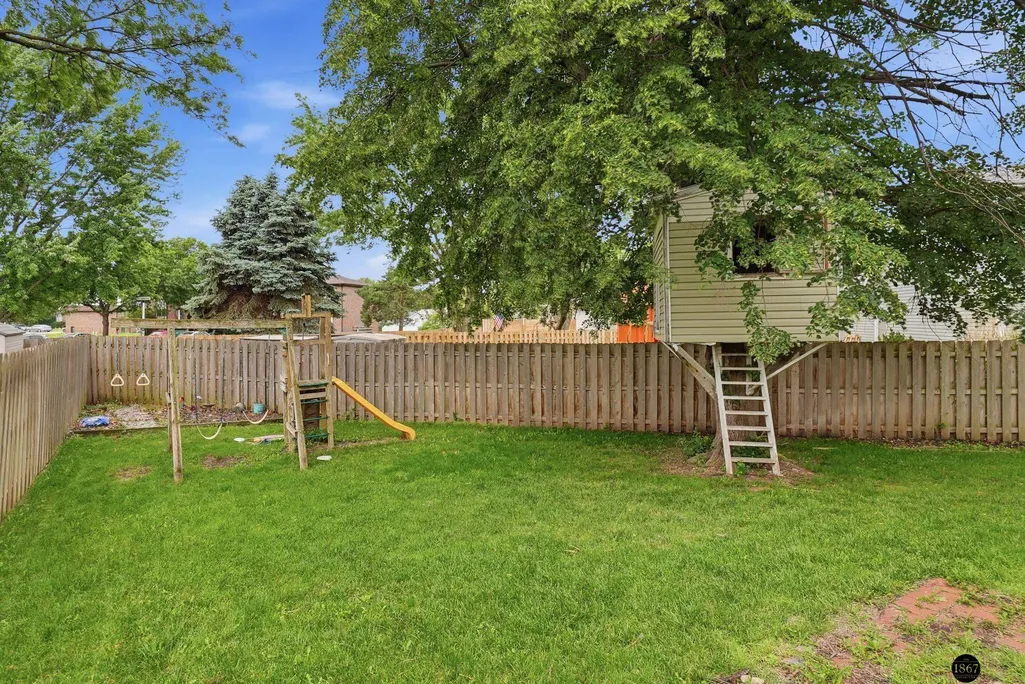
| Other Structures | Shed(s) |
| Full Baths | 1 |
| Status | PENDING |
| Directions | Set your navicomputer for Hwy 2, then proceed south on 27th, east on Tierra, south on 30th, east on Sequoia, and south on 31st Ct. Kessel Run experience not required. ?? |
| ModificationTimestamp | 2026-09-08T04:11:31.400Z |
| High School | Lincoln Southwest |
| City | Lincoln |
| Association Name | Briarhurst West |
| Senior Community Y/N | false |
| High School District | Lincoln Public Schools |
| MLS Area | Lancaster |
| Lot Size Units | Square Feet |
| Lot Size Square Feet | 8392 |
| Carport Y/N | false |
| Elementary School | Rousseau |
| Tax Annual Amount | 4418.92 |
| Middle/Junior High School | Irving |
| Property Condition | Not New and NOT a Model |
| Building Area Units | Square Feet |
| Primary Bedroom Level | Main Floor |
| Living Area Units | Square Feet |
| Standard Status | Pending |
| Occupancy Type | Owner |
| Middle/Junior School District | Lincoln Public Schools |
| Elementary School District | Lincoln Public Schools |
| Legal Description | BRIARHURST WEST 4TH ADDITION, BLOCK 5, Lot 23 |
Interior Features
| Interior Amenities | High Ceilings |
|---|---|
| Basement | Daylight |
| Flooring | Carpet |
| Total Fireplaces | 1 |
| Fireplace Features | Bedroom |
| Kitchen Level | Main Floor |
| Basement (Y/N) | true |
| Air Conditioning Y/N | true |
| Heating Y/N | true |
| Window Features | LL Daylight Windows |
| Fireplace Y/N | true |
| Above Grade Finished Area | 1832 |
| 3/4 Baths | 2 |
| Total Bedrooms | 4 |
| Below Grade Finished Area | 1000 |
| Living Room Level | Main Floor |
| Main Level Bathrooms | 1 |
| Below Grade Finished Area Unit Type | Square Feet |
| LivingAreaSource | Assessor |
| Above Grade Finished Area Unit Type | Square Feet |
| Kitchen Features | 9'+ Ceiling |
| Total Baths | 3 |
| Primary Bathroom Features | 3/4 |
| Living Room Features | Wall/Wall Carpeting |
| Bedroom 4 Features | Wall/Wall Carpeting |
| Bedroom 3 Features | Fireplace |
| Bedroom 2 Features | Wall/Wall Carpeting |
| Dining Room Features | Wall/Wall Carpeting |
| Kitchen Area | 143 |
| Kitchen Length | 11 |
| Kitchen Width | 13 |
| RoomBasementArea | 1060 |
| Primary on Main | 132 |
| Second Bedroom Length | 12 |
| Second Bedroom Width | 11 |
| Bedroom 3 Area | 154 |
| Bedroom 3 Length | 11 |
| Bedroom 3 Width | 14 |
| Bedroom 4 Area | 247 |
| Bedroom 4 Length | 13 |
| Bedroom 4 Width | 19 |
| Dining Room Area | 11 |
| Dining Room Width | 14 |
| Family Room Area | 308 |
| Family Room Length | 22 |
| Living Room Area | 304 |
| Living Room Length | 16 |
| Living Room Width | 19 |
| Primary Bedroom Area | 182 |
| Primary Bedroom Features | Wall/Wall Carpeting |
| Primary Bedroom Length | 13 |
| Primary Bedroom Width | 14 |
| Family Room Width | 14 |
| Family Room Level | Basement |
| Dining Room Level | Main Floor |
| Dining Room Area | 154 |
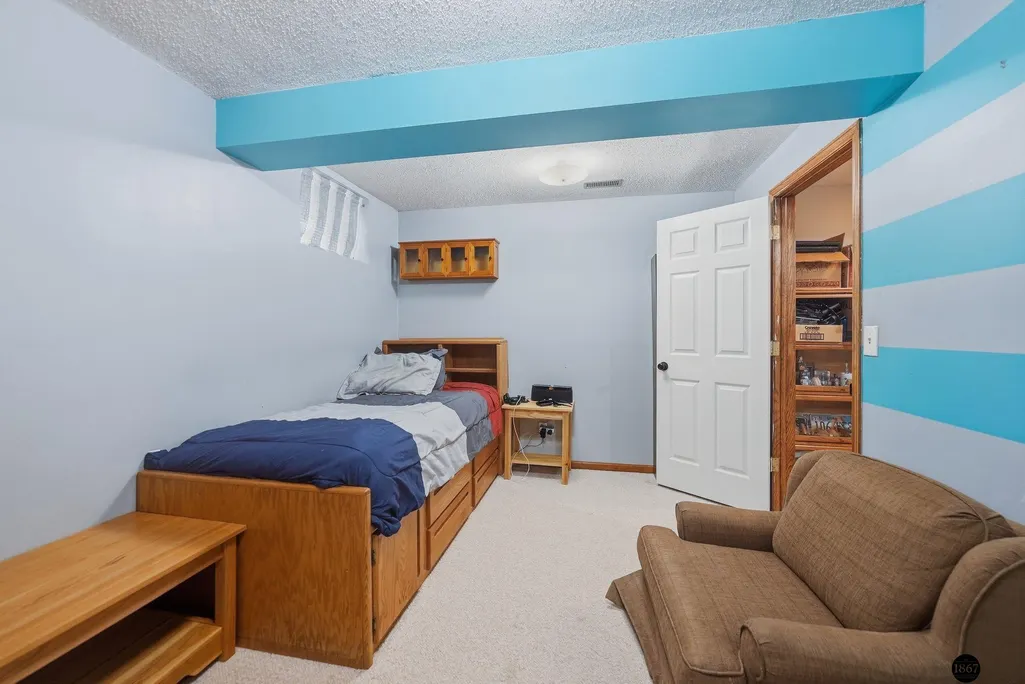
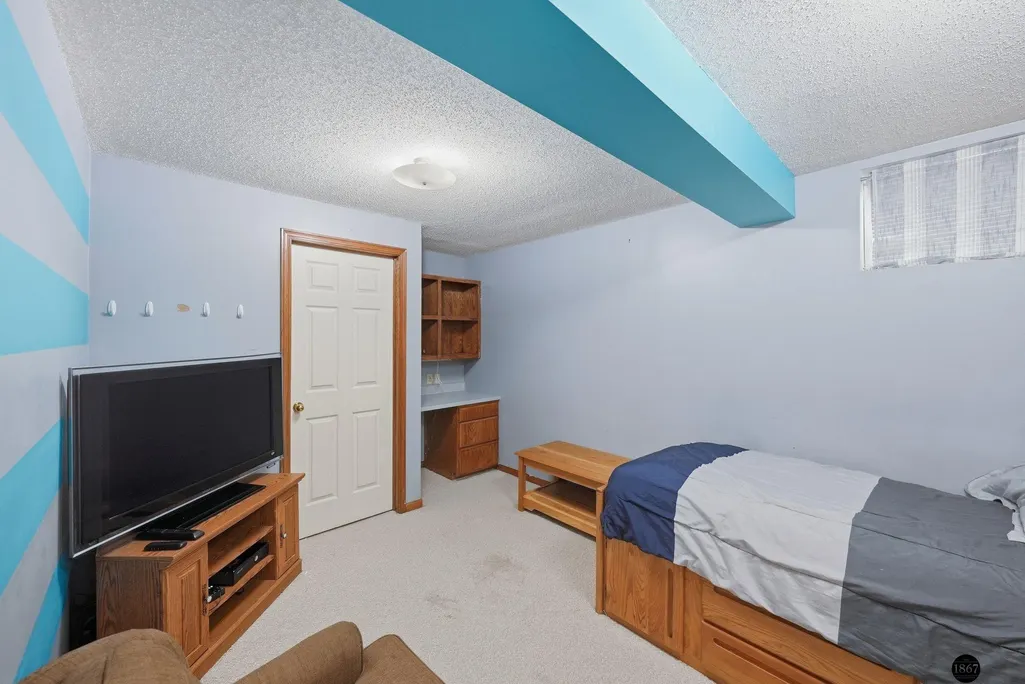
| Bedroom 5 Width | 14 |
| Bedroom 5 Level | Basement |
| Bedroom 5 Length | 10 |
| Bedroom 5 Features | Wall/Wall Carpeting |
| Bedroom 5 Area | 140 |
| Bedroom 4 Level | Basement |
| Bedroom 3 Level | 2nd Floor |
| Second Bedroom Level | 2nd Floor |
Exterior Features
| Exterior Amenities | Sprinkler System |
|---|---|
| Fencing | Wood |
| Parking Features | Attached |
| Lot Features | Up to 1/4 Acre. |
| Water Source | Public |
| Total Parking | 2 |
| Lot Size Area | 8392 |
| Foundation Details | Concrete Perimeter |
| Building Area Total | 2832 |
| Lot Dimensions | 140 x 80 x 47 x 138 |
| Lot Size Acres | 0.19 |
| Lot Size Source | Assessor |
| Covered Spaces | 2 |
| Other Equipment | Air Purifier |
Amenities
- Foreclosure
- Views
- Short Sale
- New Construction
- Adult 55+
- Lease To Own
- No HOA Fees
- Furnished
- Primary On Main
- Air Conditioning
- Seller Finance
- Green
- Fixer Upper
- Horse
- Golf
- Fireplace
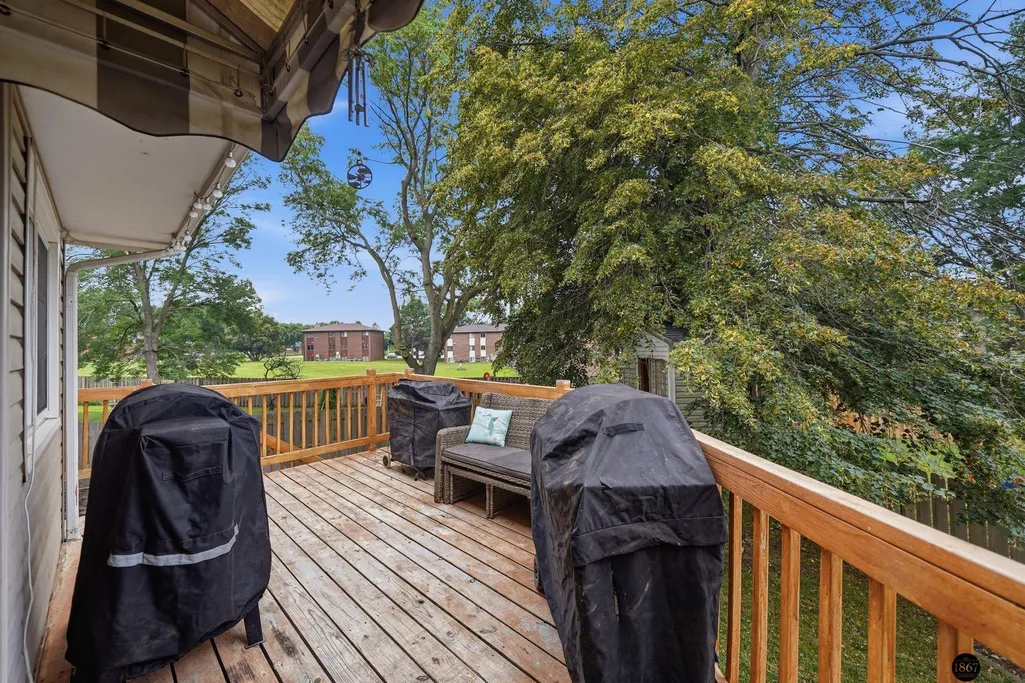
- Deck
- Garage
- Basement
- Pool
Property vs Single Family Average in 68516
Price
Taxes
Year Built
 This data is from various Participants of the Great Plains REALTORS® Multiple Listing Service Inc Internet Data Exchange; is for consumers personal, non-commercial use and may not be used for any purpose other than to identify prospective properties consumers may be interested in purchasing; the listing broker is listed on each listing; the information is deemed reliable but not guaranteed, and is copyrighted ©2026 Great Plains REALTORS® Multiple Listing Service, Inc. Information is
