














Address
2646 315th Street, Missouri Valley, IA
Price
$ 495,000
Property Attributes
- ID#22619755
- TypeSingle Family
- Listing Status PENDING
- CountyHarrison
- CityMissouri Valley
- AreaHarrison
- Zip51555
- StyleRanch
- Year Built1997
- Taxes$ 4056
- Price$ 495,000
- Bedrooms4
- Full Bathrooms3
- Half Bathrooms0
- Sqr Footage3694
- Lot Size4 Acres
Data Source:
Great Plains Regional MLS
Property Description
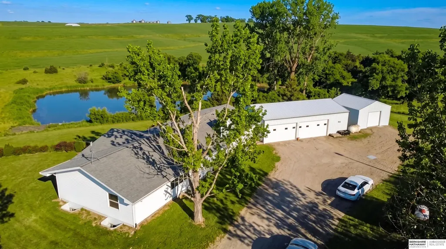
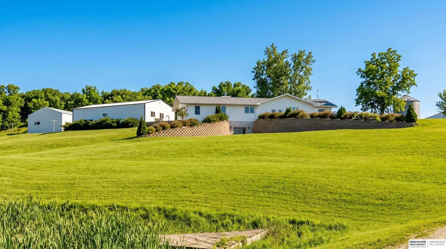
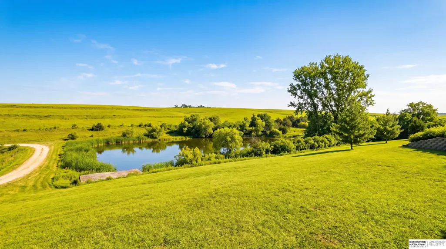
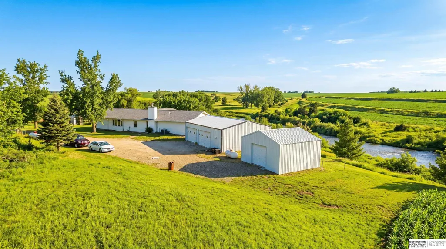
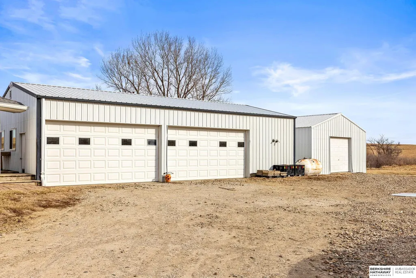
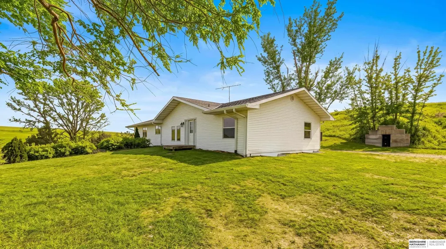
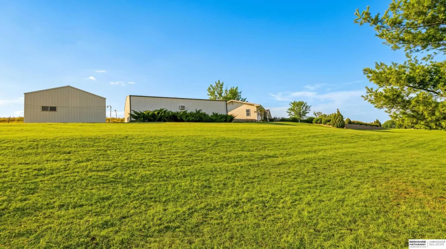
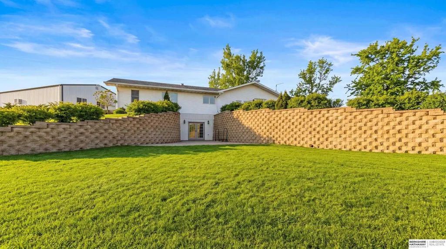
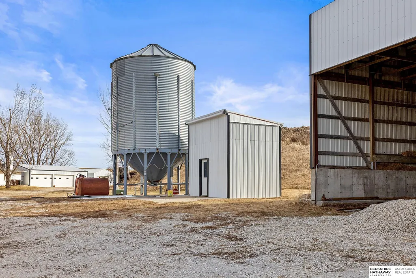
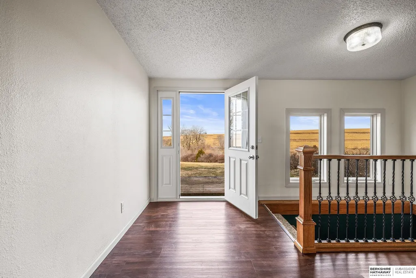
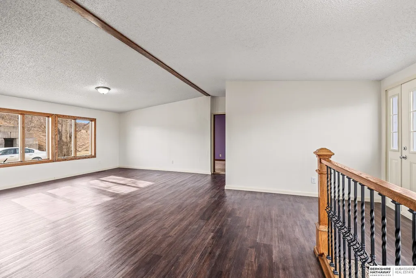
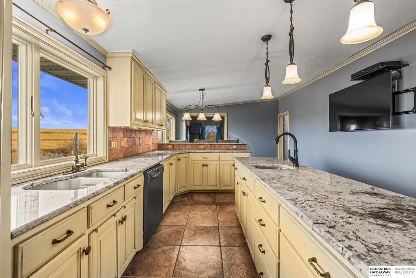
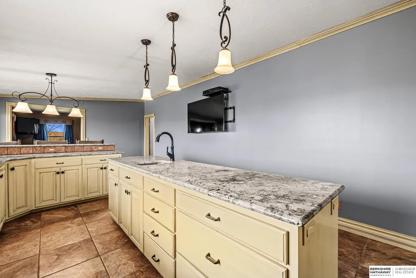
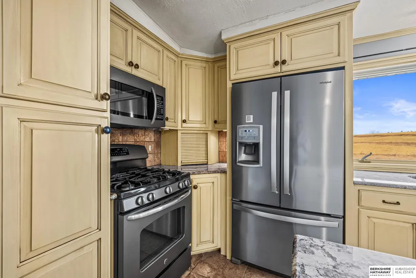
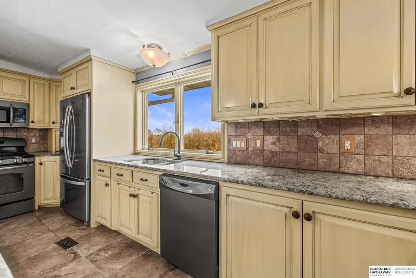
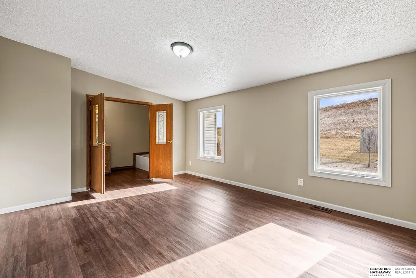
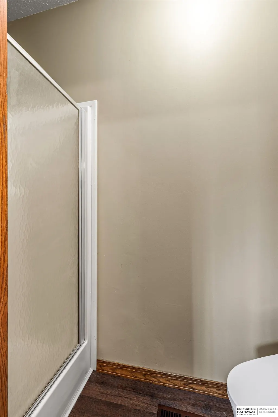
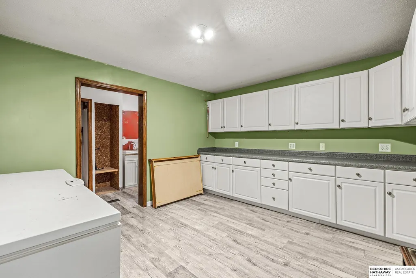
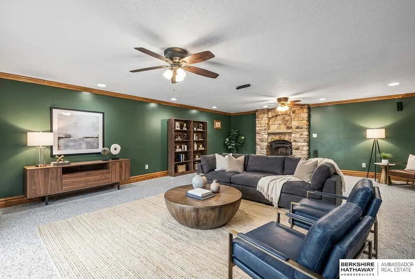
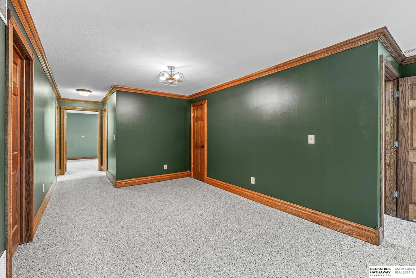
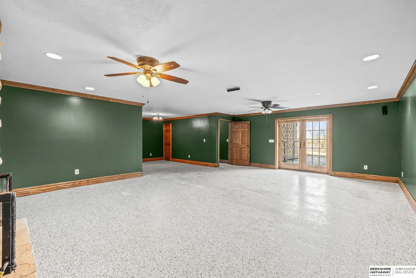
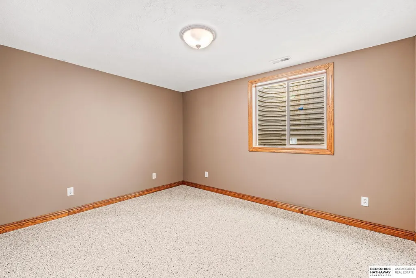
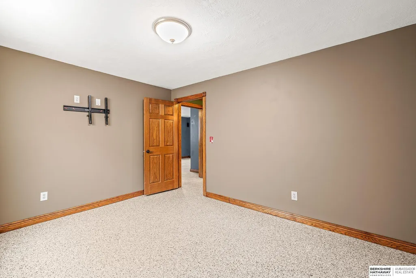
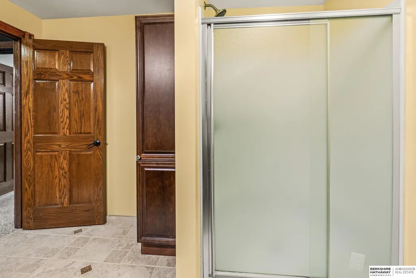
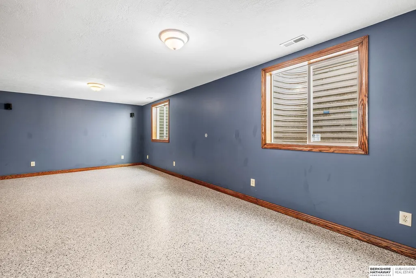
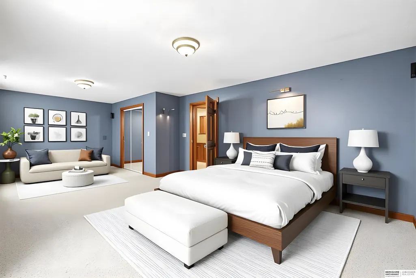
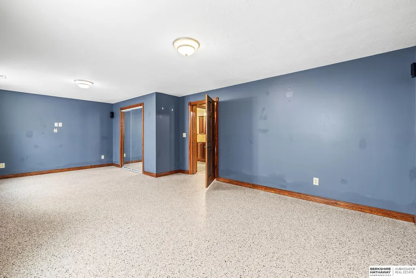
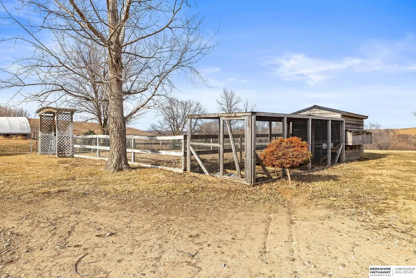
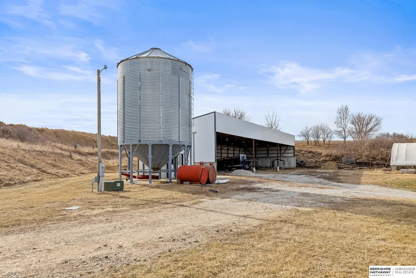
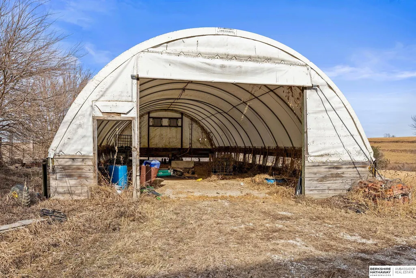
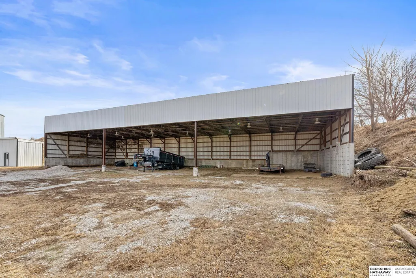
Rare opportunity to own a private 4-acre retreat loaded with space, function, and views. This impressive walkout ranch offers exceptional outbuildings including a 118x44 machine shed, 72x32 hoop building, steel feed bin, 14x10 shed, plus both a 4-car and 2-car garage—perfect for hobbyists, equipment, or extra storage. A fenced area is ready for your chickens, completing the ideal country setup. Enjoy peaceful outdoor living from the deck or stone patio overlooking a neighboring pond. Inside, the main floor features a gorgeous kitchen with granite countertops, island, stainless steel appliances, and under-cabinet lighting, along with a spacious laundry and mudroom, office, primary suite with full bath, oversized second bedroom, and an additional ¾ bath. The walkout lower level adds even more living space with a family room featuring a wood-burning fireplace, two additional bedrooms, and another ¾ bath. A perfect blend of privacy, practicality, and comfort—acreage living
| Elementary School | Middle School | High School |
|---|---|---|
| Other Elementary School | Other Middle School | Other High School |
| Price History | |
|---|---|
| 7/13/2026 | Listed $530,000 |
| 7/27/2026 | 1$525,000 |
| 8/18/2026 | 6$495,000 |
General Features
| Sewer | Septic Tank |
|---|---|
| Heating | Propane |
| Cooling | Central Air |
| Utilities | Electricity Available |
| Roof | Composition |
| Appliances | Range |
| Garage Spaces | 8 |
| Patio/Porch Features | Porch |
| Architectural Style | Ranch |
| Construction Materials | Vinyl Siding |
| Year Built | 1997 |
| Property Subtype | Single Family Residence |
| Tax Year | 2025 |
| Ownership | Fee Simple |
| County | Harrison |
| New Construction | false |
| Property Type | Residential |
| HOA | false |
| Attached Garage | false |
| Garage Y/N | true |
| Full Baths | 1 |
| Status | PENDING |
| Directions | I-29 to Loveland Exit. Left on Desoto 1/4 mile to Old Lincoln Hwy- left 3.5 miles. Right on Canal St for 2 miles. Left on Mounds Trail 3/4 Mile to 315th St. Right to home 2.3 miles |
| ModificationTimestamp | 2026-09-17T13:26:29.100Z |
| High School | Other |
| City | Missouri Valley |
| Senior Community Y/N | false |
| High School District | Other |
| MLS Area | Harrison |
| Lot Size Units | Square Feet |
| Carport Y/N | false |
| Elementary School | Other |
| Tax Annual Amount | 4056 |
| Middle/Junior High School | Other |
| Property Condition | Not New and NOT a Model |
| Virtual Tour | https://my.matterport.com/show/?m=YDUkSTa7qsm |
| Building Area Units | Square Feet |
| Primary Bedroom Level | Main Floor |
| Living Area Units | Square Feet |
| Standard Status | Pending |
| Occupancy Type | Owner |
| Middle/Junior School District | Other |
| Elementary School District | Other |
| Virtual Tour | https://my.matterport.com/show/?m=YDUkSTa7qsm |
| Legal Description | SW COR PT NW NE LAGRANGE-MV & NW COR PT SW NE LA GRANGE-MV |
Interior Features
| Interior Amenities | Ceiling Fan(s) |
|---|---|
| Basement | Walk-Out Access |
| Flooring | Carpet |
| Total Fireplaces | 1 |
| Fireplace Features | Family Room |
| Kitchen Level | Main Floor |
| Basement (Y/N) | true |
| Air Conditioning Y/N | true |
| Heating Y/N | true |
| Fireplace Y/N | true |
| Above Grade Finished Area | 1944 |
| 3/4 Baths | 2 |
| Laundry Features | Wall/Wall Carpeting |
| Total Bedrooms | 4 |
| Below Grade Finished Area | 1750 |
| Living Room Level | Main Floor |
| Main Level Bathrooms | 2 |
| Below Grade Finished Area Unit Type | Square Feet |
| LivingAreaSource | Assessor |
| Above Grade Finished Area Unit Type | Square Feet |
| Kitchen Features | Ceramic Tile Floor |
| Total Baths | 3 |
| Primary Bathroom Features | Full |
| Living Room Features | Cath./Vaulted Ceiling |
| Bedroom 4 Features | Egress Window |
| Bedroom 3 Features | Egress Window |
| Bedroom 2 Features | Wall/Wall Carpeting |
| Kitchen Area | 364 |
| Kitchen Length | 28 |
| Kitchen Width | 13 |
| RoomBasementArea | 1944 |
| Bedroom 3 Area | 136.5 |
| Bedroom 3 Length | 13 |
| Bedroom 3 Width | 10.5 |
| Bedroom 4 Area | 331.5 |
| Bedroom 4 Length | 25.5 |
| Bedroom 4 Width | 13 |
| Family Room Area | 498.41 |
| Family Room Length | 25.3 |
| Living Room Area | 231.2 |
| Living Room Length | 17 |
| Living Room Width | 13.6 |
| Primary Bedroom Area | 208 |
| Primary Bedroom Features | Luxury Vinyl Plank |
| Primary Bedroom Length | 16 |
| Primary Bedroom Width | 13 |
| Family Room Width | 19.7 |
| Family Room Level | Basement |
| Family Room Features | Fireplace |
| Bedroom 4 Level | Basement |
| Bedroom 3 Level | Basement |
| Second Bedroom Level | Main Floor |
Exterior Features
| Fencing | None |
|---|---|
| Parking Features | Detached |
| Lot Features | Over 1 up to 5 Acres |
| Water Source | Well |
| Total Parking | 8 |
| Foundation Details | Concrete Perimeter |
| Building Area Total | 3694 |
| Lot Dimensions | 4 acres |
| Lot Size Acres | 4 |
| Lot Size Source | Assessor |
| Covered Spaces | 8 |
Amenities
- Foreclosure
- Views
- Short Sale
- New Construction
- Adult 55+
- Lease To Own
- No HOA Fees
- Furnished
- Primary On Main
- Air Conditioning
- Seller Finance
- Green
- Fixer Upper
- Horse
- Golf
- Fireplace
- Deck
- Garage
- Basement
- Pool
Property vs Single Family Average in 51555
Price
Taxes
Year Built
 This data is from various Participants of the Great Plains REALTORS® Multiple Listing Service Inc Internet Data Exchange; is for consumers personal, non-commercial use and may not be used for any purpose other than to identify prospective properties consumers may be interested in purchasing; the listing broker is listed on each listing; the information is deemed reliable but not guaranteed, and is copyrighted ©2026 Great Plains REALTORS® Multiple Listing Service, Inc. Information is
