













Address
15918 Church Road, Louisville, NE
Price
$ 569,000
Property Attributes
- ID#22620235
- TypeSingle Family
- Listing Status ACTIVE
- CountyCass
- CityLouisville
- AreaCass
- Zip68037
- StyleRanch
- Year Built1968
- Taxes$ 3649
- Price$ 569,000
- Bedrooms3
- Full Bathrooms1
- Half Bathrooms0
- Sqr Footage1040
- Lot Size3 Acres
Data Source:
Great Plains Regional MLS
Property Description
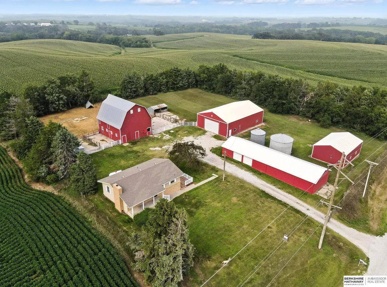
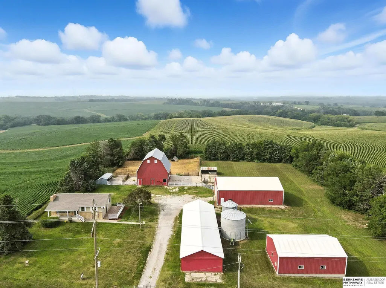
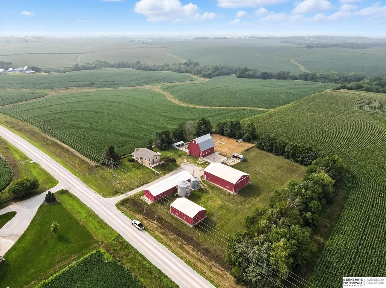
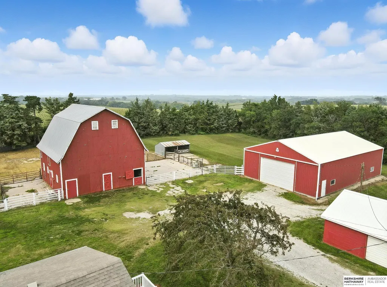
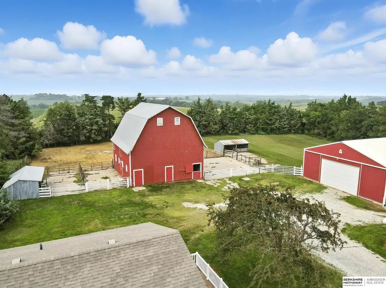
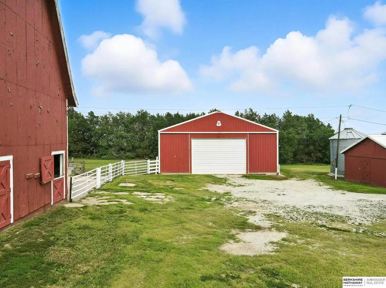
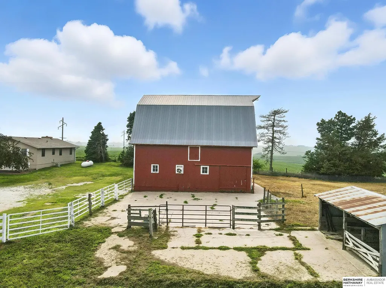
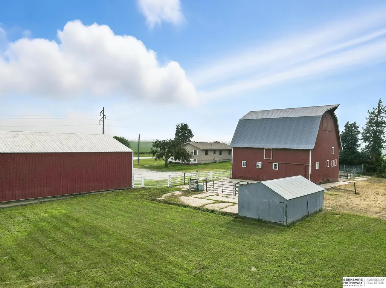
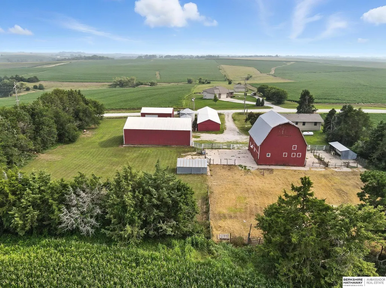
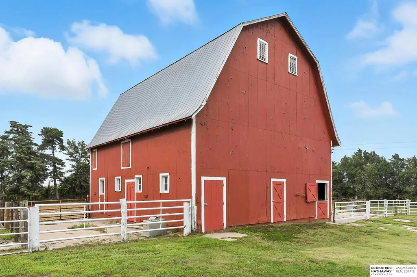
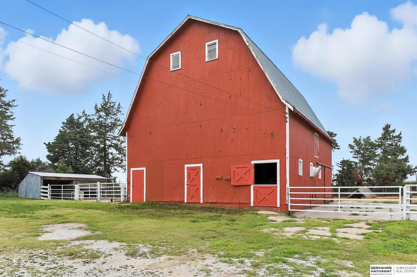
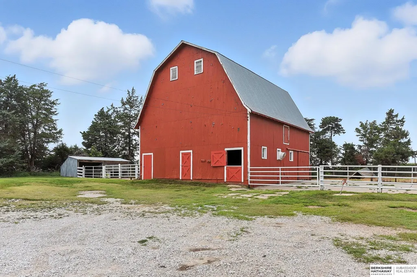
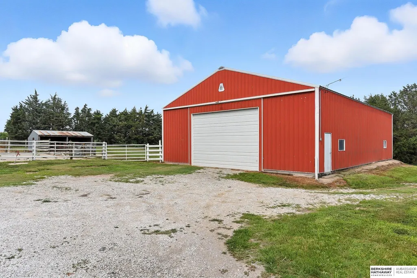
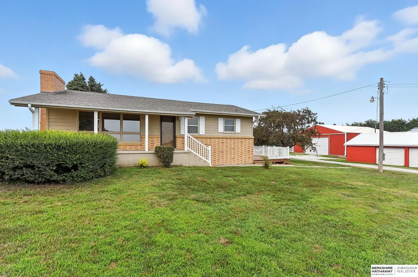
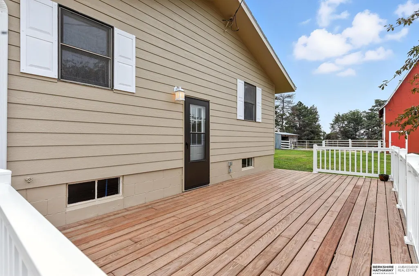
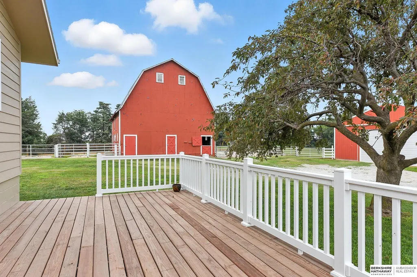
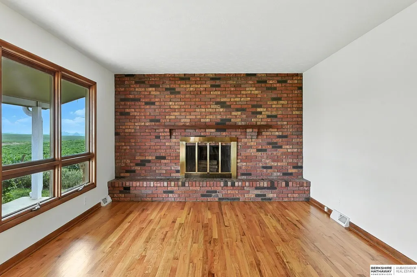
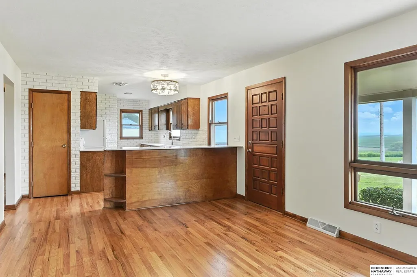
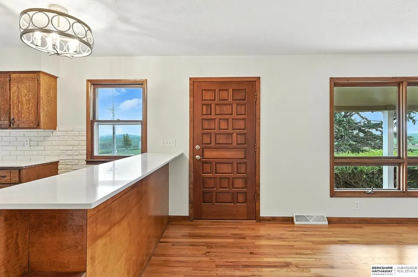
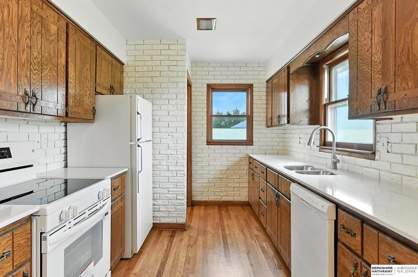
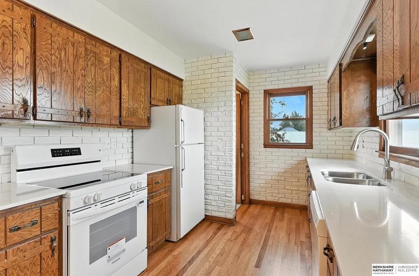
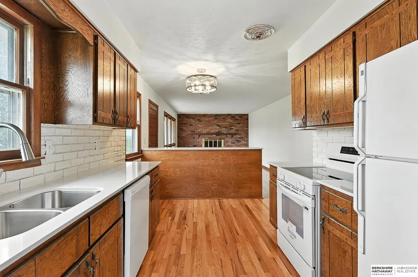
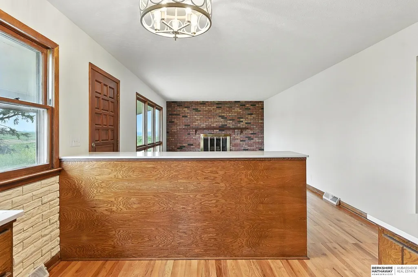
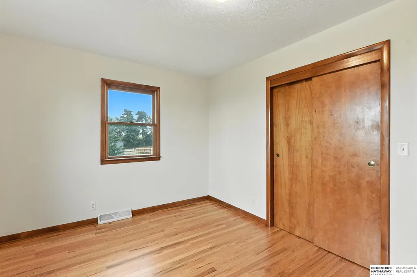
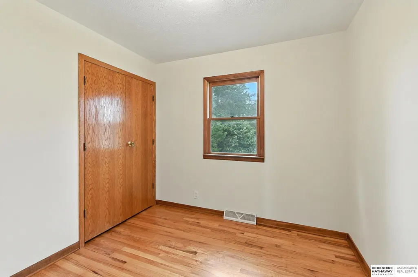
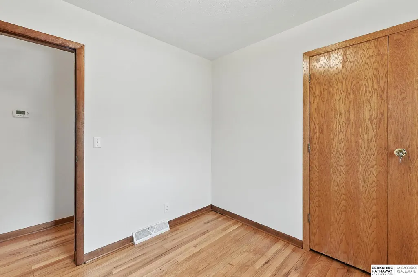
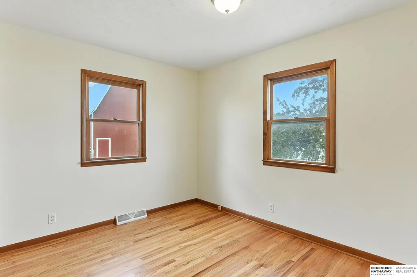
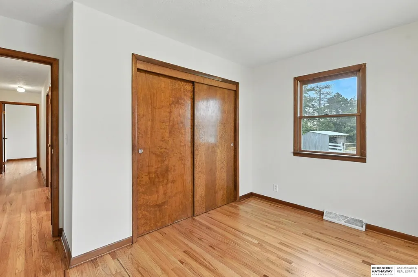
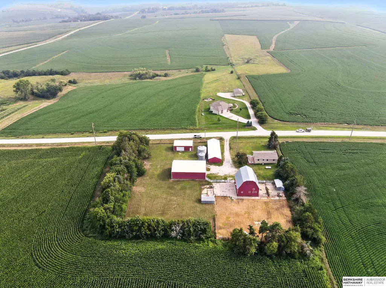
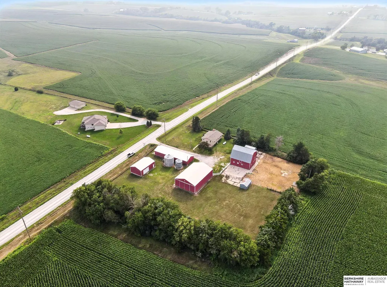
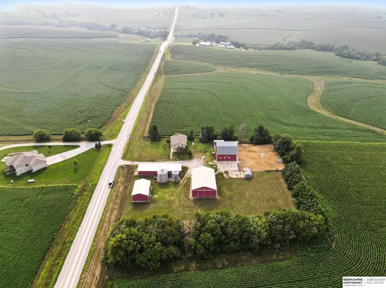
Seize this unique chance to own 3 acres of peaceful country living with a fully updated 3-bed, 1 bath home, multiple outbuildings, and no HOA. Perfect for farming, horses, or extra storage. Located less than a mile from Highway 50 in the highly sought-after Louisville School District, you'll enjoy the charm of small-town living with all the space and flexibility you've been dreaming of. This is truly a needle in a haystack. Located minutes from town, but miles from ordinary. This property includes the following buildings in addition to the home: 34' x 38' barn with horse stalls and lean-to, 60' x 40' astro building with lean-to, 78' x 24' machine shed/garage, 40' x 26' insulated and finished outbuilding, and two grain silos. This property is perfect for horse owners and would be a great fit for someone who has a small business with a need for storage buildings.
| Elementary School | Middle School | High School |
|---|---|---|
| Louisville Elementary School | Louisville Middle School | Louisville High School |
| Price History | |
|---|---|
| 7/16/2026 | Listed $605,000 |
| 8/4/2026 | 5$575,000 |
| 9/16/2026 | 1$569,000 |
General Features
| Heating | Propane |
|---|---|
| Cooling | Central Air |
| Utilities | Electricity Available |
| Roof | Composition |
| Appliances | Range |
| Garage Spaces | 4 |
| Patio/Porch Features | Porch |
| Architectural Style | Ranch |
| Construction Materials | Masonite |
| Year Built | 1968 |
| Property Subtype | Single Family Residence |
| Tax Year | 2026 |
| Ownership | Fee Simple |
| County | Cass |
| New Construction | false |
| Property Type | Residential |
| HOA | false |
| Attached Garage | false |
| Garage Y/N | true |
| Other Structures | Outbuilding |
| Full Baths | 1 |
| Status | ACTIVE |
| Directions | At the intersection of Hwy 50 and Church Rd, head East for approximately 3/4 mile. Property will be on the North side. |
| ModificationTimestamp | 2026-09-16T13:22:56.100Z |
| High School | Louisville |
| City | Louisville |
| Senior Community Y/N | false |
| High School District | Louisville |
| MLS Area | Cass |
| Lot Size Units | Square Feet |
| Carport Y/N | false |
| Elementary School | Louisville |
| Tax Annual Amount | 3649.06 |
| Middle/Junior High School | Louisville |
| Property Condition | Not New and NOT a Model |
| Building Area Units | Square Feet |
| Primary Bedroom Level | Main Floor |
| Living Area Units | Square Feet |
| Standard Status | Active |
| Occupancy Type | Vacant |
| Middle/Junior School District | Louisville |
| Elementary School District | Louisville |
| Legal Description | 34-12-11 TL8 E1/2 SE1/4 (3) |
Interior Features
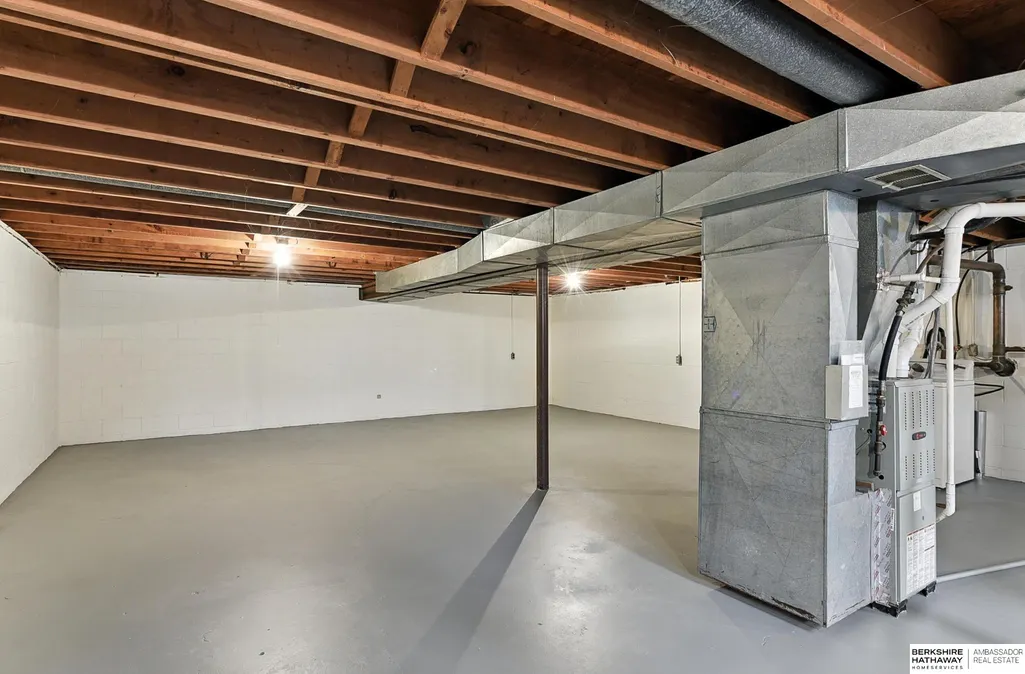
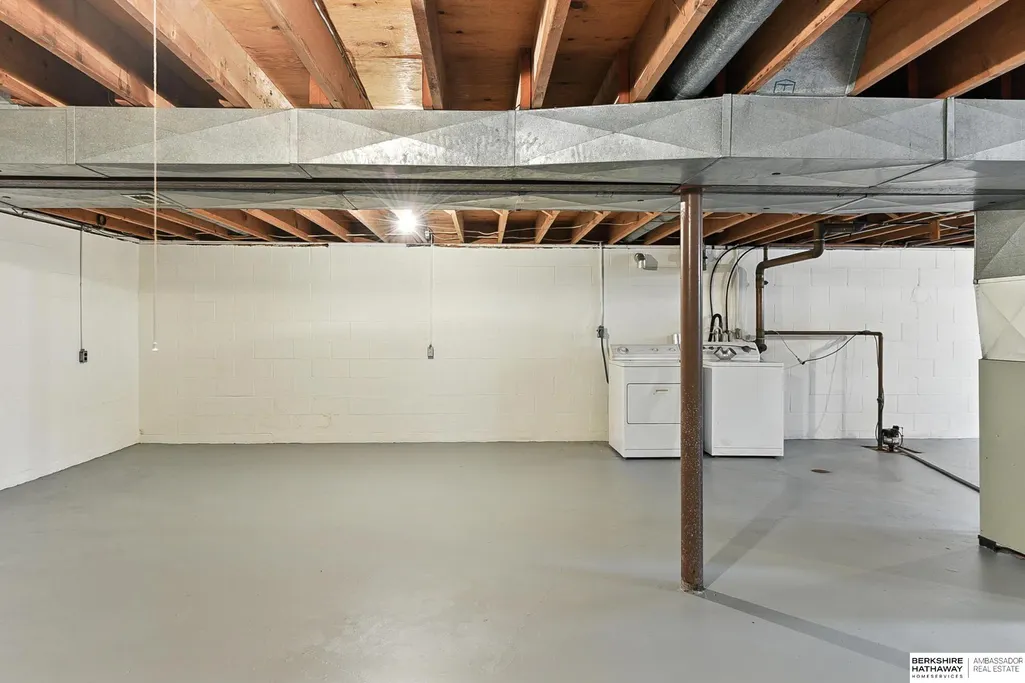
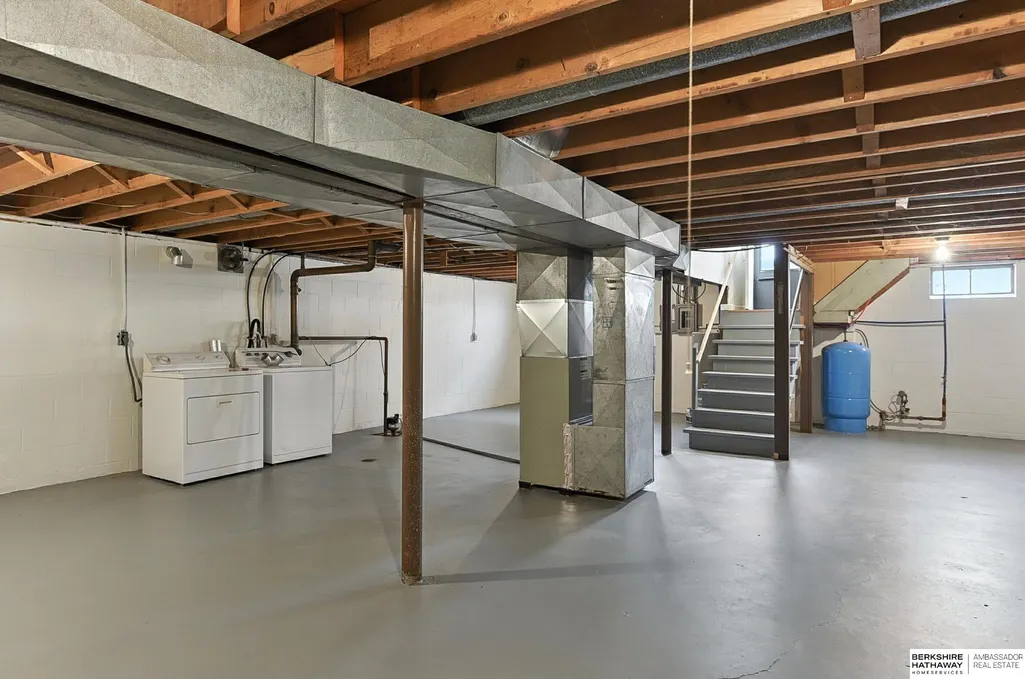
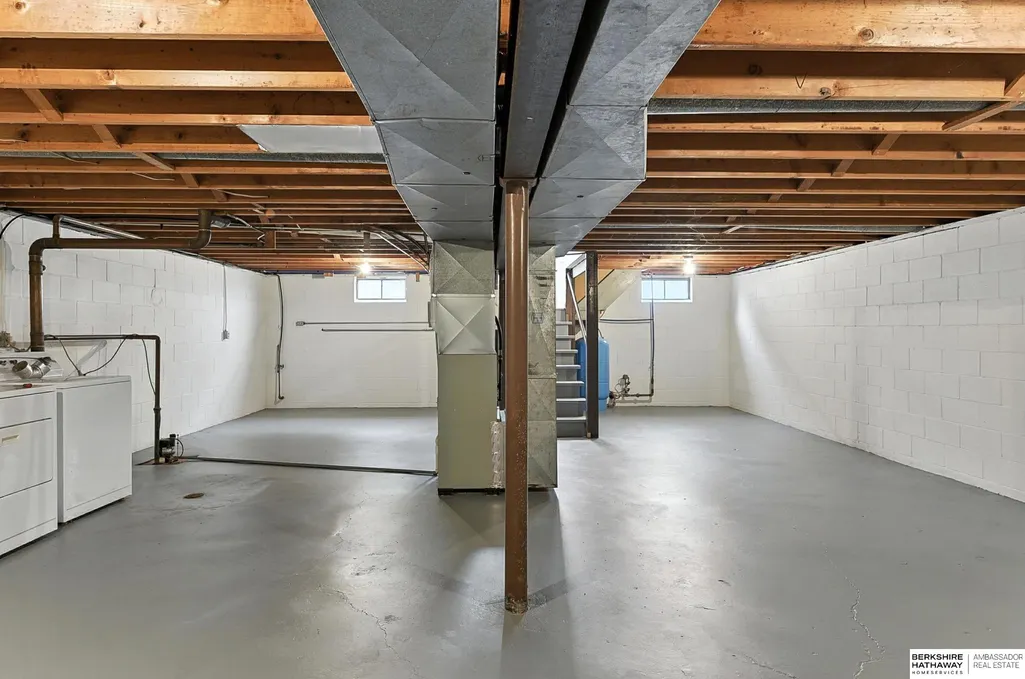
| Basement | Daylight |
|---|---|
| Flooring | Wood |
| Total Fireplaces | 1 |
| Kitchen Level | Main Floor |
| Basement (Y/N) | true |
| Air Conditioning Y/N | true |
| Heating Y/N | true |
| Fireplace Y/N | true |
| Above Grade Finished Area | 1040 |
| Total Bedrooms | 3 |
| Living Room Level | Main Floor |
| Main Level Bathrooms | 1 |
| Below Grade Finished Area Unit Type | Square Feet |
| LivingAreaSource | Assessor |
| Above Grade Finished Area Unit Type | Square Feet |
| Total Baths | 1 |
| Kitchen Area | 157.5 |
| Kitchen Length | 17.5 |
| Kitchen Width | 9 |
| RoomBasementArea | 1040 |
| Primary on Main | 81 |
| Second Bedroom Length | 9 |
| Second Bedroom Width | 9 |
| Bedroom 3 Area | 112.5 |
| Bedroom 3 Length | 12.5 |
| Bedroom 3 Width | 9 |
| Living Room Area | 252 |
| Living Room Length | 21 |
| Living Room Width | 12 |
| Primary Bedroom Area | 125 |
| Primary Bedroom Length | 12.5 |
| Primary Bedroom Width | 10 |
| Bedroom 3 Level | Main Floor |
| Second Bedroom Level | Main Floor |
Exterior Features
| Exterior Amenities | Horse Permitted |
|---|---|
| Fencing | None |
| Parking Features | Detached |
| Lot Features | Over 1 up to 5 Acres |
| Water Source | Well |
| Total Parking | 4 |
| Foundation Details | Block |
| Building Area Total | 1040 |
| Lot Dimensions | 3 Acres |
| Lot Size Acres | 3 |
| Lot Size Source | Other |
| Covered Spaces | 4 |
| Horse Y/N | true |
Amenities
- Foreclosure
- Views
- Short Sale
- New Construction
- Adult 55+
- Lease To Own
- No HOA Fees
- Furnished
- Primary On Main
- Air Conditioning
- Seller Finance
- Green
- Fixer Upper
- Horse
- Golf
- Fireplace
- Deck
- Garage
- Basement
- Pool
Property vs Single Family Average in 68037
Price
Taxes
Year Built
 This data is from various Participants of the Great Plains REALTORS® Multiple Listing Service Inc Internet Data Exchange; is for consumers personal, non-commercial use and may not be used for any purpose other than to identify prospective properties consumers may be interested in purchasing; the listing broker is listed on each listing; the information is deemed reliable but not guaranteed, and is copyrighted ©2026 Great Plains REALTORS® Multiple Listing Service, Inc. Information is
