


Address
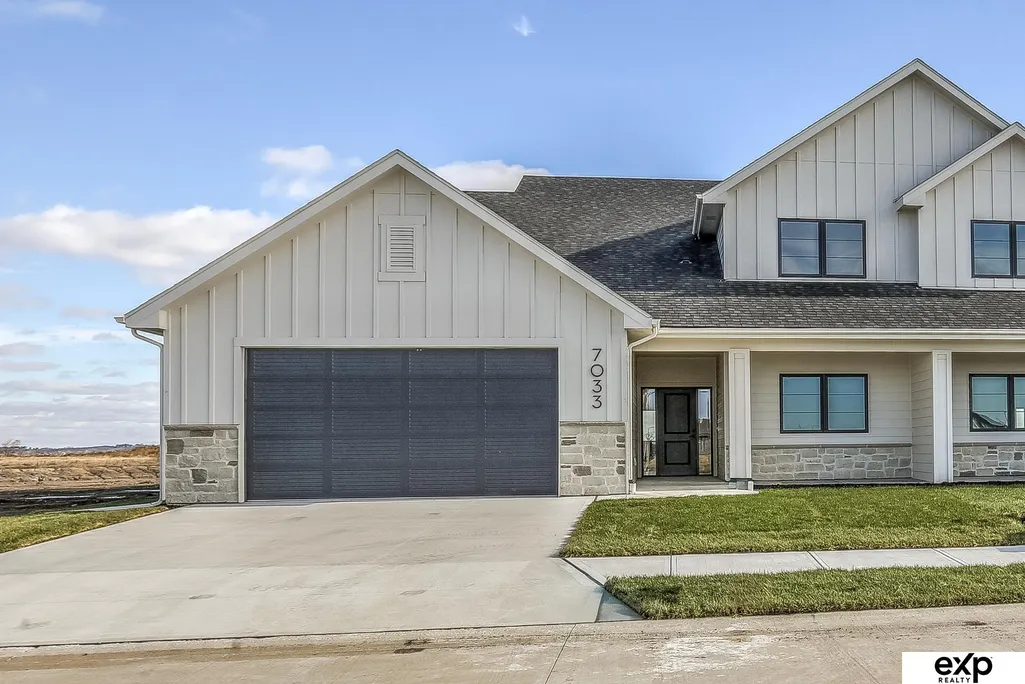
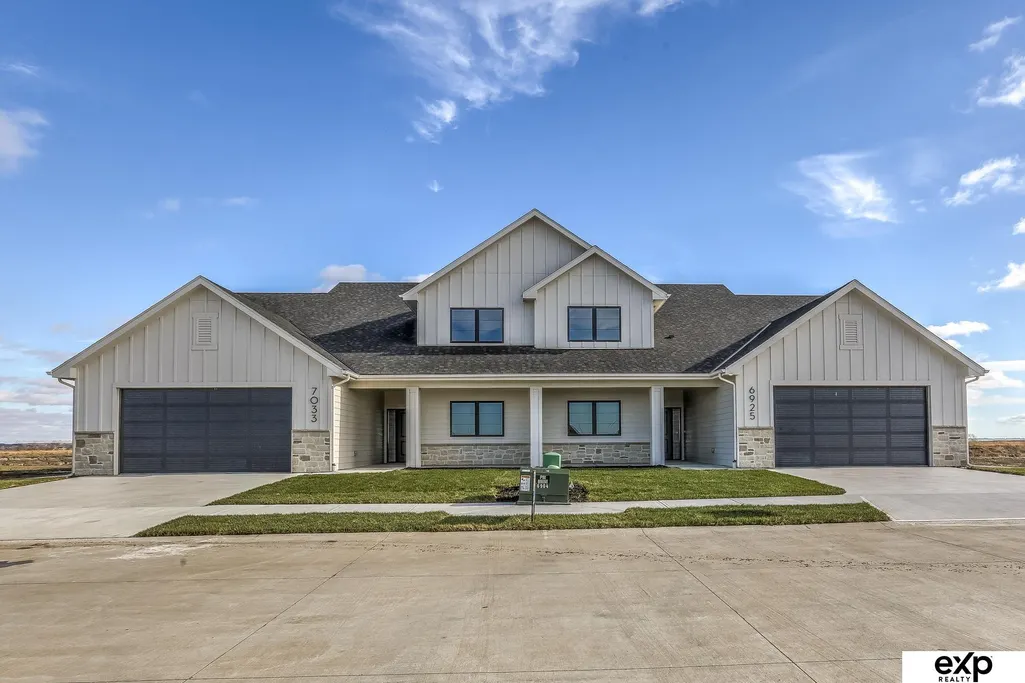
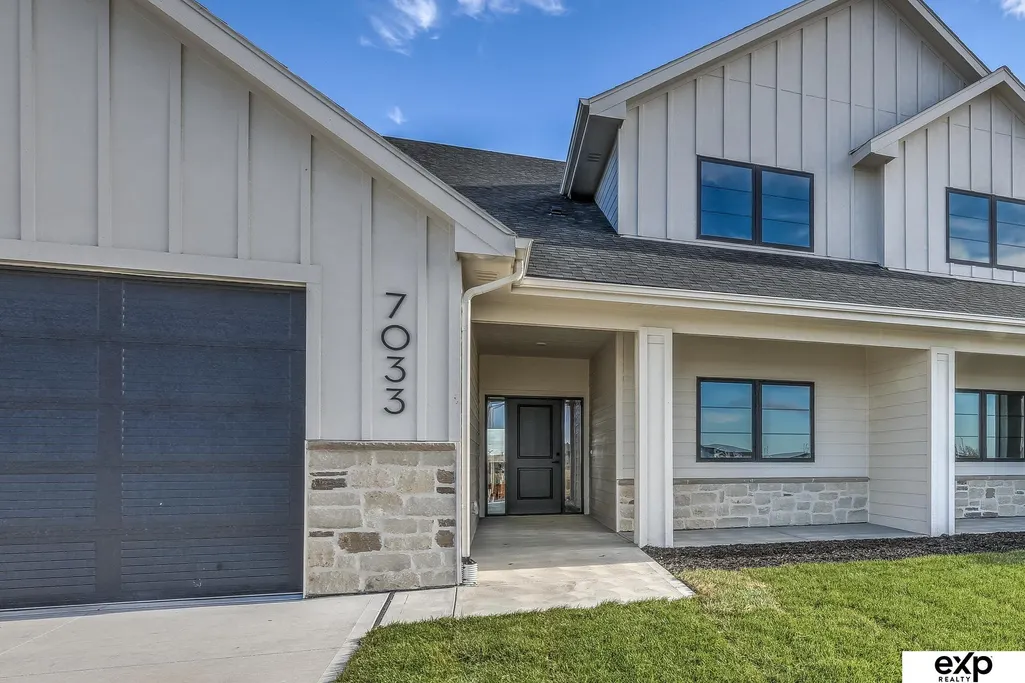
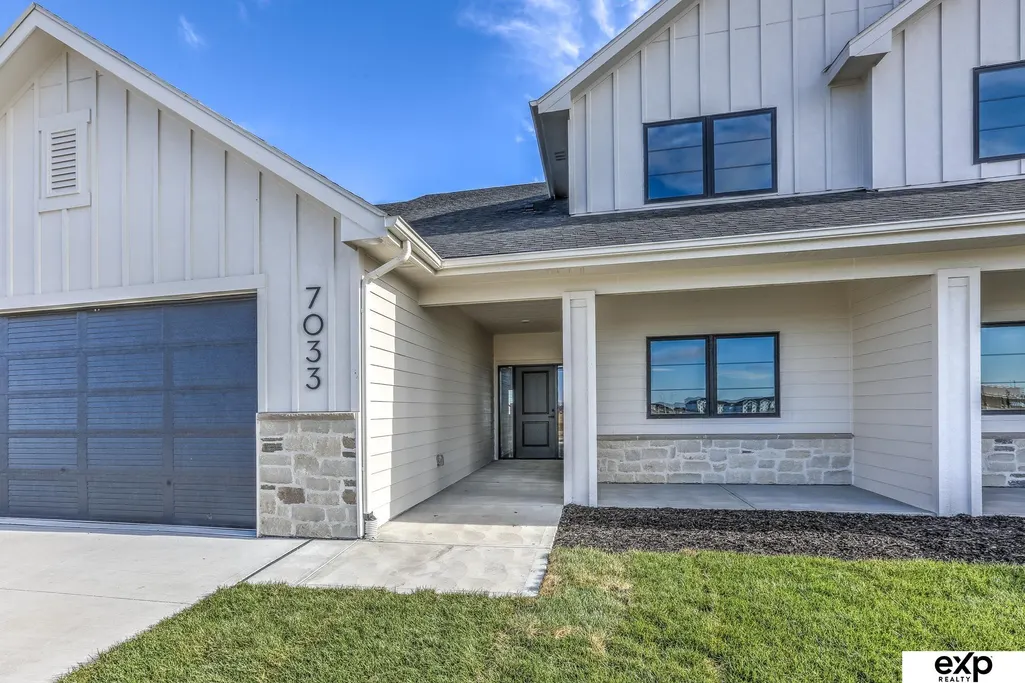
7033 N 276 Court N, Valley, NE
Price
$ 550,000
Property Attributes
- ID#22620303
- TypeTownhouse
- Listing Status ACTIVE
- CountyDouglas
- CityValley
- AreaDouglas
- NeighborhoodStill Water Lake
- Zip68064
- Style
- Year Built2025
- Taxes$ 1703
- Price$ 550,000
- Bedrooms4
- Full Bathrooms3
- Half Bathrooms0
- Sqr Footage2590
- Lot Size0.15 Acres
Data Source:
Great Plains Regional MLS
Property Description
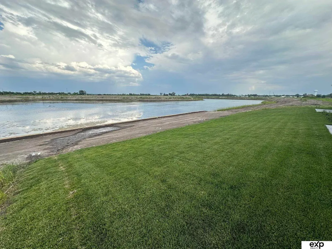
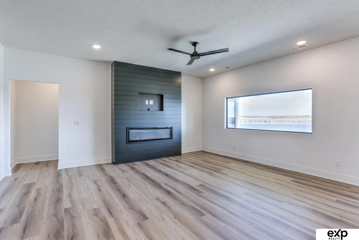
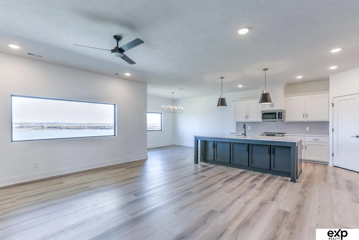
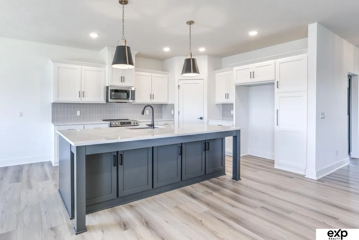
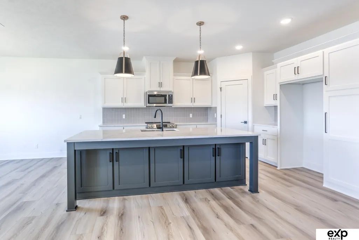
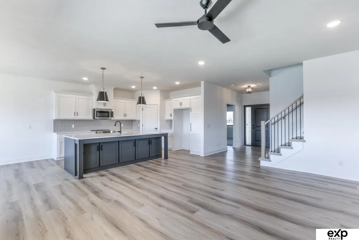
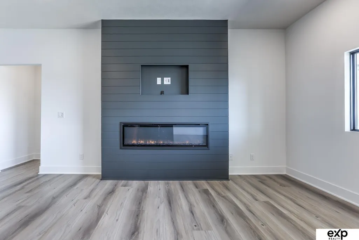
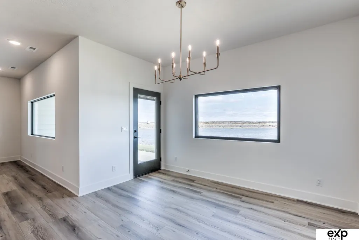
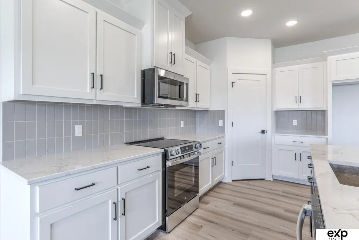
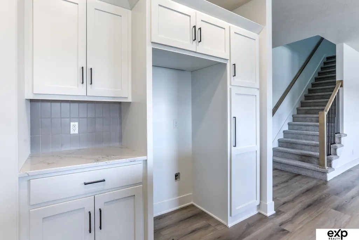
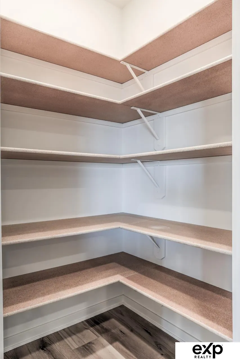
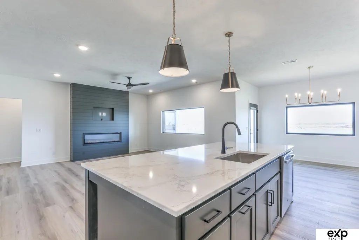
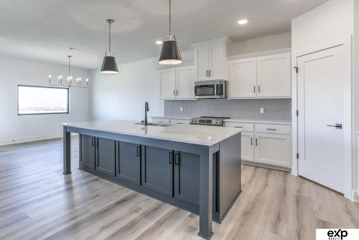
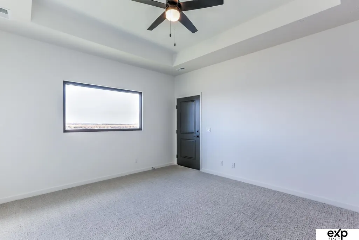
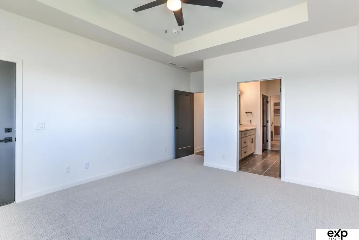
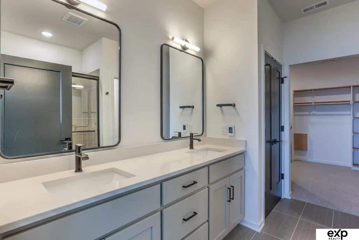
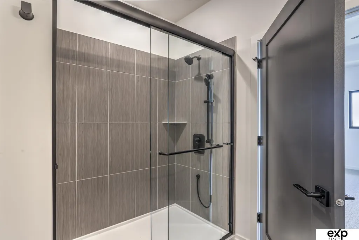
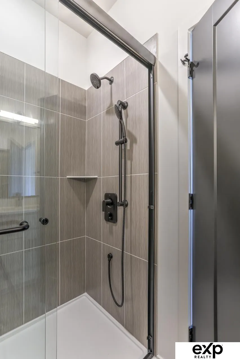
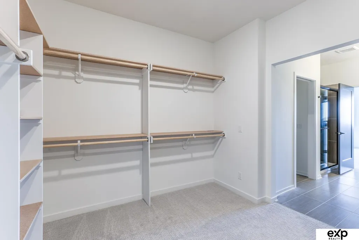
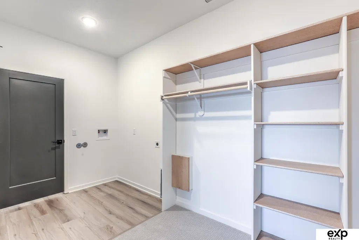
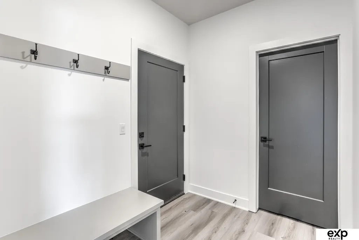
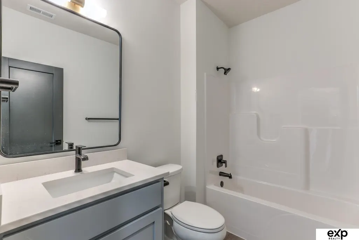
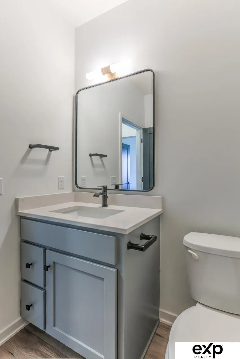
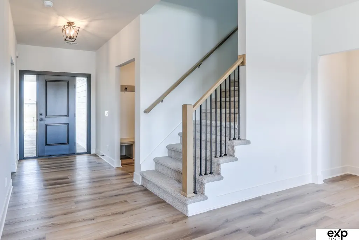
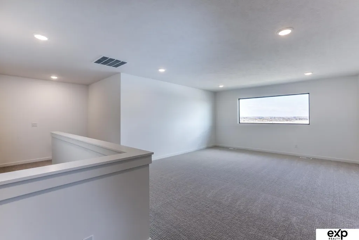
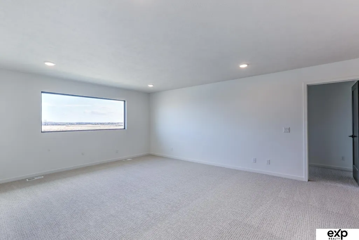
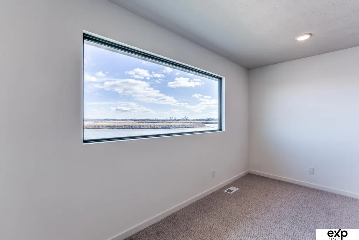
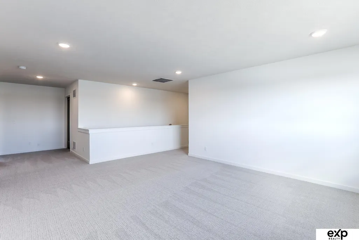
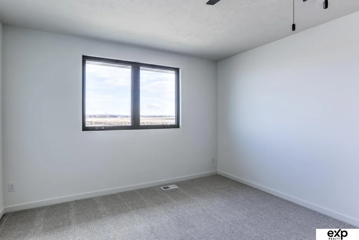
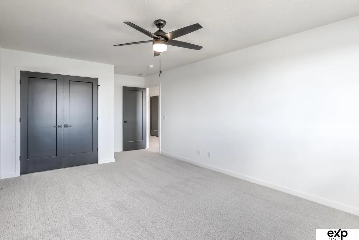
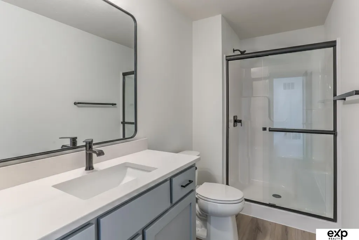
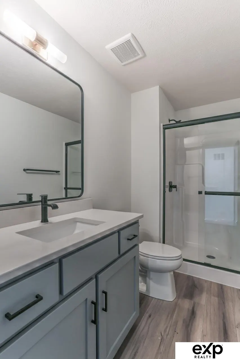
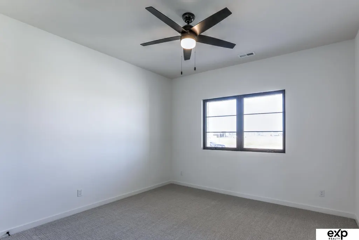
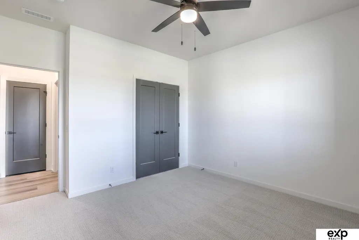
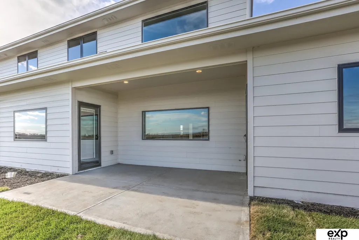
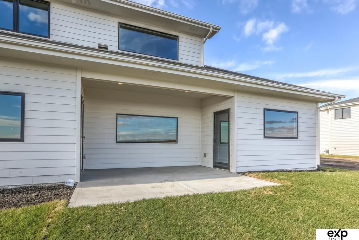
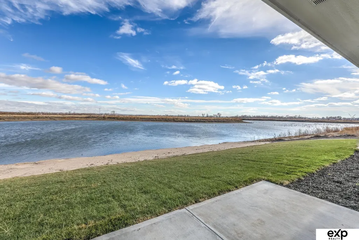
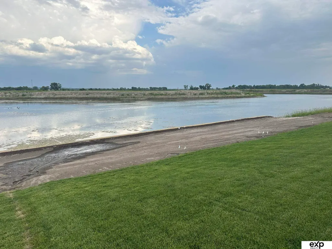
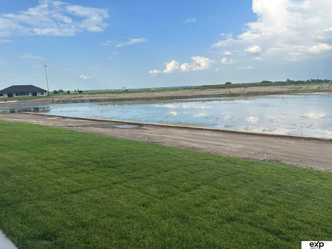
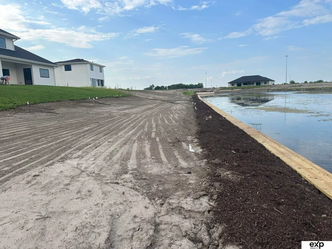
Experience the perfect blend of luxury, convenience, and lakefront living in this brand-new Charles Thomas Homes townhome residence on Still Water Lake. Offering 2,590 finished sq. ft., 4 bedrooms, 3 baths, zero-entry living, and an oversized 2-car garage, this thoughtfully designed home features an open floor plan, designer finishes, heated tile floors in the primary bath, and a covered patio overlooking the water. Upstairs you find an additional 429 sq. ft. of unfinished storage - perfect for stowing away your seasonal items. The lake is now beautifully finished with seawalls and an enhanced shoreline, creating an exceptional setting for kayaking, paddleboarding, fishing, or simply relaxing by the water. Enjoy peaceful lakeside living just minutes from West Omaha, Elkhorn, shopping, dining, and Dodge Expressway. Optional HOA services include lawn care and snow removal, choose the lifestyle that fits your needs. Super low tax levy 1.673. Agent has equity in the property.
| Elementary School | Middle School | High School |
|---|---|---|
| Douglas County West Elementary School | Douglas County West Middle School | Douglas County West High School |
| Price History | |
|---|---|
| 7/16/2026 | Listed $550,000 |
General Features
| Sewer | Public Sewer |
|---|---|
| Heating | Natural Gas |
| Cooling | Central Air |
| Utilities | Cable Available |
| Roof | Composition |
| Appliances | Humidifier |
| HOA Fee | 600 |
| Garage Spaces | 2 |
| Patio/Porch Features | Porch |
| Construction Materials | Stone |
| Year Built | 2025 |
| Levels | One and One Half |
| Property Subtype | Townhouse |
| Tax Year | 2025 |
| Ownership | Fee Simple |
| Waterfront Features | Lake Front |
| Assoc Fee Paid Per | Annually |
| County | Douglas |
| New Construction | true |
| Property Type | Residential |
| HOA | true |
| Attached Garage | true |
| Subdivision Name | Still Water Lake |
| Garage Y/N | true |
| Full Baths | 1 |
| Status | ACTIVE |
| Directions | Exit off Hiway 275 at the Valley exit for Hiway 64. Go West on 64. Turn Left on N West Street. Then Left on 276th Court to house on Right. |
| ModificationTimestamp | 2026-07-21T06:02:49.400Z |
| High School | Douglas County West |
| City | Valley |
| Association Name | Still Water Lake HOA |
| Senior Community Y/N | false |
| High School District | Douglas County West |
| MLS Area | Douglas |
| Lot Size Units | Square Feet |
| Lot Size Square Feet | 6370 |
| Carport Y/N | false |
| Elementary School | Douglas County West |
| Tax Annual Amount | 1703.64 |
| Middle/Junior High School | Douglas County West |
| Property Condition | New Construction |
| Building Area Units | Square Feet |
| Primary Bedroom Level | Main Floor |
| Living Area Units | Square Feet |
| Builder Name | Charles Thomas Homes |
| Standard Status | Active |
| Occupancy Type | Vacant |
| Middle/Junior School District | Douglas County West |
| Elementary School District | Douglas County West |
| Legal Description | Lot 2 Still Water Lake Replat 1 |
Interior Features
| Interior Amenities | High Ceilings |
|---|---|
| Flooring | Carpet |
| Total Fireplaces | 1 |
| Fireplace Features | Electric |
| Kitchen Level | Main Floor |
| Basement (Y/N) | false |
| Air Conditioning Y/N | true |
| Heating Y/N | true |
| Fireplace Y/N | true |
| Above Grade Finished Area | 2590 |
| 3/4 Baths | 2 |
| Laundry Features | 9'+ Ceiling |
| Total Bedrooms | 4 |
| Main Level Bathrooms | 2 |
| Below Grade Finished Area Unit Type | Square Feet |
| LivingAreaSource | Plans |
| Above Grade Finished Area Unit Type | Square Feet |
| Kitchen Features | 9'+ Ceiling |
| Total Baths | 3 |
| Primary Bathroom Features | 3/4 |
| Bedroom 4 Features | Wall/Wall Carpeting |
| Bedroom 3 Features | Wall/Wall Carpeting |
| Bedroom 2 Features | Wall/Wall Carpeting |
| Kitchen Area | 152.611 |
| Kitchen Length | 15.11 |
| Kitchen Width | 10.1 |
| Primary on Main | 136.653 |
| Second Bedroom Length | 11.11 |
| Second Bedroom Width | 12.3 |
| Bedroom 3 Area | 184.5 |
| Bedroom 3 Length | 15 |
| Bedroom 3 Width | 12.3 |
| Bedroom 4 Area | 202.95 |
| Bedroom 4 Length | 16.5 |
| Bedroom 4 Width | 12.3 |
| Primary Bedroom Area | 205.8 |
| Primary Bedroom Features | Wall/Wall Carpeting |
| Primary Bedroom Length | 14.7 |
| Primary Bedroom Width | 14 |
| Bedroom 4 Level | 2nd Floor |
| Bedroom 3 Level | 2nd Floor |
| Second Bedroom Level | Main Floor |
Exterior Features
| Exterior Amenities | Sprinkler System |
|---|---|
| Fencing | None |
| Parking Features | Attached |
| Lot Features | Up to 1/4 Acre. |
| Water Source | Public |
| Total Parking | 2 |
| Lot Size Area | 6370 |
| Foundation Details | Slab |
| Building Area Total | 2590 |
| Lot Dimensions | 46.25 x 132.04 |
| Lot Size Acres | 0.15 |
| Road Surface Type | Paved |
| Lot Size Source | Plat Map |
| Waterfront Y/N | true |
| Covered Spaces | 2 |
Amenities
- Foreclosure
- Views
- Short Sale
- New Construction
- Adult 55+
- Lease To Own
- No HOA Fees
- Furnished
- Pets
- Primary On Main
- Air Conditioning
- Seller Finance
- Green
- Fixer Upper
- Horse
- Golf
- Fireplace
- Deck
- Garage
- Basement
- Pool
Property vs Townhouse Average in 68064
Price
Taxes
Year Built
 This data is from various Participants of the Great Plains REALTORS® Multiple Listing Service Inc Internet Data Exchange; is for consumers personal, non-commercial use and may not be used for any purpose other than to identify prospective properties consumers may be interested in purchasing; the listing broker is listed on each listing; the information is deemed reliable but not guaranteed, and is copyrighted ©2026 Great Plains REALTORS® Multiple Listing Service, Inc. Information is
