







Address
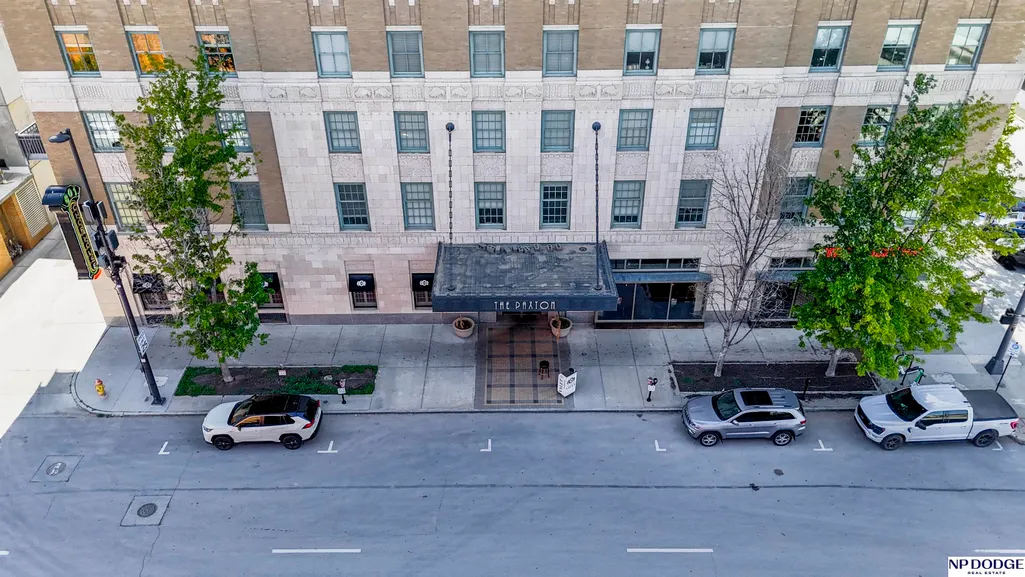
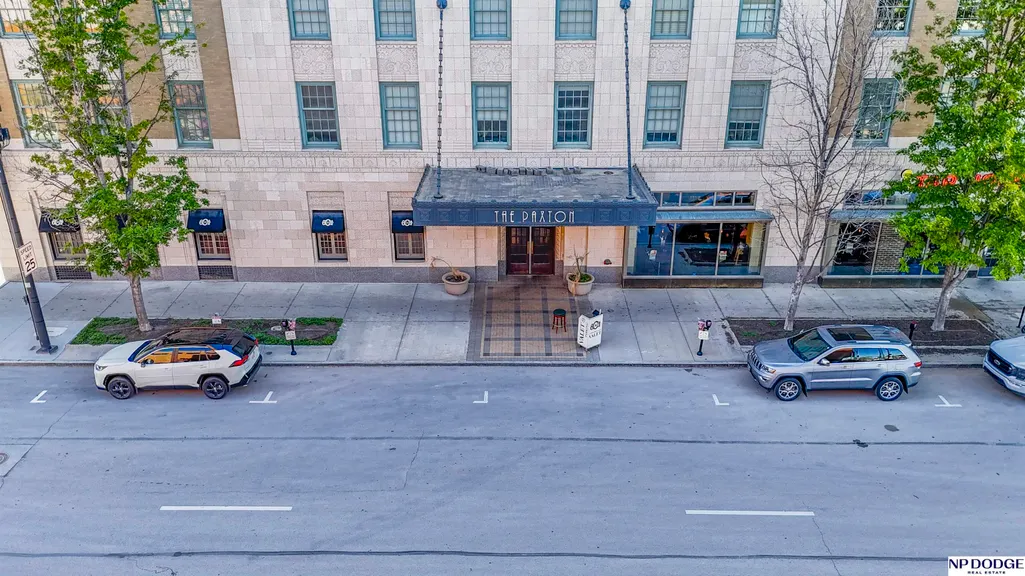
1403 Farnam Street 1010, Omaha, NE
Price
$ 1,760,000
Property Attributes
- ID#22620344
- TypeCondos
- Listing Status ACTIVE
- CountyDouglas
- CityOmaha
- AreaDouglas
- NeighborhoodPaxton
- Zip68102
- StyleUncategorized
- Year Built1928
- Taxes$ 16136
- Price$ 1,760,000
- Bedrooms2
- Full Bathrooms3
- Half Bathrooms0
- Sqr Footage3824
Data Source:
Great Plains Regional MLS
Property Description
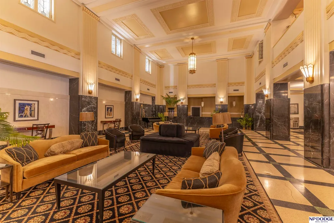
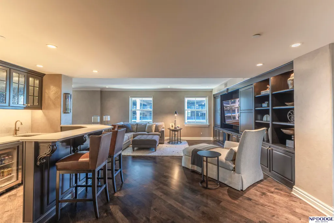
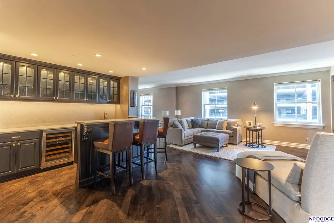
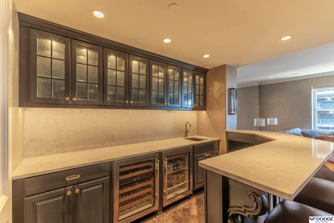
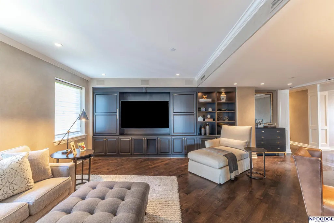
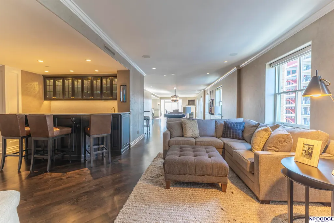
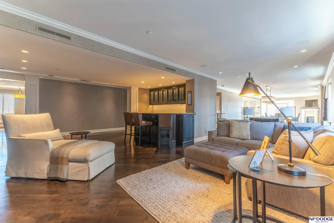
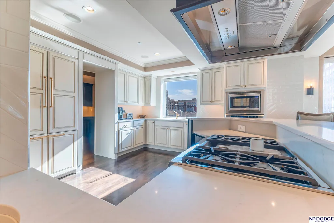
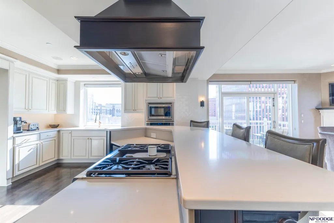
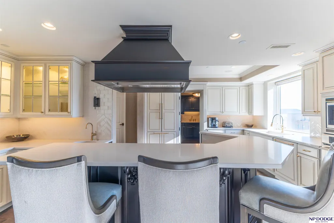
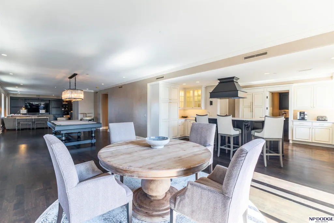
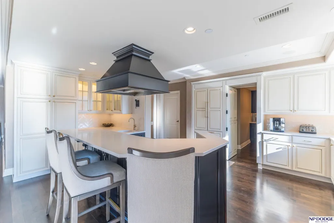
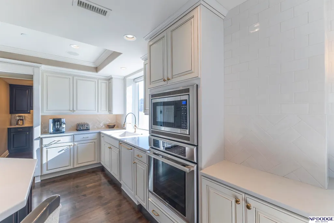
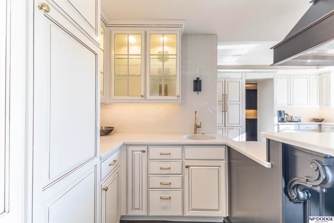
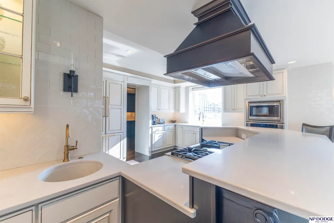
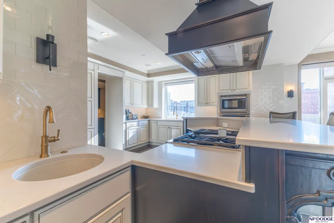
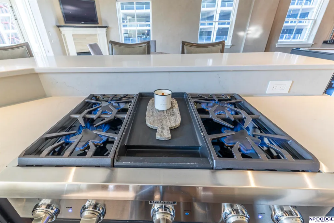
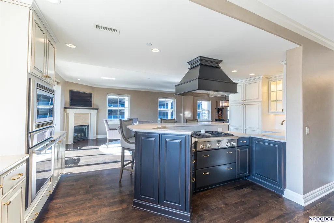
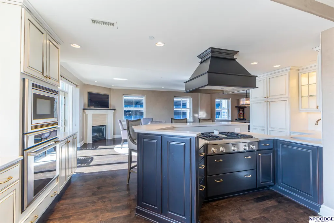
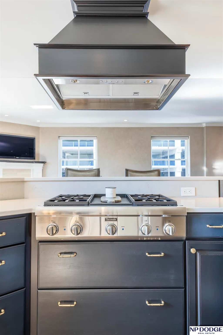
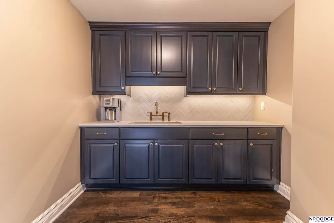
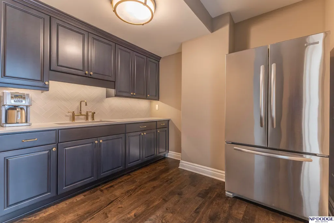
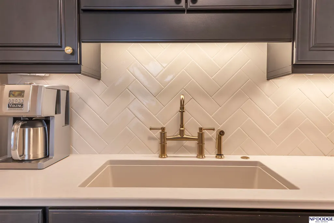
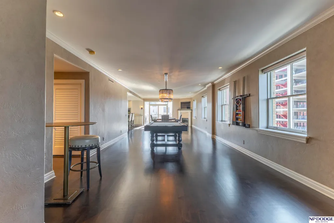
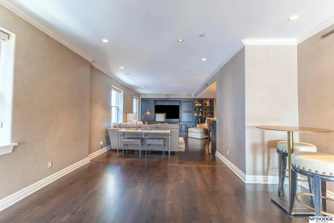
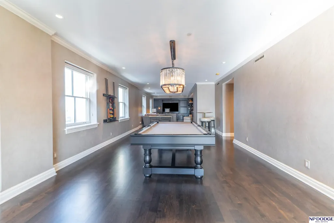
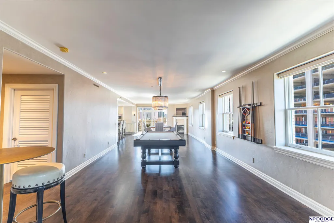
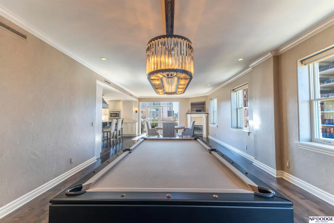
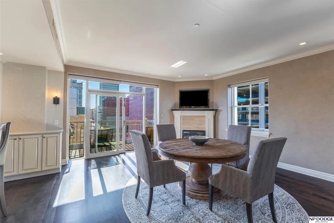
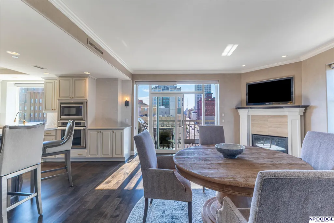
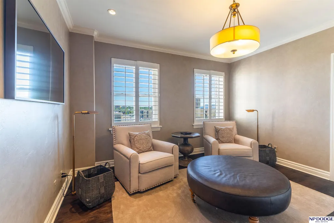
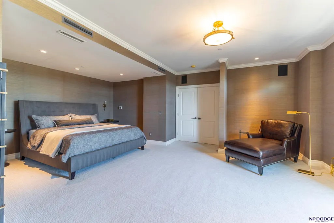
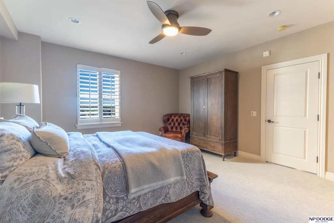
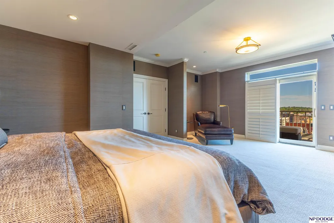
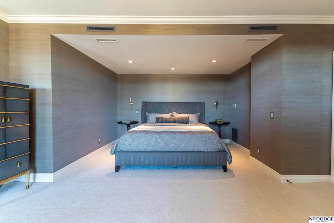
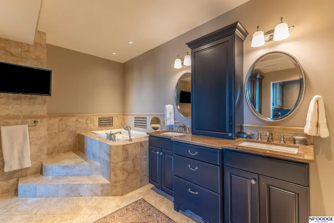
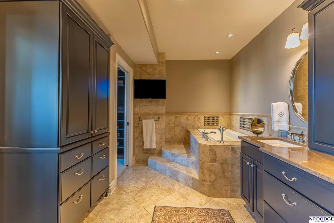
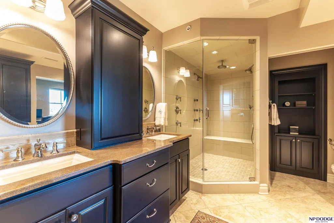
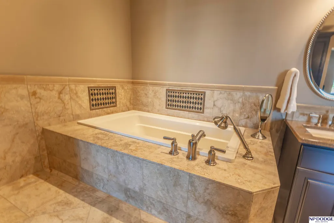
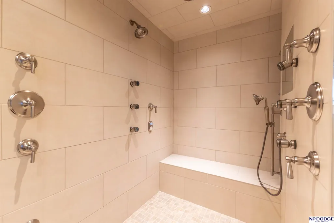
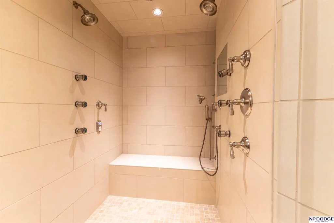
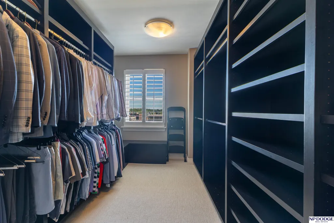
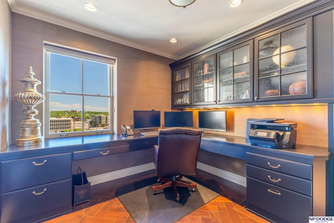
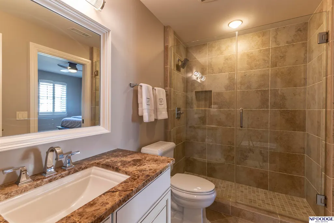
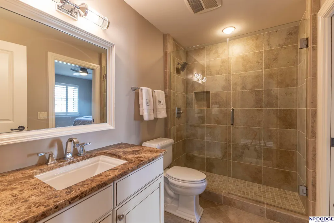
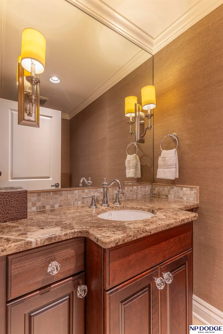
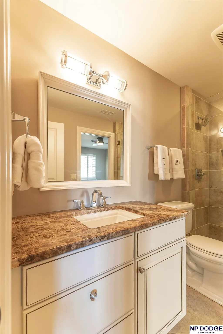
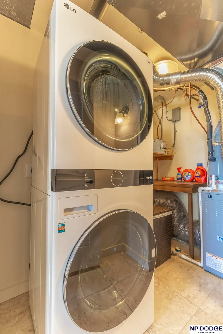
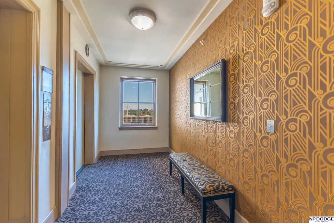
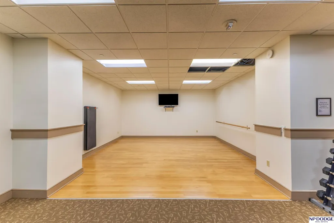
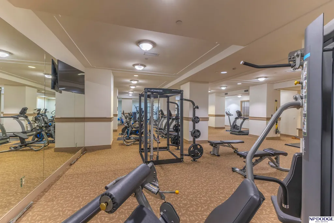
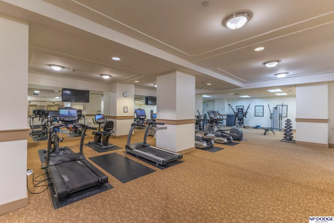
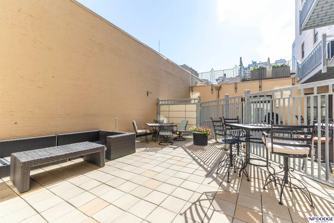
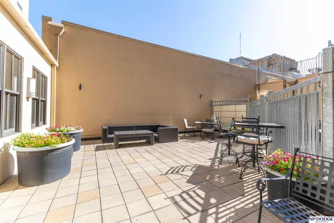
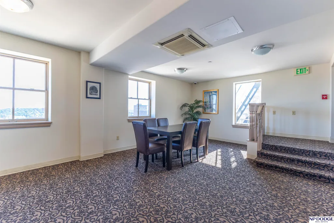
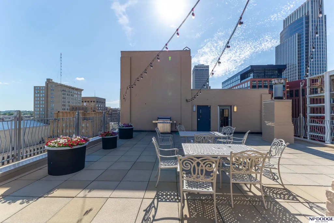
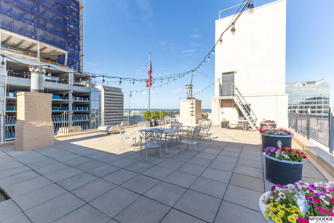
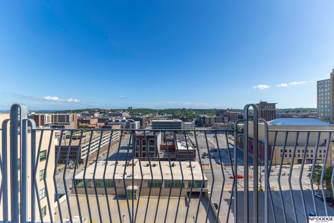
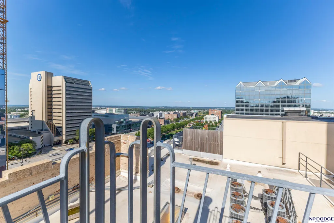
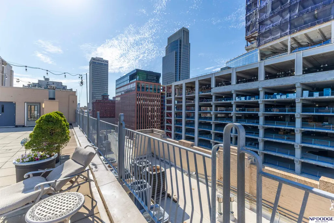
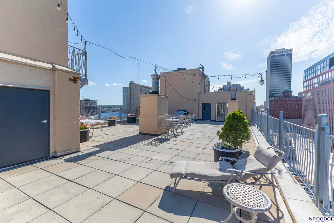
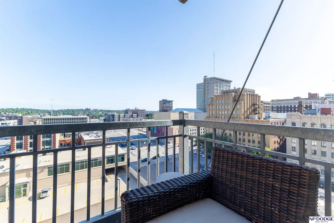
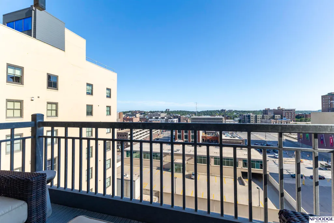
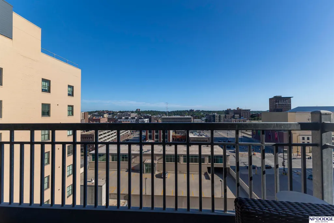
Fall in love with the city, all over again! No expense was spared in this one-of-kind residence that runs half of the east/west length of the Paxton Condo. This stunning Kitchen boast Thermador & Viking appliances, walk-in butlers pantry, eat-up Counter, fireplace & beautiful city views from west facing balcony. Large living area is complete w/ full wet bar, sitting & billiards area. Beautifully finished Primary w/ private balcony, office space & bathroom oasis w/ jetted tub, steam shower & walk-in closet. 2 heated parking stalls deeded to new owner, full fitness center & rooftop entertainment area for taking in the growing city landscape. Welcome home!
| Elementary School | Middle School | High School |
|---|---|---|
| Liberty Elementary School | Norris Middle School | Central High School |
| Price History | |
|---|---|
| 7/17/2026 | Listed $1,760,000 |
General Features
| Sewer | Public Sewer |
|---|---|
| Heating | Natural Gas |
| Cooling | Heat Pump |
| Utilities | Cable Available |
| Roof | Flat |
| Appliances | Range |
| HOA Fee | 2100 |
| Garage Spaces | 2 |
| Association Fee Includes | Exterior Maintenance |
| Patio/Porch Features | Patio |
| Architectural Style | Uncategorized |
| Security Features | Fire Sprinkler System |
| Construction Materials | Brick |
| Year Built | 1928 |
| Unit Number | 1010 |
| Property Subtype | Condominium |
| Tax Year | 2026 |
| Ownership | Fee Simple |
| Assoc Fee Paid Per | Monthly |
| County | Douglas |
| New Construction | false |
| Property Type | Residential |
| HOA | true |
| Attached Garage | true |
| Subdivision Name | Paxton |
| Garage Y/N | true |
| Full Baths | 2 |
| Status | ACTIVE |
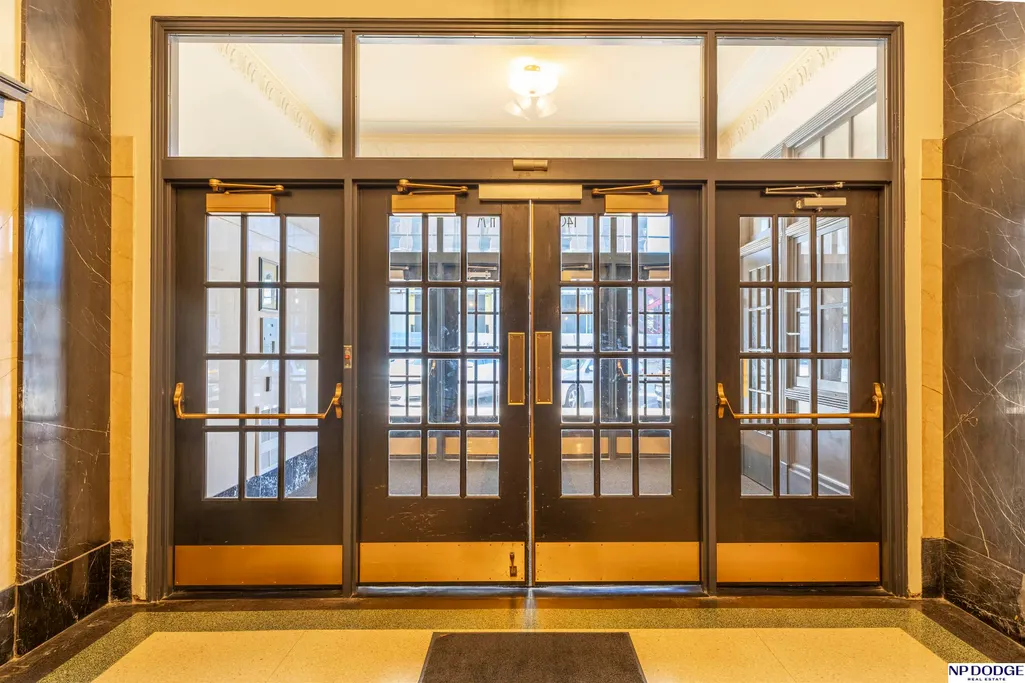
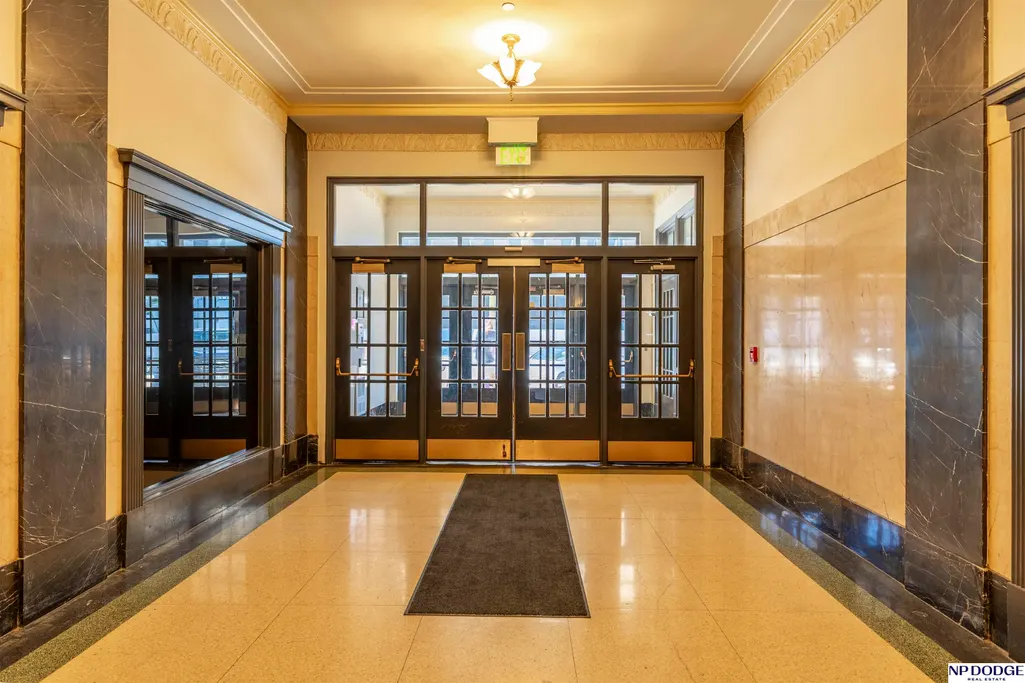
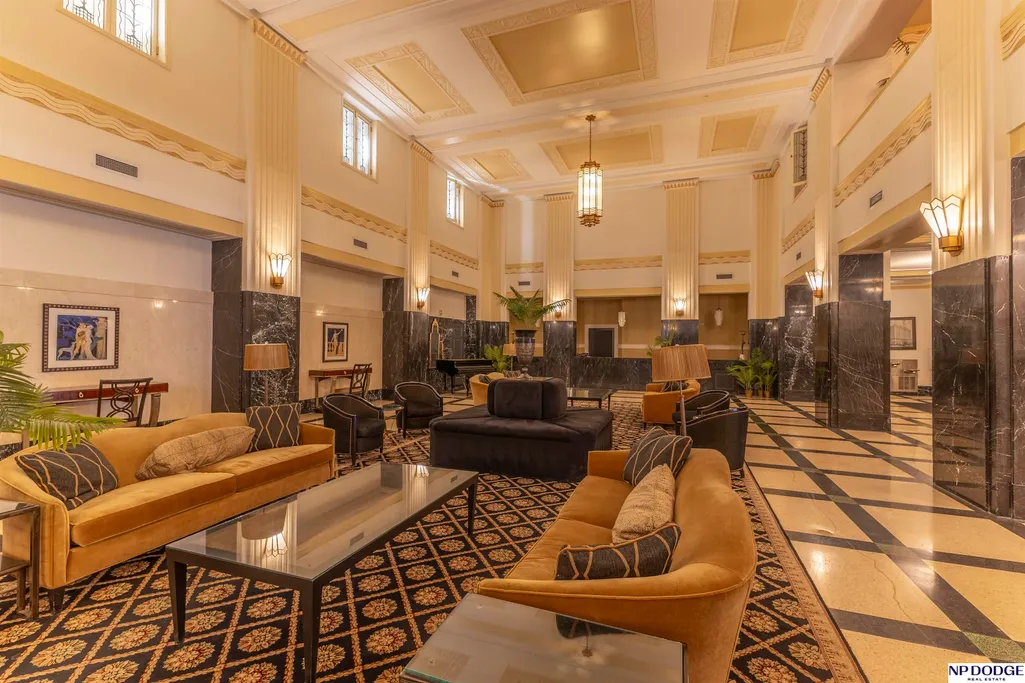
| Directions | 14th and Farnam. Park at any of the metered parking around the area. Enter through the Farnam entrance doors or the 14th Street entrance doors into the main lobby. |
| ModificationTimestamp | 2026-07-22T06:02:40.800Z |
| High School | Central |
| City | Omaha |
| Senior Community Y/N | false |
| High School District | Omaha |
| MLS Area | Douglas |
| Lot Size Units | Square Feet |
| Carport Y/N | false |
| Elementary School | Liberty |
| Tax Annual Amount | 16136 |
| Middle/Junior High School | Norris |
| Property Condition | Not New and NOT a Model |
| Building Area Units | Square Feet |
| Primary Bedroom Level | Main Floor |
| Living Area Units | Square Feet |
| Standard Status | Active |
| Occupancy Type | Owner |
| Middle/Junior School District | Omaha |
| Elementary School District | Omaha |
| Legal Description | Paxton Condo Property Reg Lot 1010 Unit 1010 1.8794% - Excess Redev. Proj value. See also parking. |
Interior Features
| Interior Amenities | Wet Bar |
|---|---|
| Flooring | Carpet |
| Total Fireplaces | 1 |
| Kitchen Level | Main Floor |
| Basement (Y/N) | false |
| Air Conditioning Y/N | true |
| Heating Y/N | true |
| Window Features | Window Covering |
| Fireplace Y/N | true |
| Above Grade Finished Area | 3824 |
| Half Baths | 1 |
| Total Bedrooms | 2 |
| Living Room Level | Main Floor |
| Main Level Bathrooms | 3 |
| Below Grade Finished Area Unit Type | Square Feet |
| LivingAreaSource | Assessor |
| Above Grade Finished Area Unit Type | Square Feet |
| Kitchen Features | Wood Floor |
| Total Baths | 3 |
| Primary Bathroom Features | Full |
| Living Room Features | Wood Floor |
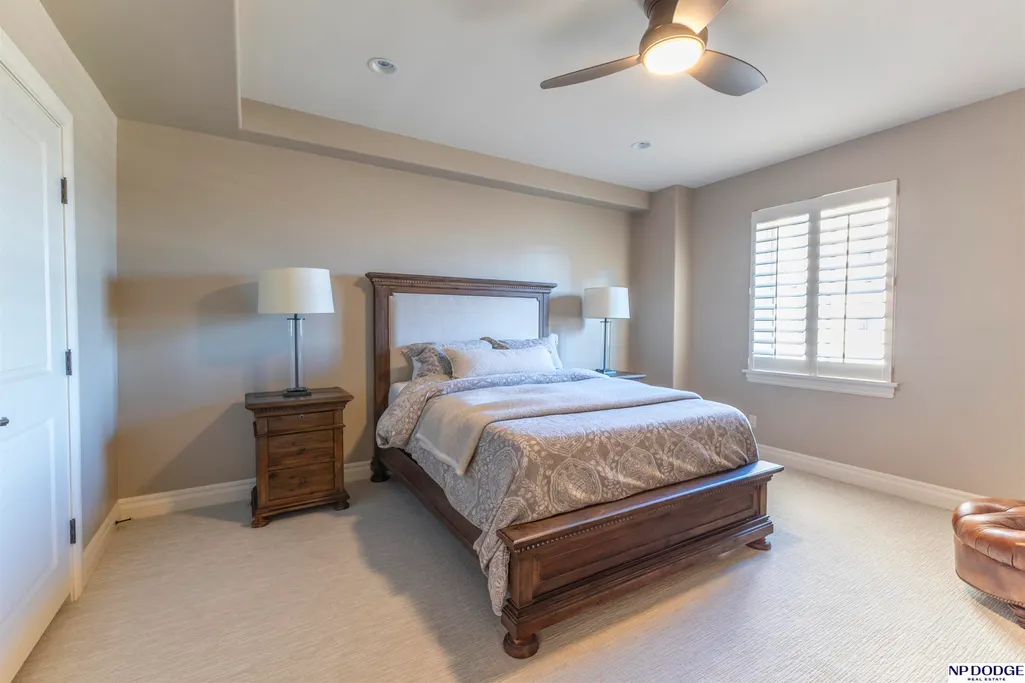
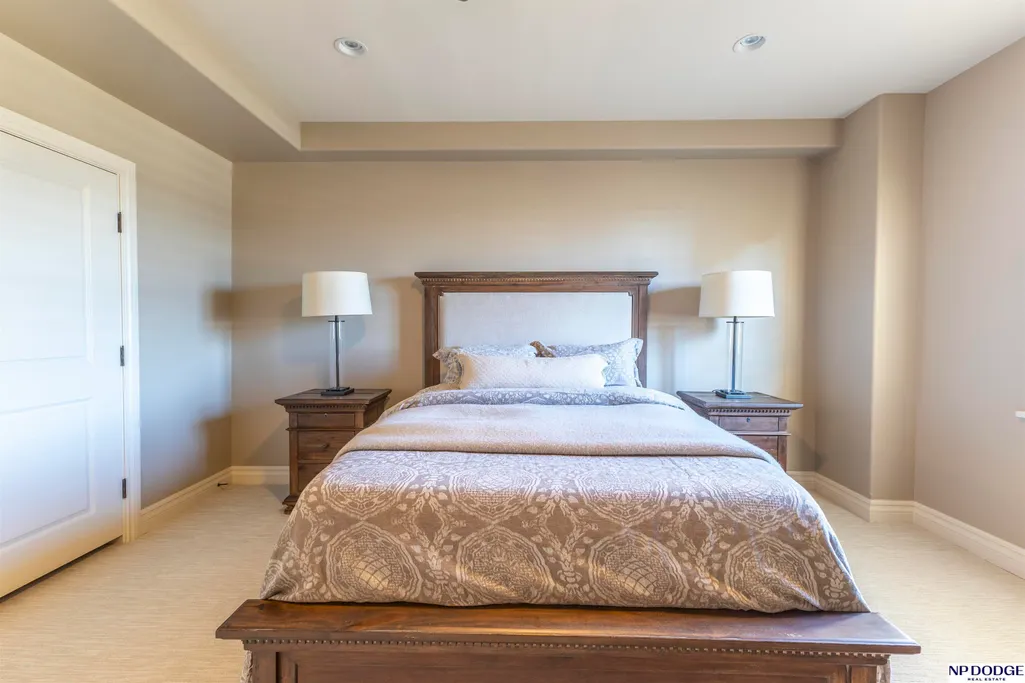
| Bedroom 2 Features | Wall/Wall Carpeting |
| Dining Room Features | Wood Floor |
| Kitchen Area | 308.75 |
| Kitchen Length | 19 |
| Kitchen Width | 16.25 |
| Primary on Main | 240.1275 |
| Second Bedroom Length | 15.85 |
| Second Bedroom Width | 15.15 |
| Dining Room Area | 18 |
| Dining Room Width | 15.15 |
| Family Room Area | 275.625 |
| Family Room Length | 22.5 |
| Living Room Area | 330 |
| Living Room Length | 22 |
| Living Room Width | 15 |
| Primary Bedroom Area | 369.75 |
| Primary Bedroom Features | Wall/Wall Carpeting |
| Primary Bedroom Length | 21.75 |
| Primary Bedroom Width | 17 |
| Family Room Width | 12.25 |
| Family Room Level | Main Floor |
| Dining Room Level | Main Floor |
| Dining Room Area | 272.7 |
| Second Bedroom Level | Main Floor |
Exterior Features
| Fencing | None |
|---|---|
| Parking Features | Heated Garage |
| Lot Features | City Lot |
| Water Source | Public |
| Total Parking | 2 |
| Foundation Details | Block |
| Building Area Total | 3824 |
| Lot Size Source | Assessor |
| Covered Spaces | 2 |
Amenities
- Foreclosure
- Views
- Short Sale
- New Construction
- Adult 55+
- Lease To Own
- No HOA Fees
- Furnished
- Pets
- Primary On Main
- Air Conditioning
- Seller Finance
- Green
- Fixer Upper
- Horse
- Golf
- Fireplace
- Deck
- Garage
- Basement
- Pool
Property vs Condos Average in 68102
Price
Taxes
Year Built
 This data is from various Participants of the Great Plains REALTORS® Multiple Listing Service Inc Internet Data Exchange; is for consumers personal, non-commercial use and may not be used for any purpose other than to identify prospective properties consumers may be interested in purchasing; the listing broker is listed on each listing; the information is deemed reliable but not guaranteed, and is copyrighted ©2026 Great Plains REALTORS® Multiple Listing Service, Inc. Information is
