




















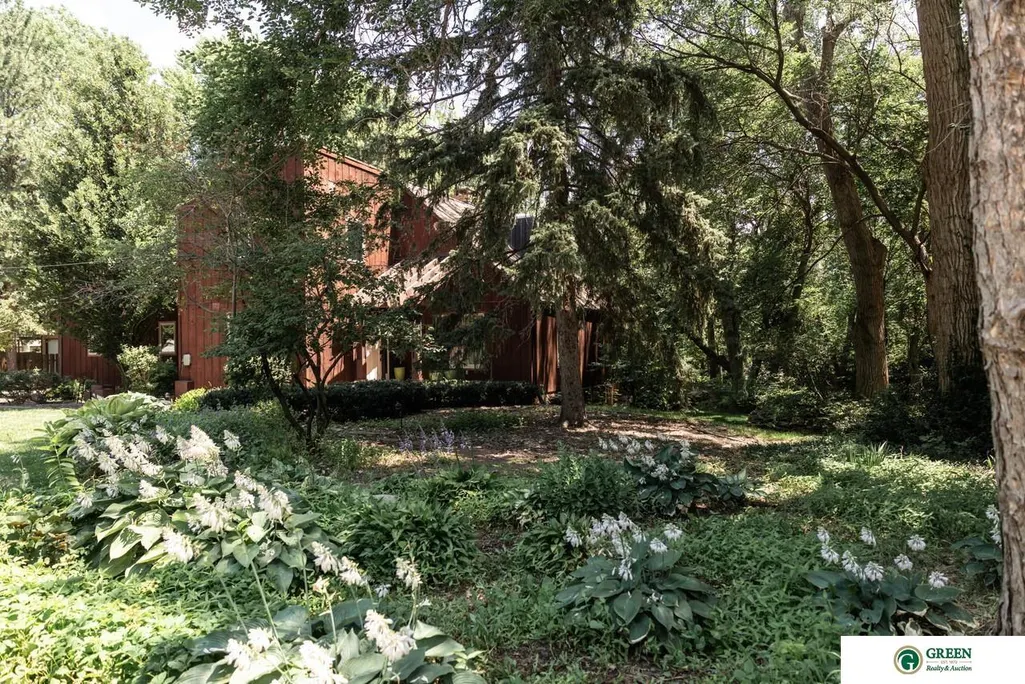
Address
120 N Blackburn Avenue, York, NE
Price
$ 540,000
Property Attributes
- ID#22620546
- TypeSingle Family
- Listing Status ACTIVE
- CountyYork
- CityYork
- AreaYork
- NeighborhoodHobsons Add & Raydell Sub 2nd Add
- Zip68467
- Style
- Year Built1971
- Taxes$ 7369
- Price$ 540,000
- Bedrooms6
- Full Bathrooms4
- Half Bathrooms0
- Sqr Footage4048
- Lot Size0.31 Acres
Data Source:
Great Plains Regional MLS
Property Description
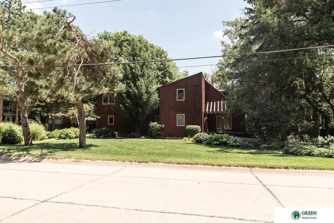
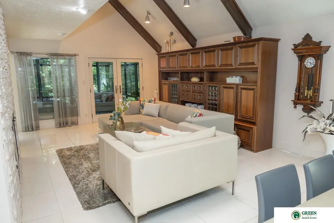
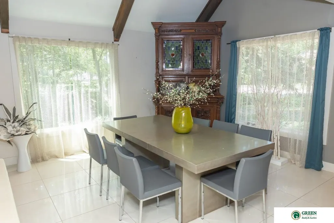
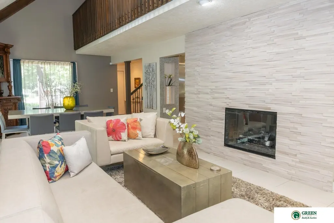
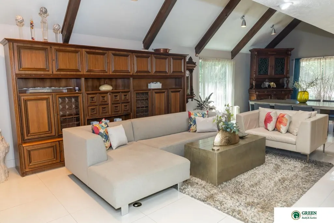
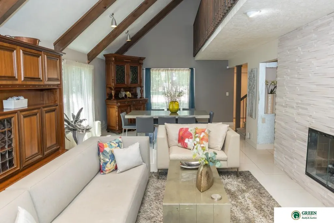
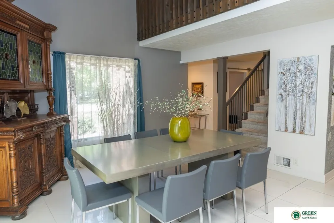
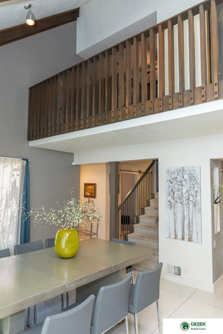
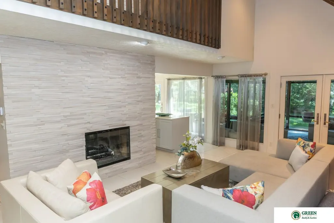
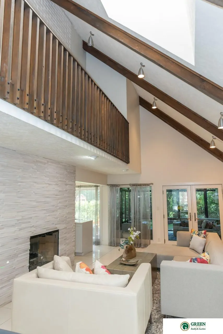
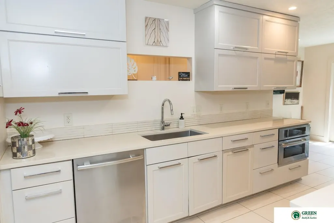
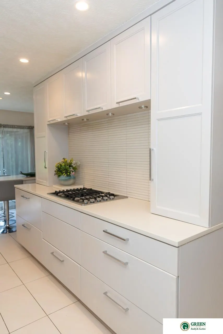
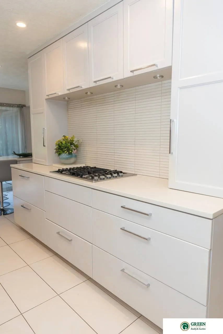
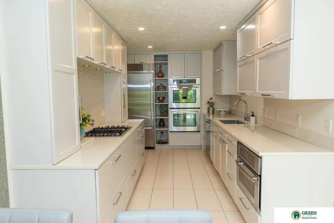
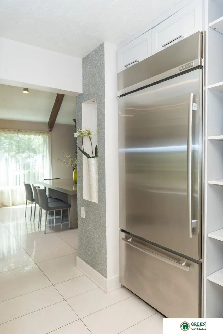
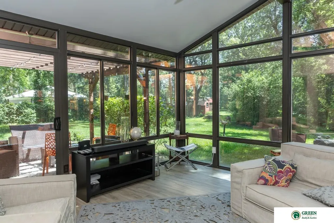
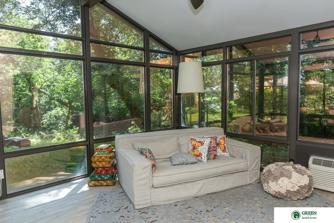
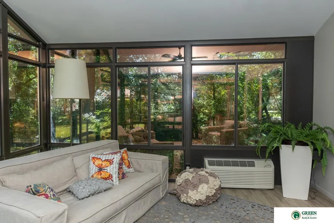
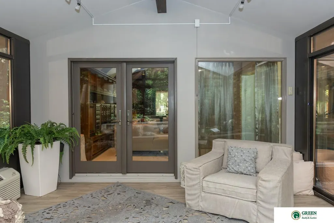
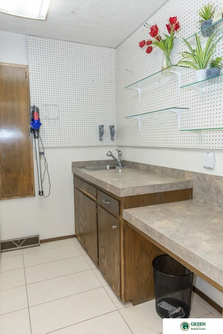
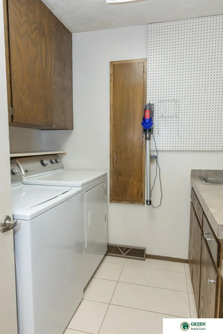
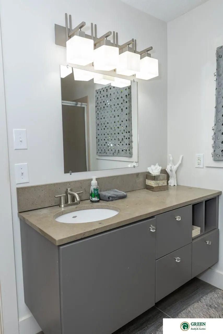
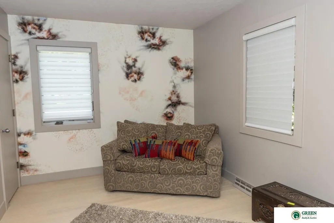
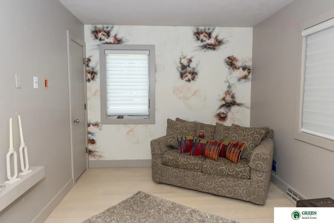
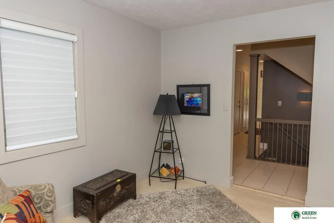
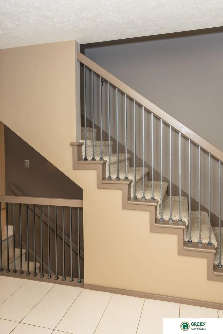
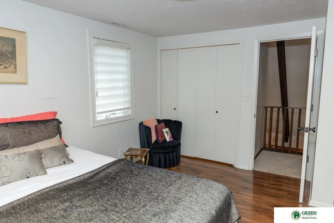
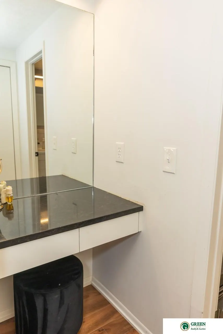
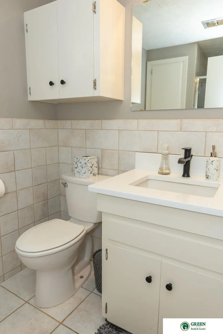
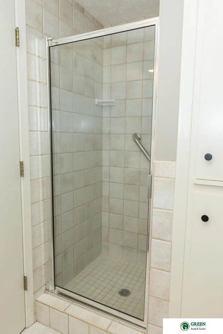
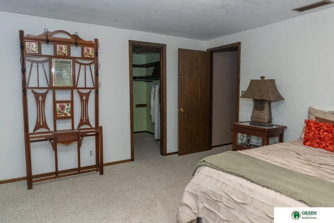
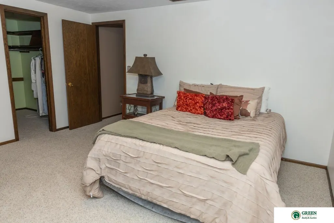
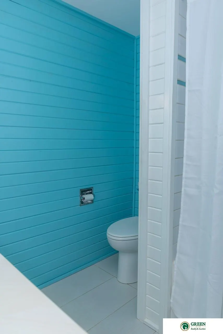
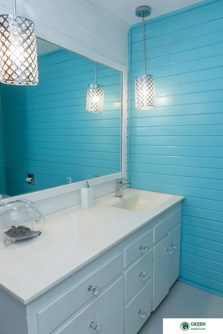
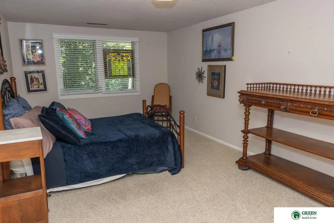
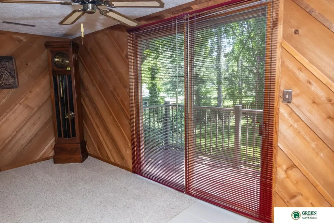
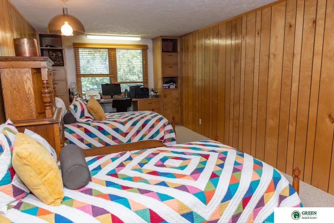
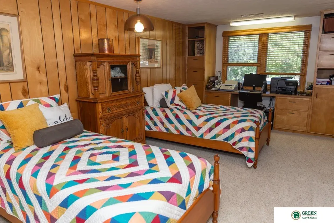
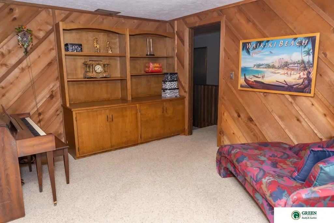
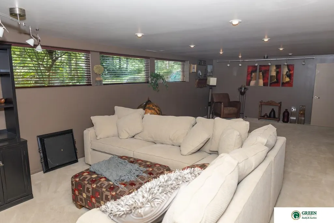
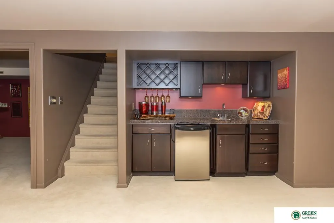
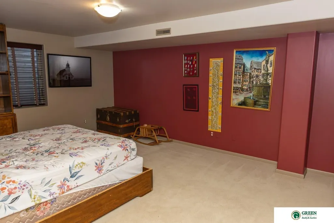
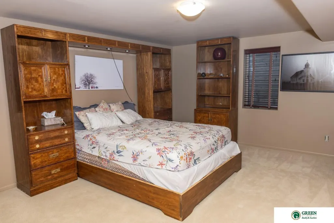
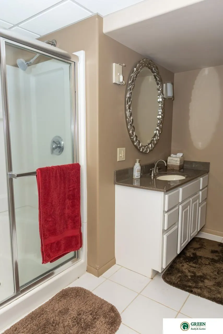
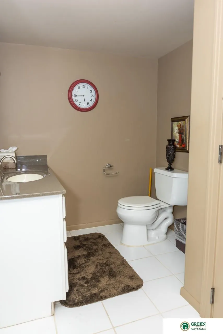
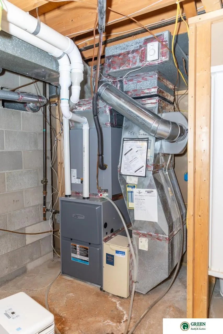
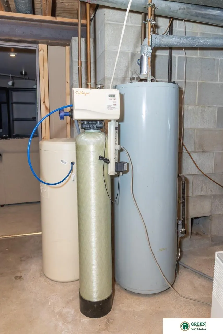
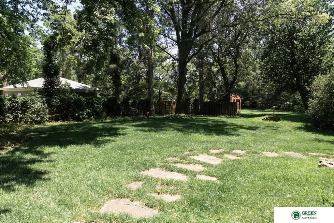
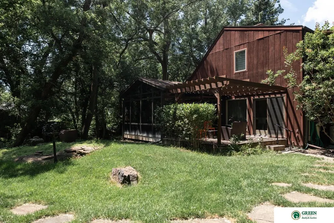
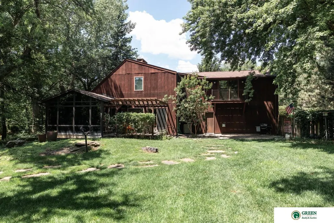
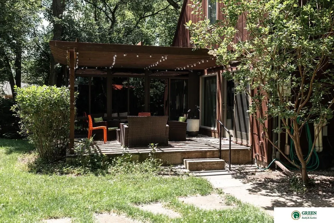
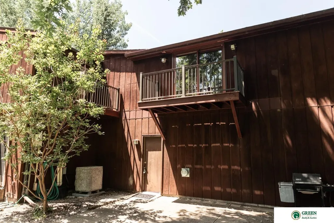
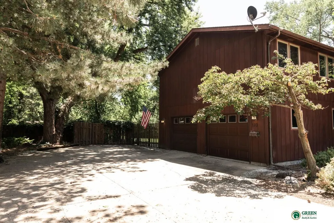
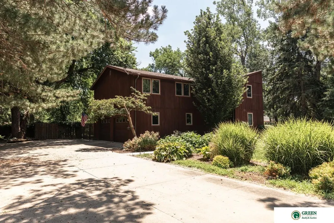
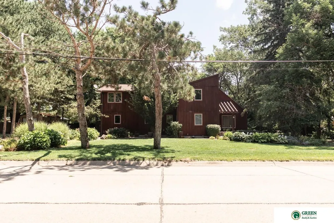
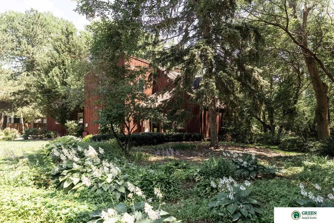
Welcome to a captivating two-story home w/ room for everyone. Step from the pergola-covered front stoop into an open-concept dining & living area w/ a cozy fireplace. The remodeled kitchen shines w/ custom cabinetry, eat-at bar, & all appliances, pantry closets in hall to the att double garage. Main level also offers a bedroom/den, bathroom, laundry, & sunroom (added around 2016) w/ its own heat & air—an all-season retreat overlooking the backyard. Just outside, a second pergola-covered patio to enjoy. Upstairs, the primary suite features a 3/4 bath & separate makeup vanity. Plus 3 generously sized bedrooms w/ ample closets, full bath, & a versatile great room w/ built-ins provide extra space & comfort. The lower level is made for entertaining, w/ a daylight great room, wet bar, bedroom, bath, & a utility/storage room. Additional perks include newer C/A, established, tree-filled yard, & a scenic draw along the south side of the property—offering privacy & a picturesque backdrop.
| Elementary School | Middle School | High School |
|---|---|---|
| York Elementary School | York Middle School | York High School |
| Price History | |
|---|---|
| 7/19/2026 | Listed $540,000 |
General Features
| Sewer | Public Sewer |
|---|---|
| Heating | Natural Gas |
| Cooling | Central Air |
| Utilities | Cable Available |
| Roof | Composition |
| Appliances | Refrigerator |
| Garage Spaces | 2 |
| Patio/Porch Features | Porch |
| Security Features | Security System |
| Construction Materials | Wood Siding |
| Year Built | 1971 |
| Levels | Two |
| Property Subtype | Single Family Residence |
| Tax Year | 2025 |
| Ownership | Fee Simple |
| County | York |
| New Construction | false |
| Property Type | Residential |
| HOA | false |
| Attached Garage | true |
| Subdivision Name | Hobsons Add & Raydell Sub 2nd Add |
| Garage Y/N | true |
| Full Baths | 1 |
| Status | ACTIVE |
| Directions | see GPS |
| ModificationTimestamp | 2026-07-24T06:02:54.800Z |
| High School | York |
| City | York |
| Senior Community Y/N | false |
| High School District | York |
| MLS Area | York |
| Lot Size Units | Square Feet |
| Carport Y/N | false |
| Elementary School | York |
| Tax Annual Amount | 7369.24 |
| Middle/Junior High School | York |
| Property Condition | Not New and NOT a Model |
| Building Area Units | Square Feet |
| Primary Bedroom Level | 2nd Floor |
| Living Area Units | Square Feet |
| Standard Status | Active |
| Occupancy Type | Owner |
| Middle/Junior School District | York |
| Elementary School District | York |
| Legal Description | PT LOTS 9-11 HOBSONS ADD; PT IRR TR# 7 N OF RR ROW 6-10-2;PT RR ROW N OF RAYDELL SUB 2ND ADD EXC PT VAC ALLEY CITY OF YORK |
Interior Features
| Interior Amenities | Wet Bar |
|---|---|
| Basement | Daylight |
| Flooring | Carpet |
| Total Fireplaces | 1 |
| Kitchen Level | Main Floor |
| Basement (Y/N) | true |
| Air Conditioning Y/N | true |
| Heating Y/N | true |
| Window Features | LL Daylight Windows |
| Fireplace Y/N | true |
| Above Grade Finished Area | 3048 |
| 3/4 Baths | 3 |
| Total Bedrooms | 6 |
| Below Grade Finished Area | 1000 |
| Living Room Level | Main Floor |
| Main Level Bathrooms | 1 |
| Below Grade Finished Area Unit Type | Square Feet |
| LivingAreaSource | Assessor |
| Above Grade Finished Area Unit Type | Square Feet |
| Total Baths | 4 |
| Primary Bathroom Features | 3/4 |
| RoomBasementArea | 1364 |
| Family Room Level | Basement |
| Dining Room Level | Main Floor |
| Bedroom 5 Level | Main Floor |
| Bedroom 4 Level | 2nd Floor |
| Bedroom 3 Level | 2nd Floor |
| Second Bedroom Level | 2nd Floor |
Exterior Features
| Exterior Amenities | Sprinkler System |
|---|---|
| Fencing | Partial |
| Parking Features | Attached |
| Lot Features | Over 1/4 up to 1/2 Acre |
| Water Source | Public |
| Total Parking | 2 |
| Foundation Details | Block |
| Building Area Total | 4048 |
| Lot Dimensions | .31 |
| Lot Size Acres | 0.31 |
| Road Surface Type | Paved |
| Lot Size Source | Assessor |
| Covered Spaces | 2 |
Amenities
- Foreclosure
- Views
- Short Sale
- New Construction
- Adult 55+
- Lease To Own
- No HOA Fees
- Furnished
- Primary On Main
- Air Conditioning
- Seller Finance
- Green
- Fixer Upper
- Horse
- Golf
- Fireplace
- Deck
- Garage
- Basement
- Pool
Property vs Single Family Average in 68467
Price
Taxes
Year Built
 This data is from various Participants of the Great Plains REALTORS® Multiple Listing Service Inc Internet Data Exchange; is for consumers personal, non-commercial use and may not be used for any purpose other than to identify prospective properties consumers may be interested in purchasing; the listing broker is listed on each listing; the information is deemed reliable but not guaranteed, and is copyrighted ©2026 Great Plains REALTORS® Multiple Listing Service, Inc. Information is
