








Address
31454 U.s. Hwy 77 Highway, Beatrice, NE
Price
$ 400,000
Property Attributes
- ID#22620550
- TypeSingle Family
- Listing Status ACTIVE
- CountyGage
- CityBeatrice
- AreaGage
- Zip68310
- StyleTraditional
- Year Built1900
- Taxes$ 2496
- Price$ 400,000
- Bedrooms4
- Full Bathrooms3
- Half Bathrooms0
- Sqr Footage3564
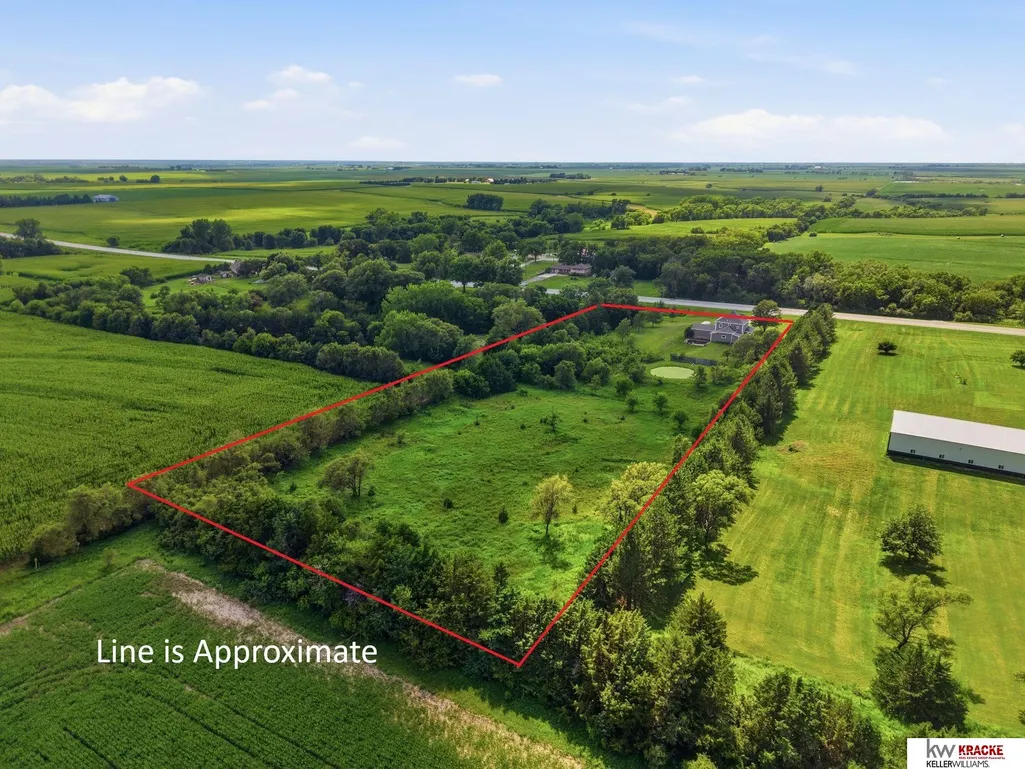
- Lot Size3.54 Acres
Data Source:
Great Plains Regional MLS
Property Description
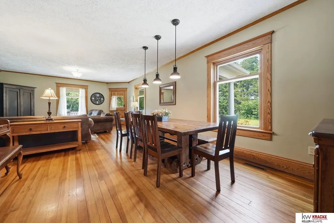
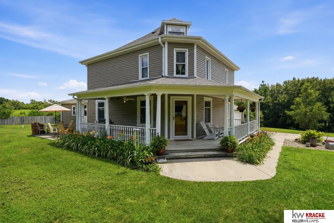
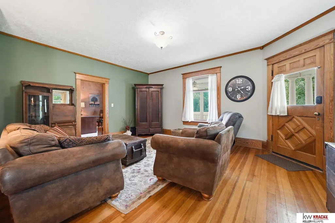
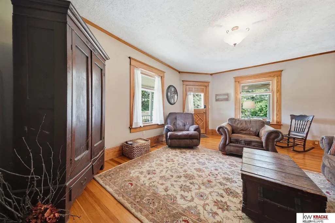
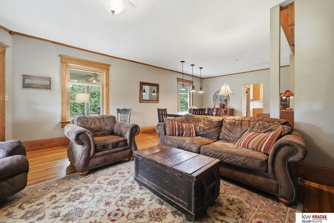
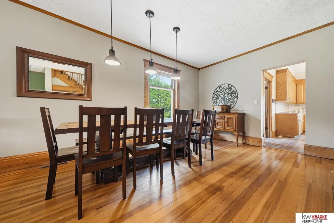
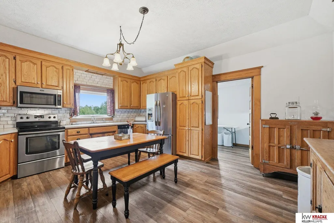
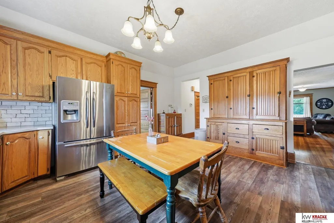
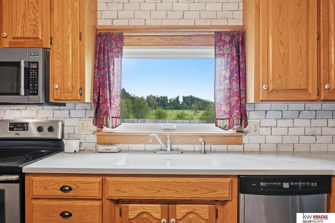
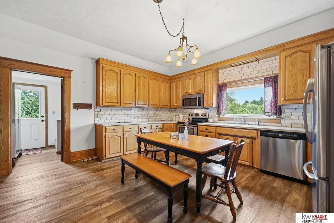
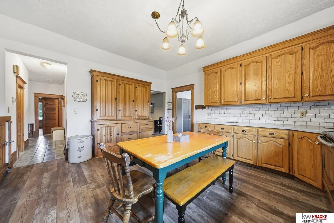
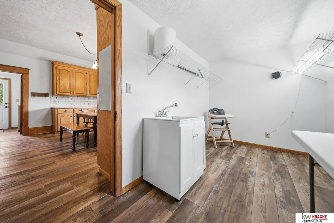
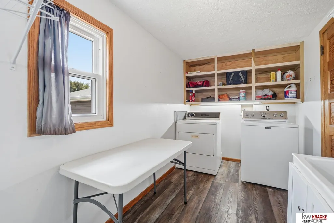
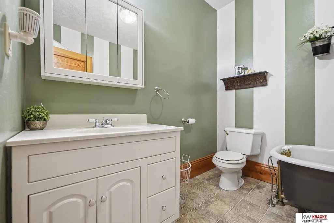
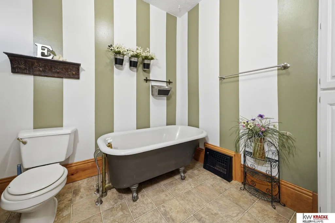
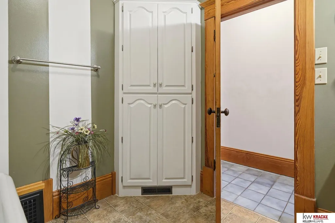
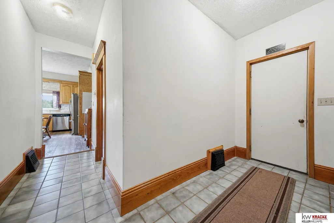
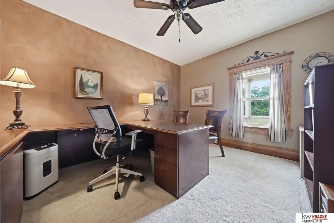
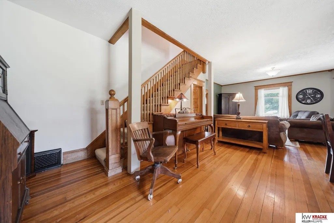
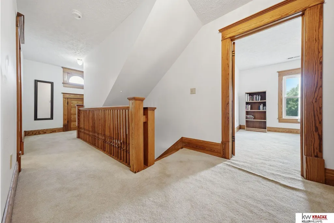
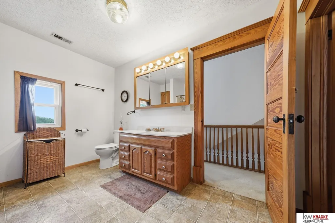
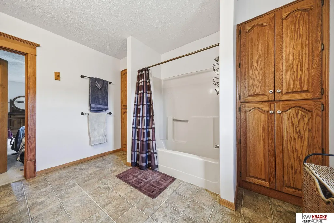
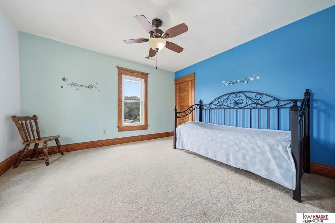
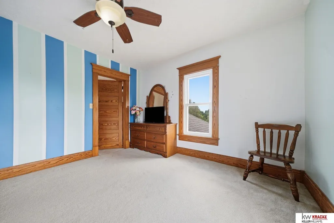
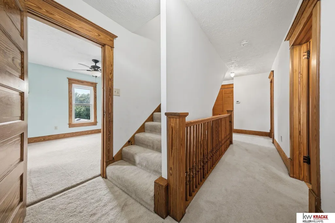
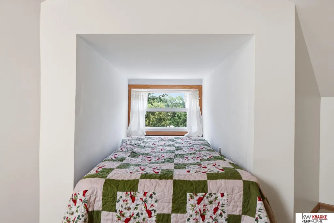
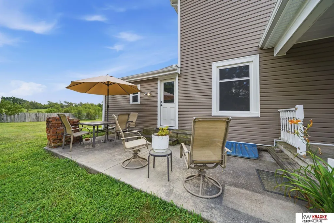
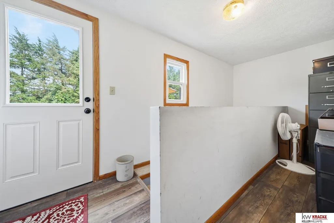
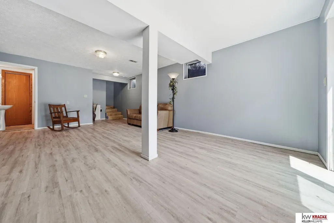
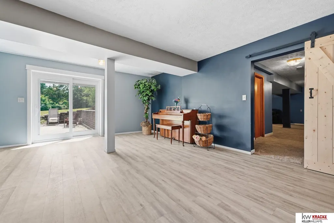
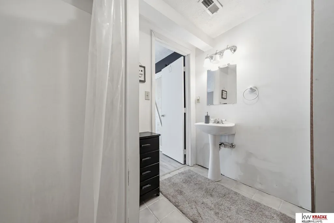
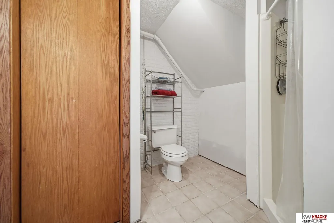
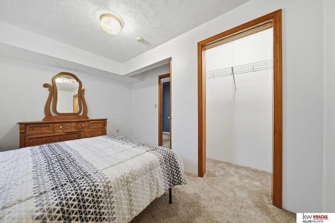
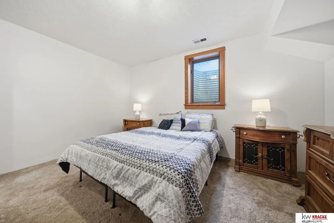
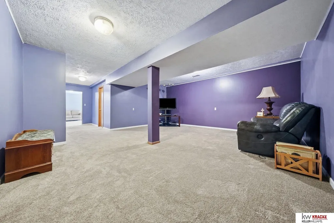
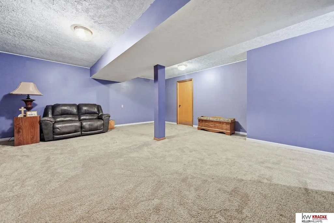
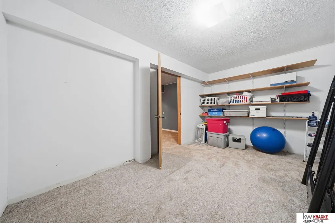
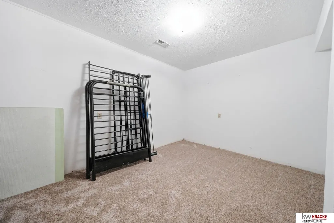
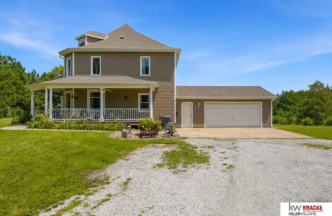
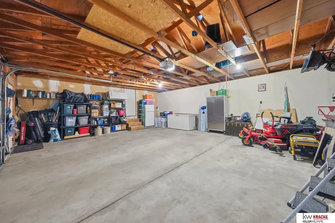
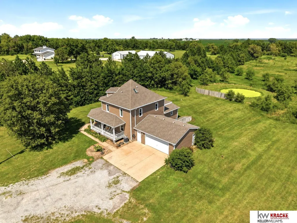
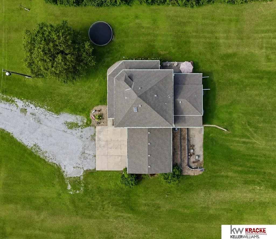
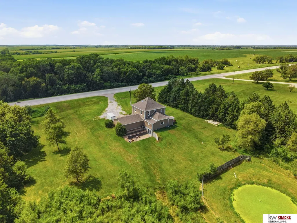
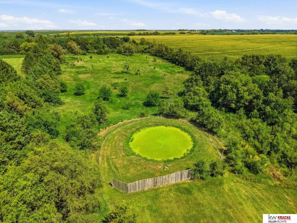
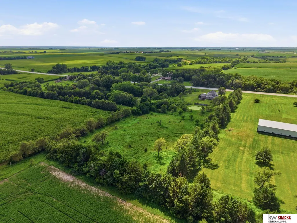
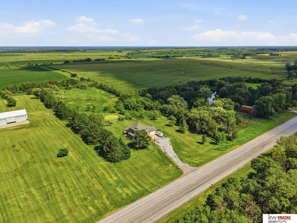
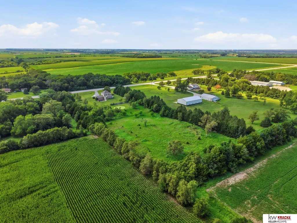
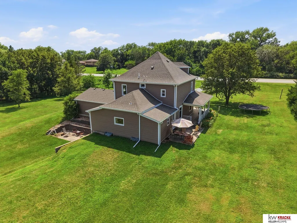
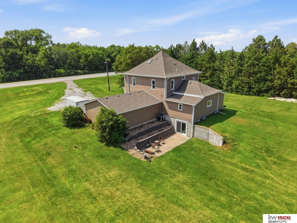
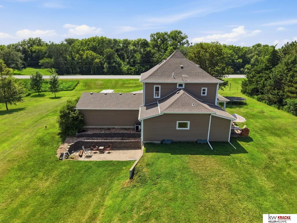
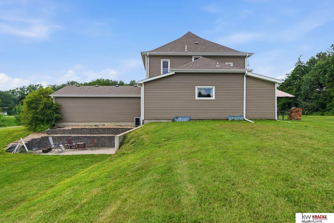
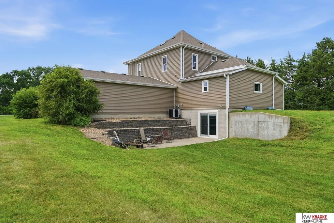
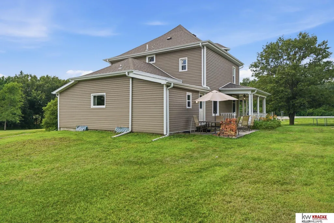
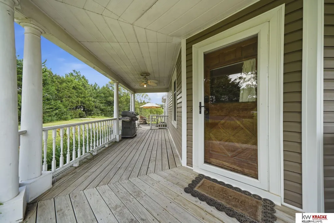
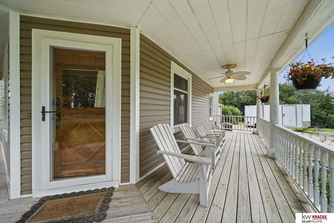
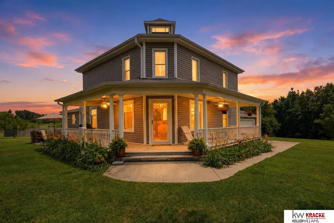
If you've been dreaming of a spacious country home with room to grow, a welcoming wraparound porch, & peaceful views in every direction, this is the one you've been waiting for! Situated on 3.54 acres, this spacious 4-bedroom, 3-bath home offers over 3,500 finished square feet of comfortable living space. The inviting wraparound porch welcomes you inside to generous living & dining areas, a warm, country kitchen, a main-floor laundry, office & abundant natural light throughout. Upstairs you'll find three bedrooms & a full bath, while the finished third floor provides a fantastic playroom, hobby space, or additional living area. The fully finished basement features a family room, rec room, fourth bedroom with egress window, and a versatile flex room. Recent updates include a new HVAC system (2023-24) and updated flooring. Enjoy fiber internet, 2 patios, a 2-car attached garage, and mature tree — all with easy access to Beatrice or Lincoln. Schedule your private showing today!
| Elementary School | Middle School | High School |
|---|---|---|
| Beatrice Elementary School | Beatrice Middle School | Beatrice High School |
| Price History | |
|---|---|
| 7/21/2026 | Listed $450,000 |
| 8/12/2026 | 11$400,000 |
General Features
| Sewer | Other |
|---|---|
| Heating | Electric |
| Cooling | Central Air |
| Utilities | Electricity Available |
| Roof | Composition |
| Appliances | Range |
| Garage Spaces | 2 |
| Patio/Porch Features | Porch |
| Architectural Style | Traditional |
| Construction Materials | Vinyl Siding |
| Year Built | 1900 |
| Levels | 2.5 Story |
| Property Subtype | Single Family Residence |
| Tax Year | 2025 |
| Ownership | Fee Simple |
| County | Gage |
| New Construction | false |
| Property Type | Residential |
| HOA | false |
| Attached Garage | true |
| Garage Y/N | true |
| Full Baths | 1 |
| Status | ACTIVE |
| Directions | From Jct of Hwy 77 and W Locust Rd south of Beatrice go +/- one-half mile south. On East side of Hwy. |
| ModificationTimestamp | 2026-09-08T12:05:27.200Z |
| High School | Beatrice |
| City | Beatrice |
| Senior Community Y/N | false |
| High School District | Beatrice |
| MLS Area | Gage |
| Lot Size Units | Square Feet |
| Carport Y/N | false |
| Elementary School | Beatrice |
| Tax Annual Amount | 2496.64 |
| Middle/Junior High School | Beatrice |
| Property Condition | Not New and NOT a Model |
| Virtual Tour | https://www.zillow.com/view-imx/3941ae71-bb37-4cab-a4e3-d0f9e2fbc026?setAttribution=mls&wl=true&initialViewType=pano&utm_source=dashboard |
| Building Area Units | Square Feet |
| Primary Bedroom Level | 2nd Floor |
| Living Area Units | Square Feet |
| Standard Status | Active |
| Occupancy Type | Owner |
| Middle/Junior School District | Beatrice |
| Elementary School District | Beatrice |
| Virtual Tour | https://www.zillow.com/view-imx/3941ae71-bb37-4cab-a4e3-d0f9e2fbc026?setAttribution=mls&wl=true&initialViewType=pano&utm_source=dashboard |
| Legal Description | 22 3 6 SEC 22-3-6 LOT 1 BLK 1 WEIGELS SUB IN NW3.54 AC GAGE COUNTY |
Interior Features
| Basement | Full |
|---|---|
| Kitchen Level | Main Floor |
| Basement (Y/N) | true |
| Air Conditioning Y/N | true |
| Heating Y/N | true |
| Fireplace Y/N | false |
| Above Grade Finished Area | 2512 |
| 3/4 Baths | 2 |
| Laundry Features | Luxury Vinyl Plank |
| Total Bedrooms | 4 |
| Below Grade Finished Area | 1052 |
| Living Room Level | Main Floor |
| Main Level Bathrooms | 1 |
| Below Grade Finished Area Unit Type | Square Feet |
| LivingAreaSource | Assessor |
| Above Grade Finished Area Unit Type | Square Feet |
| Kitchen Features | Luxury Vinyl Plank |
| Total Baths | 3 |
| Living Room Features | Wood Floor |
| Bedroom 4 Features | Wall/Wall Carpeting |
| Bedroom 3 Features | Wall/Wall Carpeting |
| Bedroom 2 Features | Wall/Wall Carpeting |
| Kitchen Area | 225 |
| Kitchen Length | 15 |
| Kitchen Width | 15 |
| RoomBasementArea | 1372 |
| Primary on Main | 132 |
| Second Bedroom Length | 11 |
| Second Bedroom Width | 12 |
| Bedroom 3 Area | 121 |
| Bedroom 3 Length | 11 |
| Bedroom 3 Width | 11 |
| Bedroom 4 Area | 130 |
| Bedroom 4 Length | 10 |
| Bedroom 4 Width | 13 |
| Family Room Area | 493 |
| Family Room Length | 17 |
| Living Room Width | 17 |
| Primary Bedroom Area | 170 |
| Primary Bedroom Features | Wall/Wall Carpeting |
| Primary Bedroom Length | 10 |
| Primary Bedroom Width | 17 |
| Family Room Width | 29 |
| Family Room Level | Basement |
| Family Room Features | Wall/Wall Carpeting |
| Bedroom 4 Level | Basement |
| Bedroom 3 Level | 2nd Floor |
| Second Bedroom Level | 2nd Floor |
Exterior Features
| Fencing | None |
|---|---|
| Parking Features | Attached |
| Lot Features | Over 1 up to 5 Acres |
| Water Source | Well |
| Total Parking | 2 |
| Foundation Details | Concrete Perimeter |
| Building Area Total | 3564 |
| Lot Dimensions | Irregular |
| Lot Size Acres | 3.54 |
| Road Surface Type | Paved |
| Lot Size Source | Assessor |
| Covered Spaces | 2 |
| Door Features | Sliding Doors |
| Other Equipment | Sump Pump |
Amenities
- Foreclosure
- Views
- Short Sale
- New Construction
- Adult 55+
- Lease To Own
- No HOA Fees
- Furnished
- Primary On Main
- Air Conditioning
- Seller Finance
- Green
- Fixer Upper
- Horse
- Golf
- Fireplace
- Deck
- Garage
- Basement
- Pool
Property vs Single Family Average in 68310
Price
Taxes
Year Built
 This data is from various Participants of the Great Plains REALTORS® Multiple Listing Service Inc Internet Data Exchange; is for consumers personal, non-commercial use and may not be used for any purpose other than to identify prospective properties consumers may be interested in purchasing; the listing broker is listed on each listing; the information is deemed reliable but not guaranteed, and is copyrighted ©2026 Great Plains REALTORS® Multiple Listing Service, Inc. Information is
