





Address
1220 S 120 Street 301, Omaha, NE
Price
$ 142,500
Property Attributes
- ID#22620596
- TypeCondos
- Listing Status PENDING
- CountyDouglas
- CityOmaha
- AreaDouglas
- NeighborhoodBoardwalk
- Zip68144
- StyleRanch
- Year Built1966
- Taxes$ 2155
- Price$ 142,500
- Bedrooms2
- Full Bathrooms1
- Half Bathrooms0
- Sqr Footage920
Data Source:
Great Plains Regional MLS
Property Description
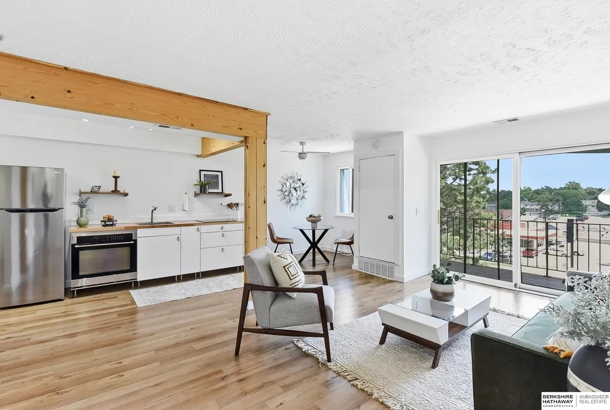
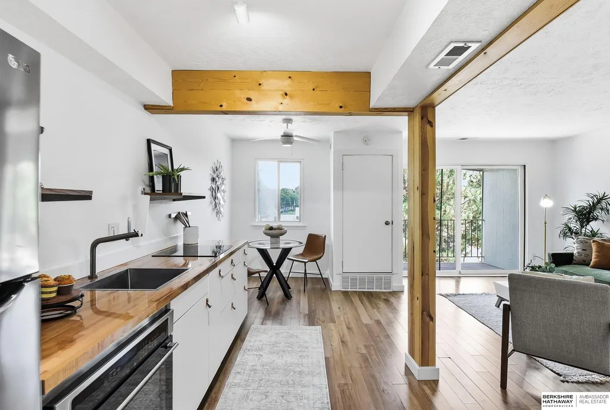
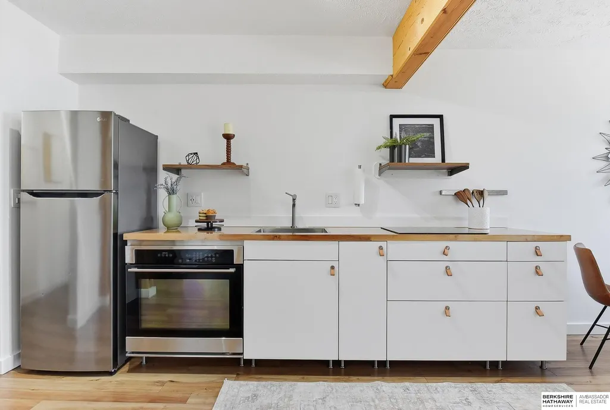
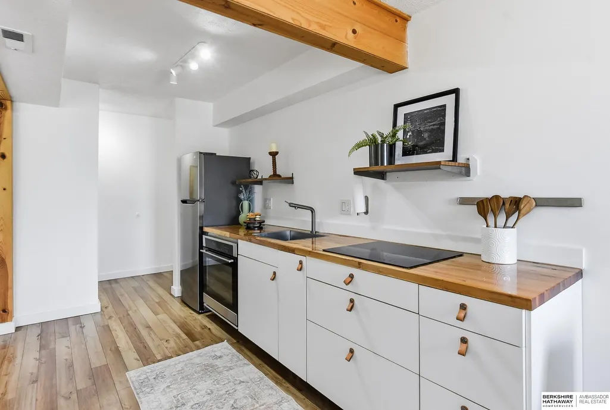
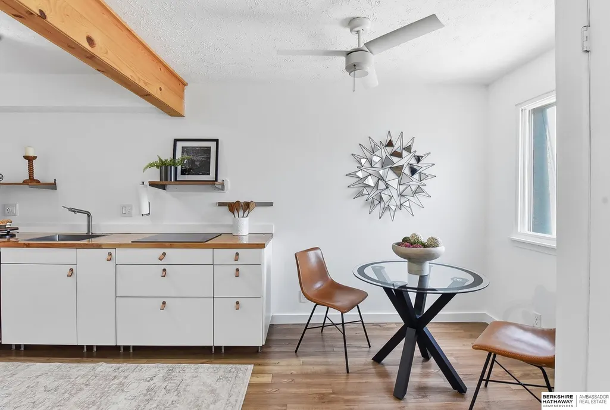
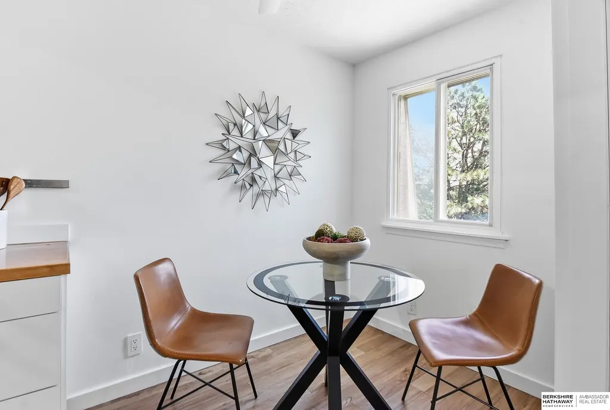
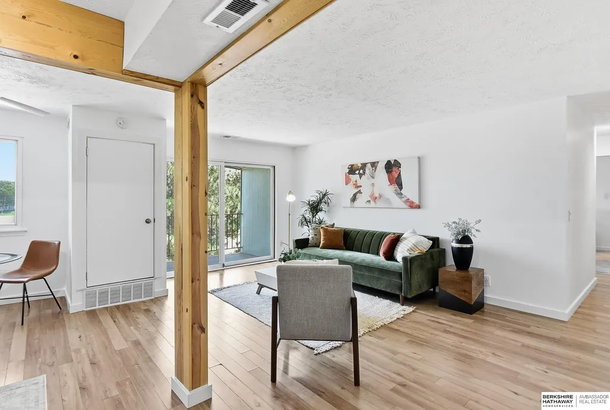
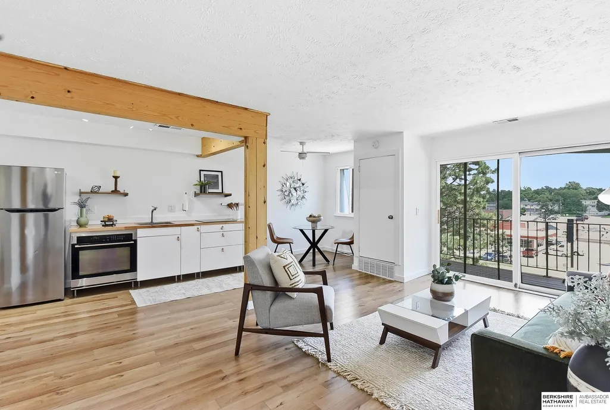
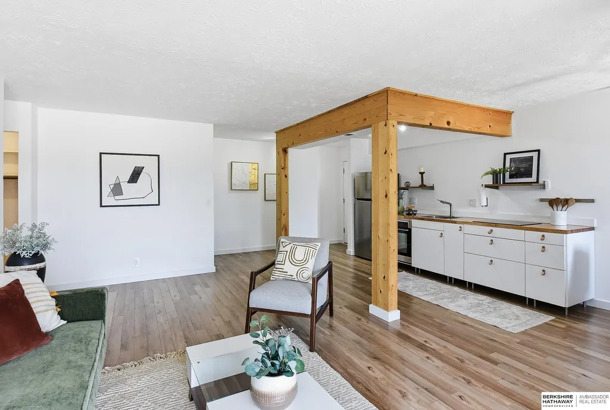
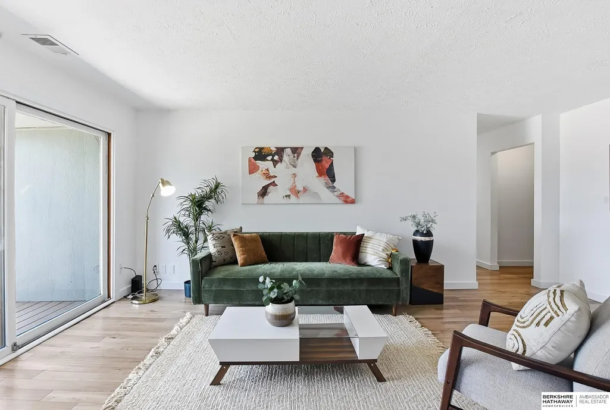
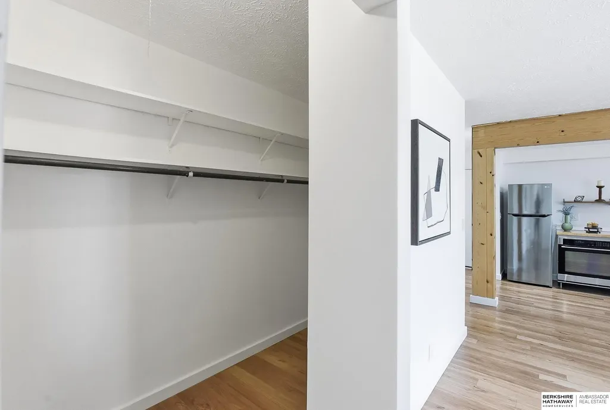
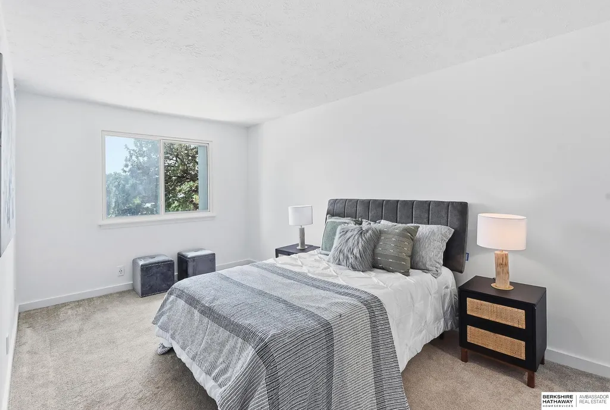
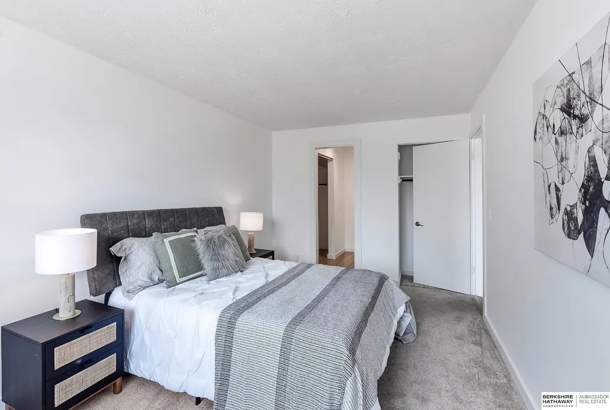
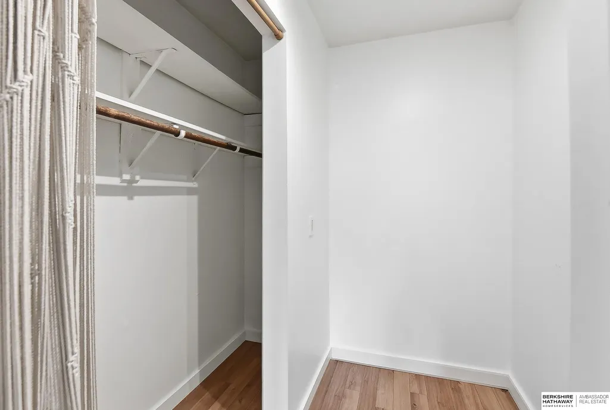
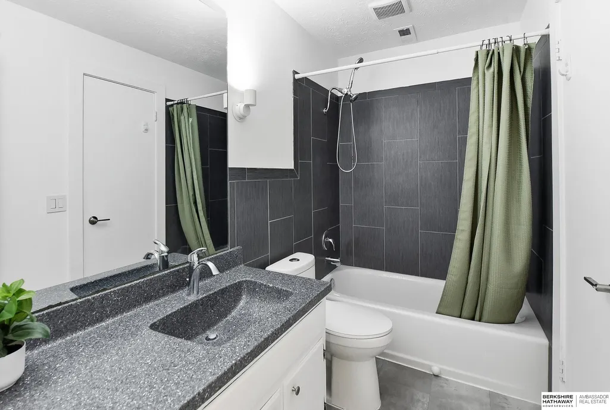
Contract Pending Step into this completely re-imagined 3rd fl condo where modern urban loft style meets low-maintenance living! Filled w/ natural sunlight, this beautifully updated home features updated floors, trim & fresh paint. The updated kitchen is open to the main living area, creating an airy, open concept design accented by a natural wood beam & post. You'll love the sleek finishes including open shelving, lower cabinetry w/ drawers, an induction cooktop, built-in oven & SS refrigerator. A cozy dining nook is tucked perfectly into the corner, making the most of the space. Spacious primary bedrm offers a large walk-in closet & direct access to the beautifully renovated bath featuring tile flooring & tiled tub/shower surround. 2nd bedrm provides flexibility for guests or a home office. HVAC replaced July 2025. HOA dues cover water, trash, pool, ext insurance & common area.
| Elementary School | Middle School | High School |
|---|---|---|
| Crestridge Elementary School | Beveridge Middle School | Burke High School |
| Price History | |
|---|---|
| 7/20/2026 | Listed $150,000 |
| 8/10/2026 | 5$142,500 |
General Features
| Sewer | Public Sewer |
|---|---|
| Heating | Electric |
| Cooling | Central Air |
| Utilities | Cable Available |
| Roof | Composition |
| Appliances | Oven |
| HOA Fee | 282.7 |
| Association Fee Includes | Exterior Maintenance |
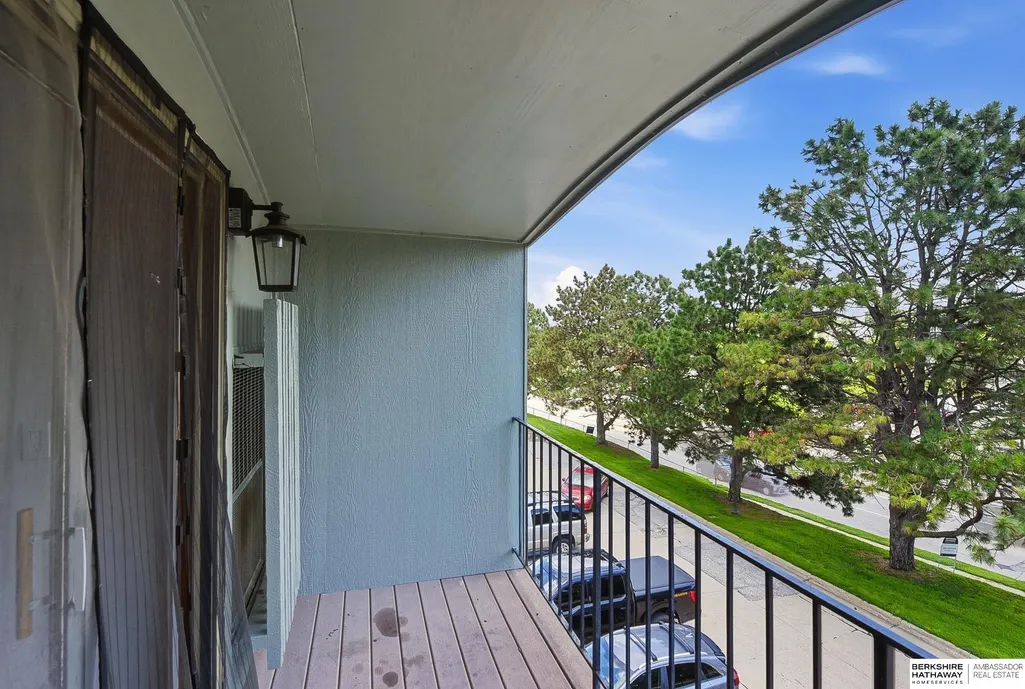
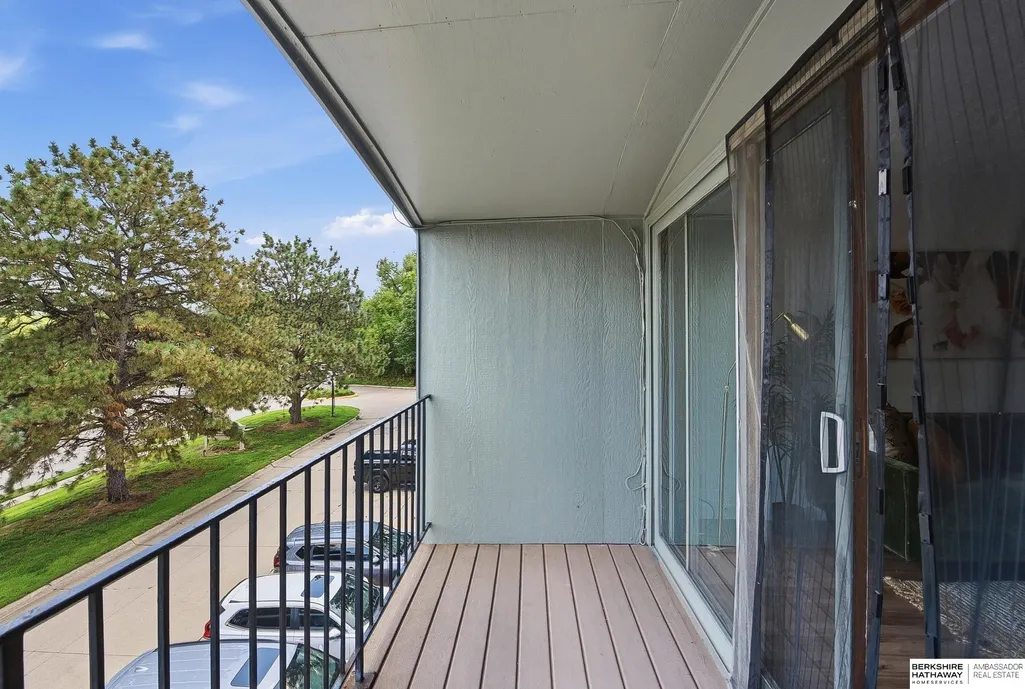
| Patio/Porch Features | Covered Deck |
| Architectural Style | Ranch |
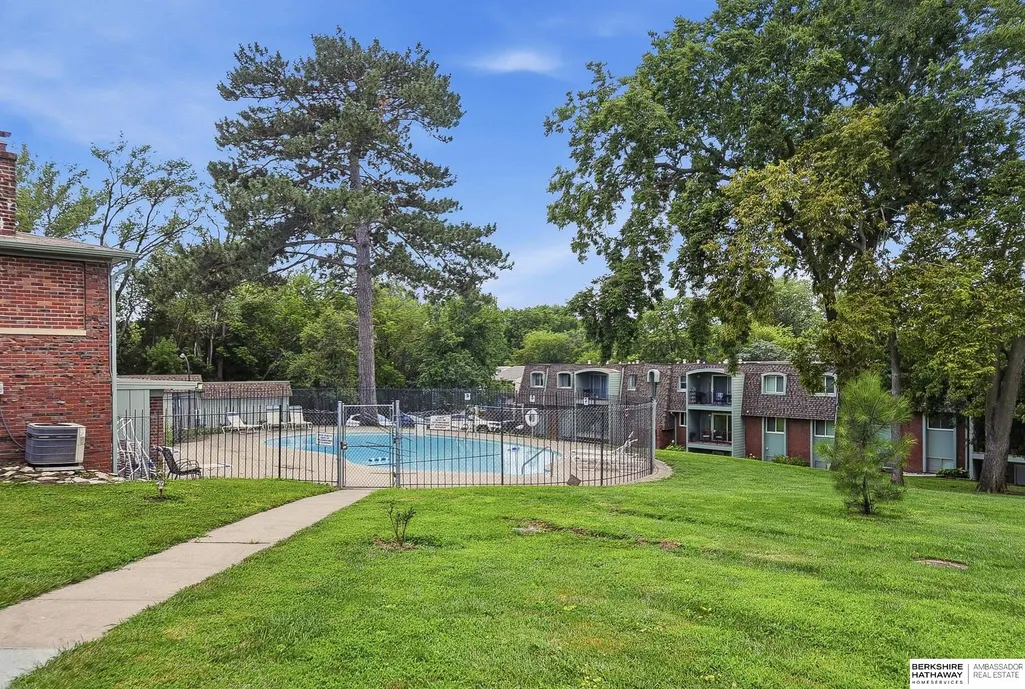
| Pool Features | In Ground |
| Construction Materials | Brick/Other |
| Year Built | 1966 |
| Unit Number | 301 |
| Property Subtype | Condominium |
| Tax Year | 2025 |
| Ownership | Condominium |
| Assoc Fee Paid Per | Monthly |
| County | Douglas |
| New Construction | false |
| Property Type | Residential |
| HOA | true |
| Attached Garage | false |
| Subdivision Name | Boardwalk |
| Garage Y/N | false |
| Full Baths | 1 |
| Status | PENDING |
| Directions | Southwest corner of 120th and Pacific. 120th to Williams plaza (Boardwalk Condo entrance). Building is first building to the right. Faces east. Door says 1220. Unit is on the 3rd floor. |
| ModificationTimestamp | 2026-09-21T02:30:54.400Z |
| High School | Burke |
| City | Omaha |
| Senior Community Y/N | false |
| High School District | Omaha |
| MLS Area | Douglas |
| Lot Size Units | Square Feet |
| Carport Y/N | false |
| Elementary School | Crestridge |
| Tax Annual Amount | 2155.28 |
| Middle/Junior High School | Beveridge |
| Property Condition | Not New and NOT a Model |
| Building Area Units | Square Feet |
| Primary Bedroom Level | Main Floor |
| Living Area Units | Square Feet |
| Standard Status | Pending |
| Occupancy Type | Owner |
| Middle/Junior School District | Omaha |
| Elementary School District | Omaha |
| Legal Description | Boardwalk Condominium Proeprty Reg Lot A300B Block 0 Unit A-300B |
Interior Features
| Flooring | Carpet |
|---|---|
| Kitchen Level | Main Floor |
| Basement (Y/N) | false |
| Air Conditioning Y/N | true |
| Heating Y/N | true |
| Fireplace Y/N | false |
| Above Grade Finished Area | 920 |
| Total Bedrooms | 2 |
| Living Room Level | Main Floor |
| Main Level Bathrooms | 1 |
| Below Grade Finished Area Unit Type | Square Feet |
| LivingAreaSource | Assessor |
| Above Grade Finished Area Unit Type | Square Feet |
| Kitchen Features | Luxury Vinyl Plank |
| Total Baths | 1 |
| Primary Bathroom Features | None |
| Living Room Features | Sliding Glass Door |
| Bedroom 2 Features | Wall/Wall Carpeting |
| Kitchen Area | 84 |
| Kitchen Length | 12 |
| Kitchen Width | 7 |
| Primary on Main | 110.019 |
| Second Bedroom Length | 12.09 |
| Second Bedroom Width | 9.1 |
| Living Room Area | 209.6803 |
| Living Room Length | 11.03 |
| Living Room Width | 19.01 |
| Primary Bedroom Area | 145.4348 |
| Primary Bedroom Features | Wall/Wall Carpeting |
| Primary Bedroom Length | 16.01 |
| Primary Bedroom Width | 9.084 |
| Second Bedroom Level | Main Floor |
Exterior Features
| Fencing | None |
|---|---|
| Parking Features | No Garage |
| Water Source | Public |
| Foundation Details | Slab |
| Building Area Total | 920 |
| Lot Dimensions | 0 x 0 |
| Lot Size Source | Assessor |
| Door Features | Sliding Doors |
Amenities
- Foreclosure
- Views
- Short Sale
- New Construction
- Adult 55+
- Lease To Own
- No HOA Fees
- Furnished
- Pets
- Primary On Main
- Air Conditioning
- Seller Finance
- Green
- Fixer Upper
- Horse
- Golf
- Fireplace
- Deck
- Garage
- Basement
- Pool
Property vs Condos Average in 68144
Price
Taxes
Year Built
 This data is from various Participants of the Great Plains REALTORS® Multiple Listing Service Inc Internet Data Exchange; is for consumers personal, non-commercial use and may not be used for any purpose other than to identify prospective properties consumers may be interested in purchasing; the listing broker is listed on each listing; the information is deemed reliable but not guaranteed, and is copyrighted ©2026 Great Plains REALTORS® Multiple Listing Service, Inc. Information is
