









Address
12728 Deauville Drive 3-101, Omaha, NE
Price
$ 158,500
Property Attributes
- ID#22621205
- TypeCondos
- Listing Status PENDING
- CountyDouglas
- CityOmaha
- AreaDouglas
- NeighborhoodDeauville Condo
- Zip68137
- StyleRanch
- Year Built1970
- Taxes$ 2256
- Price$ 158,500
- Bedrooms2
- Full Bathrooms2
- Half Bathrooms0
- Sqr Footage1013
Data Source:
Great Plains Regional MLS
Property Description
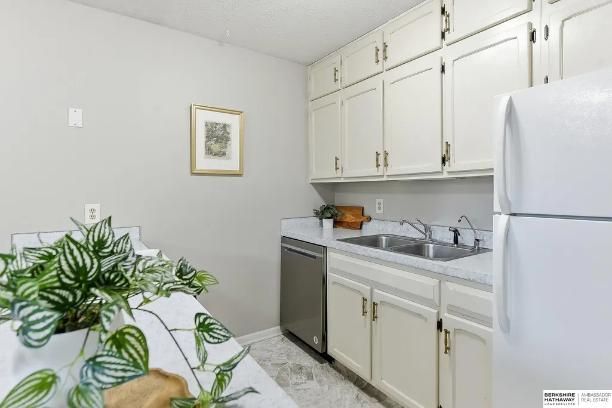
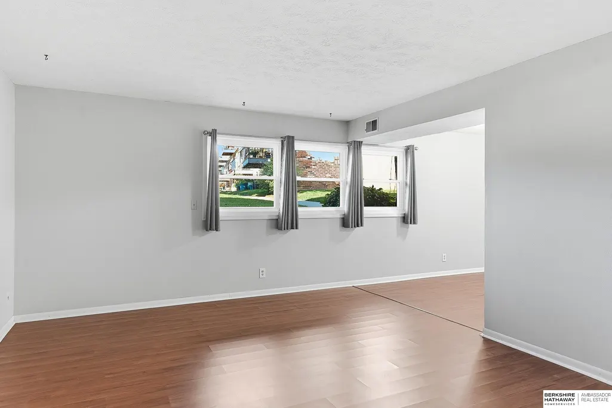
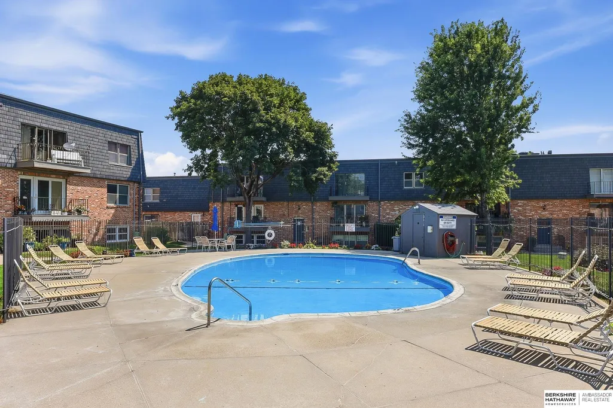
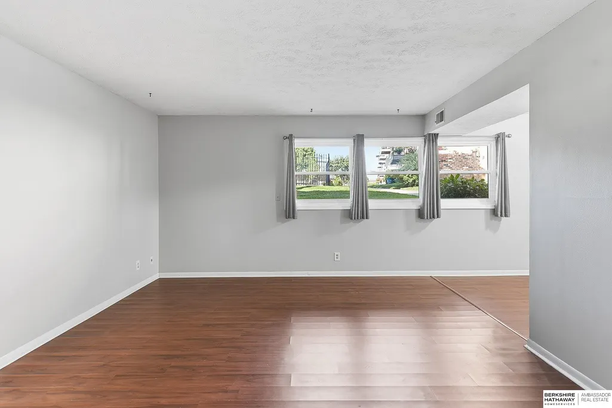
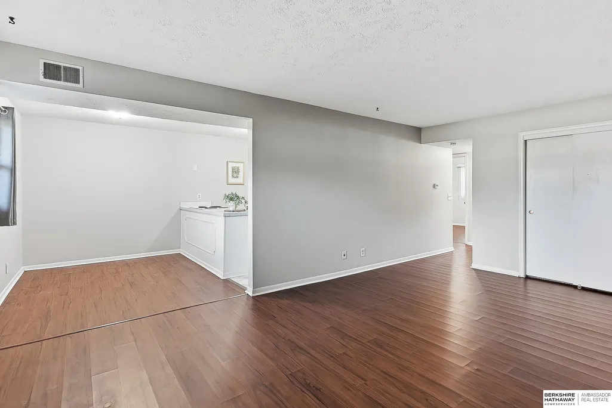
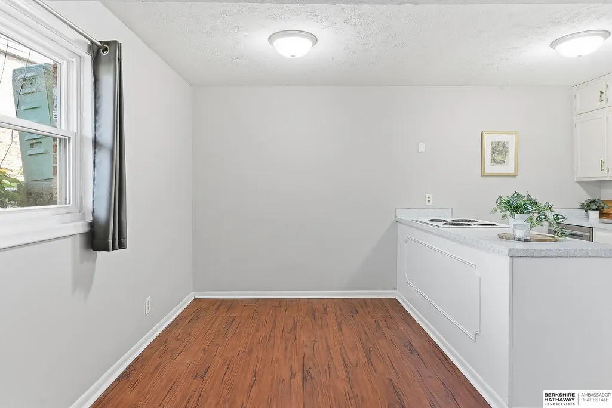
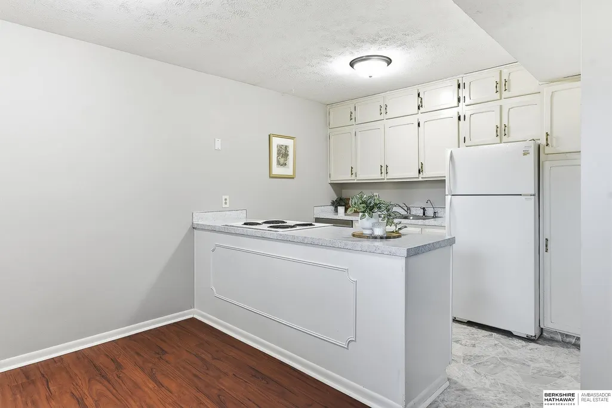
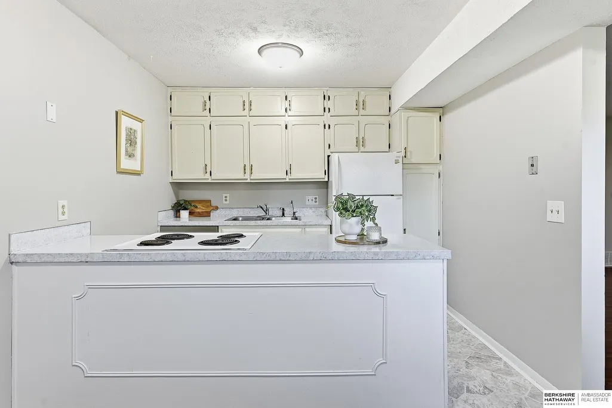
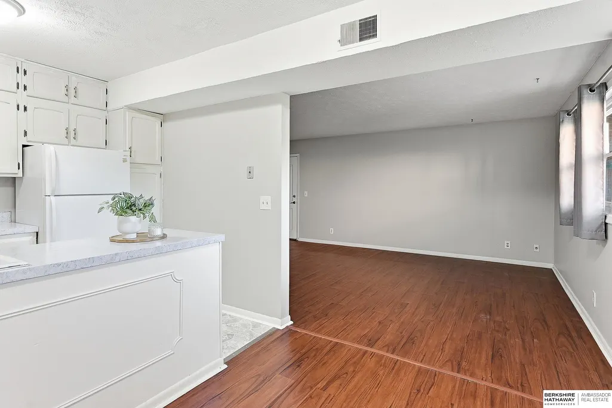
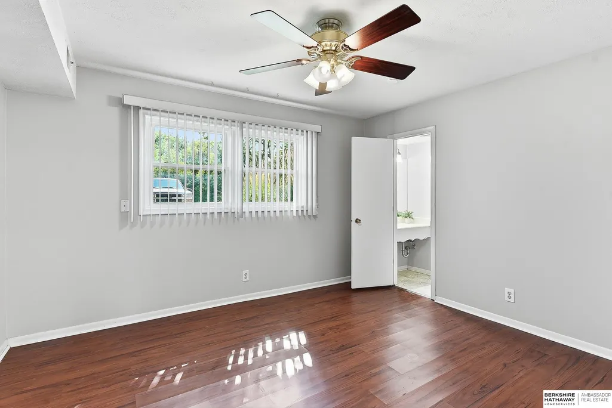
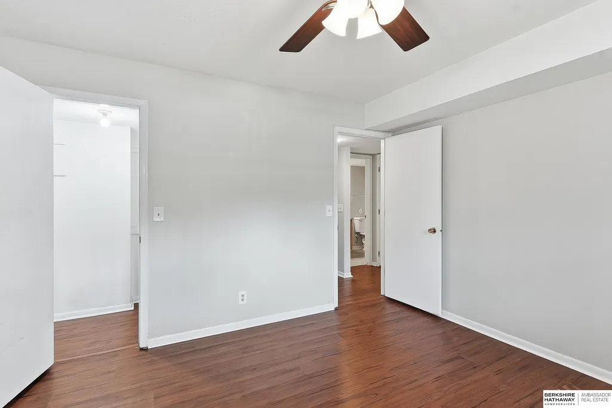
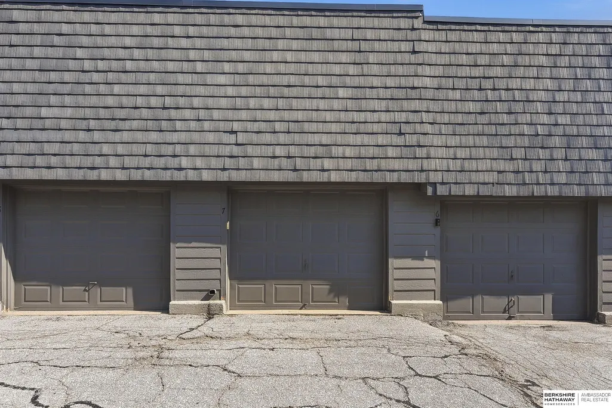
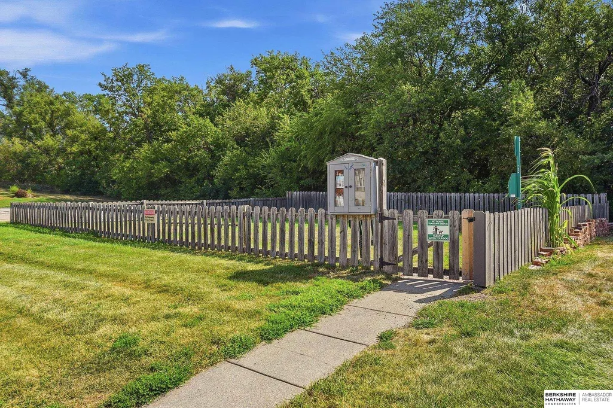
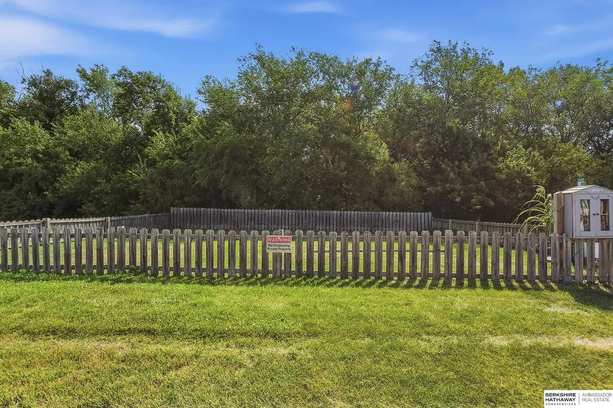
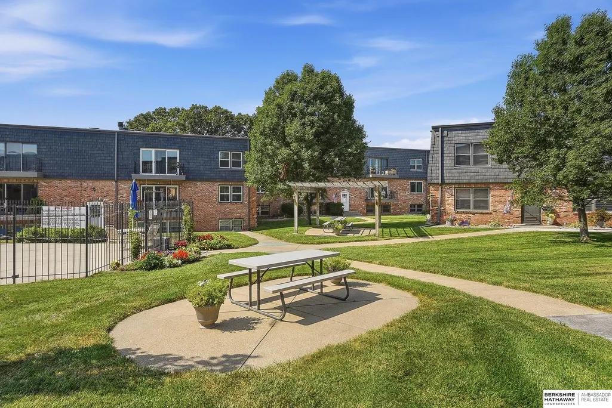
Welcome home to this beautifully maintained 2 bedroom, 2 bath condo. Located in the heart of Millard School District. Enjoy easy, low maintenance living with a secure building entrance, an included garage and a location packed with desirable amenities. Inside, you will find a bright and inviting floor plan with all appliances included making this home move-in ready. The convenient laundry room is located just steps from the unit adding everyday ease. Major updates have already been taken care of including a newer roof, HVAC, AC and windows. Relax with beautiful views of the pool and garden areas or take advantage of the dog park. Whether you're looking for your next home or your next investment, this condo offers incredible flexibility With its desirable location and low-maintenance lifestyle, it has excellent potential as a long term rental or Airbnb. AMA
| Elementary School | Middle School | High School |
|---|---|---|
| Sandoz Elementary School | Millard Central Middle School | Millard South High School |
| Price History | |
|---|---|
| 7/29/2026 | Listed $158,500 |
General Features
| Sewer | Public Sewer |
|---|---|
| Heating | Natural Gas |
| Cooling | Central Air |
| Utilities | Electricity Available |
| Appliances | Range |
| HOA Fee | 318 |
| Garage Spaces | 1 |
| Association Fee Includes | Exterior Maintenance |
| Architectural Style | Ranch |
| Pool Features | In Ground |
| Construction Materials | Brick |
| Pets Allowed | Yes |
| Year Built | 1970 |
| Unit Number | 3-101 |
| Property Subtype | Condominium |
| Tax Year | 2025 |
| Ownership | Condominium |
| Assoc Fee Paid Per | Monthly |
| County | Douglas |
| New Construction | false |
| Property Type | Residential |
| HOA | true |
| Attached Garage | false |
| Subdivision Name | Deauville Condo |
| Garage Y/N | true |
| Status | PENDING |
| Directions | Q St to Deauville Dr. Unit is on the right |
| ModificationTimestamp | 2026-08-24T18:57:47.700Z |
| High School | Millard South |
| City | Omaha |
| Association Name | Deauville Condo |
| Senior Community Y/N | false |
| High School District | Millard |
| MLS Area | Douglas |
| Lot Size Units | Square Feet |
| Carport Y/N | false |
| Elementary School | Sandoz |
| Tax Annual Amount | 2256.84 |
| Middle/Junior High School | Millard Central |
| Property Condition | Not New and NOT a Model |
| Building Area Units | Square Feet |
| Primary Bedroom Level | Main Floor |
| Living Area Units | Square Feet |
| Standard Status | Pending |
| Occupancy Type | Owner |
| Middle/Junior School District | Millard |
| Elementary School District | Millard |
| Legal Description | DEAUVILLE CONDO PROPERTY REG NO 3 LOT 3101 BLOCK 0 APT 3-101 .99% & GAR G-7 .10% |
Interior Features
| Interior Amenities | Ceiling Fan(s) |
|---|---|
| Flooring | Vinyl |
| Kitchen Level | Main Floor |
| Basement (Y/N) | false |
| Air Conditioning Y/N | true |
| Heating Y/N | true |
| Window Features | Window Covering |
| Fireplace Y/N | false |
| Above Grade Finished Area | 1013 |
| 1/4 Baths | 1 |
| 3/4 Baths | 1 |
| Total Bedrooms | 2 |
| Living Room Level | Main Floor |
| Main Level Bathrooms | 2 |
| Below Grade Finished Area Unit Type | Square Feet |
| LivingAreaSource | Other |
| Above Grade Finished Area Unit Type | Square Feet |
| Kitchen Features | Vinyl Floor |
| Total Baths | 2 |
| Living Room Features | Window Covering |
| Bedroom 2 Features | Window Covering |
| Primary Bedroom Features | Window Covering |
| Second Bedroom Level | Main Floor |
Exterior Features
| Exterior Amenities | Dog Run |
|---|---|
| Fencing | None |
| Lot Features | Common Area |
| Water Source | Public |
| Total Parking | 1 |
| Foundation Details | Concrete Perimeter |
| Building Area Total | 1013 |
| Lot Size Source | Other |
| Covered Spaces | 1 |
Amenities
- Foreclosure
- Views
- Short Sale
- New Construction
- Adult 55+
- Lease To Own
- No HOA Fees
- Furnished
- Pets
- Primary On Main
- Air Conditioning
- Seller Finance
- Green
- Fixer Upper
- Horse
- Golf
- Fireplace
- Deck
- Garage
- Basement
- Pool
Property vs Condos Average in 68137
Price
Taxes
Year Built
 This data is from various Participants of the Great Plains REALTORS® Multiple Listing Service Inc Internet Data Exchange; is for consumers personal, non-commercial use and may not be used for any purpose other than to identify prospective properties consumers may be interested in purchasing; the listing broker is listed on each listing; the information is deemed reliable but not guaranteed, and is copyrighted ©2026 Great Plains REALTORS® Multiple Listing Service, Inc. Information is
