

Address
4525 S 202 Street, Elkhorn, NE
Price
$ 840,850
Property Attributes
- ID#22621464
- TypeSingle Family
- Listing Status ACTIVE
- CountyDouglas
- CityElkhorn
- AreaDouglas
- NeighborhoodNorth Streams / Ruscello
- Zip68135
- Style
- Year Built2027
- Taxes$ 1020
- Price$ 840,850
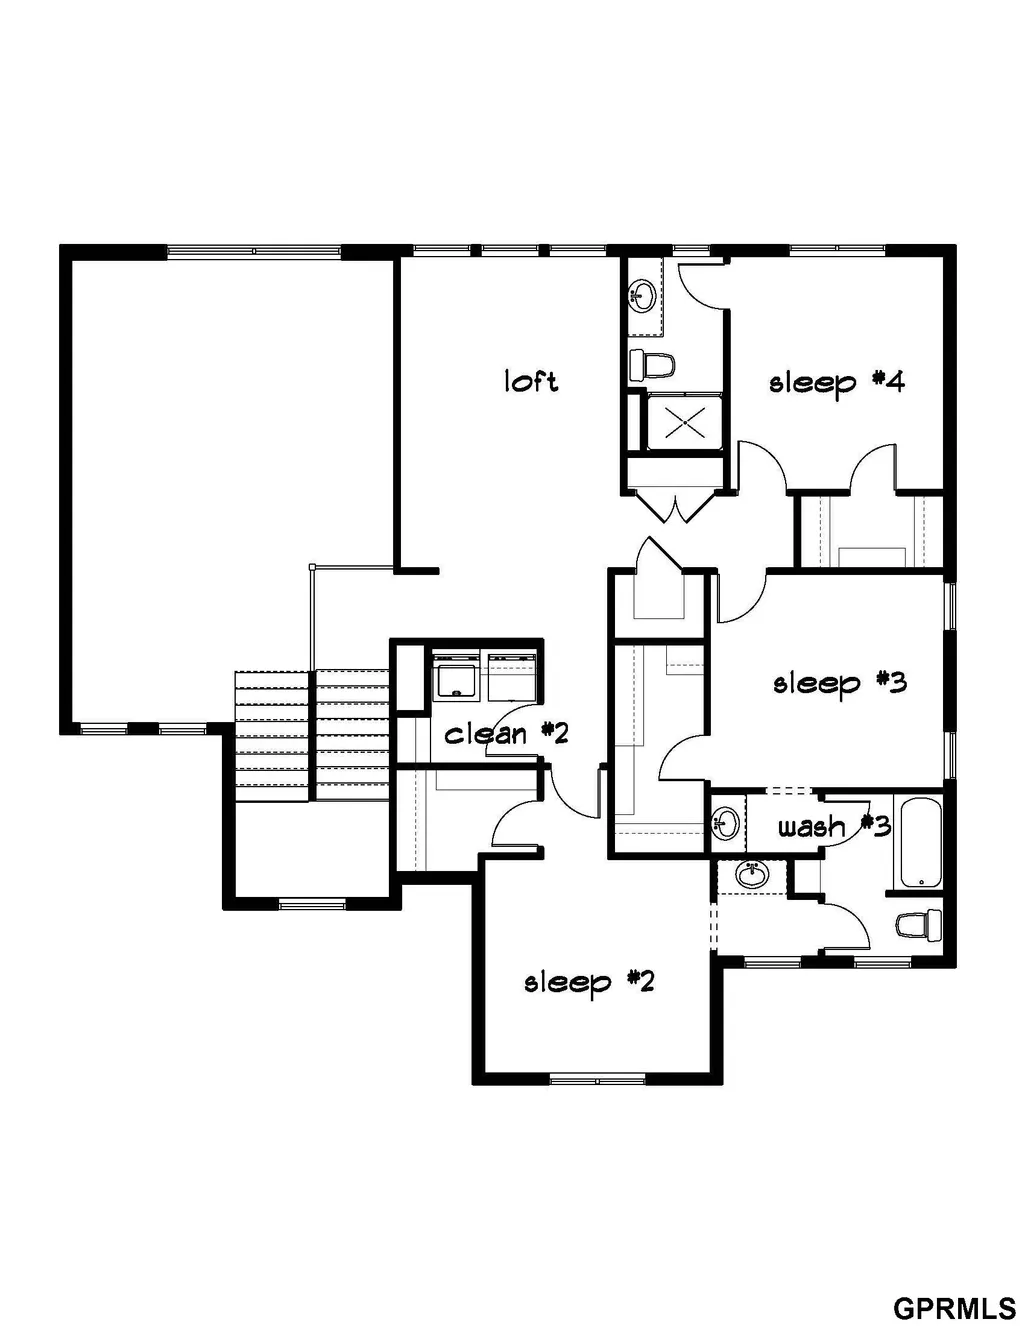
- Bedrooms5
- Full Bathrooms4
- Half Bathrooms0
- Sqr Footage3182
- Lot Size0.24 Acres
Data Source:
Great Plains Regional MLS
Property Description
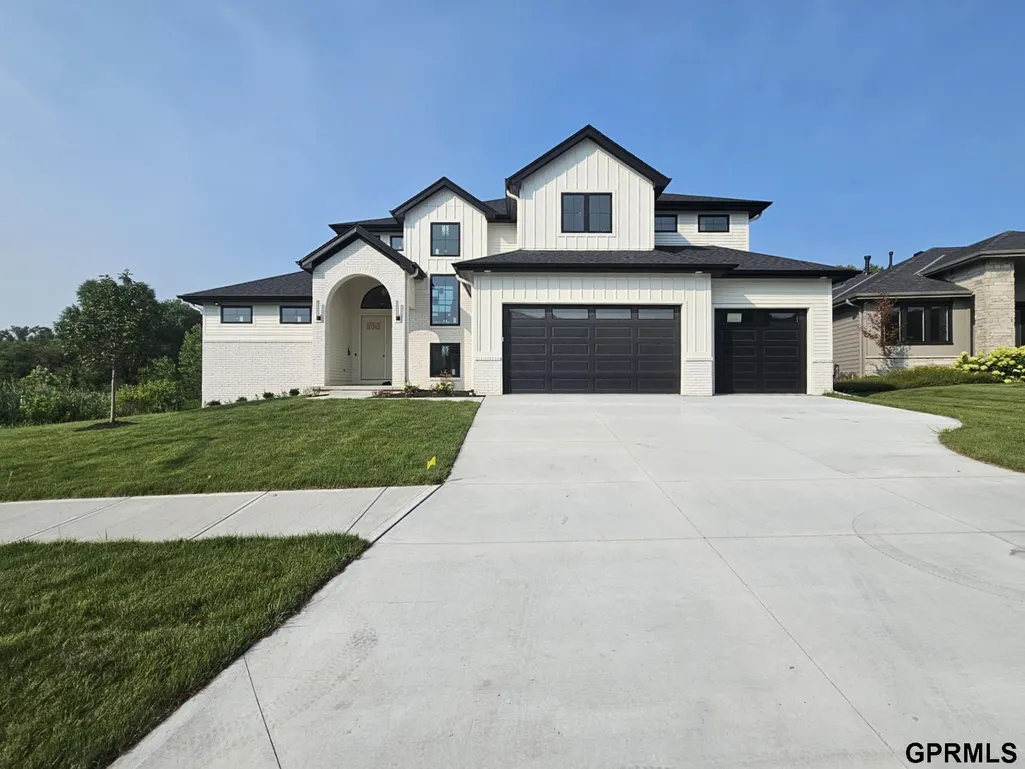
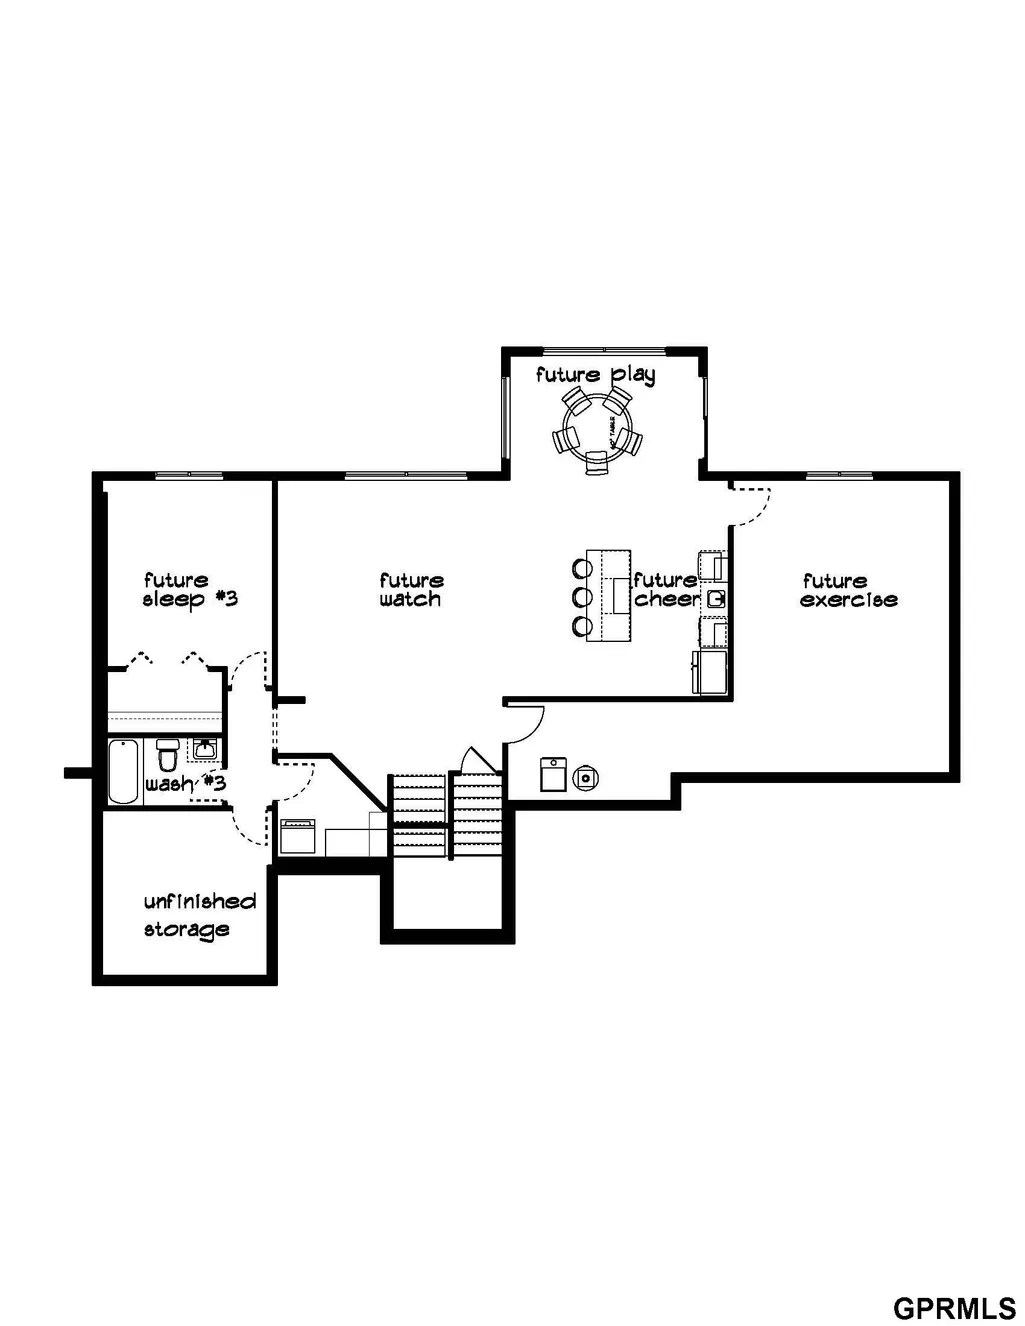
Modern farmhouse 1.5-story Fieldmont in beautiful Ruscello! Situated in a premier Millard School District area, don't miss this modern home with sleek lines and spacious rooms! Loads of windows in the large great room with gas fireplace surrounded with sold surface & shiplap. Kitchen features large quartz island and huge walk-thru pantry! Oversized owner's suite offers huge closet and separate vanities! Tons of space to finish the lower level if you choose quickly! Close to nearby shopping, entertainment and thoroughfares! Millard Schools within walking distance. AMA - Photos of similar home
| Elementary School | Middle School | High School |
|---|---|---|
| Ronald Reagan Elementary School | Beadle Middle School | Millard West High School |
| Price History | |
|---|---|
| 7/28/2026 | Listed $840,850 |
General Features
| Heating | Natural Gas |
|---|---|
| Cooling | Central Air |
| Utilities | Cable Available |
| Roof | Composition |
| Appliances | Oven |
| HOA Fee | 100 |
| Garage Spaces | 3 |
| Patio/Porch Features | Patio |
| Construction Materials | Stone |
| Year Built | 2027 |
| Levels | One and One Half |
| Property Subtype | Single Family Residence |
| Tax Year | 2025 |
| Ownership | Fee Simple |
| Assoc Fee Paid Per | Annually |
| County | Douglas |
| New Construction | true |
| Property Type | Residential |
| HOA | true |
| Attached Garage | true |
| Subdivision Name | North Streams / Ruscello |
| Garage Y/N | true |
| Full Baths | 2 |
| Status | ACTIVE |
| Directions | Google maps |
| ModificationTimestamp | 2026-08-17T15:33:10.900Z |
| High School | Millard West |
| City | Elkhorn |
| Senior Community Y/N | false |
| High School District | Millard |
| MLS Area | Douglas |
| Lot Size Units | Square Feet |
| Carport Y/N | false |
| Elementary School | Ronald Reagan |
| Tax Annual Amount | 1020.1 |
| Middle/Junior High School | Beadle |
| Property Condition | Under Construction |
| Building Area Units | Square Feet |
| Primary Bedroom Level | Main Floor |
| Living Area Units | Square Feet |
| Builder Name | Landmark |
| Standard Status | Active |
| Occupancy Type | Vacant |
| Middle/Junior School District | Millard |
| Elementary School District | Millard |
| Legal Description | NORTH STREAMS REPLAT ONE LOT 75 BLOCK 0 LOT 75 |
Interior Features
| Interior Amenities | High Ceilings |
|---|---|
| Basement | Walk-Out Access |
| Flooring | Carpet |
| Total Fireplaces | 1 |
| Kitchen Level | Main Floor |
| Basement (Y/N) | true |
| Air Conditioning Y/N | true |
| Heating Y/N | true |
| Fireplace Y/N | true |
| Above Grade Finished Area | 3085 |
| Half Baths | 1 |
| 3/4 Baths | 1 |
| Total Bedrooms | 5 |
| Below Grade Finished Area | 97 |
| Living Room Level | Main Floor |
| Main Level Bathrooms | 2 |
| Below Grade Finished Area Unit Type | Square Feet |
| LivingAreaSource | Assessor |
| Above Grade Finished Area Unit Type | Square Feet |
| Total Baths | 4 |
| 1/2 Baths | 1 |
| RoomBasementArea | 1881 |
| Family Room Level | Basement |
| Bedroom 5 Level | 2nd Floor |
| Bedroom 4 Level | 2nd Floor |
| Bedroom 3 Level | 2nd Floor |
| Second Bedroom Level | Main Floor |
Exterior Features
| Model | Fieldmont |
|---|---|
| Exterior Amenities | Sprinkler System |
| Fencing | None |
| Lot Features | Up to 1/4 Acre. |
| Water Source | Public |
| Total Parking | 3 |
| Foundation Details | Concrete Perimeter |
| Building Area Total | 3182 |
| Lot Dimensions | 80 x 133 |
| Lot Size Acres | 0.24 |
| Lot Size Source | Assessor |
| Covered Spaces | 3 |
Amenities
- Foreclosure
- Views
- Short Sale
- New Construction
- Adult 55+
- Lease To Own
- No HOA Fees
- Furnished
- Primary On Main
- Air Conditioning
- Seller Finance
- Green
- Fixer Upper
- Horse
- Golf
- Fireplace
- Deck
- Garage
- Basement
- Pool
Property vs Single Family Average in 68135
Price
Taxes
Year Built
In The Neighborhood
Open House
Elkhorn
$ 750,000
- Type
- Single Family
- Size
- 2,959 SqFt
- Rooms
- 5 Beds + 4 Baths
Synergy Real Estate & Dev Corp
Omaha
$ 739,000
- Type
- Single Family
- Size
- 3,156 SqFt
- Rooms
- 4 Beds + 3 Baths
BHHS Ambassador Real Estate
 This data is from various Participants of the Great Plains REALTORS® Multiple Listing Service Inc Internet Data Exchange; is for consumers personal, non-commercial use and may not be used for any purpose other than to identify prospective properties consumers may be interested in purchasing; the listing broker is listed on each listing; the information is deemed reliable but not guaranteed, and is copyrighted ©2026 Great Plains REALTORS® Multiple Listing Service, Inc. Information is
