
















Address
5665 Glen Oaks Drive, Fort Calhoun, NE
Price
$ 960,000
Property Attributes
- ID#22621477
- TypeSingle Family
- Listing Status ACTIVE
- CountyWashington
- CityFort Calhoun
- AreaWashington
- Zip68023
- Style
- Year Built2023
- Taxes$ 12789
- Price$ 960,000
- Bedrooms4
- Full Bathrooms5
- Half Bathrooms0
- Sqr Footage4406
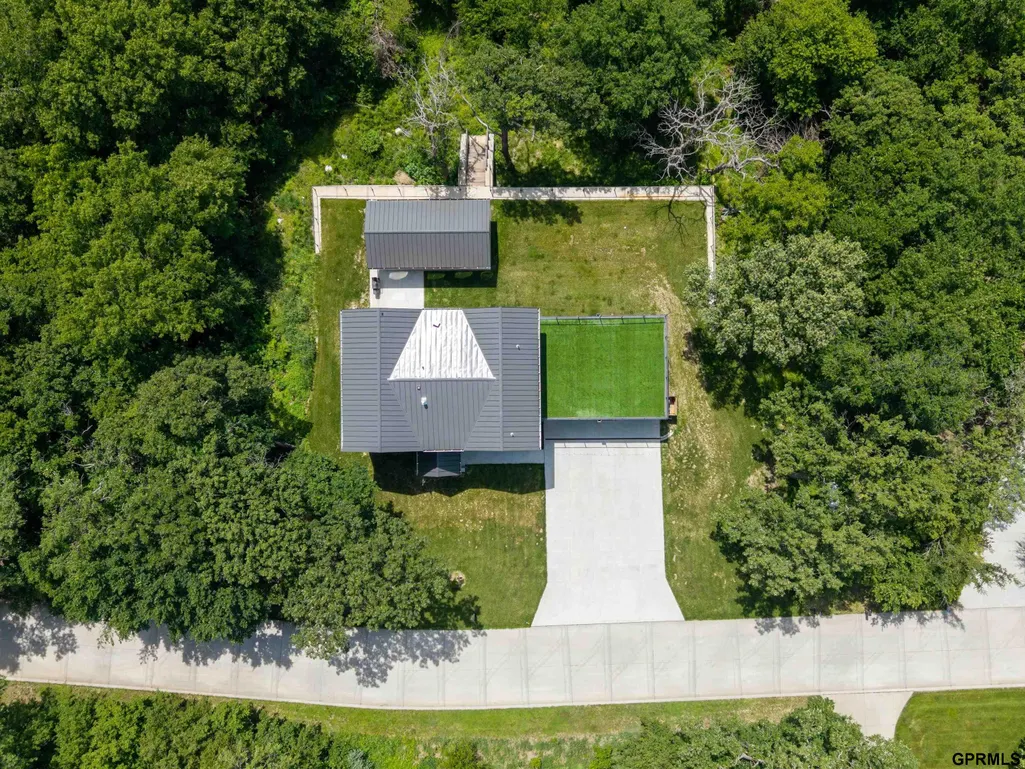
- Lot Size2.15 Acres
Data Source:
Great Plains Regional MLS
Property Description
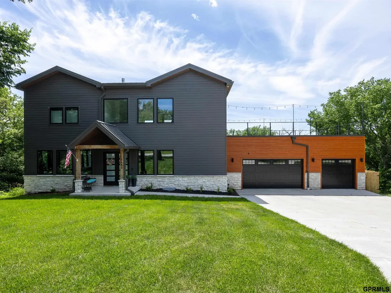
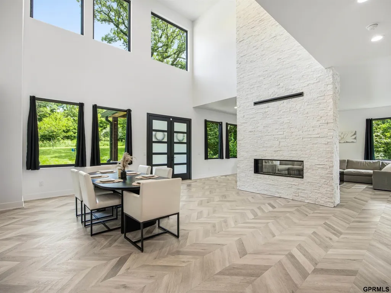
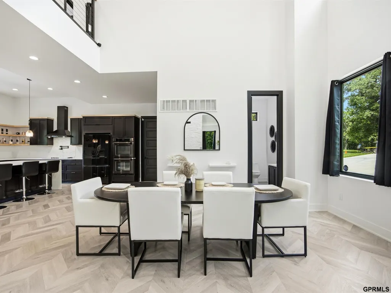
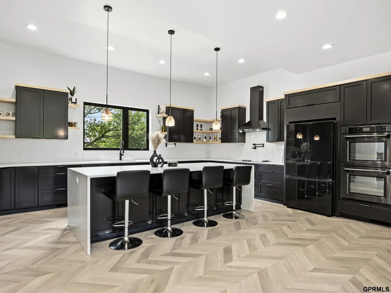
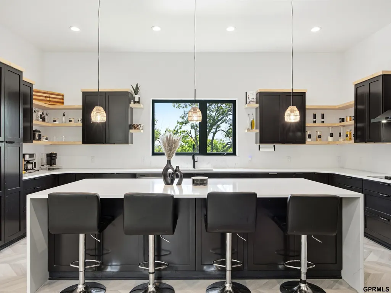
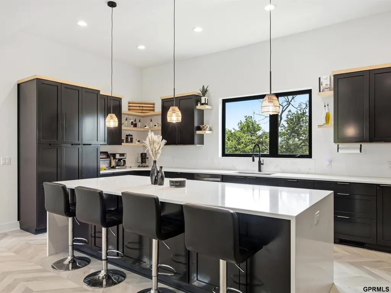
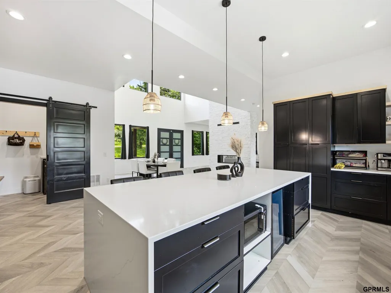
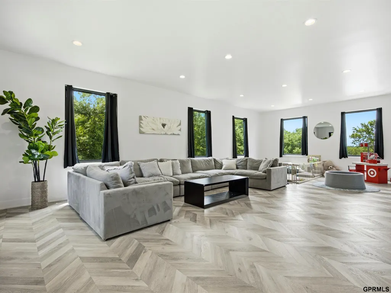
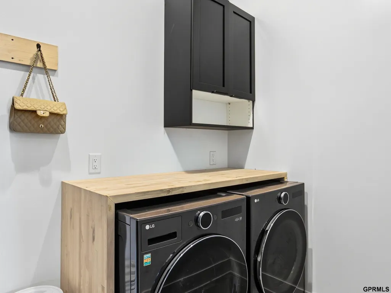
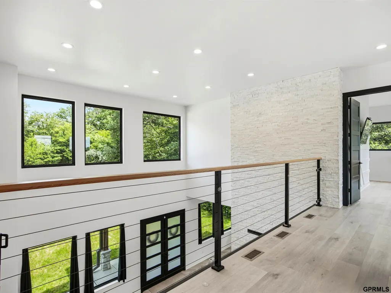
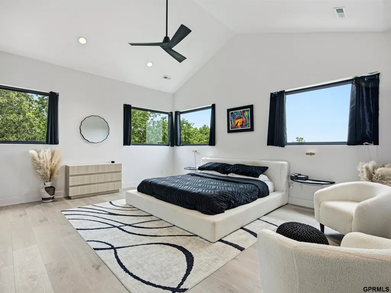
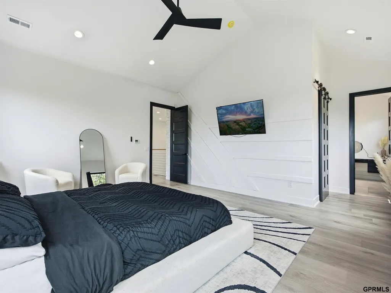
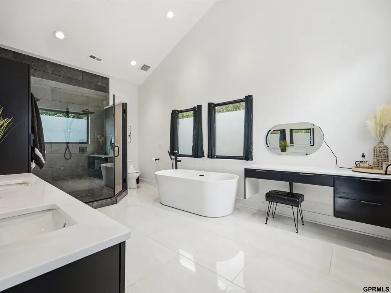
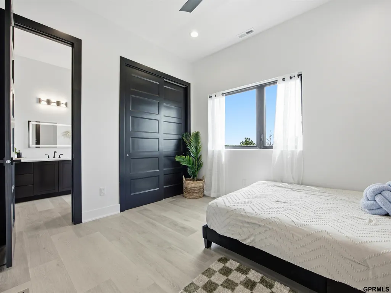
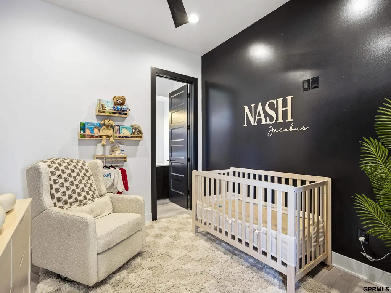
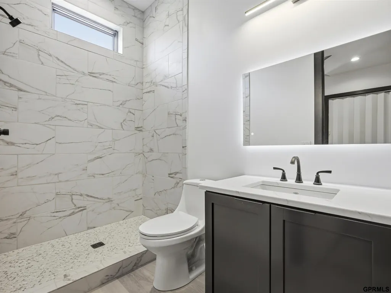
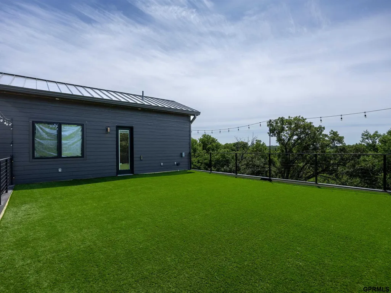
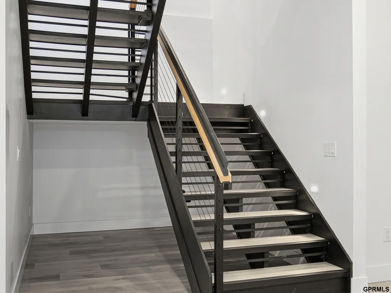
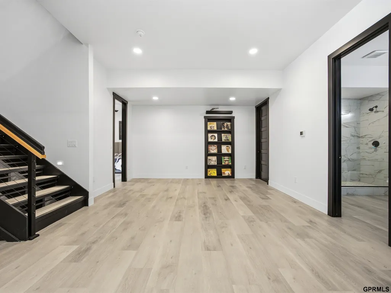
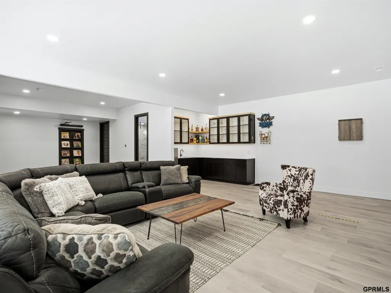
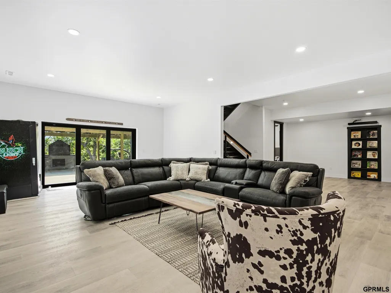
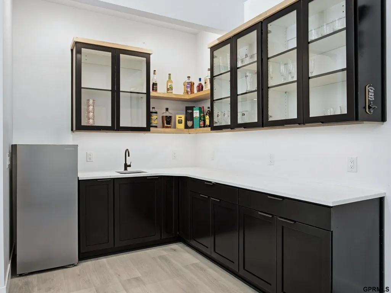
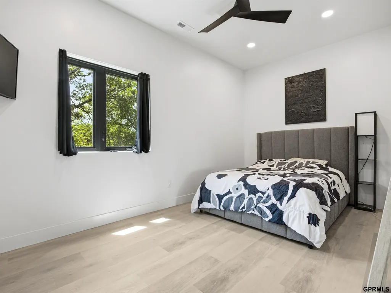
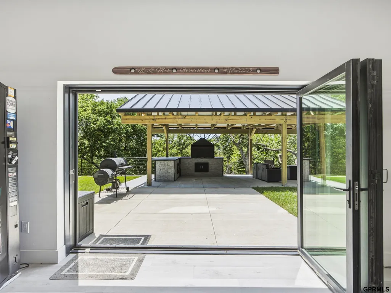
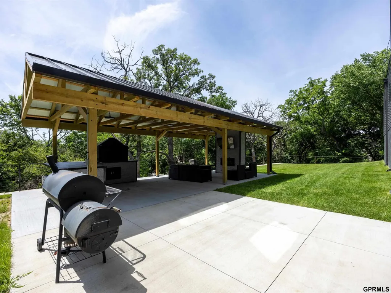
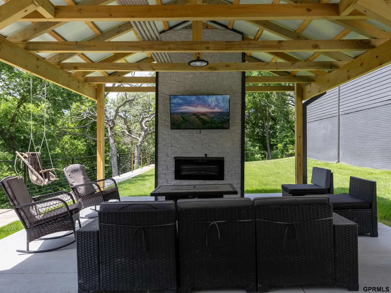
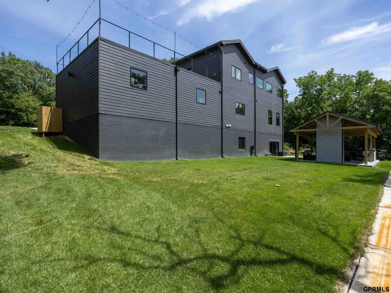
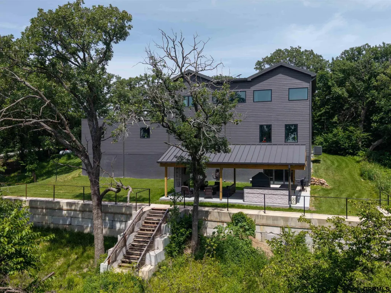
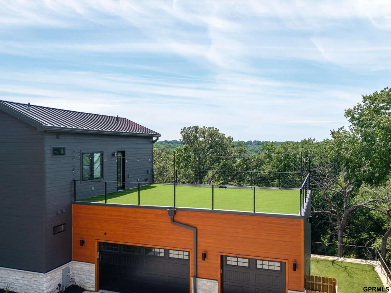
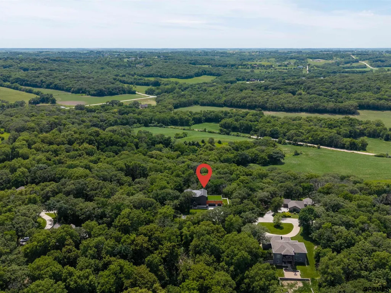
Custom-built in 2023 in Glen Oaks, with 4 bedrooms and 4.5 bathrooms is perfect for someone who wants a modern look that isn't like anything else around. Just 20 minutes from Omaha and 10 minutes from Blair, this stunning home blends modern luxury with peaceful seclusion. Soaring 20'+ ceilings, quartz countertops, black cabinetry, and soft-close cabinets and drawers create a sophisticated feel throughout. The primary suite features a freestanding tub, double sinks, walk-in closet, and private washer/dryer, plus a main-floor laundry and drop zone. The finished lower level includes a 4th bedroom, full bath, rec room, and hidden safe room. Outdoor living shines with a covered patio pavilion featuring a fireplace, TV, outdoor kitchen, dedicated grilling and dining area, and comfortable seating space perfect for entertaining. A rooftop patio overlooks rolling tree-lined views and is plumbed for a hot tub. Plenty of room remains for a future pool. Low taxes, privacy, and luxury all in one!
| Elementary School | Middle School | High School |
|---|---|---|
| Blair Elementary School | Otte Blair Middle School | Blair High School |
| Price History | |
|---|---|
| 7/28/2026 | Listed $960,000 |
General Features
| Sewer | Septic Tank |
|---|---|
| Heating | Natural Gas |
| Cooling | Heat Pump |
| Garage Spaces | 3 |
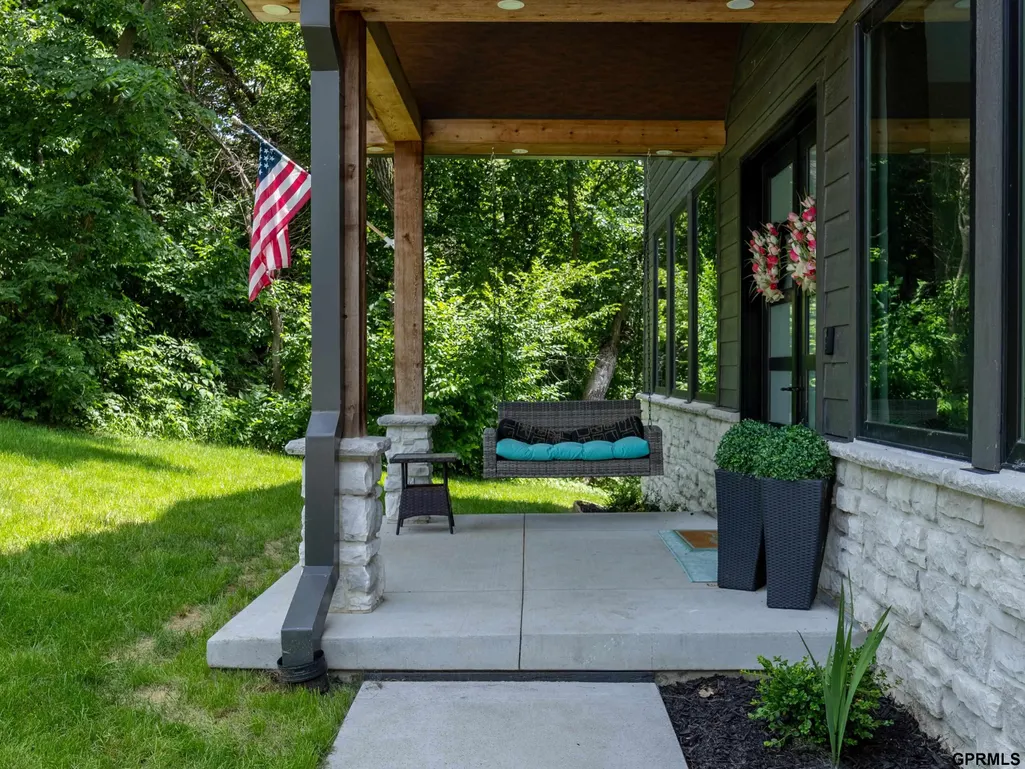
| Patio/Porch Features | Patio |
| Year Built | 2023 |
| Levels | Two |
| Property Subtype | Single Family Residence |
| Tax Year | 2025 |
| Ownership | Fee Simple |
| County | Washington |
| New Construction | false |
| Property Type | Residential |
| HOA | false |
| Attached Garage | true |
| Garage Y/N | true |
| Full Baths | 3 |
| Status | ACTIVE |
| Directions | Travel West on Rd from P39. Turn North (right) on Glen Oaks Drive. Home is on the West side of the street. |
| ModificationTimestamp | 2026-08-02T06:02:40.600Z |
| High School | Blair |
| City | Fort Calhoun |
| Senior Community Y/N | false |
| High School District | Blair |
| MLS Area | Washington |
| Lot Size Units | Square Feet |
| Carport Y/N | false |
| Elementary School | Blair |
| Tax Annual Amount | 12789.48 |
| Middle/Junior High School | Otte Blair |
| Property Condition | Not New and NOT a Model |
| Building Area Units | Square Feet |
| Primary Bedroom Level | 2nd Floor |
| Living Area Units | Square Feet |
| Standard Status | Active |
| Occupancy Type | Owner |
| Middle/Junior School District | Blair |
| Elementary School District | Blair |
| Legal Description | GLEN OAKS LOT 5 11CS10 PC 5 2.155 AC |
Interior Features
| Basement | Full |
|---|---|
| Total Fireplaces | 2 |
| Fireplace Features | Living Room |
| Kitchen Level | Main Floor |
| Basement (Y/N) | true |
| Air Conditioning Y/N | true |
| Heating Y/N | true |
| Fireplace Y/N | true |
| Above Grade Finished Area | 2774 |
| Half Baths | 1 |
| 3/4 Baths | 1 |
| Laundry Features | Luxury Vinyl Tile |
| Total Bedrooms | 4 |
| Below Grade Finished Area | 1632 |
| Living Room Level | Main Floor |
| Main Level Bathrooms | 1 |
| Below Grade Finished Area Unit Type | Square Feet |
| LivingAreaSource | Assessor |
| Above Grade Finished Area Unit Type | Square Feet |
| Kitchen Features | Luxury Vinyl Tile |
| Total Baths | 5 |
| Primary Bathroom Features | Full |
| Living Room Features | Fireplace |
| Bedroom 4 Features | Ceiling Fan(s) |
| Bedroom 3 Features | Ceiling Fan(s) |
| Bedroom 2 Features | Ceiling Fan(s) |
| RoomBasementArea | 1666 |
| Primary Bedroom Features | Ceiling Fan(s) |
| Bedroom 4 Level | Basement |
| Bedroom 3 Level | 2nd Floor |
| Second Bedroom Level | 2nd Floor |
Exterior Features
| Exterior Amenities | Sprinkler System |
|---|---|
| Fencing | Partial |
| Lot Features | Over 1 up to 5 Acres |
| Total Parking | 3 |
| Foundation Details | Concrete Perimeter |
| Building Area Total | 4406 |
| Lot Dimensions | 194 x 462 x 211 x 461 |
| Lot Size Acres | 2.15 |
| Lot Size Source | GIS Calculated |
| Covered Spaces | 3 |
Amenities
- Foreclosure
- Views
- Short Sale
- New Construction
- Adult 55+
- Lease To Own
- No HOA Fees
- Furnished
- Primary On Main
- Air Conditioning
- Seller Finance
- Green
- Fixer Upper
- Horse
- Golf
- Fireplace
- Deck
- Garage
- Basement
- Pool
Property vs Single Family Average in 68023
Price
Taxes
Year Built
 This data is from various Participants of the Great Plains REALTORS® Multiple Listing Service Inc Internet Data Exchange; is for consumers personal, non-commercial use and may not be used for any purpose other than to identify prospective properties consumers may be interested in purchasing; the listing broker is listed on each listing; the information is deemed reliable but not guaranteed, and is copyrighted ©2026 Great Plains REALTORS® Multiple Listing Service, Inc. Information is
