






Address
2208 S 179th Street, Omaha, NE
Price
$ 414,000
Property Attributes
- ID#22621520
- TypeTownhouse
- Listing Status ACTIVE
- CountyDouglas
- CityOmaha
- AreaDouglas
- NeighborhoodWESTERN SPRINGS REP 7
- Zip68130
- StyleRanch
- Year Built2005
- Taxes$ 3085
- Price$ 414,000
- Bedrooms3
- Full Bathrooms3
- Half Bathrooms0
- Sqr Footage2451
- Lot Size0.16 Acres
Data Source:
Great Plains Regional MLS
Property Description
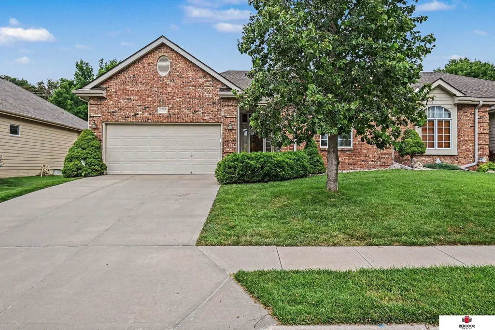
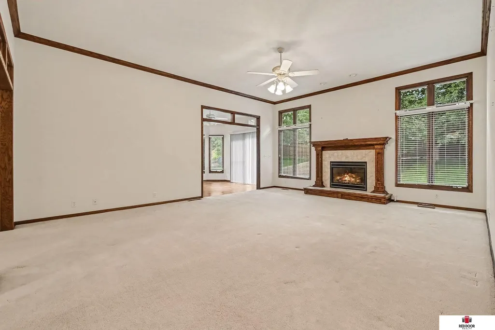
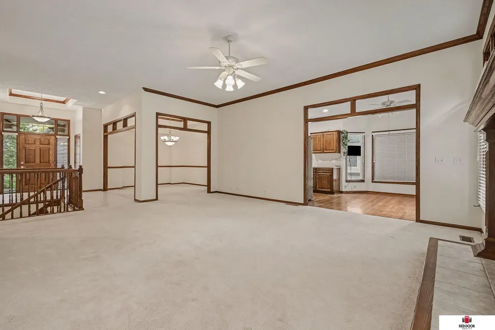
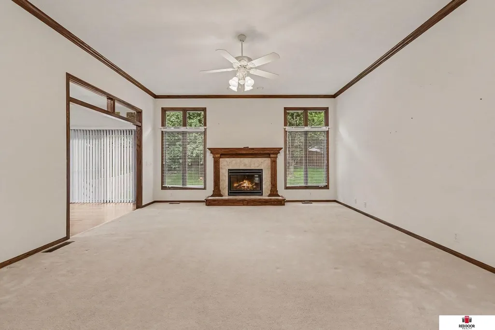
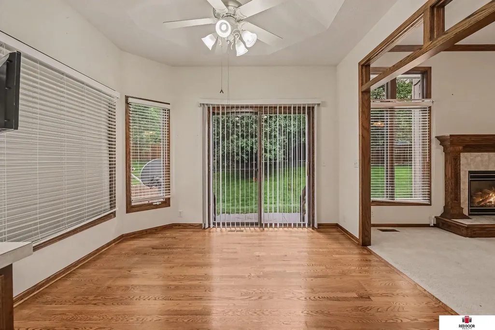
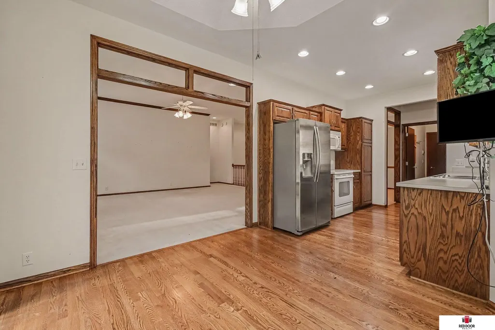
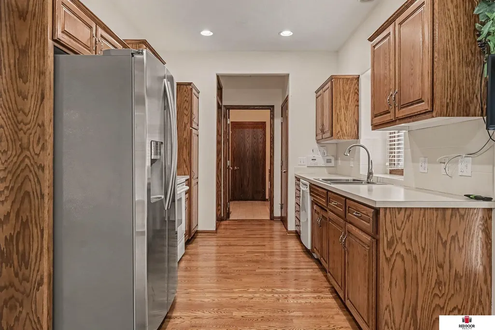
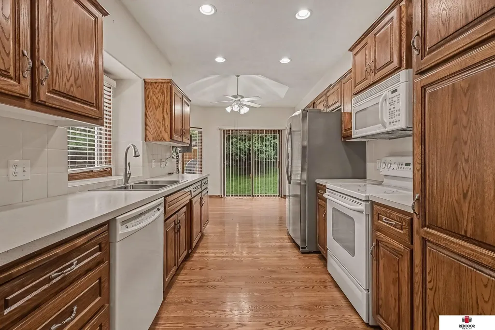
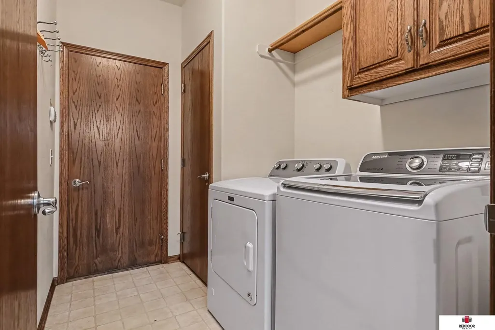
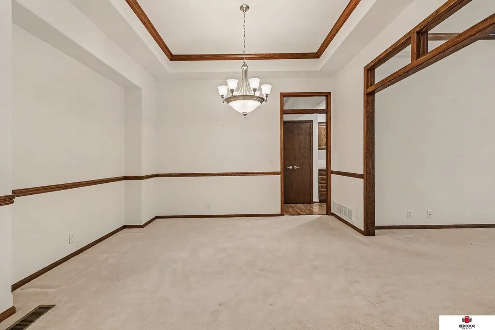
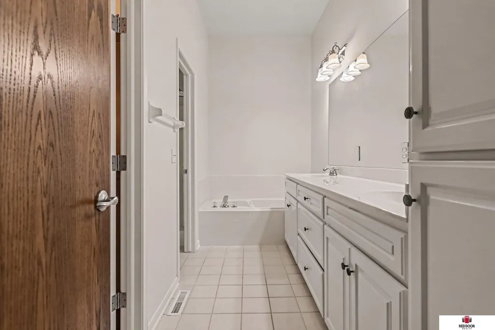
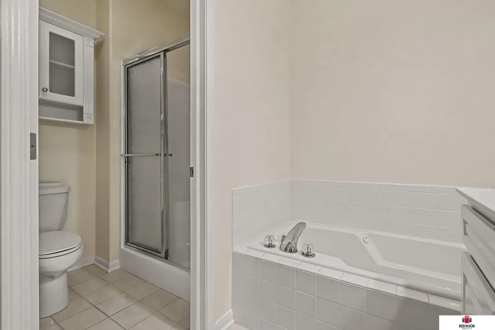
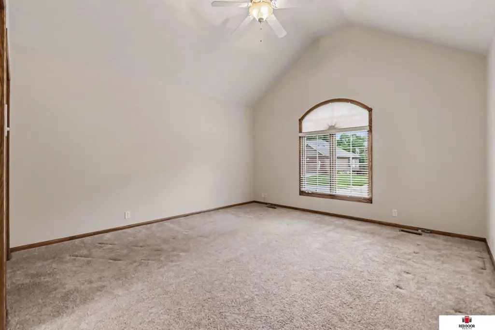
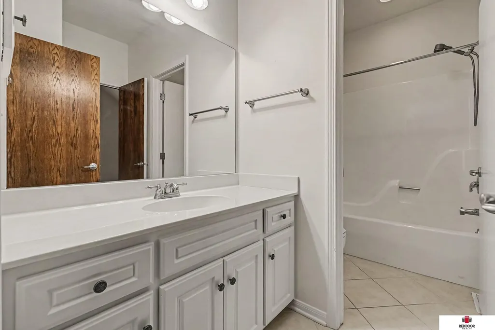
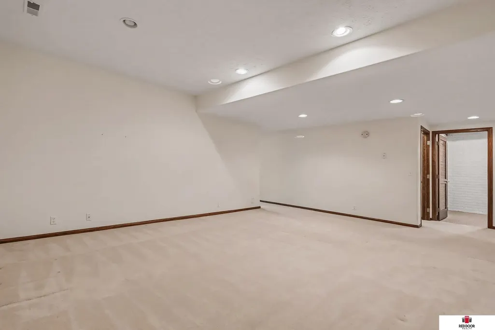
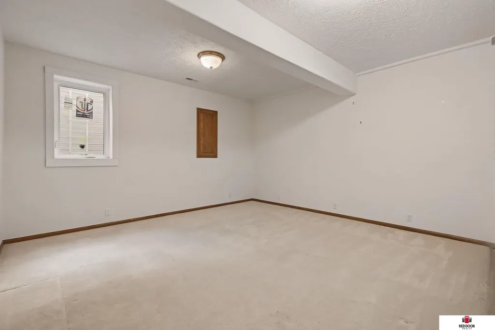
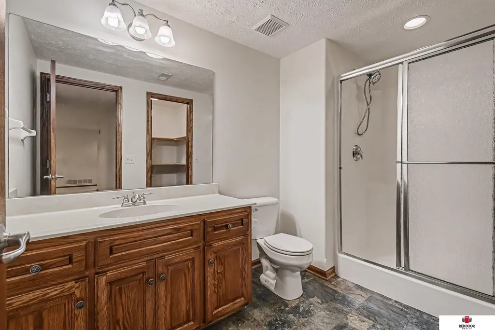
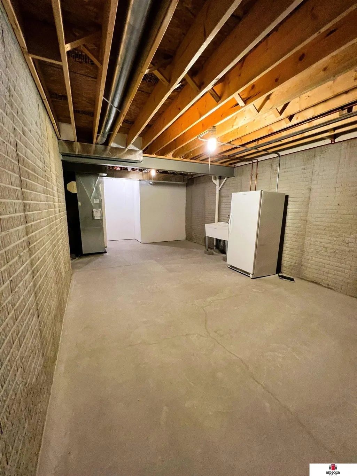
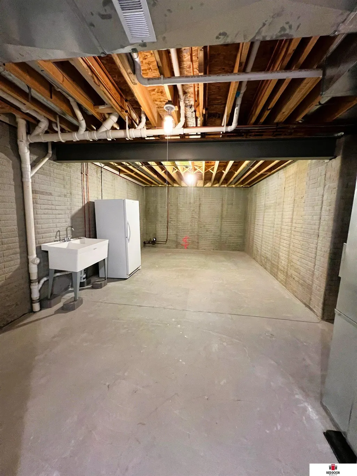
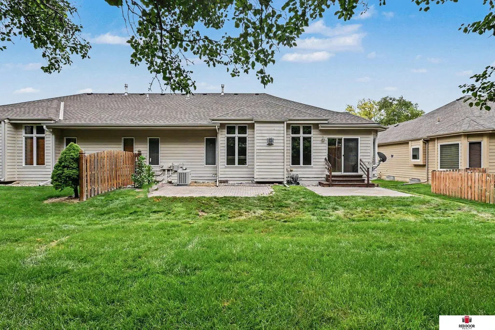
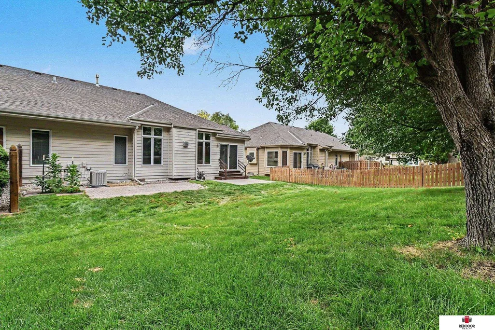
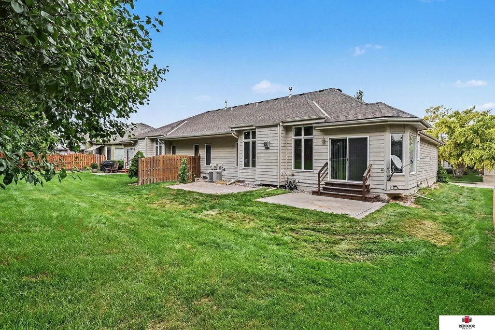
Welcome to this beautifully maintained ranch-style townhome in the Western Springs subdivision in west Omaha. **New roof in 2026!** This townhouse offers over 2,400 square feet of finished living space, including a spacious main level and a partially finished lower level. The main floor features 2 bedrooms and 2 baths, with large rooms bathed in neutral colors that create a welcoming atmosphere. The kitchen boasts wood flooring and comes equipped with appliances that stay.. Enjoy elegant details such as crown molding, 9'+ ceilings, a tiled entry, transom windows, and a cozy fireplace in the living room. The finished lower level adds valuable living space with approximately 692 square feet, including a 3rd bedroom, family room, bedroom, 3rd bathroom, a large room ready to make your own and a large storage mechanical room. Backyard with patios and an attached 2-car garage provides convenient parking and storage. Mowing, snow removal, sprinkler care and window wash included HOA.
| Elementary School | Middle School | High School |
|---|---|---|
| Spring Ridge Elementary School | Elkhorn Ridge Middle School | Elkhorn South High School |
| Price History | |
|---|---|
| 7/29/2026 | Listed $419,000 |
| 8/18/2026 | 1$414,000 |
General Features
| Sewer | Public Sewer |
|---|---|
| Heating | Natural Gas |
| Cooling | Central Air |
| HOA Fee | 150 |
| Garage Spaces | 2 |
| Association Fee Includes | Exterior Maintenance |
| Patio/Porch Features | Patio |
| Architectural Style | Ranch |
| Year Built | 2005 |
| Property Subtype | Townhouse |
| Tax Year | 2025 |
| Ownership | Fee Simple |
| Assoc Fee Paid Per | Monthly |
| County | Douglas |
| New Construction | false |
| Property Type | Residential |
| HOA | true |
| Attached Garage | true |
| Subdivision Name | WESTERN SPRINGS REP 7 |
| Garage Y/N | true |
| Full Baths | 2 |
| Status | ACTIVE |
| Directions | W Center Rd to 180 St - N To Arbor St - E To 179 St - N To Townhome |
| ModificationTimestamp | 2026-08-29T23:21:01.500Z |
| High School | Elkhorn South |
| City | Omaha |
| Senior Community Y/N | false |
| High School District | Elkhorn |
| MLS Area | Douglas |
| Lot Size Units | Square Feet |
| Carport Y/N | false |
| Elementary School | Spring Ridge |
| Tax Annual Amount | 3085 |
| Middle/Junior High School | Elkhorn Ridge |
| Property Condition | Not New and NOT a Model |
| Building Area Units | Square Feet |
| Primary Bedroom Level | Main Floor |
| Living Area Units | Square Feet |
| Standard Status | Active |
| Occupancy Type | Vacant |
| Middle/Junior School District | Elkhorn |
| Elementary School District | Elkhorn |
| Legal Description | WESTERN SPRINGS REP 7 LOT 2 BLOCK 0 51.5 X 140 |
Interior Features
| Basement | Partially Finished |
|---|---|
| Total Fireplaces | 1 |
| Kitchen Level | Main Floor |
| Basement (Y/N) | true |
| Air Conditioning Y/N | true |
| Heating Y/N | true |
| Fireplace Y/N | true |
| Above Grade Finished Area | 1742 |
| 3/4 Baths | 1 |
| Total Bedrooms | 3 |
| Below Grade Finished Area | 709 |
| Living Room Level | Main Floor |
| Main Level Bathrooms | 2 |
| Below Grade Finished Area Unit Type | Square Feet |
| LivingAreaSource | Assessor |
| Above Grade Finished Area Unit Type | Square Feet |
| Total Baths | 3 |
| Kitchen Area | 135.24 |
| Kitchen Length | 14.7 |
| Kitchen Width | 9.2 |
| RoomBasementArea | 1726 |
| Primary on Main | 204.48 |
| Second Bedroom Length | 14.4 |
| Second Bedroom Width | 14.2 |
| Bedroom 3 Area | 210.25 |
| Bedroom 3 Length | 14.5 |
| Bedroom 3 Width | 14.5 |
| Dining Room Area | 12.4 |
| Dining Room Width | 10.1 |
| Living Room Area | 457.32 |
| Living Room Length | 22.2 |
| Living Room Width | 20.6 |
| Primary Bedroom Area | 214.62 |
| Primary Bedroom Length | 14.7 |
| Primary Bedroom Width | 14.6 |
| Dining Room Level | Main Floor |
| Dining Room Area | 125.24 |
| Bedroom 3 Level | Basement |
| Second Bedroom Level | Main Floor |
Exterior Features
| Exterior Amenities | Sprinkler System |
|---|---|
| Fencing | Wood |
| Lot Features | Up to 1/4 Acre. |
| Water Source | Public |
| Total Parking | 2 |
| Foundation Details | Concrete Perimeter |
| Building Area Total | 2451 |
| Lot Dimensions | 52 x 140 |
| Lot Size Acres | 0.16 |
| Lot Size Source | Public Records |
| Covered Spaces | 2 |
Amenities
- Foreclosure
- Views
- Short Sale
- New Construction
- Adult 55+
- Lease To Own
- No HOA Fees
- Furnished
- Pets
- Primary On Main
- Air Conditioning
- Seller Finance
- Green
- Fixer Upper
- Horse
- Golf
- Fireplace
- Deck
- Garage
- Basement
- Pool
Property vs Townhouse Average in 68130
Price
Taxes
Year Built
 This data is from various Participants of the Great Plains REALTORS® Multiple Listing Service Inc Internet Data Exchange; is for consumers personal, non-commercial use and may not be used for any purpose other than to identify prospective properties consumers may be interested in purchasing; the listing broker is listed on each listing; the information is deemed reliable but not guaranteed, and is copyrighted ©2026 Great Plains REALTORS® Multiple Listing Service, Inc. Information is
