

Address
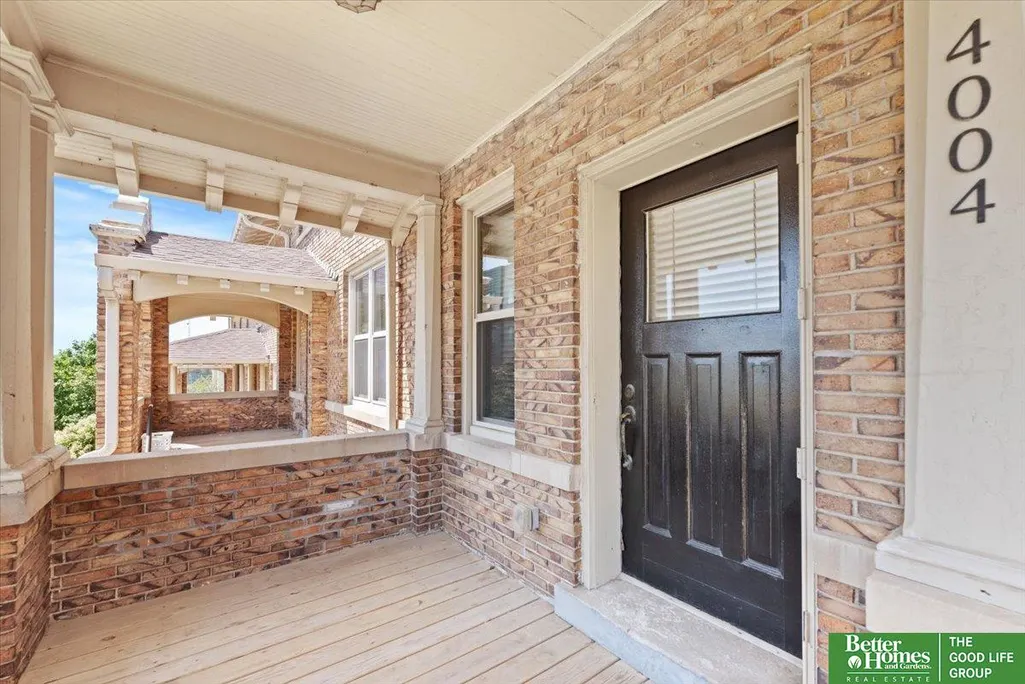
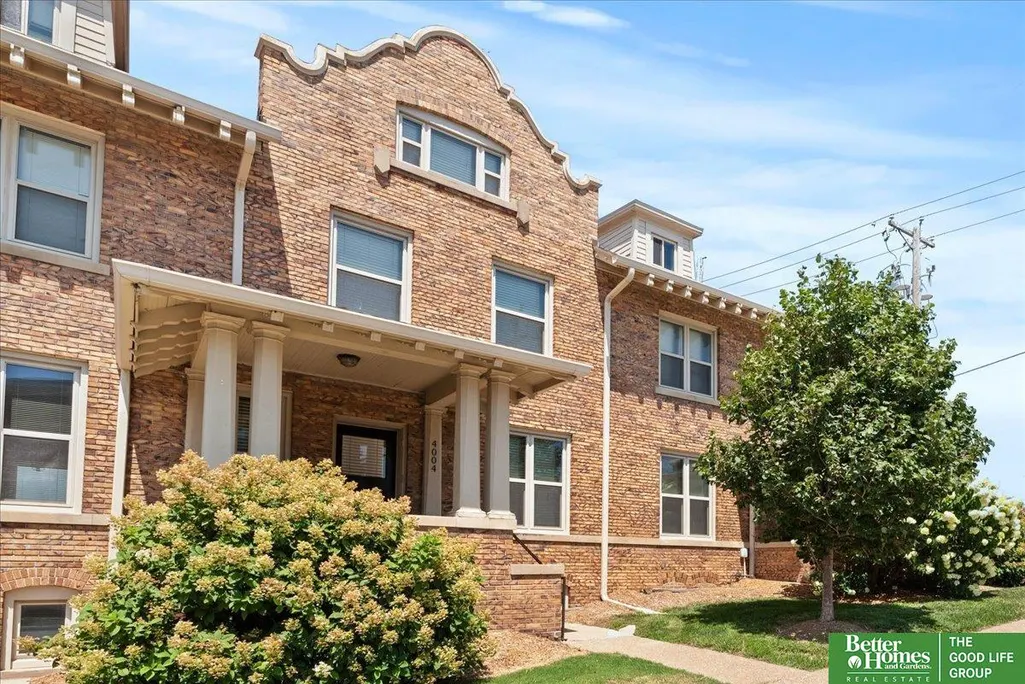
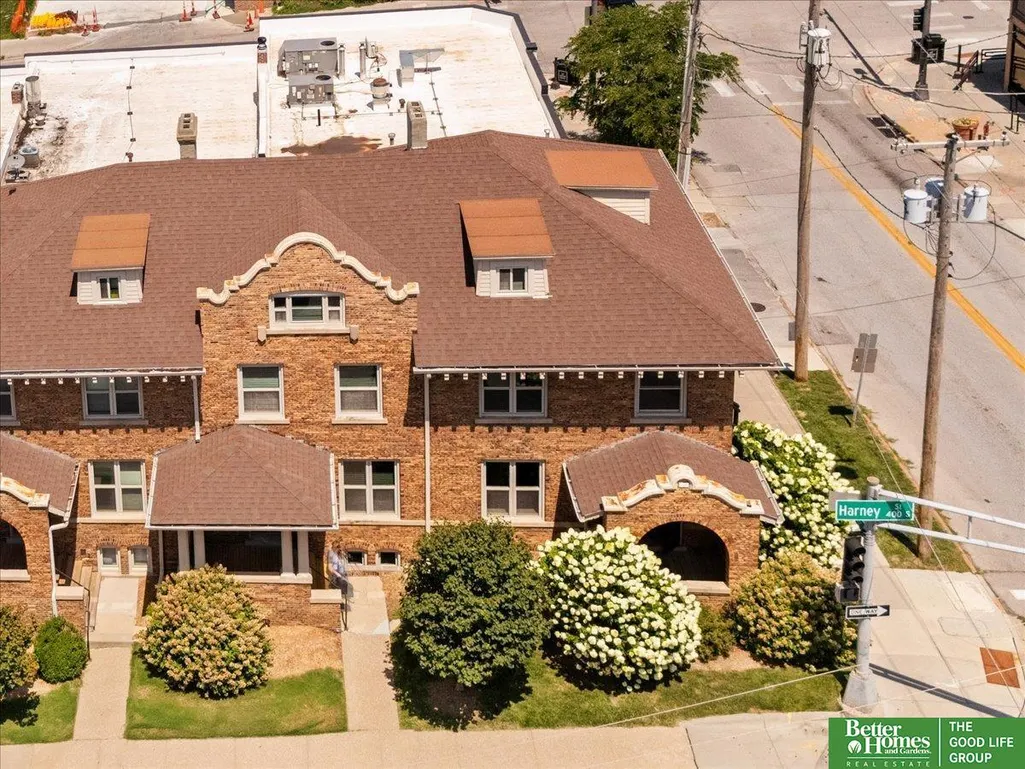
4004 Harney Street, Omaha, NE
Price
$ 368,500
Property Attributes
- ID#22621939
- TypeTownhouse
- Listing Status ACTIVE
- CountyDouglas
- CityOmaha
- AreaDouglas
- NeighborhoodHIGHLAND PLACE
- Zip68131
- StyleColonial
- Year Built1907
- Taxes$ 5227
- Price$ 368,500
- Bedrooms3
- Full Bathrooms4
- Half Bathrooms0
- Sqr Footage2428
Data Source:
Great Plains Regional MLS
Property Description
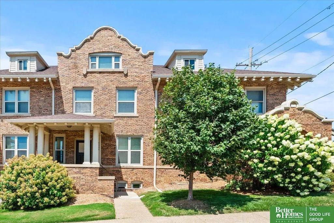
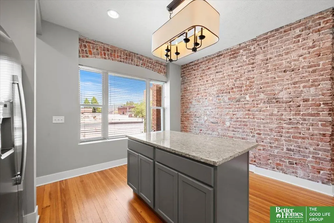
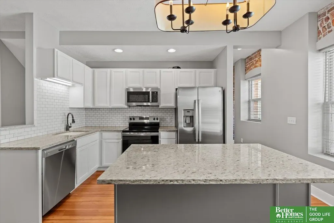
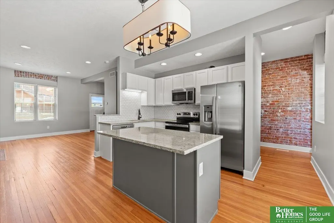
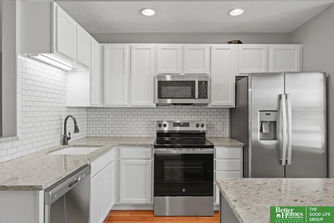
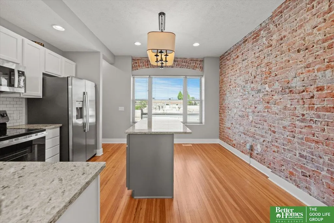
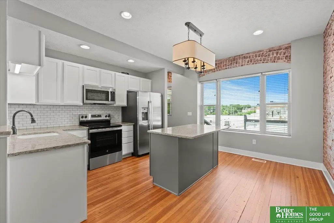
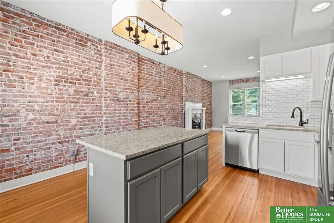
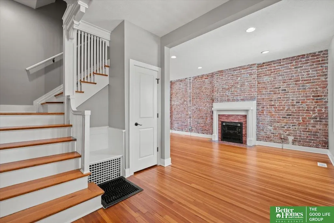
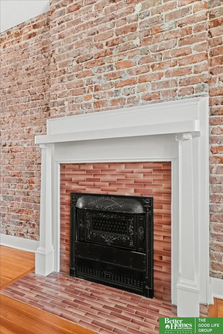
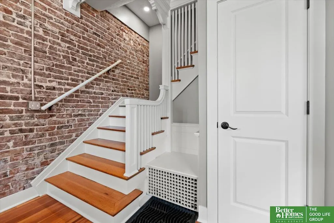
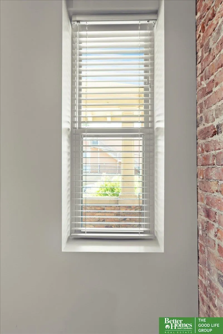
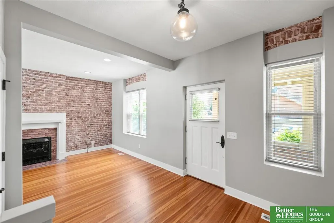
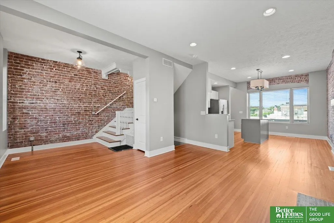
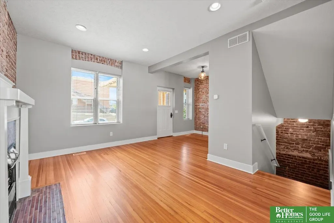
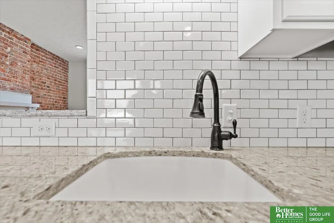
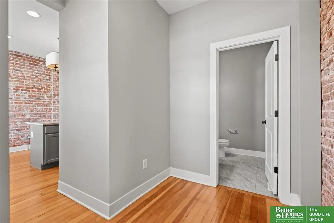
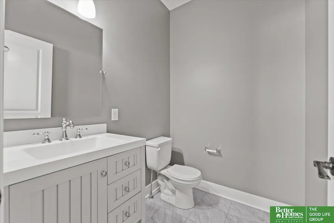
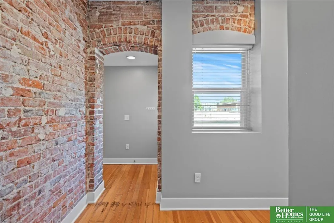
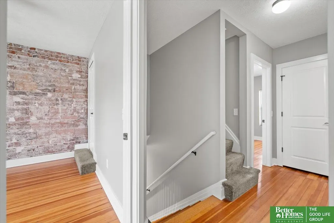
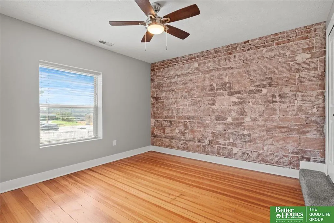
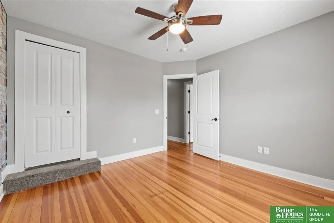
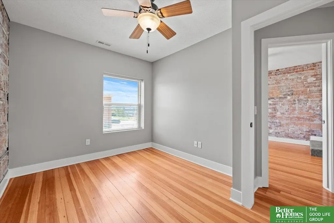
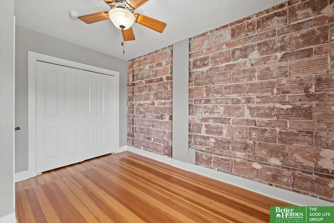
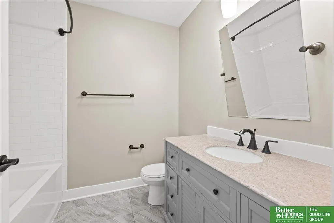
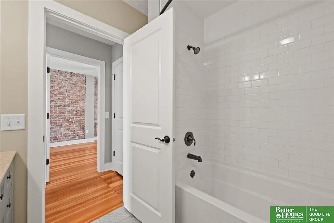
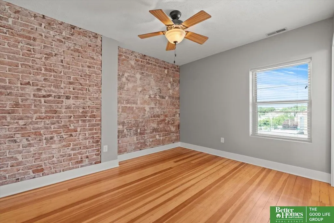
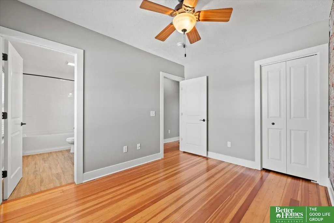
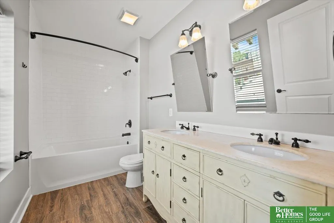
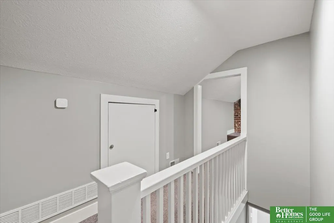
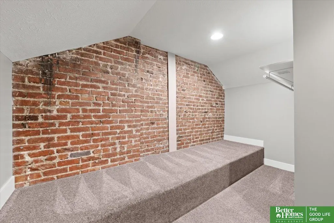
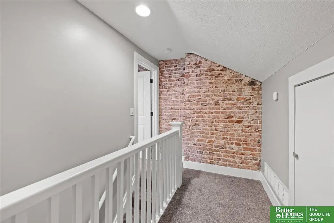
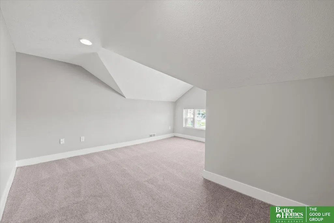
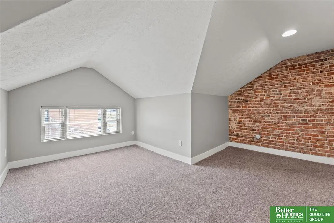
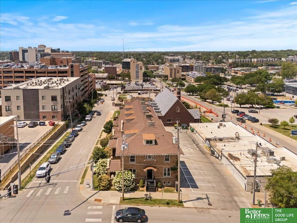
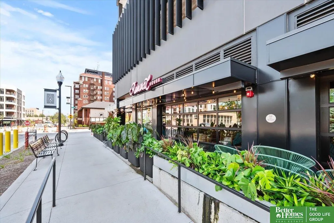
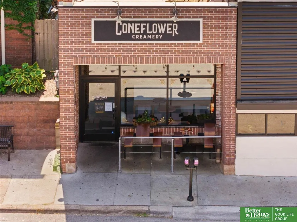
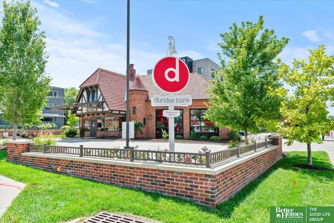
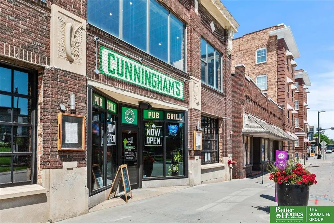
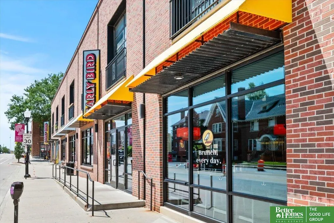
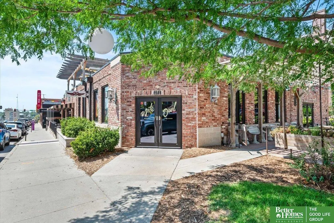
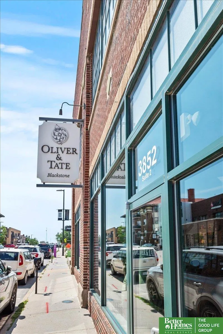
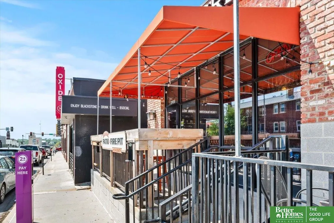
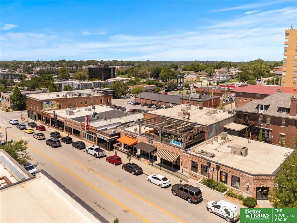
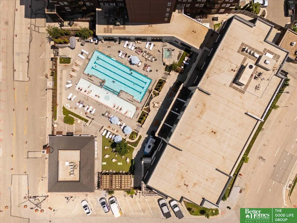
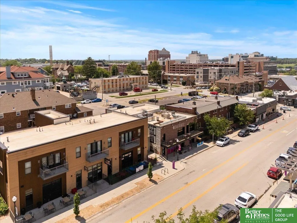
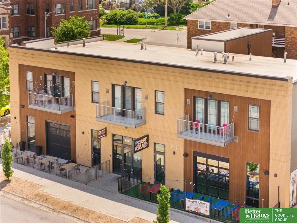
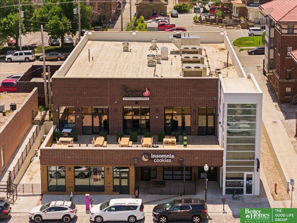
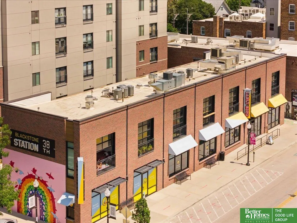
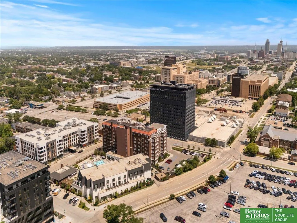
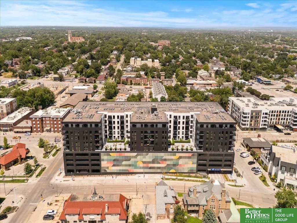
Don't miss this rare opportunity to own a 3 bedroom, 4 bath townhome in Omaha's historic Blackstone District-where timeless style meets convenience. Thoughtful design meets time-honored architecture, paired with the ease of a premium location. It’s in the details-beautiful hardwood floors, updated kitchen and bathrooms, exposed brick, granite countertops and stainless steel appliances. You will enjoy the airy comfort of a well-crafted living space, and the character of a neighborhood rich with history. Not only within walking distance to restaurants, coffee shops, boutiques and nightlife but- UNMC, Midtown Crossing and the upcoming street car. The coveted Cottonwood Hotel offers accommodations, fine dining, fitness center and pool memberships. Financing options available!
| Elementary School | Middle School | High School |
|---|---|---|
| Field Club Elementary School | Lewis and Clark Middle School | Central High School |
| Price History | |
|---|---|
| 7/31/2026 | Listed $368,500 |
General Features
| Sewer | Public Sewer |
|---|---|
| Heating | Electric |
| Cooling | Central Air |
| Utilities | Electricity Available |
| Roof | Composition |
| Appliances | Range |
| HOA Fee | 365 |
| Garage Spaces | 2 |
| Association Fee Includes | Maintenance Grounds |
| Patio/Porch Features | Covered Patio |
| Architectural Style | Colonial |
| Construction Materials | Brick/Other |
| Pets Allowed | Yes |
| Year Built | 1907 |
| Levels | 2.5 Story |
| Property Subtype | Townhouse |
| Tax Year | 2024 |
| Ownership | Fee Simple |
| Assoc Fee Paid Per | Monthly |
| County | Douglas |
| New Construction | false |
| Property Type | Residential |
| HOA | true |
| Attached Garage | false |
| Subdivision Name | HIGHLAND PLACE |
| Garage Y/N | true |
| Full Baths | 1 |
| Status | ACTIVE |
| Directions | Corner of 40th St and Harney St |
| ModificationTimestamp | 2026-09-07T19:14:26.100Z |
| High School | Central |
| City | Omaha |
| Association Name | 4001 Farnam Condominiums |
| Senior Community Y/N | false |
| High School District | Omaha |
| MLS Area | Douglas |
| Lot Size Units | Square Feet |
| Carport Y/N | false |
| Elementary School | Field Club |
| Tax Annual Amount | 5227 |
| Middle/Junior High School | Lewis and Clark |
| Property Condition | Not New and NOT a Model |
| Building Area Units | Square Feet |
| Primary Bedroom Level | 2nd Floor |
| Living Area Units | Square Feet |
| Standard Status | Active |
| Occupancy Type | Vacant |
| Middle/Junior School District | Omaha |
| Elementary School District | Omaha |
| Legal Description | 4001 FARNAM CONDOMINIUMS LOT 5 BLOCK 0 UNIT 5 17.00% 2711 SF --EXCESS VALUE-- |
Interior Features
| Interior Amenities | High Ceilings |
|---|---|
| Basement | Walk-Up Access |
| Flooring | Ceramic Tile |
| Total Fireplaces | 1 |
| Fireplace Features | Living Room |
| Kitchen Level | Main Floor |
| Basement (Y/N) | true |
| Air Conditioning Y/N | true |
| Heating Y/N | true |
| Window Features | Window Covering |
| Fireplace Y/N | true |
| Above Grade Finished Area | 1840 |
| Half Baths | 1 |
| 3/4 Baths | 2 |
| Total Bedrooms | 3 |
| Below Grade Finished Area | 588 |
| Living Room Level | Main Floor |
| Main Level Bathrooms | 1 |
| Below Grade Finished Area Unit Type | Square Feet |
| LivingAreaSource | Other |
| Above Grade Finished Area Unit Type | Square Feet |
| Kitchen Features | Wood Floor |
| Total Baths | 4 |
| Primary Bathroom Features | 1/2 |
| Living Room Features | Wood Floor |
| Bedroom 3 Features | Wood Floor |
| Bedroom 2 Features | Wood Floor |
| Kitchen Area | 196.9812 |
| Kitchen Length | 14.04 |
| Kitchen Width | 14.03 |
| RoomBasementArea | 699 |
| Primary on Main | 122.3232 |
| Second Bedroom Length | 11.08 |
| Second Bedroom Width | 11.04 |
| Bedroom 3 Area | 108.8115 |
| Bedroom 3 Length | 12.05 |
| Bedroom 3 Width | 9.03 |
| Living Room Area | 166.2318 |
| Living Room Length | 15.03 |
| Living Room Width | 11.06 |
| Primary Bedroom Area | 101.01 |
| Primary Bedroom Features | Wood Floor |
| Primary Bedroom Length | 11.1 |
| Primary Bedroom Width | 9.1 |
| Bedroom 3 Level | 2nd Floor |
| Second Bedroom Level | 2nd Floor |
Exterior Features
| Fencing | None |
|---|---|
| Lot Features | City Lot |
| Water Source | Public |
| Total Parking | 2 |
| Foundation Details | Brick/Mortar |
| Building Area Total | 2428 |
| Lot Size Source | Other |
| Covered Spaces | 2 |
Amenities
- Foreclosure
- Views
- Short Sale
- New Construction
- Adult 55+
- Lease To Own
- No HOA Fees
- Furnished
- Pets
- Primary On Main
- Air Conditioning
- Seller Finance
- Green
- Fixer Upper
- Horse
- Golf
- Fireplace
- Deck
- Garage
- Basement
- Pool
Property vs Townhouse Average in 68131
Price
Taxes
Year Built
 This data is from various Participants of the Great Plains REALTORS® Multiple Listing Service Inc Internet Data Exchange; is for consumers personal, non-commercial use and may not be used for any purpose other than to identify prospective properties consumers may be interested in purchasing; the listing broker is listed on each listing; the information is deemed reliable but not guaranteed, and is copyrighted ©2026 Great Plains REALTORS® Multiple Listing Service, Inc. Information is
