




















Address
11120 Pine Plaza, Omaha, NE
Price
$ 499,900
Property Attributes
- ID#22622132
- TypeCondos
- Listing Status PENDING
- CountyDouglas
- CityOmaha
- AreaDouglas
- NeighborhoodBROOK HOLLOW
- Zip68144
- StyleTraditional
- Year Built1980
- Taxes$ 7057
- Price$ 499,900
- Bedrooms3
- Full Bathrooms3
- Half Bathrooms0
- Sqr Footage3635
- Lot Size0.001 Acres
Data Source:
Great Plains Regional MLS
Property Description
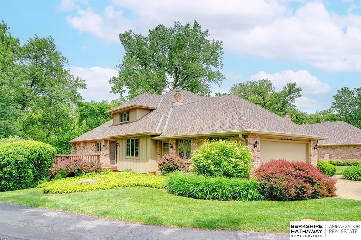
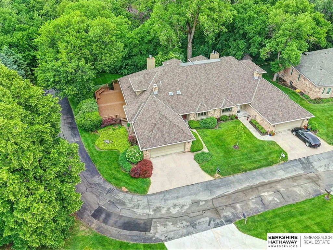
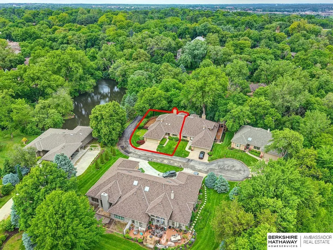
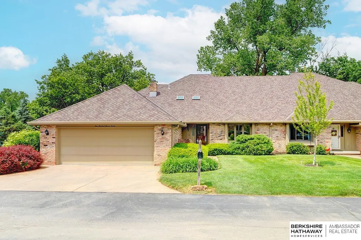
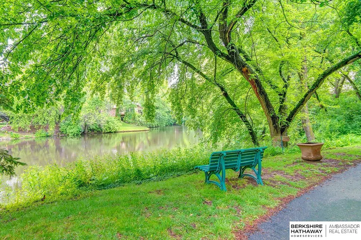
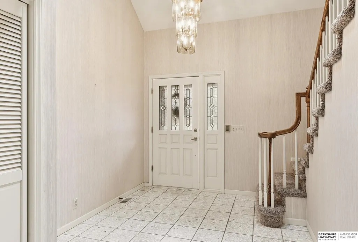
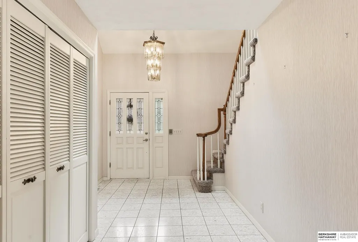
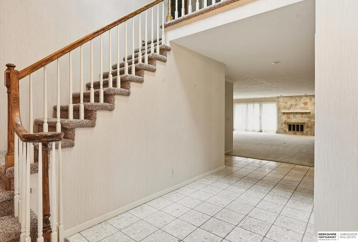
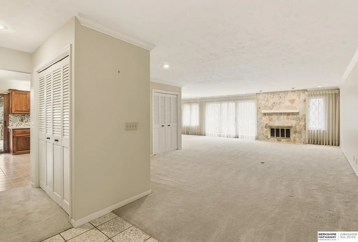
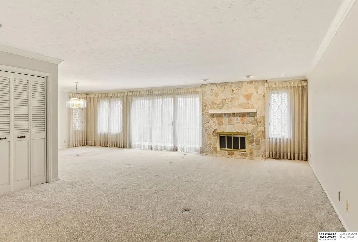
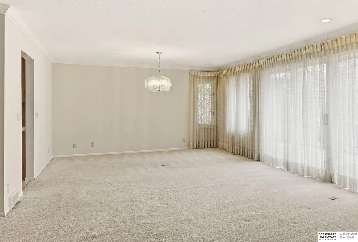
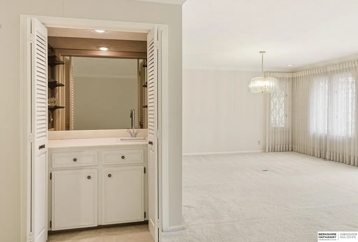
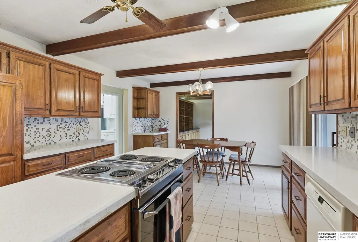
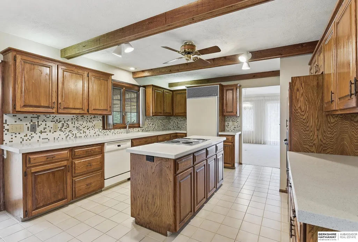
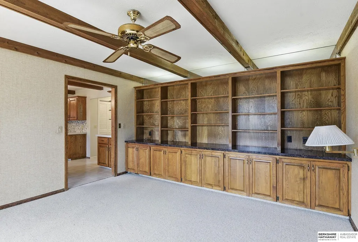
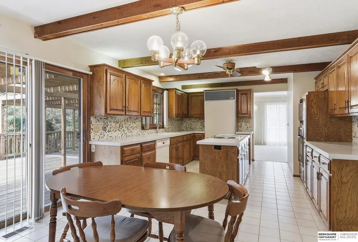
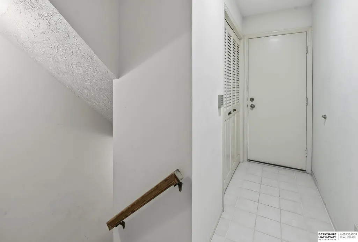
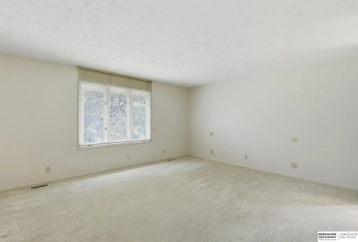
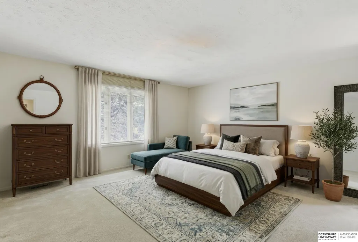
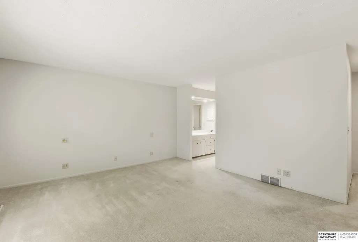
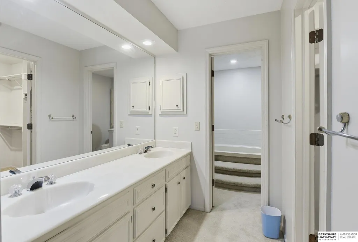
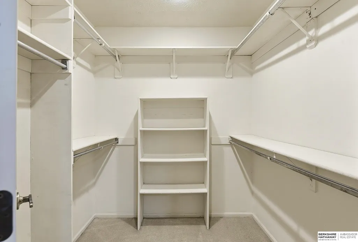
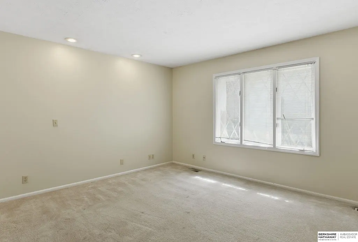
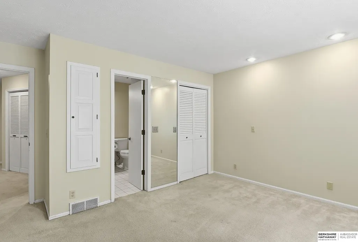
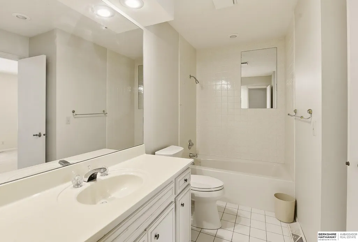
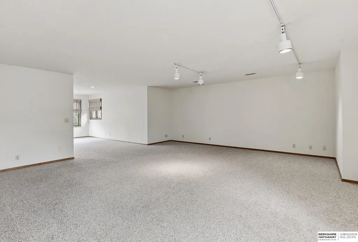
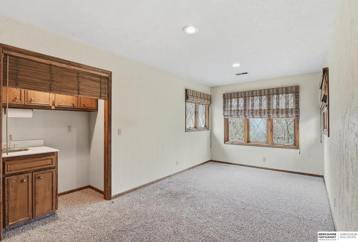
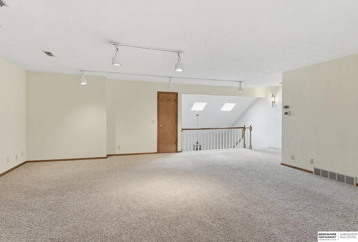
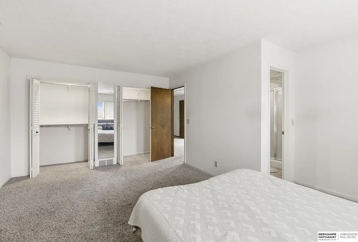
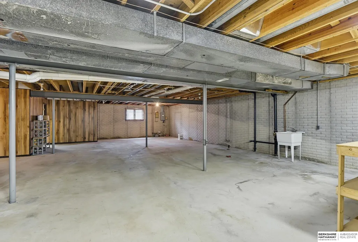
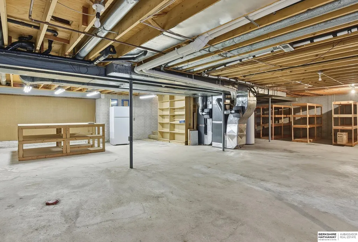
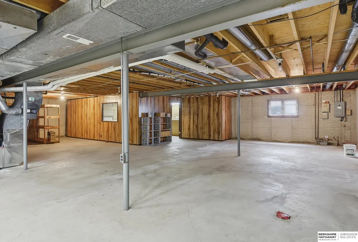
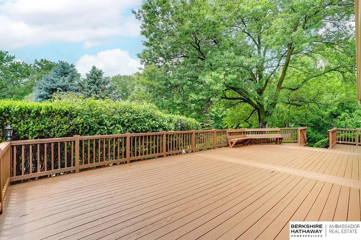
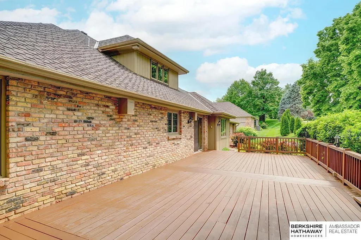
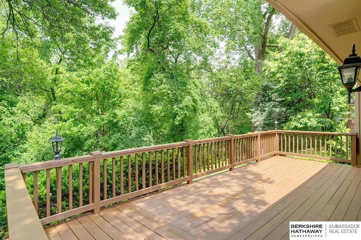
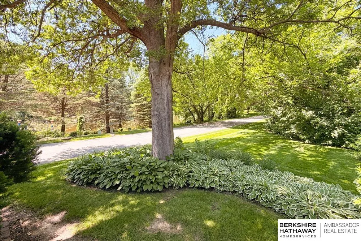
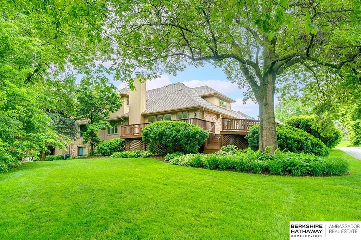
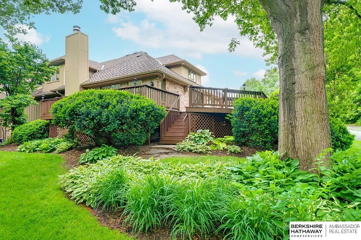
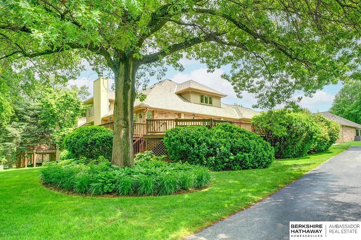
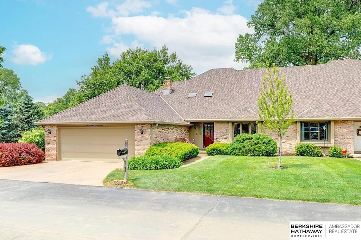
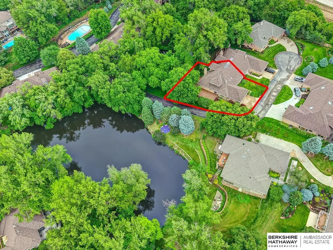
Pre-Inspected 1.5 Story in Prestigious Brook Hollow! Private, resort-like setting w/exquisite home nestled between two ponds, mature trees & nature every day! Newly repaired & professionally stained deck + multiple windowpanes replaced on both levels. Two-story tiled entry opens to XL living rm w/stone fireplace + wet bar & is adjacent to dining rm. Eat-in kitchen has custom cabinets, granite, tile splash, island, tile flr, planner desk & all appliances stay. Dinette opens to expansive deck (1,147 sqft) w/stunning views. Den/office just off kitchen w/wall of built-ins. Primary suite has new paint (2026), large walk-in closet, dual sinks & step-up tub. 2nd bdrm is located at the front of the home w/access to full bath. 2nd level has family rm, 3rd bdrm & 3/4 bath. Full bsmt w/enclosed shop area & rough-in. Roof-50 yr Presidential shingles (2020) & newer furnaces & A/C. HOA covers pool access, lawn care, snow removal & common area maintenance. Close to I-680, shopping, schools, & parks!
| Elementary School | Middle School | High School |
|---|---|---|
| Crestridge Elementary School | Beveridge Middle School | Burke High School |
| Price History | |
|---|---|
| 8/4/2026 | Listed $499,900 |
General Features
| Sewer | Public Sewer |
|---|---|
| Heating | Natural Gas |
| Cooling | Central Air |
| Utilities | Cable Available |
| Roof | Composition |
| Appliances | Range |
| HOA Fee | 405.12 |
| Garage Spaces | 2 |
| Association Fee Includes | Maintenance Grounds |
| Patio/Porch Features | Porch |
| Architectural Style | Traditional |
| Construction Materials | Masonite |
| Year Built | 1980 |
| Levels | One and One Half |
| Property Subtype | Condominium |
| Tax Year | 2025 |
| Ownership | Fee Simple |
| Waterfront Features | Lake Front |
| Assoc Fee Paid Per | Monthly |
| County | Douglas |
| New Construction | false |
| Property Type | Residential |
| HOA | true |
| Attached Garage | true |
| Subdivision Name | BROOK HOLLOW |
| Garage Y/N | true |
| Full Baths | 2 |
| Status | PENDING |
| Directions | 114th & Pacific Streets, South to Pine Plaza, East (Left) to 113th Plaza, North (Left) to Woolworth Plaza, East (Right) to 112th Plaza, South (Right) to Pine Plaza. This south-facing property is on the corner of 112th Plaza and Pine Plaza. |
| ModificationTimestamp | 2026-09-15T02:48:54.800Z |
| High School | Burke |
| City | Omaha |
| Association Name | Brook Hollow HOA |
| Senior Community Y/N | false |
| High School District | Omaha |
| MLS Area | Douglas |
| Lot Size Units | Square Feet |
| Carport Y/N | false |
| Elementary School | Crestridge |
| Tax Annual Amount | 7057.92 |
| Middle/Junior High School | Beveridge |
| Property Condition | Not New and NOT a Model |
| Virtual Tour | https://www.zillow.com/view-imx/29926a4d-4208-4ab9-b91a-3bfe61d8be14?setAttribution=mls&wl=true&initialViewType=pano&utm_source=dashboard |
| Building Area Units | Square Feet |
| Primary Bedroom Level | Main Floor |
| Living Area Units | Square Feet |
| Standard Status | Pending |
| Occupancy Type | Vacant |
| Middle/Junior School District | Omaha |
| Elementary School District | Omaha |
| Legal Description | BROOK HOLLOW CONDOMINIUM PROP REG LOT 26 BLOCK 0 APT 26 3.43% |
Interior Features
| Interior Amenities | Wet Bar |
|---|---|
| Basement | Unfinished |
| Flooring | Carpet |
| Total Fireplaces | 1 |
| Fireplace Features | Living Room |
| Kitchen Level | Main Floor |
| Basement (Y/N) | true |
| Air Conditioning Y/N | true |
| Heating Y/N | true |
| Window Features | Window Covering |
| Fireplace Y/N | true |
| Above Grade Finished Area | 3635 |
| 3/4 Baths | 1 |
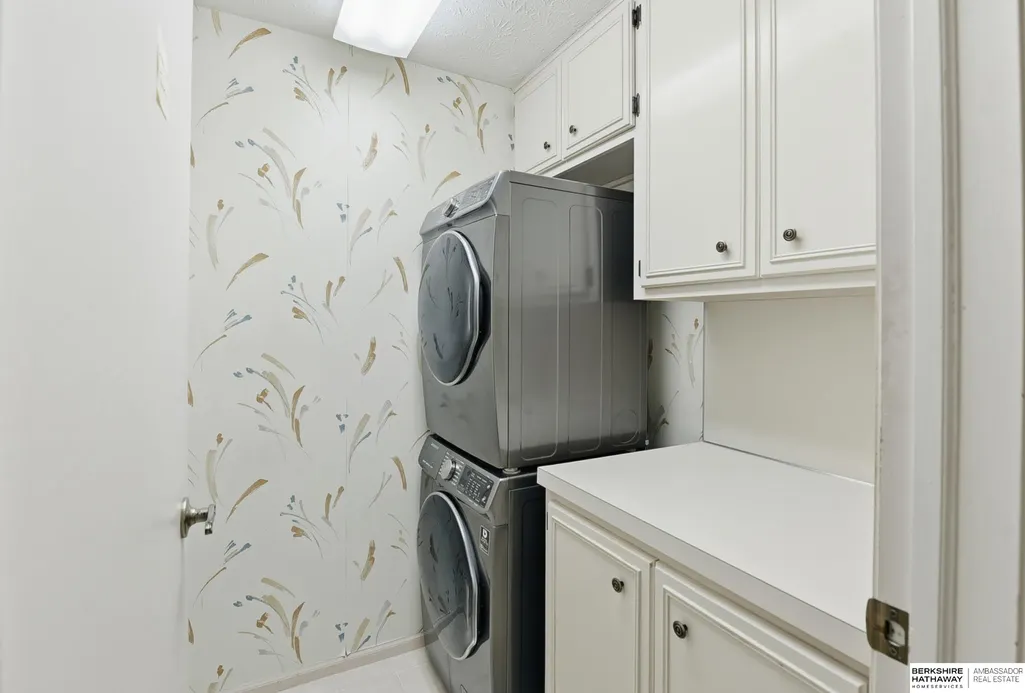
| Laundry Features | Ceramic Tile Floor |
| Total Bedrooms | 3 |
| Living Room Level | Main Floor |
| Main Level Bathrooms | 2 |
| Below Grade Finished Area Unit Type | Square Feet |
| LivingAreaSource | Assessor |
| Above Grade Finished Area Unit Type | Square Feet |
| Kitchen Features | Ceramic Tile Floor |
| Total Baths | 3 |
| 1/2 Baths | 1 |
| Primary Bathroom Features | Full |
| Living Room Features | Wall/Wall Carpeting |
| Bedroom 3 Features | Wall/Wall Carpeting |
| Bedroom 2 Features | Wall/Wall Carpeting |
| Dining Room Features | Wall/Wall Carpeting |
| Kitchen Area | 307.74 |
| Kitchen Length | 22.3 |
| Kitchen Width | 13.8 |
| RoomBasementArea | 2317 |
| Primary on Main | 176.9 |
| Second Bedroom Length | 14.5 |
| Second Bedroom Width | 12.2 |
| Bedroom 3 Area | 214.8 |
| Bedroom 3 Length | 17.9 |
| Bedroom 3 Width | 12 |
| Dining Room Area | 14.8 |
| Dining Room Width | 13.6 |
| Family Room Area | 441 |
| Family Room Length | 21 |
| Living Room Area | 432.45 |
| Living Room Length | 27.9 |
| Living Room Width | 15.5 |
| Primary Bedroom Area | 233.8 |
| Primary Bedroom Features | Wall/Wall Carpeting |
| Primary Bedroom Length | 14 |
| Primary Bedroom Width | 16.7 |
| Family Room Width | 21 |
| Family Room Level | 2nd Floor |
| Family Room Features | Wall/Wall Carpeting |
| Dining Room Level | Main Floor |
| Dining Room Area | 201.28 |
| Bedroom 3 Level | 2nd Floor |
| Second Bedroom Level | Main Floor |
Exterior Features
| Exterior Amenities | Sprinkler System |
|---|---|
| Fencing | None |
| Lot Features | Lakefront |
| Water Source | Public |
| Total Parking | 2 |
| Foundation Details | Concrete Perimeter |
| Building Area Total | 3635 |
| Lot Size Acres | 0.001 |
| Lot Size Source | Assessor |
| Waterfront Y/N | true |
| Covered Spaces | 2 |
| Road Frontage Type | Private Road |
Amenities
- Foreclosure
- Views
- Short Sale
- New Construction
- Adult 55+
- Lease To Own
- No HOA Fees
- Furnished
- Pets
- Primary On Main
- Air Conditioning
- Seller Finance
- Green
- Fixer Upper
- Horse
- Golf
- Fireplace
- Deck
- Garage
- Basement
- Pool
Property vs Condos Average in 68144
Price
Taxes
Year Built
 This data is from various Participants of the Great Plains REALTORS® Multiple Listing Service Inc Internet Data Exchange; is for consumers personal, non-commercial use and may not be used for any purpose other than to identify prospective properties consumers may be interested in purchasing; the listing broker is listed on each listing; the information is deemed reliable but not guaranteed, and is copyrighted ©2026 Great Plains REALTORS® Multiple Listing Service, Inc. Information is
