





















Address
1100 Gailyn Circle, Lincoln, NE
Price
$ 550,000
Property Attributes
- ID#22622177
- TypeSingle Family
- Listing Status ACTIVE
- CountyLancaster
- CityLincoln
- AreaLancaster
- NeighborhoodRolling Meadows/South Forty/Twin Pines/Larsen
- Zip68523
- Style
- Year Built1999
- Taxes$ 4928
- Price$ 550,000
- Bedrooms3
- Full Bathrooms4
- Half Bathrooms0
- Sqr Footage2258
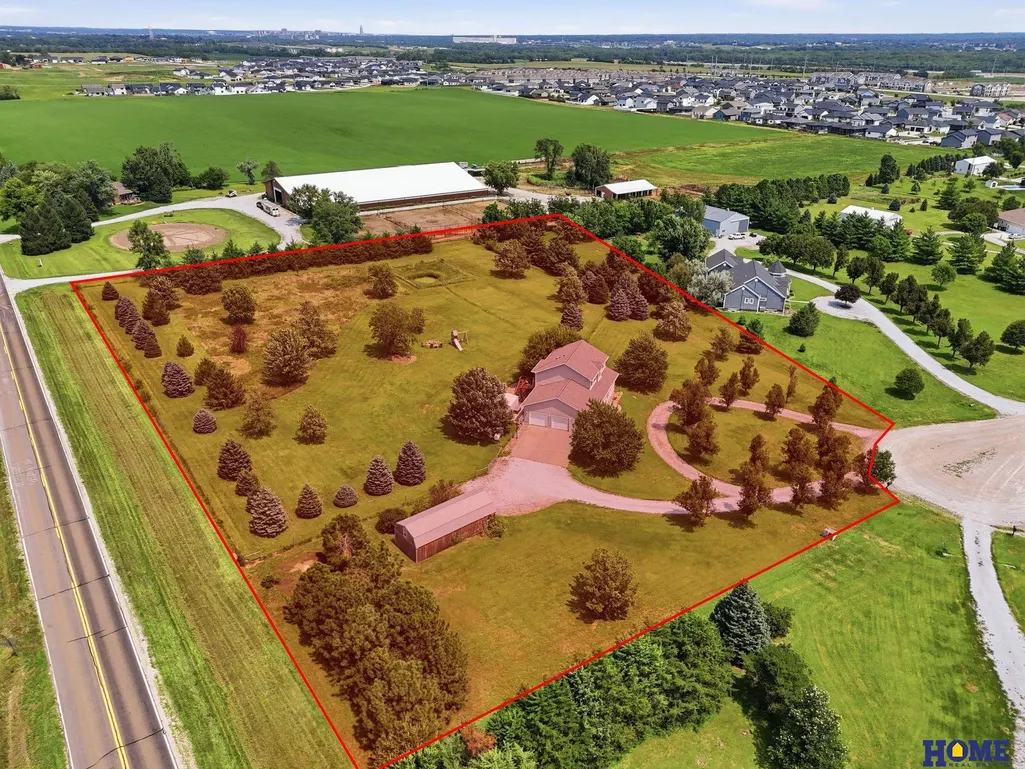
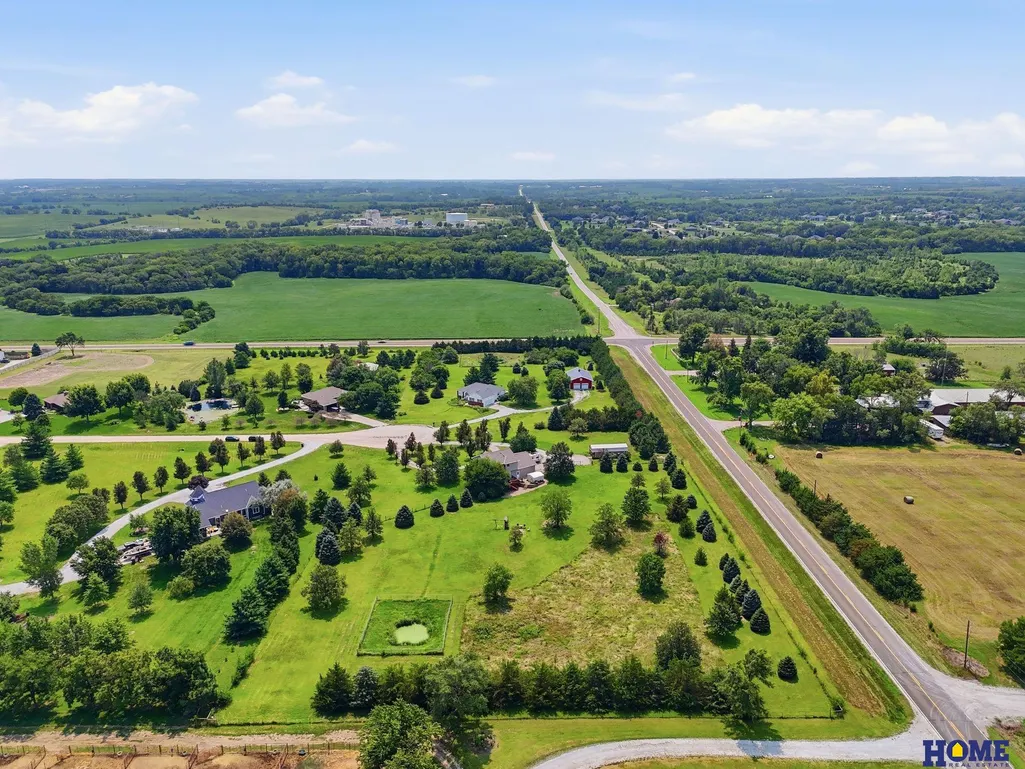
- Lot Size3.31 Acres
Data Source:
Great Plains Regional MLS
Property Description
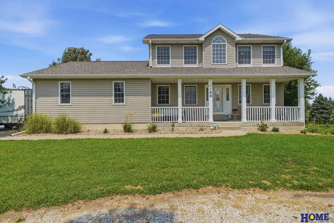
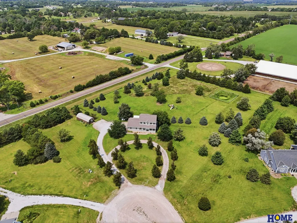
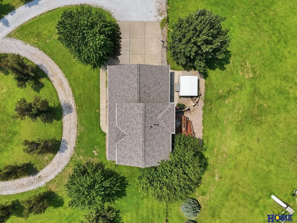
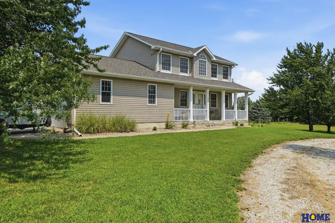
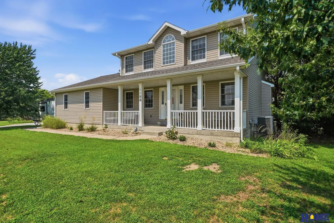
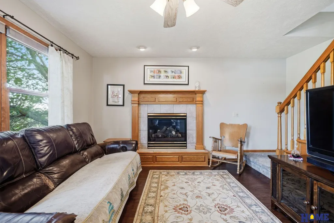
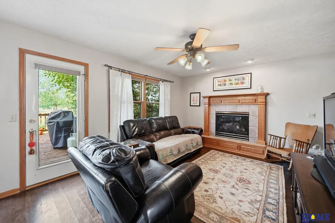
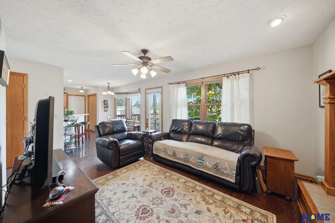
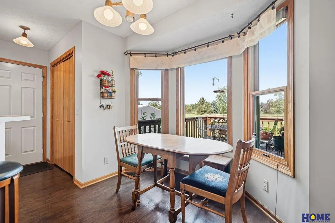
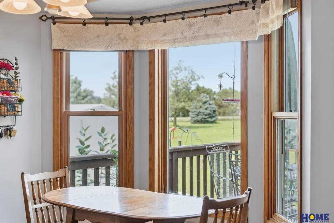
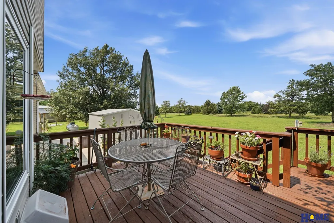
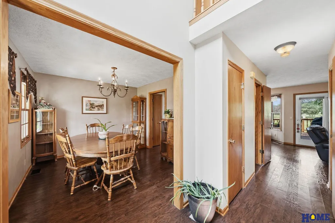
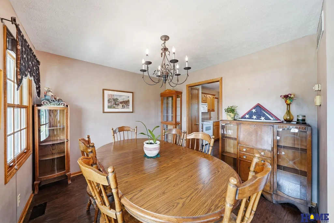
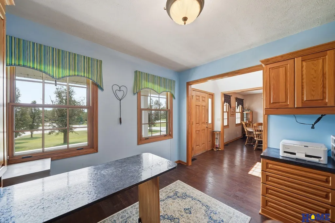
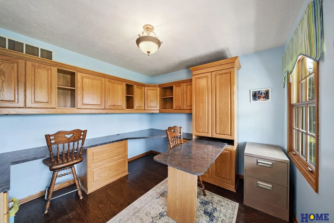
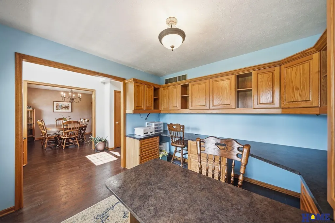
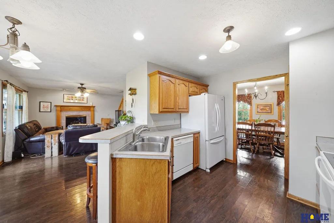
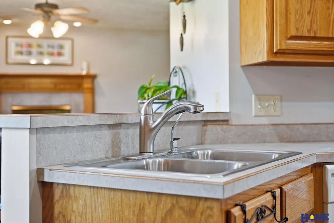
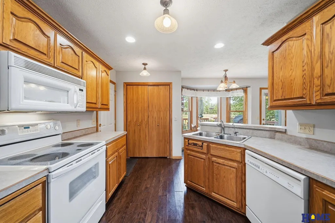
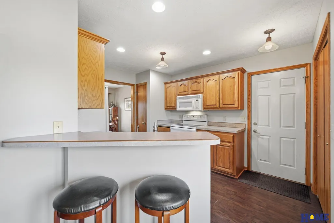
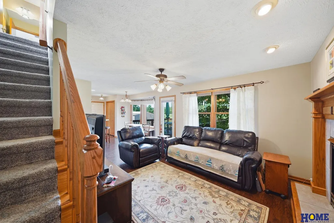
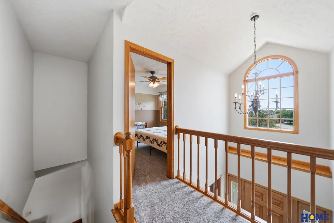
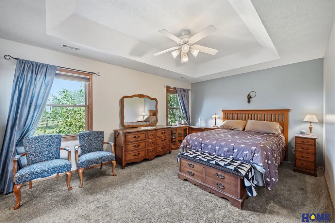
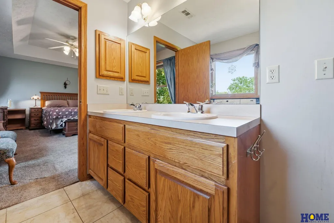
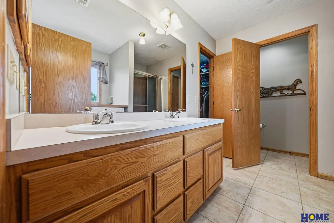
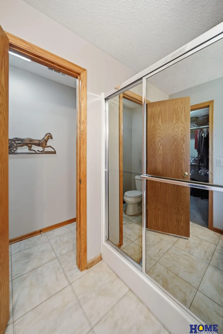
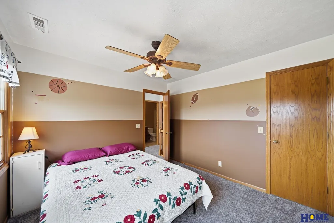
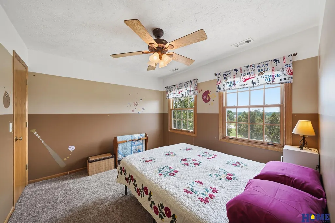
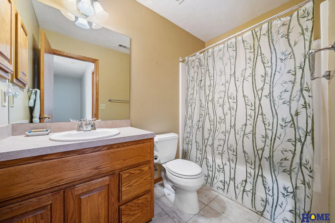
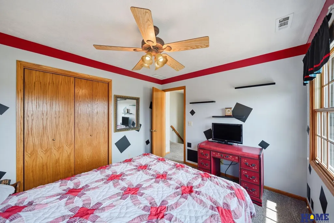
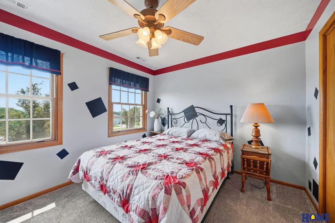
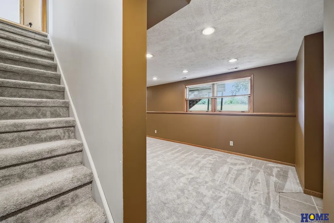
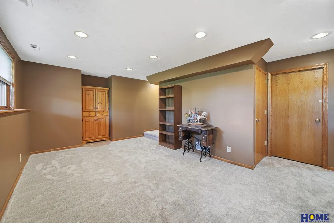
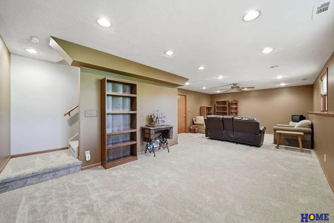
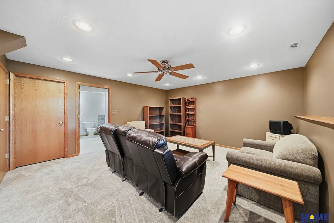
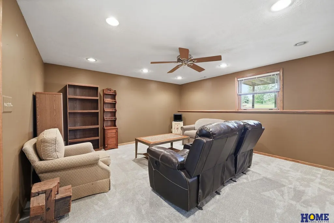
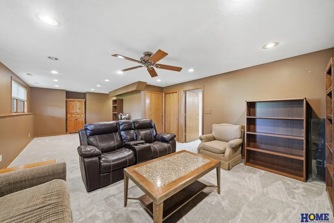
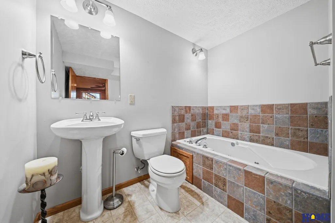
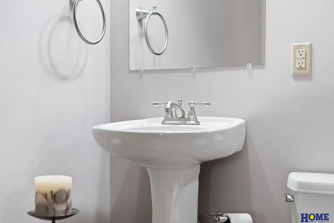
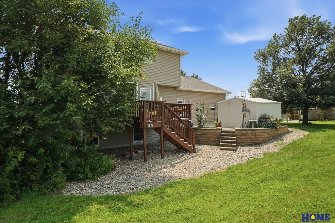
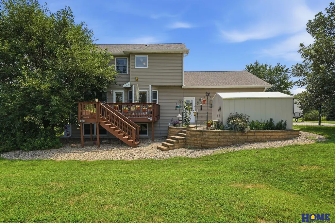
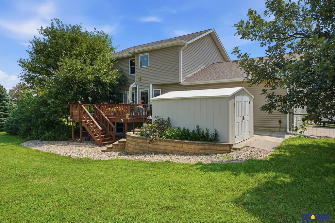
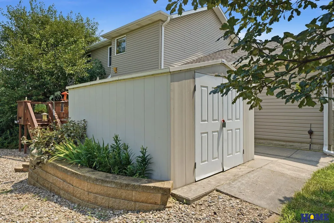
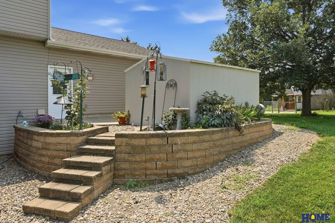
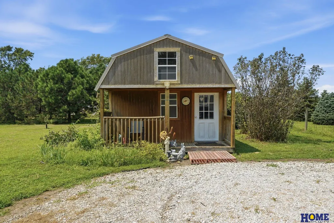
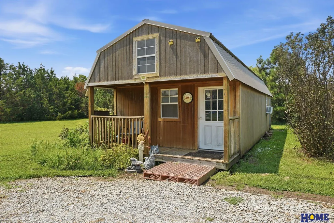
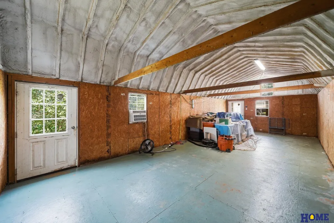
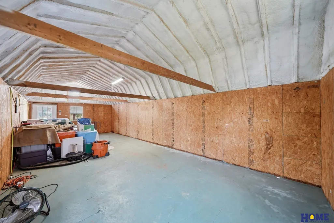
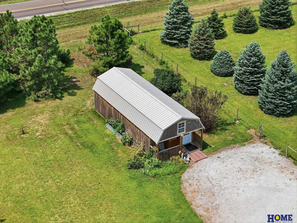
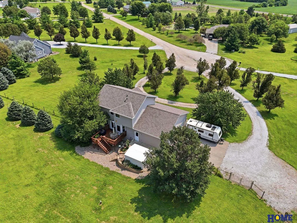
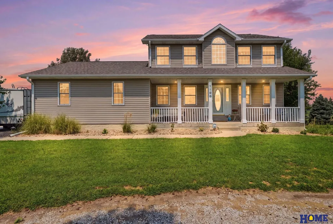
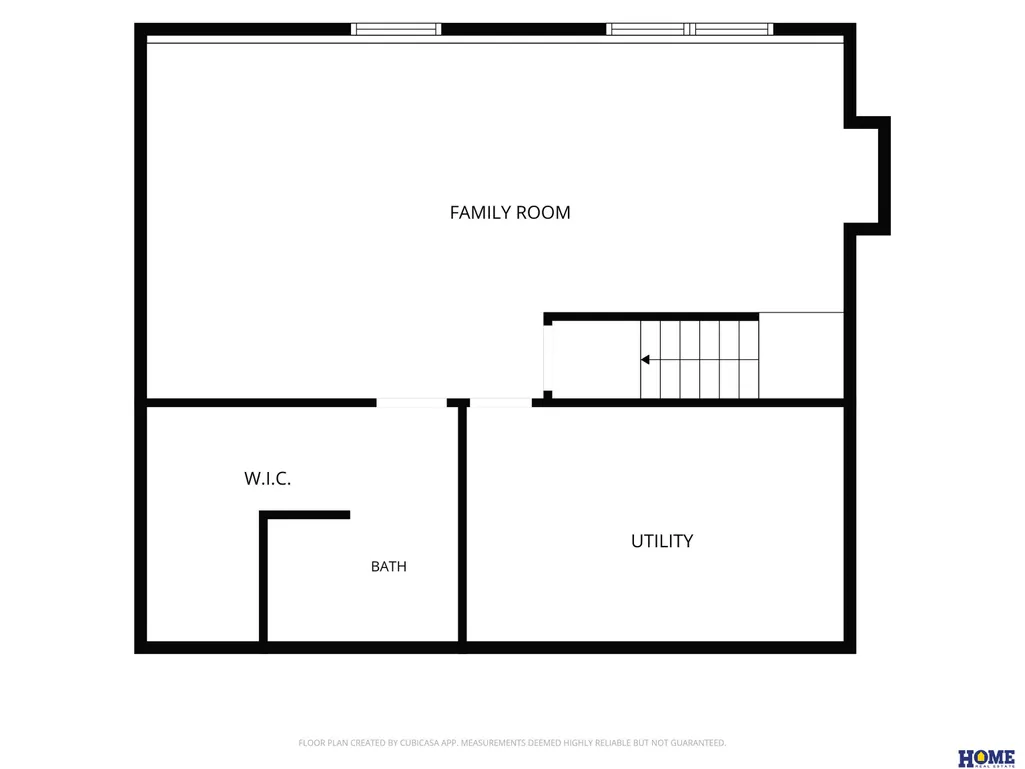
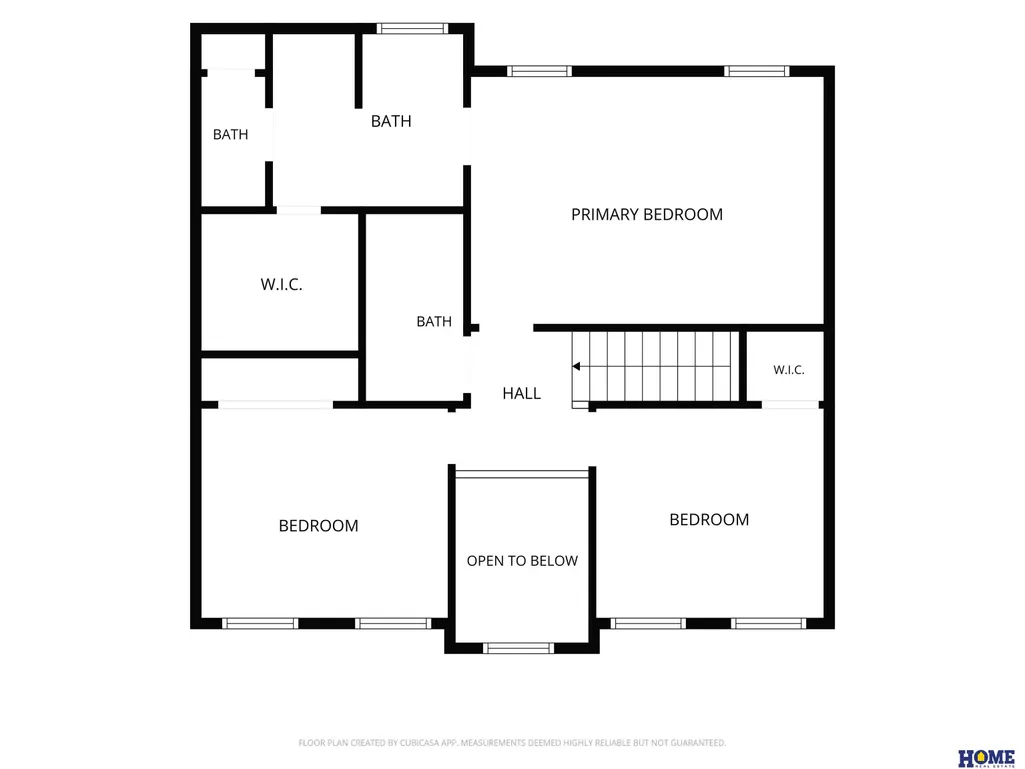
Contract Pending Enjoy the best of acreage living without sacrificing convenience. Tucked away on 3.31 acres in a cul-de-sac on the edge of town, this 2-story home offers privacy, space, & scenic views. A dramatic two-story entry welcomes you inside, where the main floor features a dedicated office, formal dining room, & an inviting eat-in kitchen with breakfast bar. The living room centers around a cozy fireplace & opens to a deck overlooking 2.5 fully fenced acres filled with natural grasses & pollinator-friendly landscaping. Upstairs, you'll find all 3 bedrooms, including a spacious primary suite with ensuite bath, walk-in closet, & conveniently located laundry. The finished basement adds a large family room, 4th bathroom, & abundant storage space. Outside, the versatile outbuilding offers endless possibilities for a workshop, studio, gardening, or additional storage. Experience the peace of country living with the convenience of Lincoln just moments away—schedule your private showi
| Elementary School | Middle School | High School |
|---|---|---|
| Adams Elementary School | Scott Middle School | Lincoln Southwest High School |
| Price History | |
|---|---|
| 8/4/2026 | Listed $550,000 |
General Features
| Sewer | Septic Tank |
|---|---|
| Heating | Electric |
| Cooling | Heat Pump |
| Utilities | Electricity Available |
| Roof | Composition |
| Appliances | Humidifier |
| Garage Spaces | 3 |
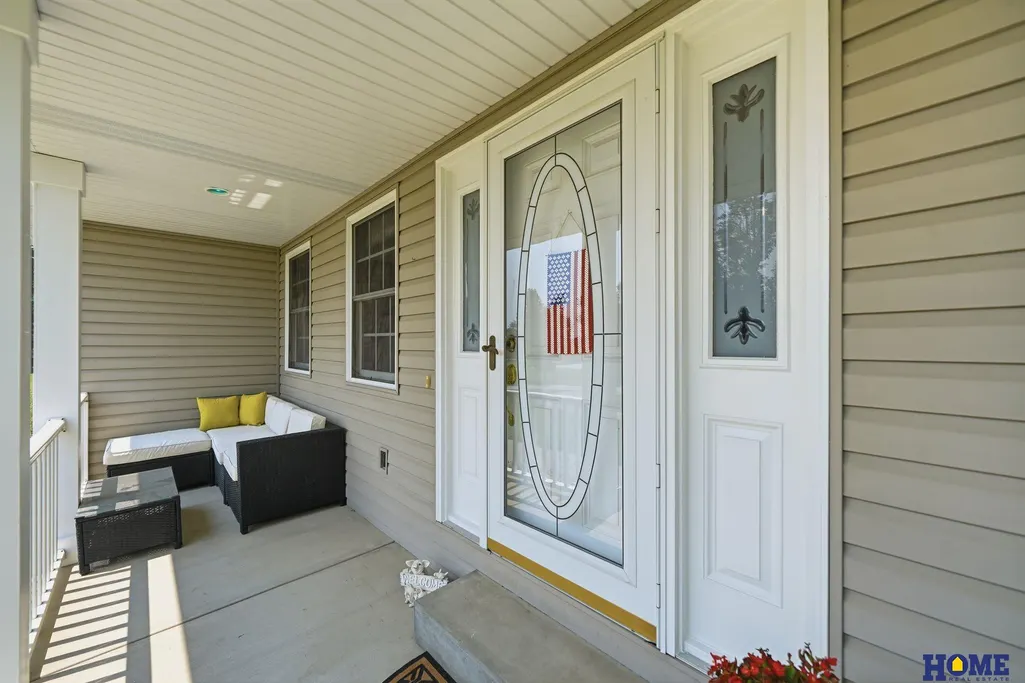
| Patio/Porch Features | Porch |
| Construction Materials | Vinyl Siding |
| Year Built | 1999 |
| Levels | Two |
| Property Subtype | Single Family Residence |
| Tax Year | 2025 |
| Ownership | Fee Simple |
| County | Lancaster |
| New Construction | false |
| Property Type | Residential |
| HOA | false |
| Attached Garage | true |
| Subdivision Name | Rolling Meadows/South Forty/Twin Pines/Larsen |
| Garage Y/N | true |
| Other Structures | Outbuilding |
| Full Baths | 1 |
| Status | ACTIVE |
| Directions | From Warwick Blvd & Old Cheney Rd follow Warlick southwest as it turns into W. Denton Rd. Go past So. Folsom St turn north on SW 9th St. Take a left into the cul-de-sac on Gailyn Cir. Property is at the end of the circle on the right side. |
| ModificationTimestamp | 2026-08-11T22:00:17.500Z |
| High School | Lincoln Southwest |
| City | Lincoln |
| Senior Community Y/N | false |
| High School District | Lincoln Public Schools |
| MLS Area | Lancaster |
| Lot Size Units | Square Feet |
| Lot Size Square Feet | 144365 |
| Carport Y/N | false |
| Elementary School | Adams |
| Tax Annual Amount | 4928.22 |
| Middle/Junior High School | Scott |
| Property Condition | Not New and NOT a Model |
| Building Area Units | Square Feet |
| Primary Bedroom Level | 2nd Floor |
| Living Area Units | Square Feet |
| Standard Status | Active |
| Occupancy Type | Owner |
| Middle/Junior School District | Lincoln Public Schools |
| Elementary School District | Lincoln Public Schools |
| Legal Description | Lot 3, Larsen Second Addition, LLCN |
Interior Features
| Interior Amenities | High Ceilings |
|---|---|
| Basement | Daylight |
| Total Fireplaces | 1 |
| Fireplace Features | Living Room |
| Kitchen Level | Main Floor |
| Basement (Y/N) | true |
| Air Conditioning Y/N | true |
| Heating Y/N | true |
| Window Features | LL Daylight Windows |
| Fireplace Y/N | true |
| Above Grade Finished Area | 1558 |
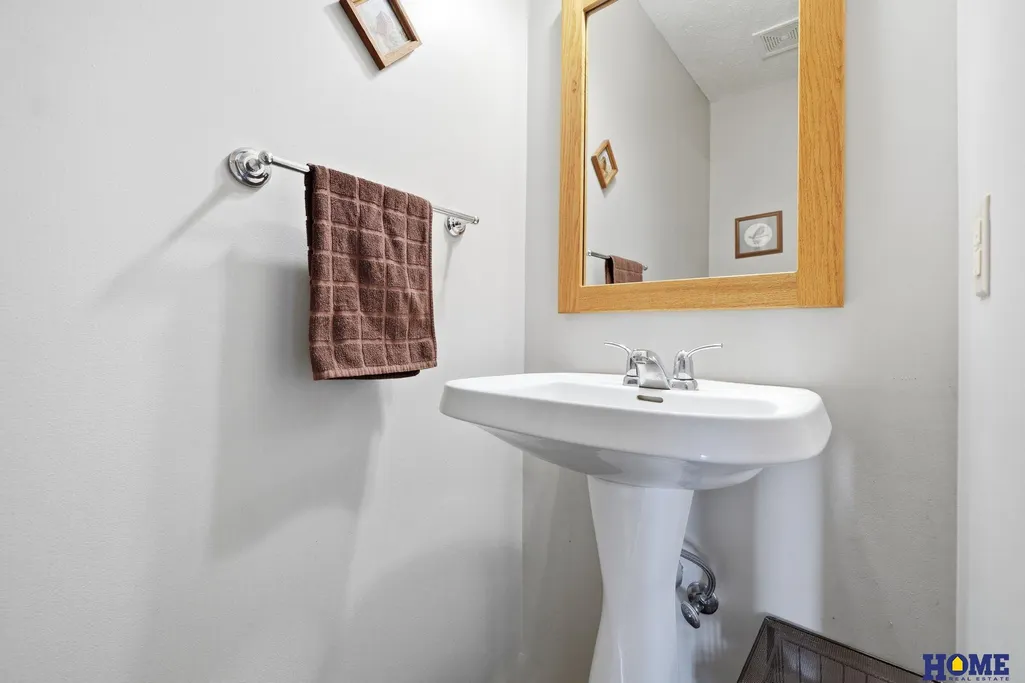
| Half Baths | 1 |
| 3/4 Baths | 2 |
| Laundry Features | Laminate Flooring |
| Total Bedrooms | 3 |
| Below Grade Finished Area | 700 |
| Living Room Level | Main Floor |
| Main Level Bathrooms | 1 |
| Below Grade Finished Area Unit Type | Square Feet |
| LivingAreaSource | Other |
| Above Grade Finished Area Unit Type | Square Feet |
| Kitchen Features | Dining Area |
| Total Baths | 4 |
| Primary Bathroom Features | 3/4 |
| Living Room Features | Fireplace |
| Bedroom 3 Features | Wall/Wall Carpeting |
| Bedroom 2 Features | Wall/Wall Carpeting |
| Dining Room Features | Dining Area |
| Kitchen Area | 109.8072 |
| Kitchen Length | 12.08 |
| Kitchen Width | 9.09 |
| RoomBasementArea | 780 |
| Primary on Main | 110.8107 |
| Second Bedroom Length | 11.07 |
| Second Bedroom Width | 10.01 |
| Bedroom 3 Area | 101.3022 |
| Bedroom 3 Length | 10.11 |
| Bedroom 3 Width | 10.02 |
| Dining Room Area | 11.07 |
| Dining Room Width | 10.01 |
| Family Room Area | 395.223 |
| Family Room Length | 28.03 |
| Living Room Area | 177.2307 |
| Living Room Length | 11.07 |
| Living Room Width | 16.01 |
| Primary Bedroom Area | 177.8949 |
| Primary Bedroom Features | Wall/Wall Carpeting |
| Primary Bedroom Length | 11.07 |
| Primary Bedroom Width | 16.07 |
| Family Room Width | 14.1 |
| Family Room Level | Basement |
| Family Room Features | Ceiling Fan(s) |
| Dining Room Level | Main Floor |
| Dining Room Area | 110.8107 |
| Bedroom 3 Level | 2nd Floor |
| Second Bedroom Level | 2nd Floor |
Exterior Features
| Exterior Amenities | Horse Permitted |
|---|---|
| Fencing | Full |
| Lot Features | Over 1 up to 5 Acres |
| Water Source | Well |
| Total Parking | 3 |
| Lot Size Area | 144365 |
| Foundation Details | Concrete Perimeter |
| Building Area Total | 2258 |
| Lot Dimensions | 305 x 470 | 323 x 410 |
| Lot Size Acres | 3.31 |
| Lot Size Source | GIS Calculated |
| Covered Spaces | 3 |
| Road Frontage Type | Private Road |
| Horse Y/N | true |
Amenities
- Foreclosure
- Views
- Short Sale
- New Construction
- Adult 55+
- Lease To Own
- No HOA Fees
- Furnished
- Primary On Main
- Air Conditioning
- Seller Finance
- Green
- Fixer Upper
- Horse
- Golf
- Fireplace
- Deck
- Garage
- Basement
- Pool
Property vs Single Family Average in 68523
Price
Taxes
Year Built
 This data is from various Participants of the Great Plains REALTORS® Multiple Listing Service Inc Internet Data Exchange; is for consumers personal, non-commercial use and may not be used for any purpose other than to identify prospective properties consumers may be interested in purchasing; the listing broker is listed on each listing; the information is deemed reliable but not guaranteed, and is copyrighted ©2026 Great Plains REALTORS® Multiple Listing Service, Inc. Information is
