
Open House Sun, Sep 27th 11:00 AM - 01:00 PM
















Address
10415 S 209 Street, Gretna, NE
Price
$ 450,000
Property Attributes
- ID#22622254
- TypeTownhouse
- Listing Status ACTIVE
- CountySarpy
- CityGretna
- AreaSarpy
- NeighborhoodHighland Pointe
- Zip68028
- StyleRanch
- Year Built2023
- Taxes$ 7749
- Price$ 450,000
- Bedrooms4
- Full Bathrooms3
- Half Bathrooms0
- Sqr Footage2478
- Lot Size0.143 Acres
Data Source:
Great Plains Regional MLS
Property Description
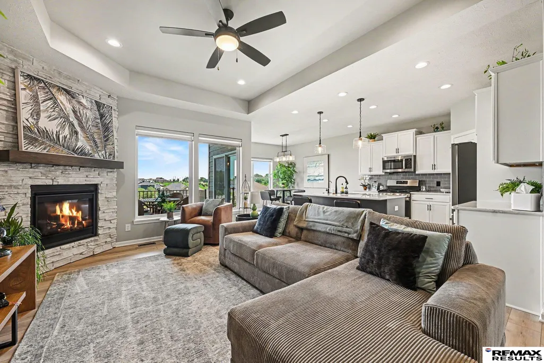
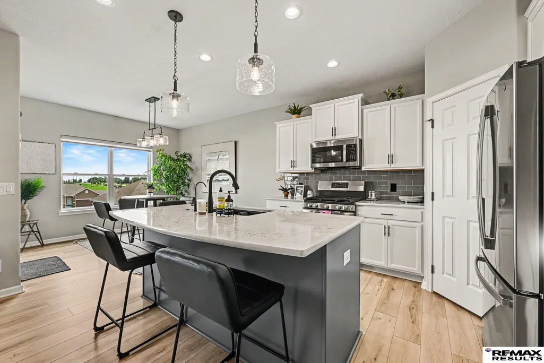
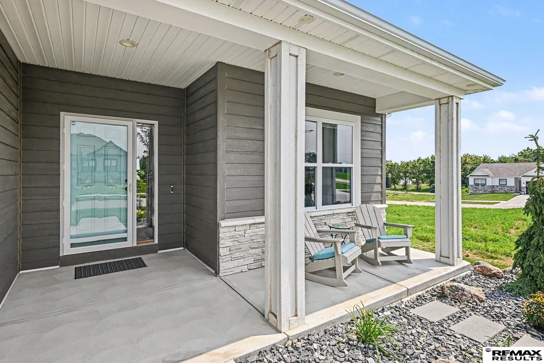
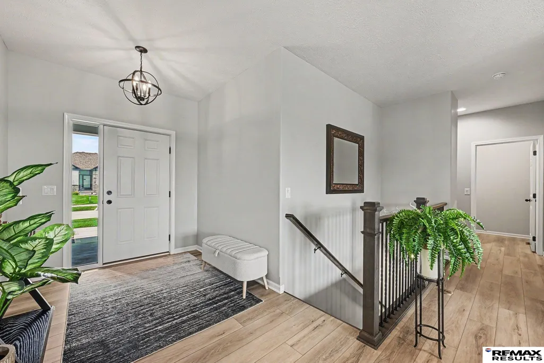
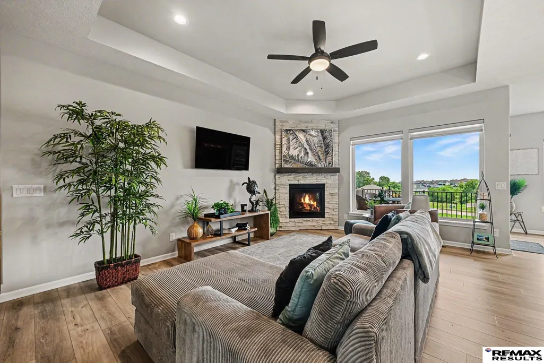
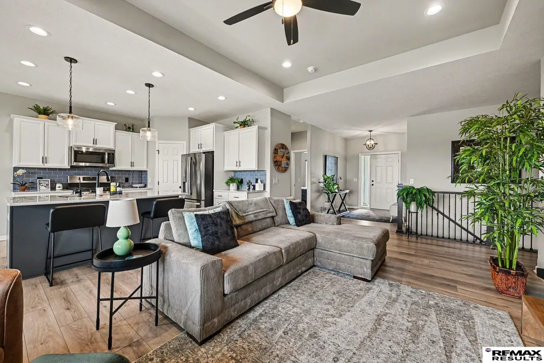
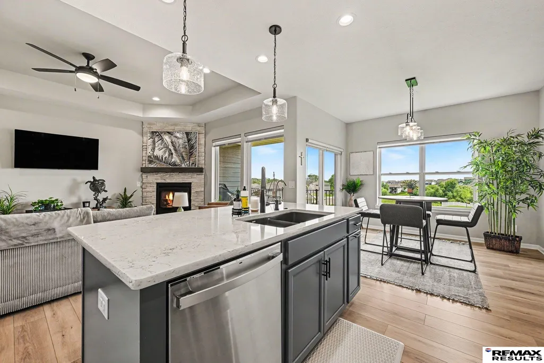
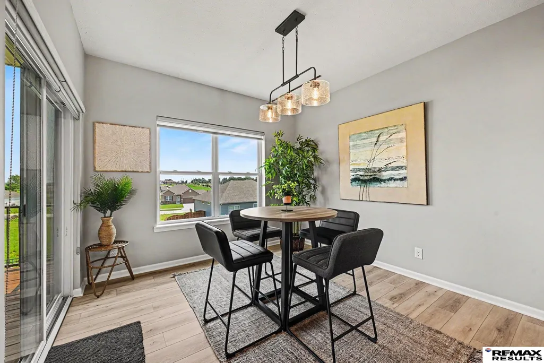
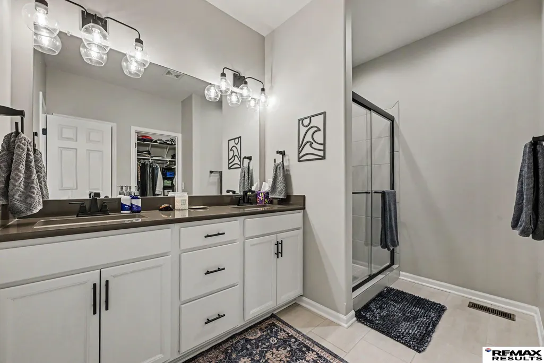
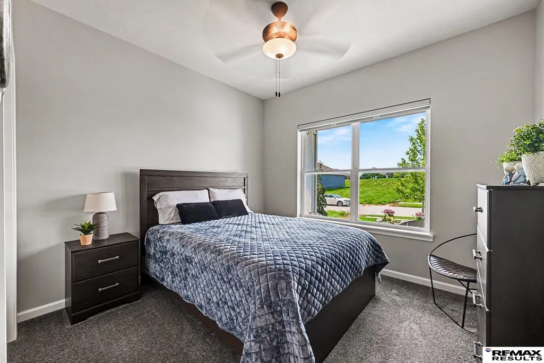
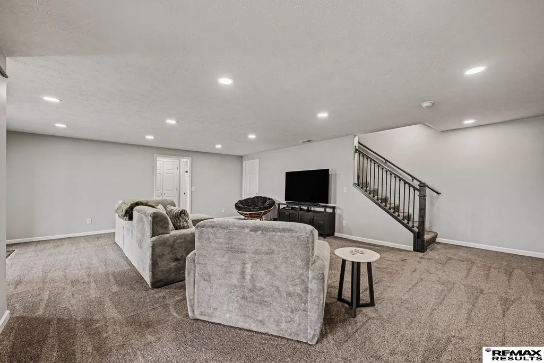
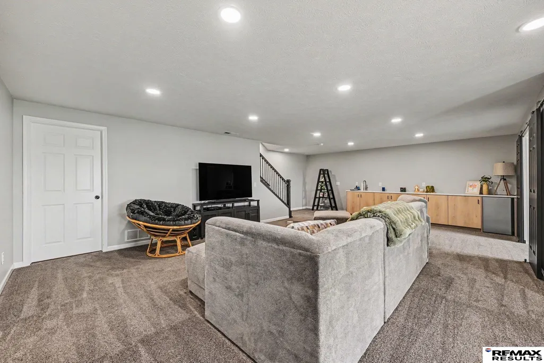
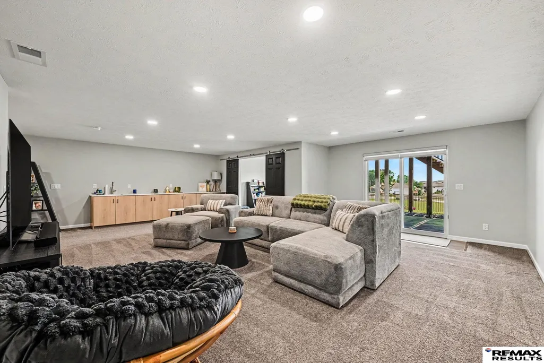
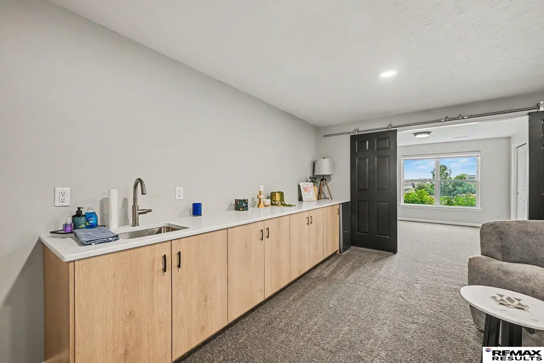
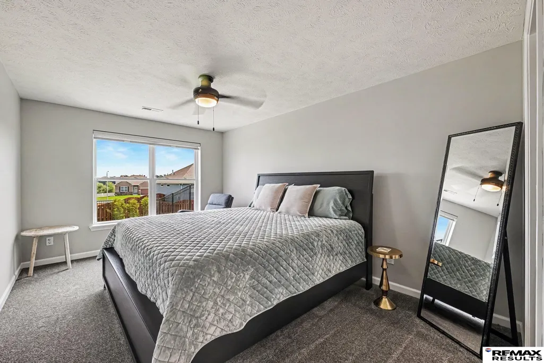
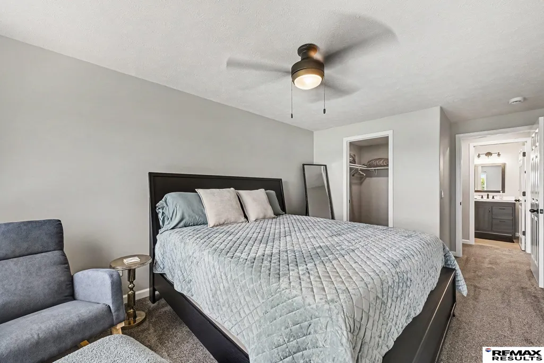
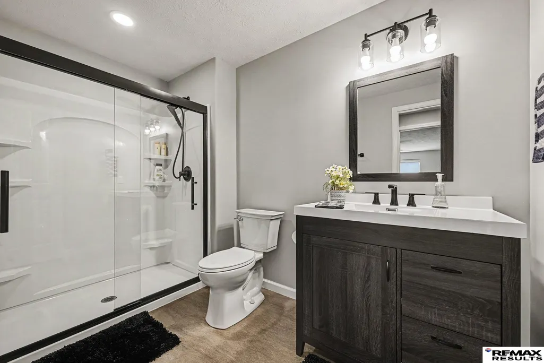
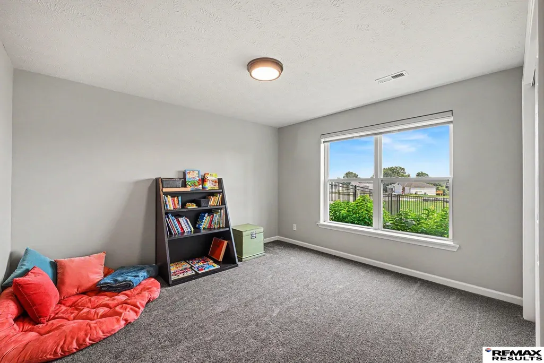
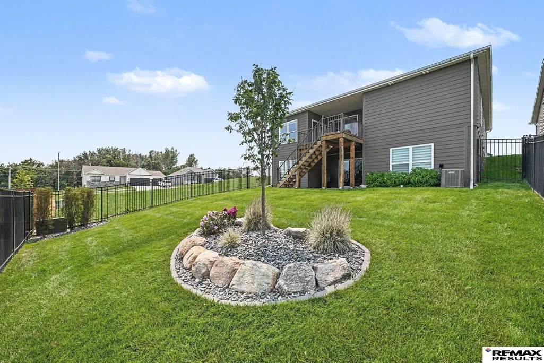
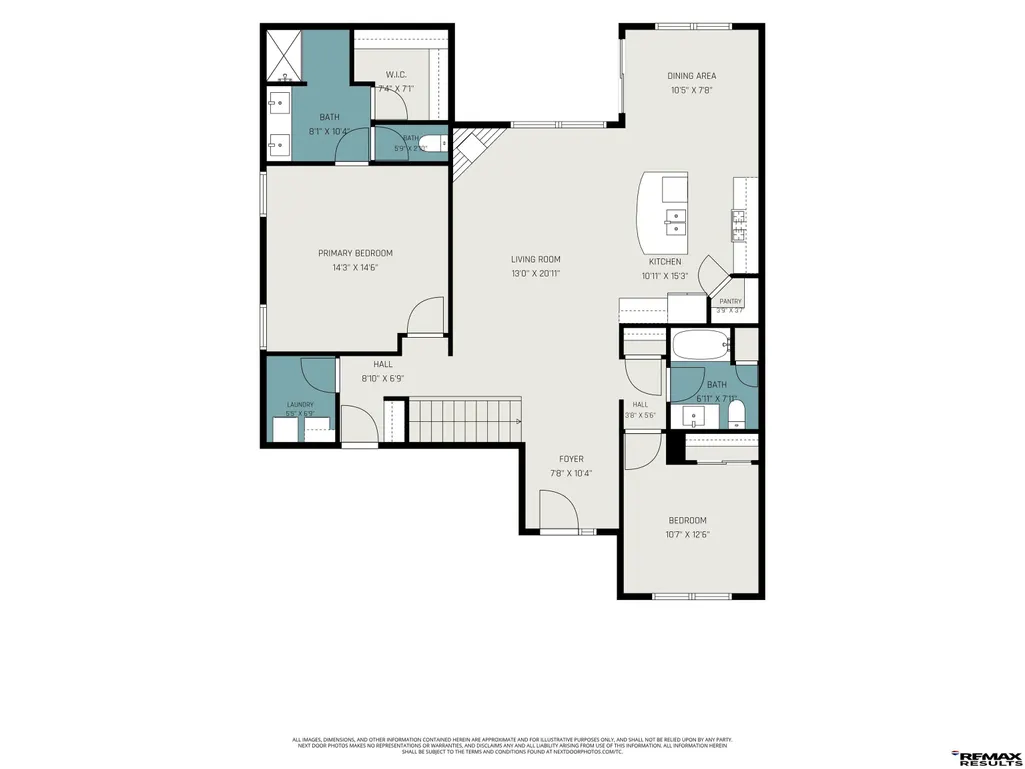
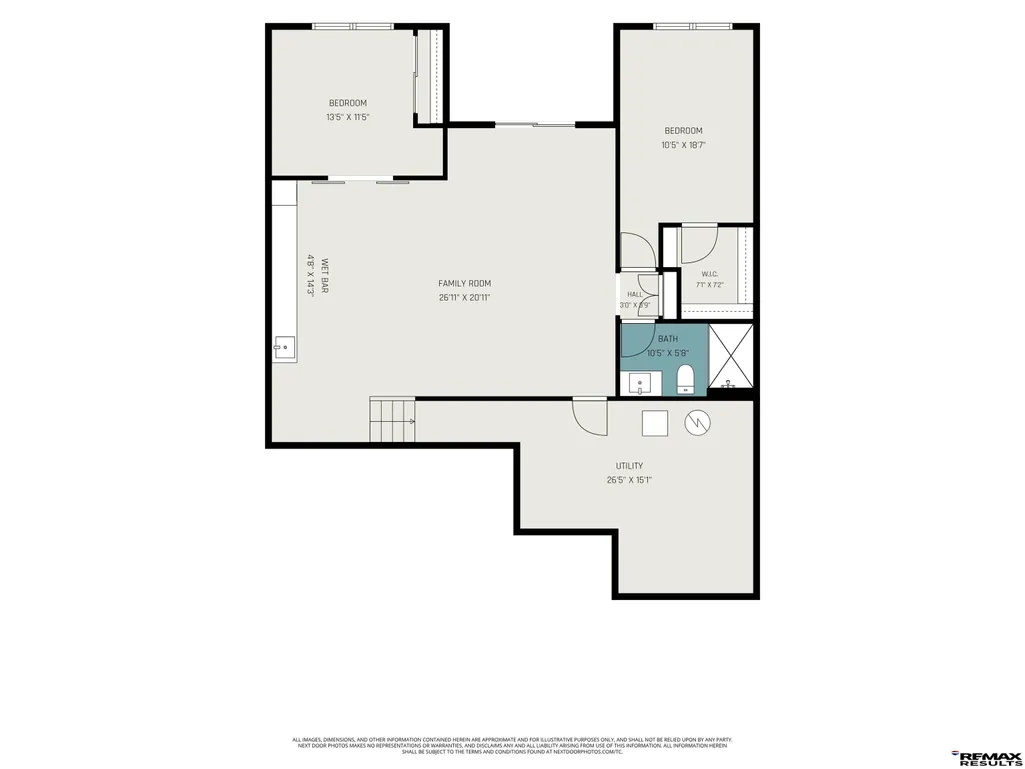
Enjoy easy living in this stunning, pre-inspected walkout ranch villa in Gretna! The bright, open floor plan showcases LVP flooring throughout the main living areas and designer-inspired finishes. The kitchen is equipped with quartz countertops, tile backsplash, stainless steel appliances, a spacious island, and pantry, flowing seamlessly into the dining area and living room with a tray ceiling and stone gas fireplace. The primary bedroom offers a walk-in closet, dual quartz vanity, and tiled shower in the en-suite bath. A second bedroom, full bath, laundry room, and drop zone complete the main level. The finished walkout lower level boasts a rec room with wet bar and beverage fridge, two additional bedrooms, and ¾ bath. Relax on the covered porch, deck, or patio overlooking the beautifully landscaped, fully fenced backyard. Added conveniences include a water softener, reverse osmosis system, and lawn care, snow removal and trash covered through the HOA.
| Elementary School | Middle School | High School |
|---|---|---|
| Thomas Elementary School | Giles Creek Middle School | Gretna High School |
| Price History | |
|---|---|
| 8/5/2026 | Listed $460,000 |
| 9/1/2026 | 2$450,000 |
General Features
| Sewer | Public Sewer |
|---|---|
| Heating | Natural Gas |
| Cooling | Central Air |
| Utilities | Cable Available |
| Roof | Composition |
| Appliances | Range |
| HOA Fee | 170 |
| Garage Spaces | 2 |
| Association Fee Includes | Maintenance Grounds |
| Patio/Porch Features | Porch |
| Architectural Style | Ranch |
| Construction Materials | Stone |
| Year Built | 2023 |
| Property Subtype | Villa/Patio Home |
| Tax Year | 2025 |
| Ownership | Fee Simple |
| Assoc Fee Paid Per | Monthly |
| County | Sarpy |
| New Construction | false |
| Property Type | Residential |
| HOA | true |
| Attached Garage | true |
| Subdivision Name | Highland Pointe |
| Garage Y/N | true |
| Full Baths | 1 |
| Status | ACTIVE |
| Directions | From 204th St & Hwy 370, north on 204th St, west on Lincoln Rd, north on 208th St, west on Riviera Dr, north on 209th St to property |
| ModificationTimestamp | 2026-09-24T20:42:24.600Z |
| High School | Gretna |
| City | Gretna |
| Senior Community Y/N | false |
| High School District | Gretna |
| MLS Area | Sarpy |
| Lot Size Units | Square Feet |
| Lot Size Square Feet | 6250 |
| Carport Y/N | false |
| Elementary School | Thomas |
| Tax Annual Amount | 7749.32 |
| Middle/Junior High School | Giles Creek |
| Property Condition | Not New and NOT a Model |
| Virtual Tour | https://www.zillow.com/view-imx/1c6c1c60-937f-41d7-9811-093c2d09e845?setAttribution=mls&wl=true&initialViewType=pano&utm_source=dashboard |
| Building Area Units | Square Feet |
| Primary Bedroom Level | Main Floor |
| Living Area Units | Square Feet |
| Standard Status | Active |
| Occupancy Type | Owner |
| Middle/Junior School District | Gretna |
| Elementary School District | Gretna |
| Virtual Tour | https://www.zillow.com/view-imx/1c6c1c60-937f-41d7-9811-093c2d09e845?initialViewType=pano&utm_source=dashboard |
| Legal Description | LOT 149 HIGHLAND POINTE |
Interior Features
| Interior Amenities | Wet Bar |
|---|---|
| Basement | Walk-Out Access |
| Flooring | Carpet |
| Total Fireplaces | 1 |
| Fireplace Features | Living Room |
| Kitchen Level | Main Floor |
| Basement (Y/N) | true |
| Air Conditioning Y/N | true |
| Heating Y/N | true |
| Window Features | Window Covering |
| Fireplace Y/N | true |
| Above Grade Finished Area | 1453 |
| 3/4 Baths | 2 |
| Laundry Features | Luxury Vinyl Plank |
| Total Bedrooms | 4 |
| Below Grade Finished Area | 1025 |
| Living Room Level | Main Floor |
| Main Level Bathrooms | 2 |
| Below Grade Finished Area Unit Type | Square Feet |
| LivingAreaSource | Assessor |
| Above Grade Finished Area Unit Type | Square Feet |
| Kitchen Features | Pantry |
| Total Baths | 3 |
| Primary Bathroom Features | 3/4 |
| Living Room Features | Window Covering |
| Bedroom 4 Features | Wall/Wall Carpeting |
| Bedroom 3 Features | Wall/Wall Carpeting |
| Bedroom 2 Features | Wall/Wall Carpeting |
| Kitchen Area | 173.8 |
| Kitchen Length | 15.8 |
| Kitchen Width | 11 |
| RoomBasementArea | 1453 |
| Primary on Main | 103.122 |
| Second Bedroom Length | 10.2 |
| Second Bedroom Width | 10.11 |
| Bedroom 3 Area | 123.321 |
| Bedroom 3 Length | 11.1 |
| Bedroom 3 Width | 11.11 |
| Bedroom 4 Area | 153 |
| Bedroom 4 Length | 15 |
| Bedroom 4 Width | 10.2 |
| Family Room Area | 524.811 |
| Family Room Length | 20.1 |
| Living Room Area | 276.41 |
| Living Room Length | 13.1 |
| Living Room Width | 21.1 |
| Primary Bedroom Area | 207.35 |
| Primary Bedroom Features | Wall/Wall Carpeting |
| Primary Bedroom Length | 14.5 |
| Primary Bedroom Width | 14.3 |
| Family Room Width | 26.11 |
| Family Room Level | Basement |
| Family Room Features | Wall/Wall Carpeting |
| Bedroom 4 Level | Basement |
| Bedroom 3 Level | Basement |
| Second Bedroom Level | Main Floor |
Exterior Features
| Exterior Amenities | Sprinkler System |
|---|---|
| Fencing | Full |
| Lot Features | Up to 1/4 Acre. |
| Water Source | Public |
| Total Parking | 2 |
| Lot Size Area | 6250 |
| Foundation Details | Concrete Perimeter |
| Building Area Total | 2478 |
| Lot Dimensions | 50 x 125 |
| Lot Size Acres | 0.143 |
| Road Surface Type | Paved |
| Lot Size Source | Assessor |
| Covered Spaces | 2 |
| Door Features | Sliding Doors |
| Other Equipment | Sump Pump |
Amenities
- Foreclosure
- Views
- Short Sale
- New Construction
- Adult 55+
- Lease To Own
- No HOA Fees
- Furnished
- Pets
- Primary On Main
- Air Conditioning
- Seller Finance
- Green
- Fixer Upper
- Horse
- Golf
- Fireplace
- Deck
- Garage
- Basement
- Pool
Property vs Townhouse Average in 68028
Price
Taxes
Year Built
 This data is from various Participants of the Great Plains REALTORS® Multiple Listing Service Inc Internet Data Exchange; is for consumers personal, non-commercial use and may not be used for any purpose other than to identify prospective properties consumers may be interested in purchasing; the listing broker is listed on each listing; the information is deemed reliable but not guaranteed, and is copyrighted ©2026 Great Plains REALTORS® Multiple Listing Service, Inc. Information is
