










Address
5243 Nw Radial Highway, Omaha, NE
Price
$ 150,000
Property Attributes
- ID#22622743
- TypeCondos
- Listing Status PENDING
- CountyDouglas
- CityOmaha
- AreaDouglas
- NeighborhoodCOUNTRY CLUB MANOR CONDOMINIUM
- Zip68104
- Style
- Year Built1945
- Taxes$ 1473
- Price$ 150,000
- Bedrooms2
- Full Bathrooms1
- Half Bathrooms0
- Sqr Footage972
- Lot Size0.04 Acres
Data Source:
Great Plains Regional MLS
Property Description
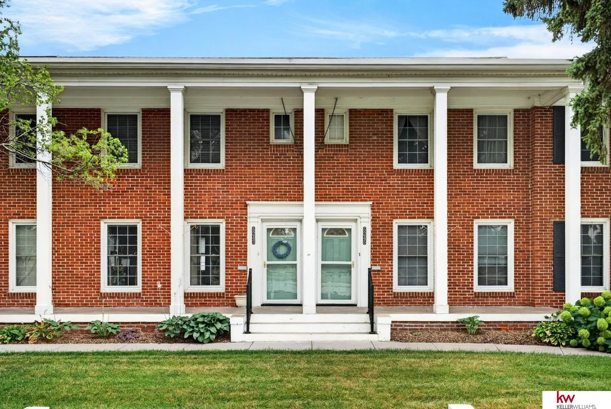
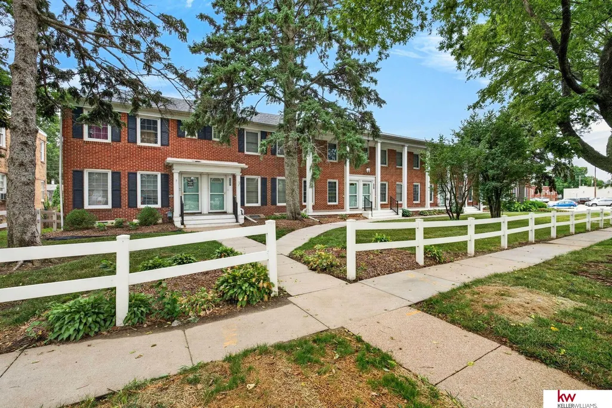
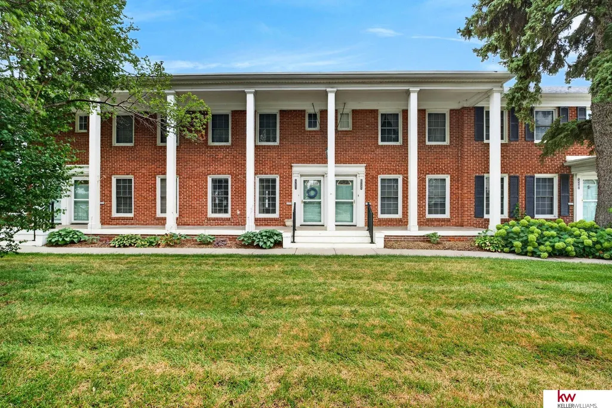
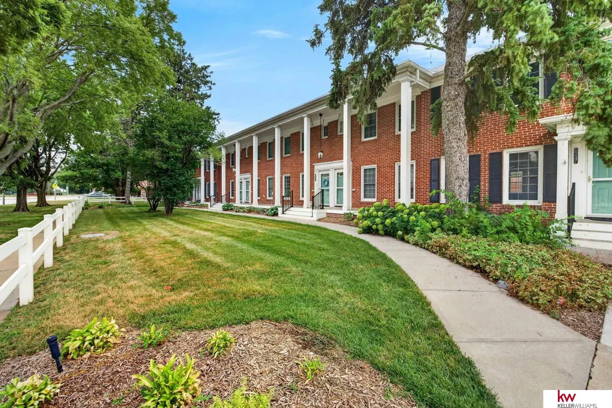
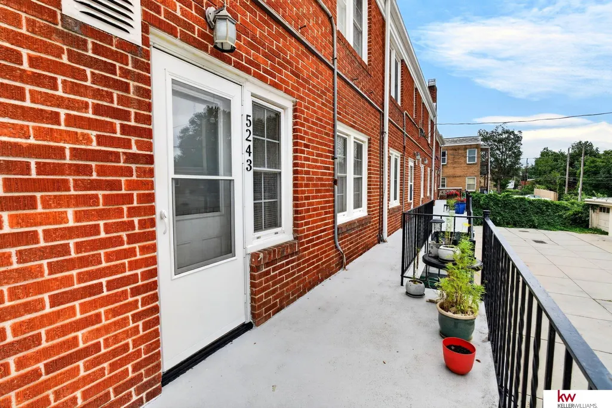
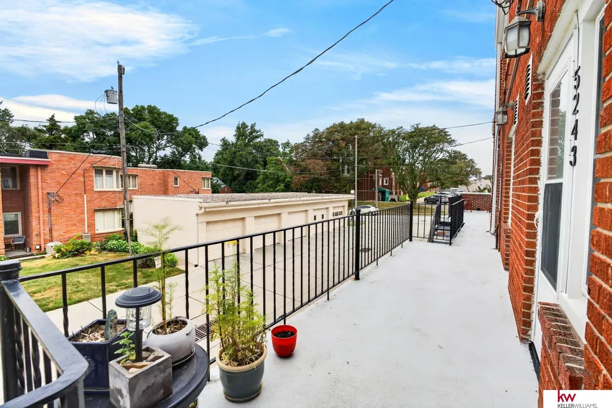
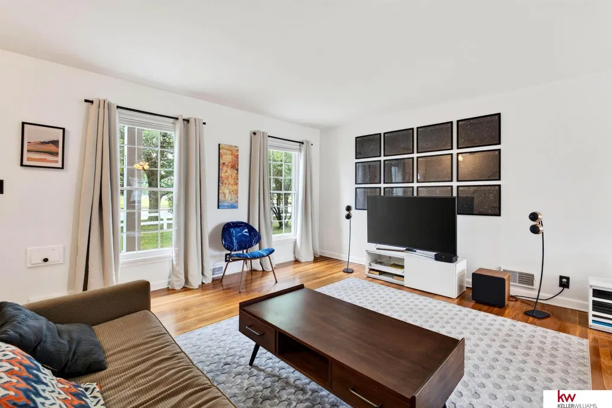
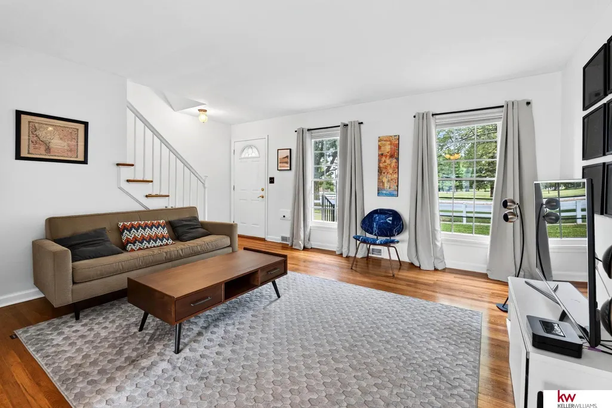
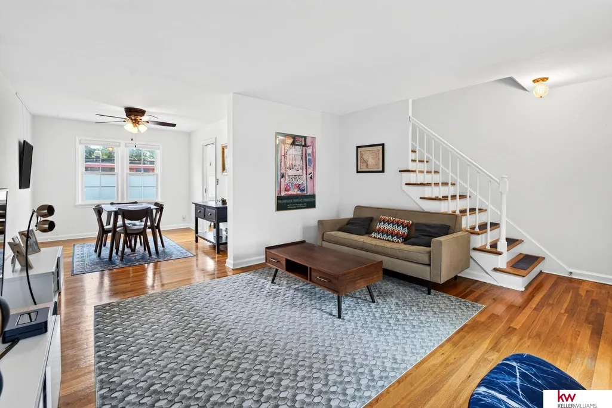
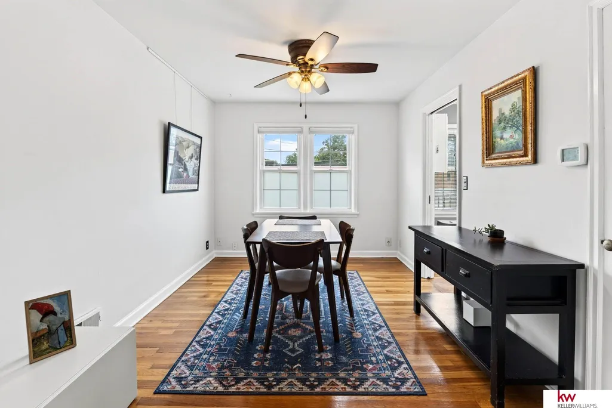
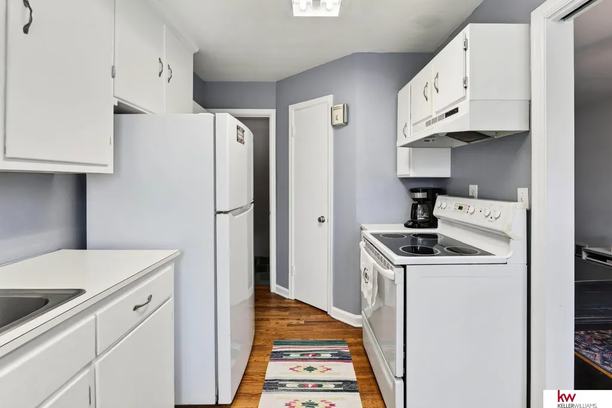
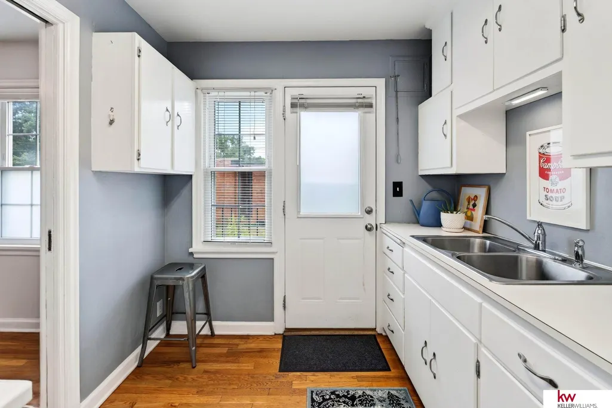
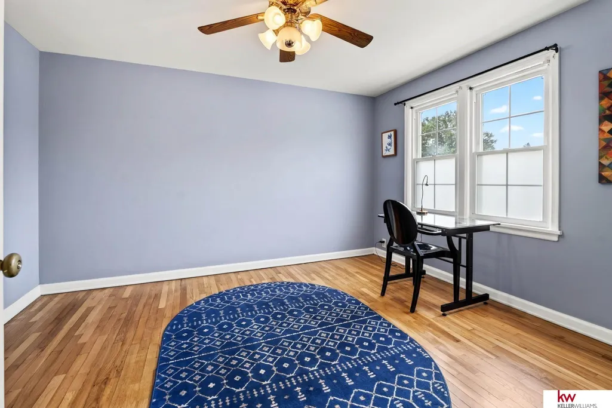
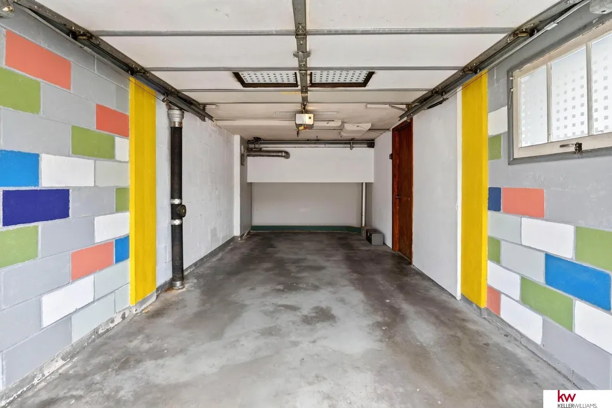
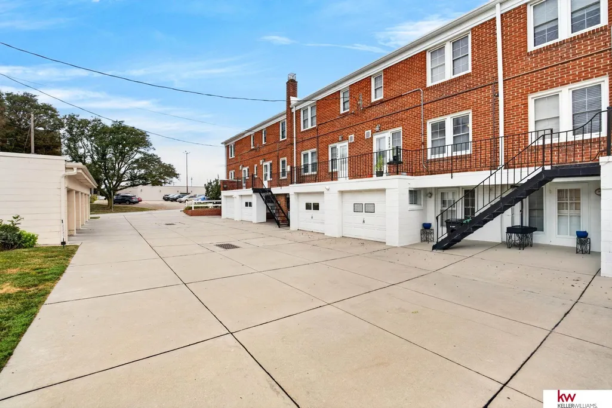
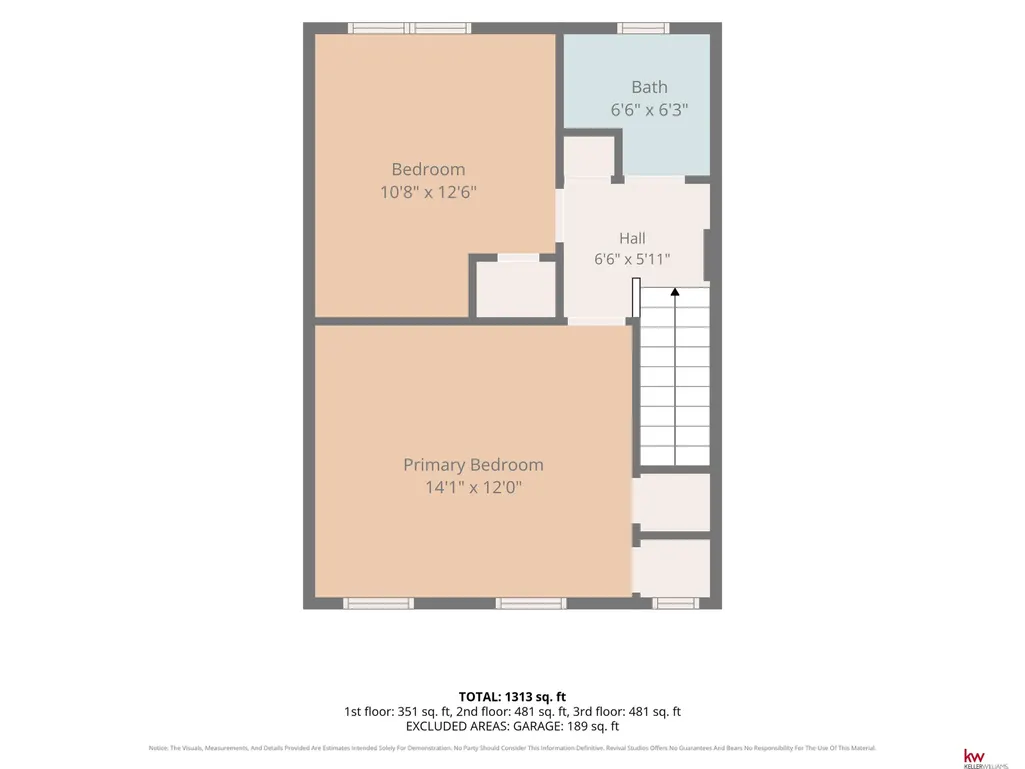
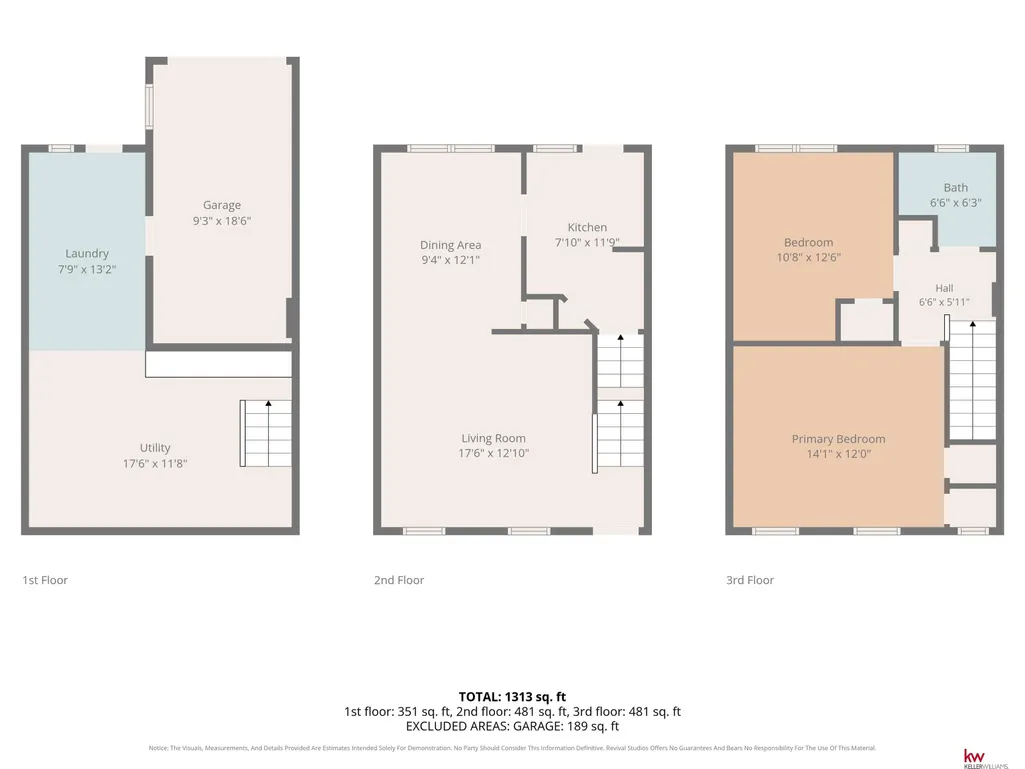
Meticulously maintained and exceptionally clean, this home presents an amazing affordable opportunity to live in the prestigious Country Club neighborhood a stones throw from all the excitement Benson has to offer! It has gleaming hardwood floors throughout the 1st and 2nd level levels with a dining room off of a cozy kitchen at the back of the first floor (with access to a back balcony) and a large great room to the front of the home. There are two spacious bedrooms on the 2nd level along with a cool, retro bathroom. The building consists of eight units (all owner occupants). With its attached 1 car garage tucked under the back balcony, this unit is convenient and easy to live in. It has been pre-inspected to provide optimum buyer confidence with virtually all the issues that came up being addressed by the owner. Phenomenal acquisition price, low utilities & water paid for by the association make this a truly unique opportunity. Coupled with a superior location, this home has it all!
| Elementary School | Middle School | High School |
|---|---|---|
| Rosehill Elementary School | Monroe Middle School | Benson High School |
| Price History | |
|---|---|
| 8/8/2026 | Listed $150,000 |
General Features
| Sewer | Public Sewer |
|---|---|
| Heating | Natural Gas |
| Cooling | Central Air |
| Appliances | Range |
| HOA Fee | 275 |
| Garage Spaces | 1 |
| Association Fee Includes | Exterior Maintenance |
| Patio/Porch Features | Deck |
| Construction Materials | Brick |
| Year Built | 1945 |
| Levels | Two |
| Property Subtype | Condominium |
| Tax Year | 2025 |
| Ownership | Fee Simple |
| Assoc Fee Paid Per | Monthly |
| County | Douglas |
| New Construction | false |
| Property Type | Residential |
| HOA | true |
| Attached Garage | true |
| Subdivision Name | COUNTRY CLUB MANOR CONDOMINIUM |
| Garage Y/N | true |
| Full Baths | 1 |
| Status | PENDING |
| Directions | Take NW Radial HWY to the property. |
| ModificationTimestamp | 2026-08-12T13:50:31.100Z |
| High School | Benson |
| City | Omaha |
| Senior Community Y/N | false |
| High School District | Omaha |
| MLS Area | Douglas |
| Lot Size Units | Square Feet |
| Lot Size Square Feet | 2054 |
| Carport Y/N | false |
| Elementary School | Rosehill |
| Tax Annual Amount | 1473.06 |
| Middle/Junior High School | Monroe |
| Property Condition | Not New and NOT a Model |
| Building Area Units | Square Feet |
| Primary Bedroom Level | 2nd Floor |
| Living Area Units | Square Feet |
| Standard Status | Pending |
| Occupancy Type | Owner |
| Middle/Junior School District | Omaha |
| Elementary School District | Omaha |
| Legal Description | COUNTRY CLUB MANOR CONDOMINIUM LOT 5 BLOCK 0 APT 5--12 PC |
Interior Features
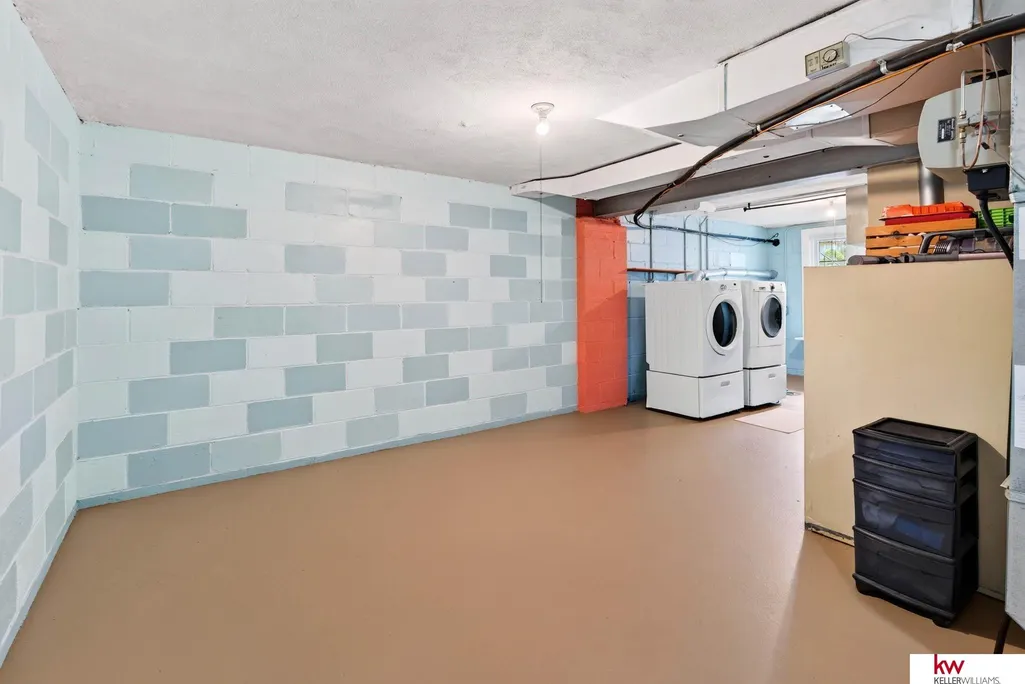
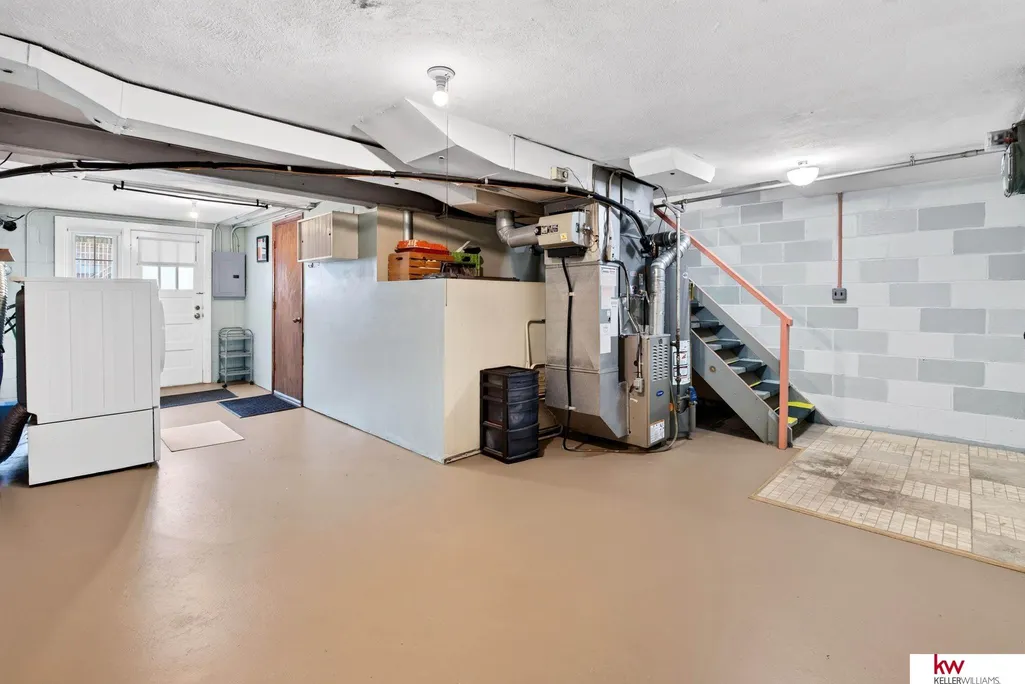
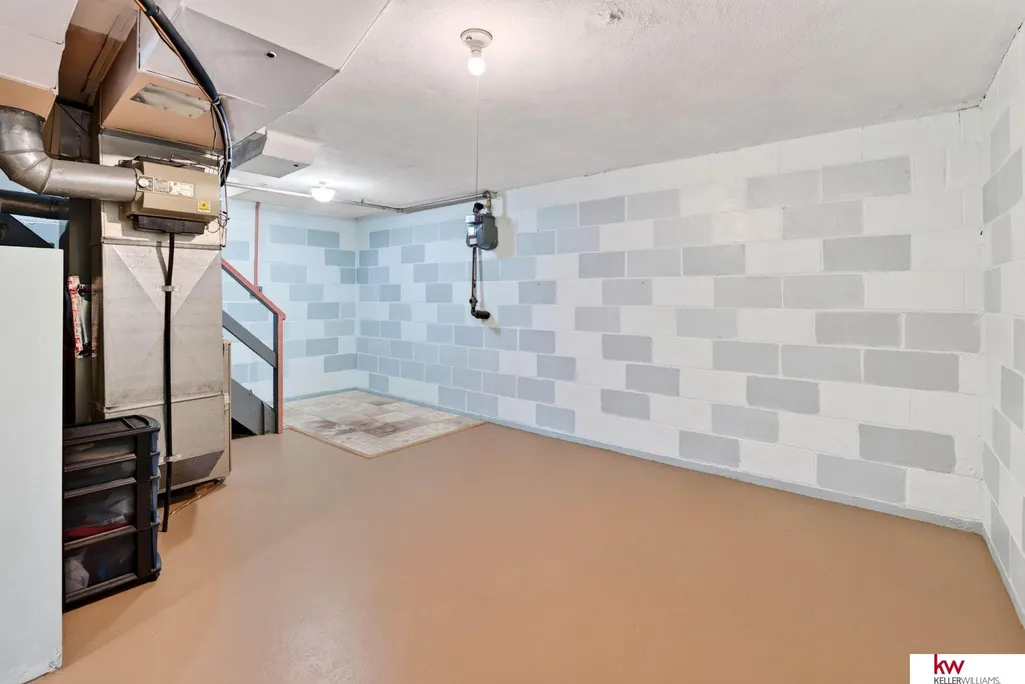
| Basement | Walk-Out Access |
|---|---|
| Kitchen Level | Main Floor |
| Basement (Y/N) | true |
| Air Conditioning Y/N | true |
| Heating Y/N | true |
| Fireplace Y/N | false |
| Above Grade Finished Area | 972 |
| Total Bedrooms | 2 |
| Living Room Level | Main Floor |
| Below Grade Finished Area Unit Type | Square Feet |
| LivingAreaSource | Assessor |
| Above Grade Finished Area Unit Type | Square Feet |
| Kitchen Features | Wood Floor |
| Total Baths | 1 |
| Living Room Features | Wood Floor |
| Bedroom 2 Features | Wood Floor |
| Kitchen Area | 84.49 |
| Kitchen Length | 7.1 |
| Kitchen Width | 11.9 |
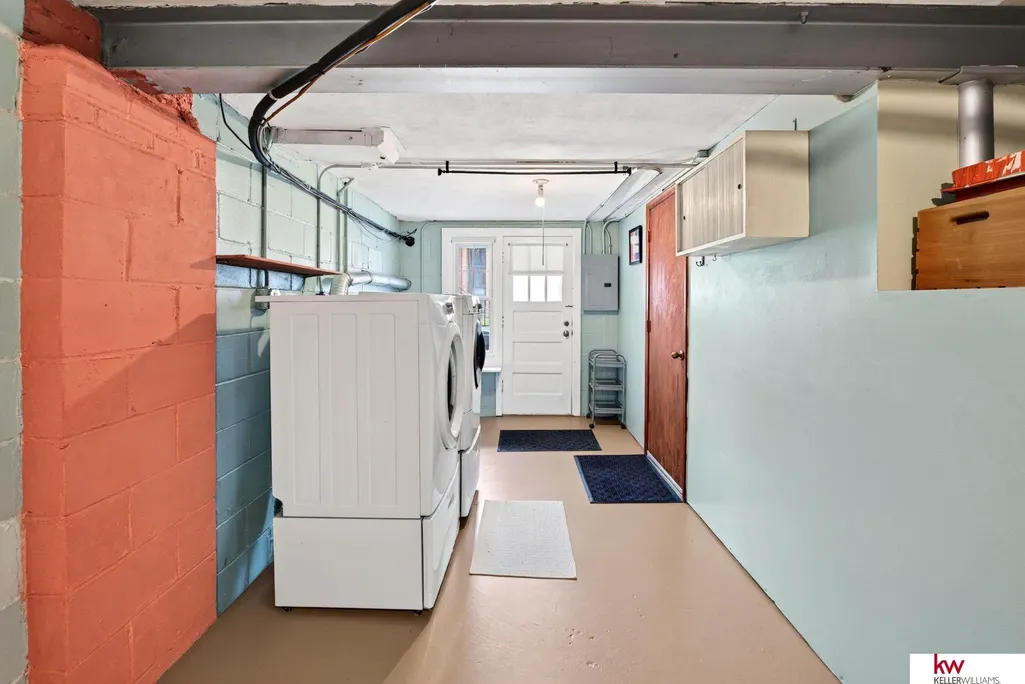
| RoomBasementArea | 552 |
| Primary on Main | 136.08 |
| Second Bedroom Length | 10.8 |
| Second Bedroom Width | 12.6 |
| Living Room Area | 212.96 |
| Living Room Length | 17.6 |
| Living Room Width | 12.1 |
| Primary Bedroom Area | 169.2 |
| Primary Bedroom Features | 9'+ Ceiling |
| Primary Bedroom Length | 14.1 |
| Primary Bedroom Width | 12 |
| Second Bedroom Level | 2nd Floor |
Exterior Features
| Fencing | None |
|---|---|
| Water Source | Public |
| Total Parking | 1 |
| Lot Size Area | 2054 |
| Foundation Details | Block |
| Building Area Total | 972 |
| Lot Dimensions | 0 x 0 |
| Lot Size Acres | 0.04 |
| Lot Size Source | Assessor |
| Covered Spaces | 1 |
Amenities
- Foreclosure
- Views
- Short Sale
- New Construction
- Adult 55+
- Lease To Own
- No HOA Fees
- Furnished
- Pets
- Primary On Main
- Air Conditioning
- Seller Finance
- Green
- Fixer Upper
- Horse
- Golf
- Fireplace
- Deck
- Garage
- Basement
- Pool
Property vs Condos Average in 68104
Price
Taxes
Year Built
 This data is from various Participants of the Great Plains REALTORS® Multiple Listing Service Inc Internet Data Exchange; is for consumers personal, non-commercial use and may not be used for any purpose other than to identify prospective properties consumers may be interested in purchasing; the listing broker is listed on each listing; the information is deemed reliable but not guaranteed, and is copyrighted ©2026 Great Plains REALTORS® Multiple Listing Service, Inc. Information is
