











Address
13238 Bluebird Lane, Council Bluffs, IA
Price
$ 499,500
Property Attributes
- ID#22622907
- TypeMulti-Family
- Listing Status PENDING
- CountyPottawattamie
- CityCouncil Bluffs
- AreaPottawattamie
- NeighborhoodDNA
- Zip51503
- StyleRanch
- Year Built1999
- Taxes$ 4308
- Price$ 499,500
- Bedrooms3
- Full Bathrooms3
- Half Bathrooms0
- Sqr Footage1940
- Lot Size1.34 Acres
Data Source:
Great Plains Regional MLS
Property Description
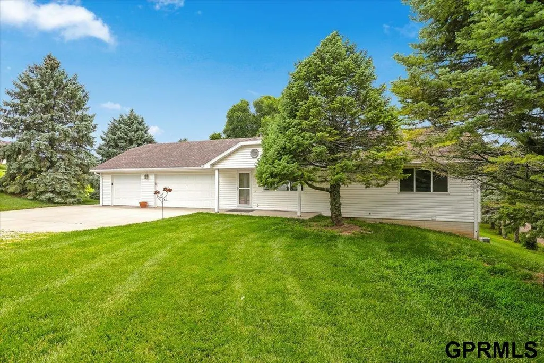
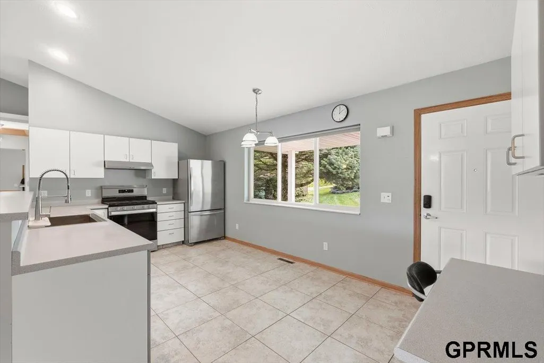
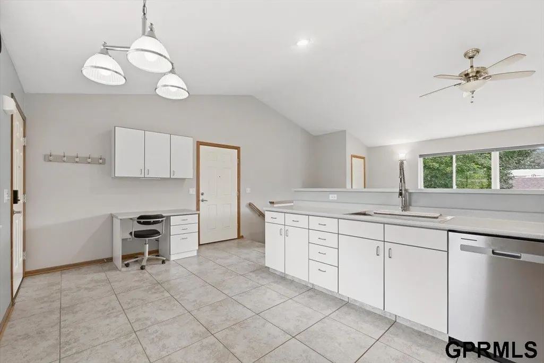
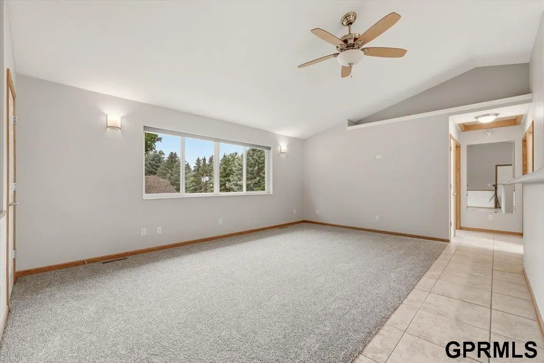
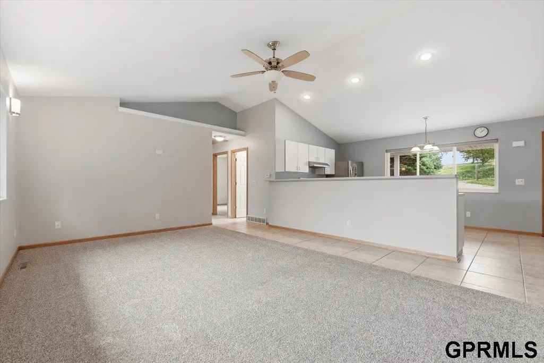
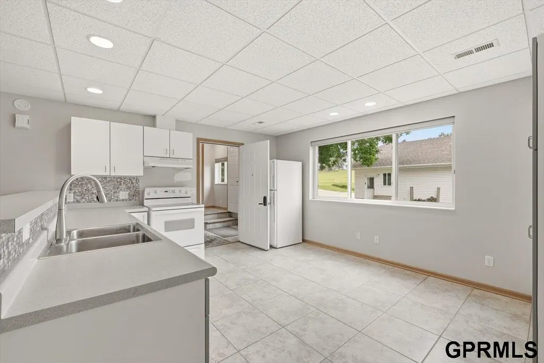
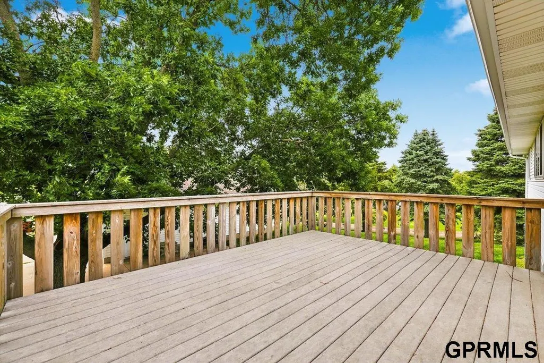
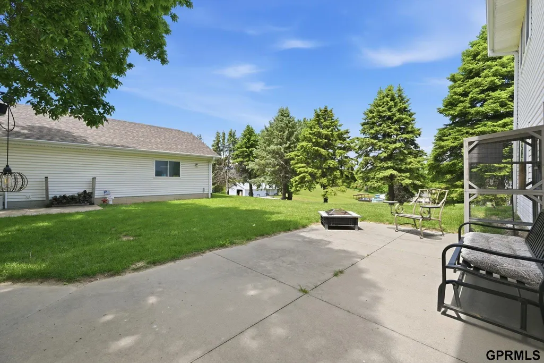
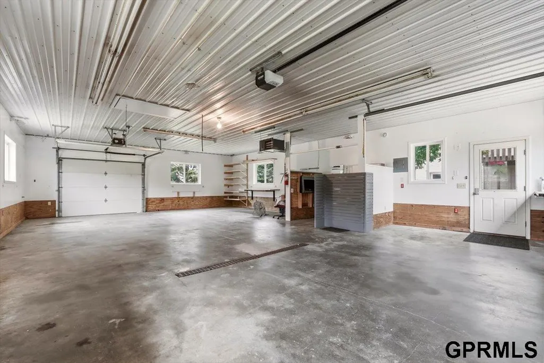
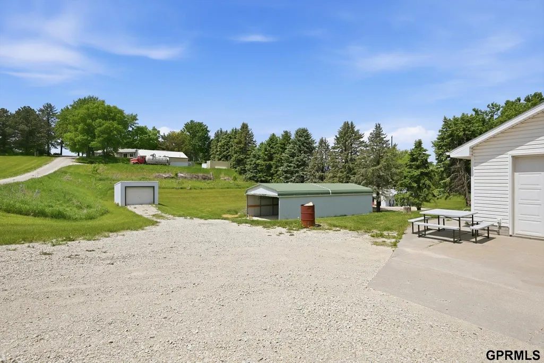
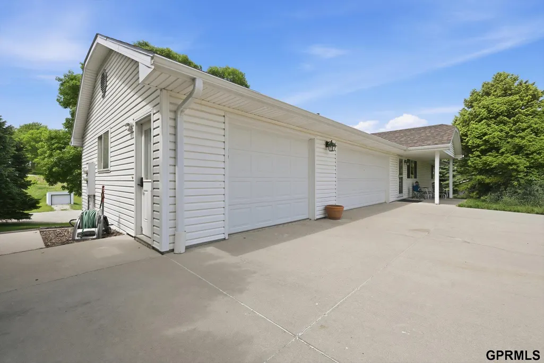
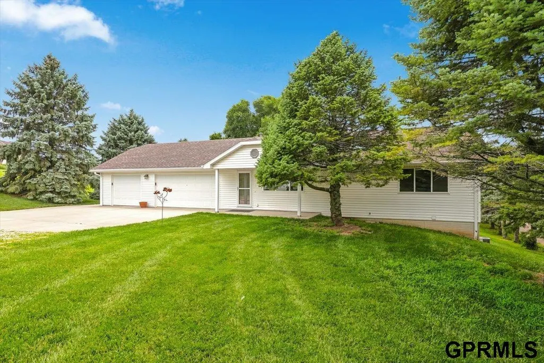
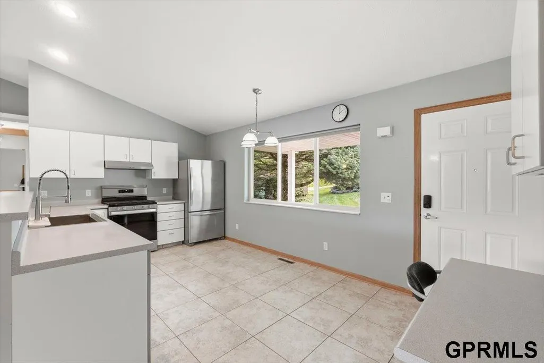
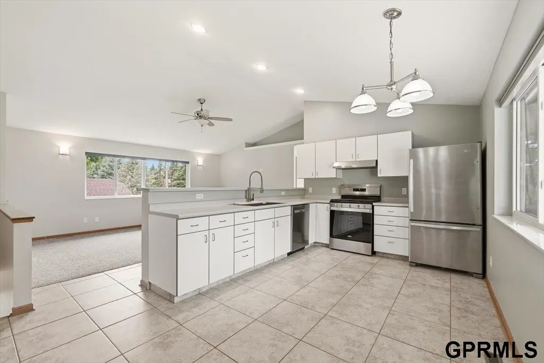
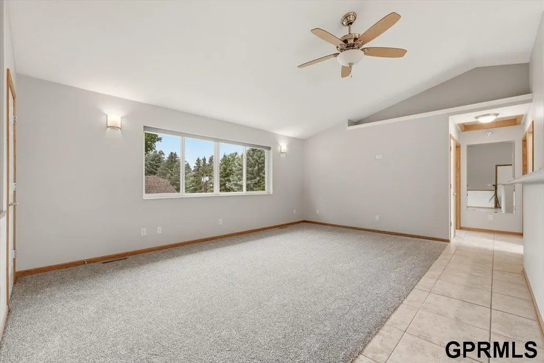
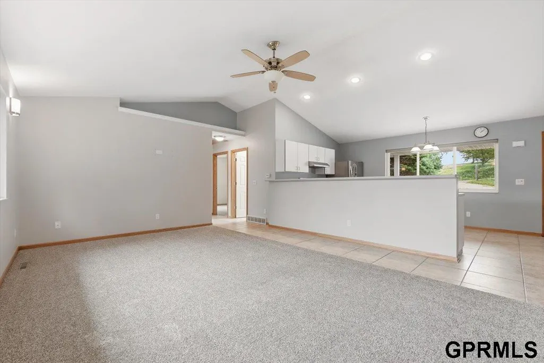
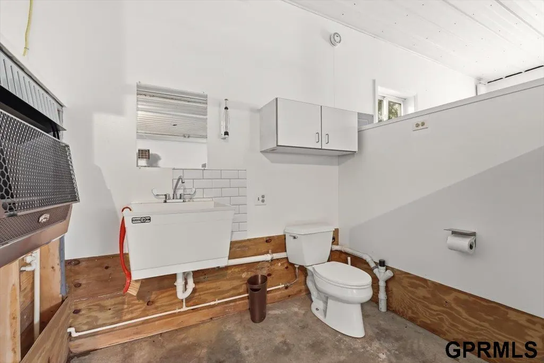
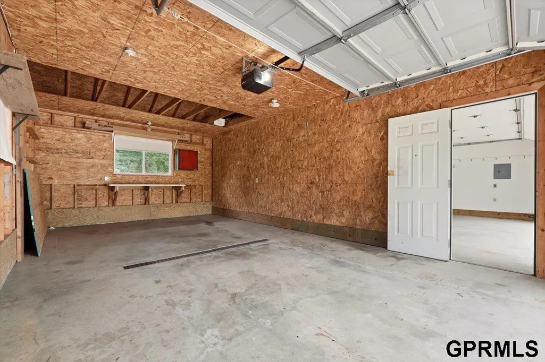
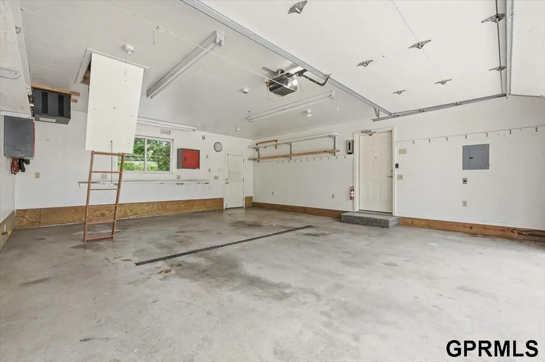
This property is so unique. Use it as a single dwelling with a mother in law apartment or use as a duplex. Live in one unit and rent out the other. The main floor has 2 bedrooms, 1 bathroom and an oversized heated 3 car garage. The lower level has a large open 1 bedroom and 1 bathroom apartment. There is also a large storage room with a half bath. The 28x40 building has heat and air, a 1/2 bath, incredible storage and overhead doors on each side. Great for a small business, toys, vehicles and/or those great football parties. Or rent it too! Enjoy the tranquility from the deck or on the back patio. Then there is a 18x40 carport and a small garage that would be great for a chicken coop or a garden shed so bring your gardening tools. The home and building have 2x6 outer wall construction. The property is quality built and meticulously maintained. All of this on a hard surfaced dead end road minutes from town.
| Elementary School | Middle School | High School |
|---|---|---|
| E A Kreft Elementary School | Lewis Central Middle School | Lewis Central High School |
| Price History | |
|---|---|
| 8/11/2026 | Listed $535,000 |
| 9/12/2026 | 7$499,500 |
General Features
| Sewer | Septic Tank |
|---|---|
| Heating | Natural Gas |
| Cooling | Central Air |
| Utilities | Cable Available |
| Garage Spaces | 3 |
| Patio/Porch Features | Porch |
| Architectural Style | Ranch |
| Year Built | 1999 |
| Property Subtype | Duplex |
| Tax Year | 2024 |
| Ownership | Fee Simple |
| County | Pottawattamie |
| New Construction | false |
| Property Type | Residential |
| HOA | false |
| Attached Garage | true |
| Subdivision Name | DNA |
| Garage Y/N | true |
| Other Structures | Outbuilding |
| Full Baths | 2 |
| Status | PENDING |
| Directions | Wabash to Pioneer Trail to Bluebird Lane |
| ModificationTimestamp | 2026-09-18T14:50:44.200Z |
| High School | Lewis Central |
| City | Council Bluffs |
| Senior Community Y/N | false |
| High School District | Lewis Central Community |
| MLS Area | Pottawattamie |
| Lot Size Units | Square Feet |
| Carport Y/N | true |
| Elementary School | E A Kreft |
| Tax Annual Amount | 4308 |
| Middle/Junior High School | Lewis Central |
| Property Condition | Not New and NOT a Model |
| Building Area Units | Square Feet |
| Primary Bedroom Level | Main Floor |
| Living Area Units | Square Feet |
| Standard Status | Pending |
| Occupancy Type | Vacant |
| Middle/Junior School District | Lewis Central Community |
| Elementary School District | Lewis Central Community |
| Legal Description | LEWIS TWP 15-74-43 PT LT 2 SW SE COMM NE COR TH S167' W383.5' N167.49' E383.5' TO POB (PARCELS A & C) |
Interior Features
| Interior Amenities | High Ceilings |
|---|---|
| Basement | Egress |
| Kitchen Level | Main Floor |
| Basement (Y/N) | true |
| Air Conditioning Y/N | true |
| Heating Y/N | true |
| Window Features | Skylight(s) |
| Fireplace Y/N | false |
| Above Grade Finished Area | 1040 |
| Half Baths | 1 |
| Total Bedrooms | 3 |
| Below Grade Finished Area | 900 |
| Living Room Level | Main Floor |
| Main Level Bathrooms | 1 |
| Below Grade Finished Area Unit Type | Square Feet |
| LivingAreaSource | Assessor |
| Above Grade Finished Area Unit Type | Square Feet |
| Total Baths | 3 |
| RoomBasementArea | 1040 |
| Bedroom 3 Level | Basement |
| Second Bedroom Level | Main Floor |
Exterior Features
| Exterior Amenities | Storm Cellar |
|---|---|
| Fencing | None |
| Lot Features | Over 1 up to 5 Acres |
| Water Source | Well |
| Total Parking | 3 |
| Foundation Details | Block |
| Building Area Total | 1940 |
| Lot Dimensions | 1.34 Acres |
| Lot Size Acres | 1.34 |
| Lot Size Source | Assessor |
| Covered Spaces | 3 |
Amenities
- Foreclosure
- Views
- Short Sale
- New Construction
- Adult 55+
- Lease To Own
- No HOA Fees
- Furnished
- Primary On Main
- Air Conditioning
- Seller Finance
- Green
- Fixer Upper
- Horse
- Golf
- Fireplace
- Deck
- Garage
- Basement
- Pool
Property vs Multi-Family Average in 51503
Price
Taxes
Year Built
 This data is from various Participants of the Great Plains REALTORS® Multiple Listing Service Inc Internet Data Exchange; is for consumers personal, non-commercial use and may not be used for any purpose other than to identify prospective properties consumers may be interested in purchasing; the listing broker is listed on each listing; the information is deemed reliable but not guaranteed, and is copyrighted ©2026 Great Plains REALTORS® Multiple Listing Service, Inc. Information is
