






Address
11578 County Road 27, Blair, NE
Price
$ 365,000
Property Attributes
- ID#22623045
- TypeSingle Family
- Listing Status PENDING
- CountyWashington
- CityBlair
- AreaWashington
- Zip68008
- StyleRaised Ranch
- Year Built1973
- Taxes$ 4043
- Price$ 365,000
- Bedrooms3
- Full Bathrooms3
- Half Bathrooms0
- Sqr Footage3120
- Lot Size0.49 Acres
Data Source:
Great Plains Regional MLS
Property Description
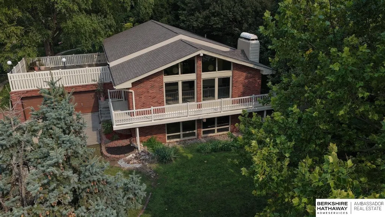
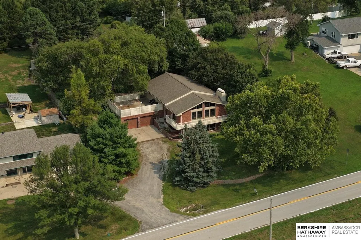
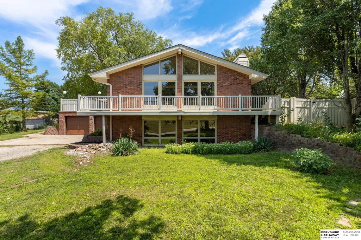
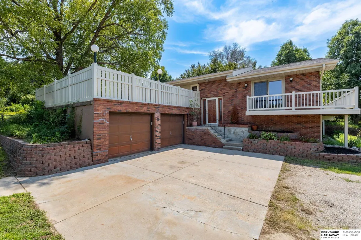
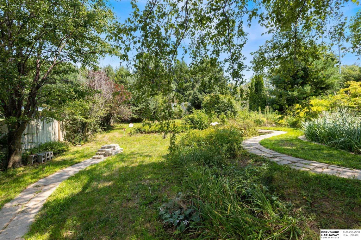
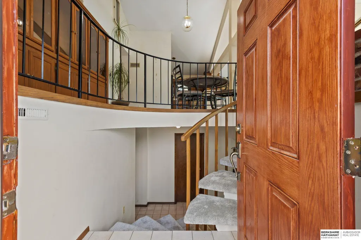
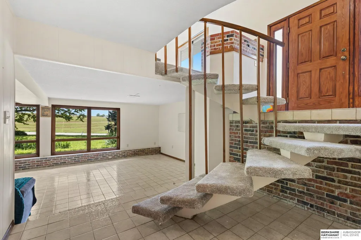
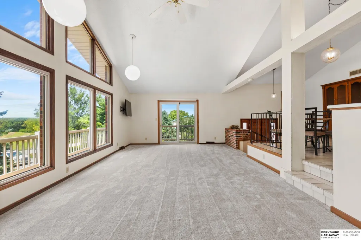
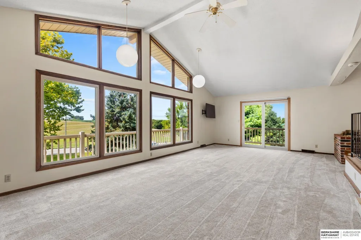
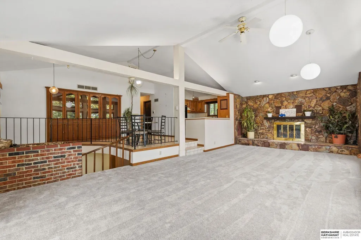
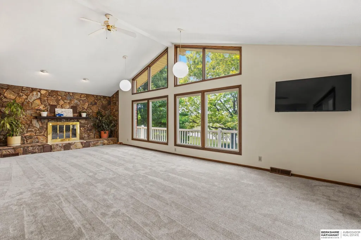
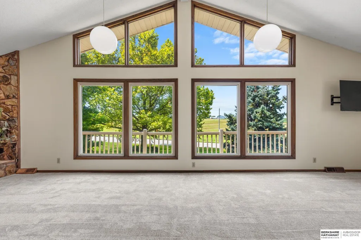
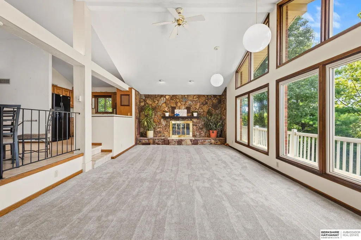
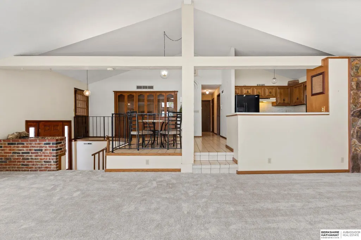
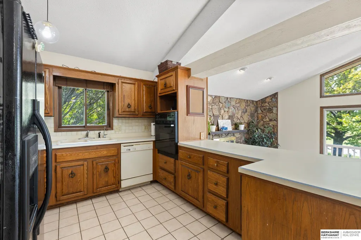
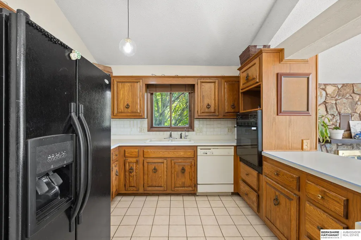
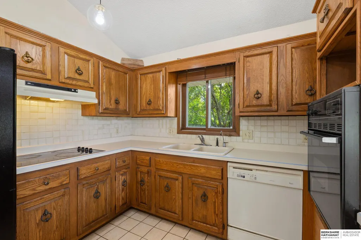
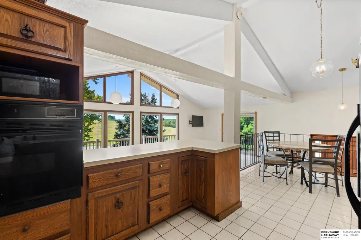
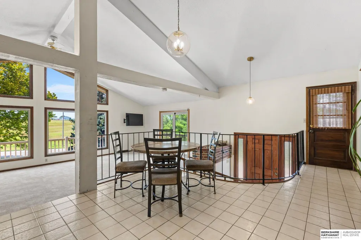
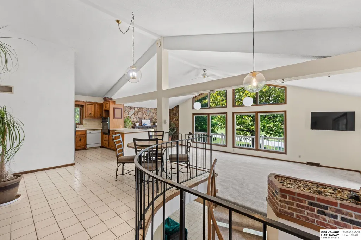
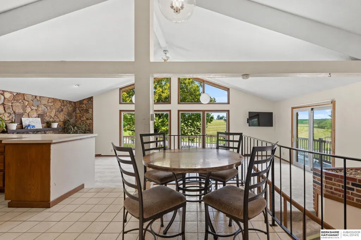
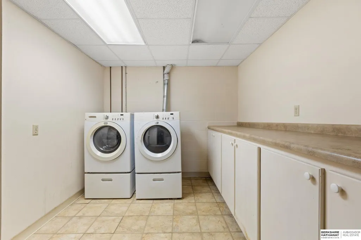
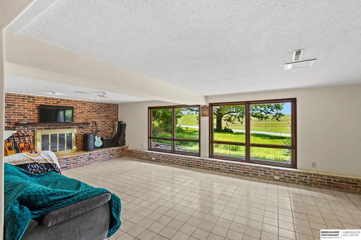
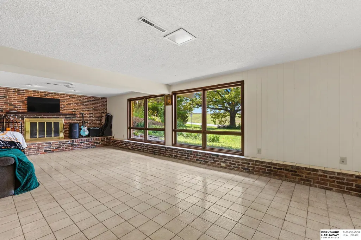
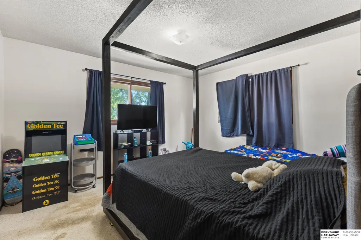
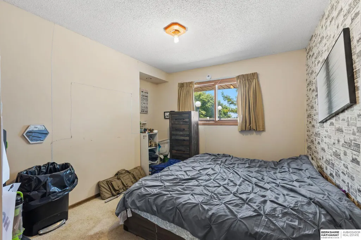
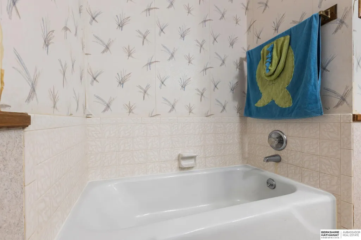
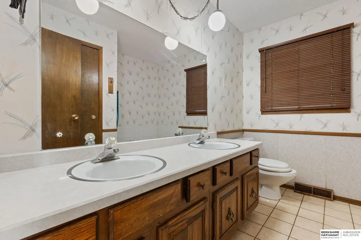
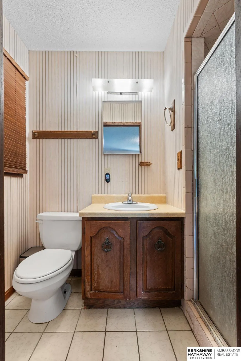
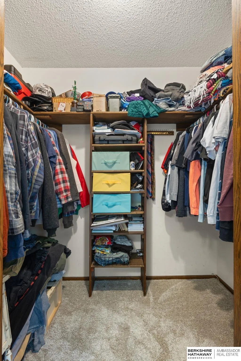
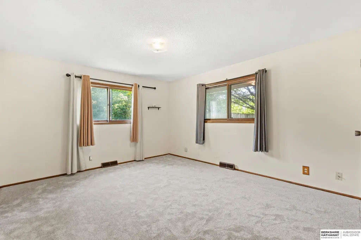
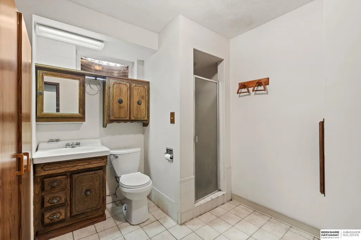
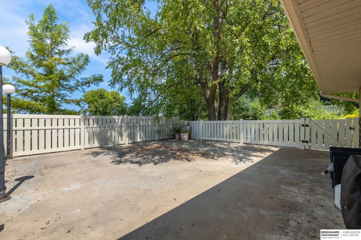
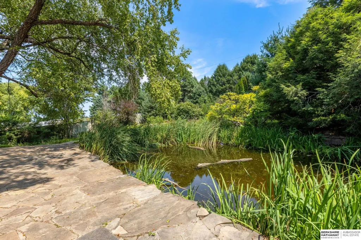
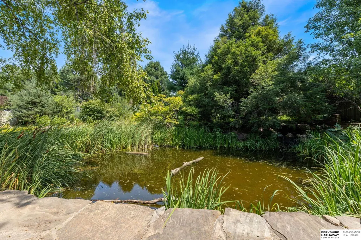
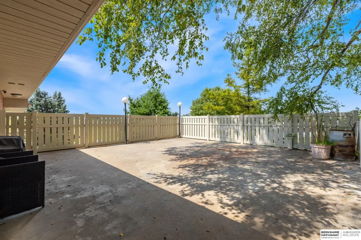
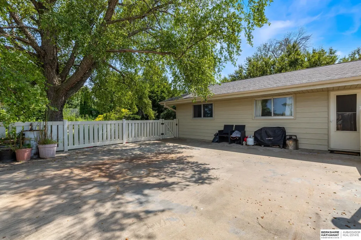
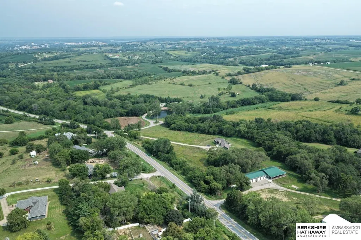
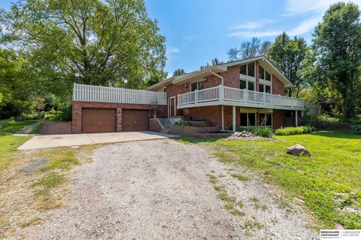
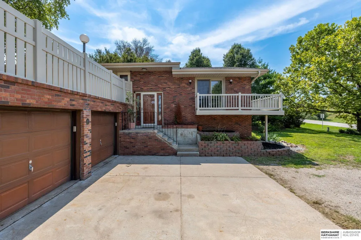
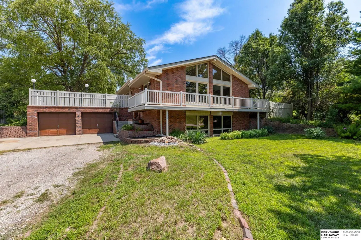
Enjoy privacy and peaceful views just off a paved road, only 5 minutes west of Blair. This one-of-a-kind raised ranch sits on nearly half an acre surrounded by mature trees. The main floor features an open layout with vaulted ceilings and floor-to-ceiling windows overlooking the rolling fields. A wraparound deck offers even more space to take in the views. The kitchen includes all appliances and plenty of storage. All 3 bedrooms are on the main floor, including a primary suite with ¾ bath, plus a hall bath with double sinks. The lower level offers a family room with fireplace, laundry area, flex room, storage room, and oversized 2-car garage with workshop space. Outside, enjoy a fenced patio, low-maintenance perennial landscaping, flagstone patio, and pond with a water feature and resident painted turtles! Don't miss this one!
| Elementary School | Middle School | High School |
|---|---|---|
| Blair Elementary School | Otte Blair Middle School | Blair High School |
| Price History | |
|---|---|
| 8/12/2026 | Listed $365,000 |
General Features
| Sewer | Septic Tank |
|---|---|
| Heating | Electric |
| Cooling | Central Air |
| Utilities | Cable Available |
| Roof | Composition |
| Appliances | Range |
| Garage Spaces | 2 |
| Patio/Porch Features | Porch |
| Architectural Style | Raised Ranch |
| Construction Materials | Steel Siding |
| Year Built | 1973 |
| Property Subtype | Single Family Residence |
| Tax Year | 2025 |
| Ownership | Fee Simple |
| Waterfront Features | Stream |
| County | Washington |
| New Construction | false |
| Property Type | Residential |
| HOA | false |
| Attached Garage | true |
| Garage Y/N | true |
| Full Baths | 1 |
| Status | PENDING |
| Directions | Head west on Highway 91 from Blair, turn North on County Road 27, it is the second house North of Highway 91 on the East side of County Road 27 |
| ModificationTimestamp | 2026-08-27T15:56:58.900Z |
| High School | Blair |
| City | Blair |
| Senior Community Y/N | false |
| High School District | Blair |
| MLS Area | Washington |
| Lot Size Units | Square Feet |
| Lot Size Square Feet | 21632 |
| Carport Y/N | false |
| Elementary School | Blair |
| Tax Annual Amount | 4043.32 |
| Middle/Junior High School | Otte Blair |
| Property Condition | Not New and NOT a Model |
| Building Area Units | Square Feet |
| Primary Bedroom Level | Main Floor |
| Living Area Units | Square Feet |
| Standard Status | Pending |
| Occupancy Type | Owner |
| Middle/Junior School District | Blair |
| Elementary School District | Blair |
| Legal Description | 9 18 11 TL 10 9-18-11 16B PC 12 |
Interior Features
| Basement | Walk-Out Access |
|---|---|
| Flooring | Carpet |
| Total Fireplaces | 2 |
| Fireplace Features | Recreation Room |
| Kitchen Level | Main Floor |
| Basement (Y/N) | true |
| Air Conditioning Y/N | true |
| Heating Y/N | true |
| Window Features | LL Daylight Windows |
| Fireplace Y/N | true |
| Above Grade Finished Area | 1560 |
| 3/4 Baths | 2 |
| Laundry Features | Luxury Vinyl Plank |
| Total Bedrooms | 3 |
| Below Grade Finished Area | 1560 |
| Living Room Level | Main Floor |
| Main Level Bathrooms | 2 |
| Below Grade Finished Area Unit Type | Square Feet |
| LivingAreaSource | Assessor |
| Above Grade Finished Area Unit Type | Square Feet |
| Kitchen Features | Ceramic Tile Floor |
| Total Baths | 3 |
| Primary Bathroom Features | 3/4 |
| Living Room Features | Wall/Wall Carpeting |
| Bedroom 3 Features | Wall/Wall Carpeting |
| Bedroom 2 Features | Wall/Wall Carpeting |
| Kitchen Area | 81.8114 |
| Kitchen Length | 9.07 |
| Kitchen Width | 9.02 |
| RoomBasementArea | 1475 |
| Primary on Main | 180.7 |
| Second Bedroom Length | 13.9 |
| Second Bedroom Width | 13 |
| Bedroom 3 Area | 113.74 |
| Bedroom 3 Length | 12.1 |
| Bedroom 3 Width | 9.4 |
| Living Room Area | 426.3 |
| Living Room Length | 29 |
| Living Room Width | 14.7 |
| Primary Bedroom Area | 208.6 |
| Primary Bedroom Features | Wall/Wall Carpeting |
| Primary Bedroom Length | 14.9 |
| Primary Bedroom Width | 14 |
| Bedroom 3 Level | Main Floor |
| Second Bedroom Level | Main Floor |
Exterior Features
| Fencing | Chain Link |
|---|---|
| Lot Features | Over 1/4 up to 1/2 Acre |
| Water Source | Well |
| Total Parking | 2 |
| Lot Size Area | 21632 |
| Foundation Details | Block |
| Building Area Total | 3120 |
| Lot Size Acres | 0.49 |
| Lot Size Source | Assessor |
| Covered Spaces | 2 |
Amenities
- Foreclosure
- Views
- Short Sale
- New Construction
- Adult 55+
- Lease To Own
- No HOA Fees
- Furnished
- Primary On Main
- Air Conditioning
- Seller Finance
- Green
- Fixer Upper
- Horse
- Golf
- Fireplace
- Deck
- Garage
- Basement
- Pool
Property vs Single Family Average in 68008
Price
Taxes
Year Built
 This data is from various Participants of the Great Plains REALTORS® Multiple Listing Service Inc Internet Data Exchange; is for consumers personal, non-commercial use and may not be used for any purpose other than to identify prospective properties consumers may be interested in purchasing; the listing broker is listed on each listing; the information is deemed reliable but not guaranteed, and is copyrighted ©2026 Great Plains REALTORS® Multiple Listing Service, Inc. Information is
