









Address
1155 Sand Hill Road, Louisville, NE
Price
$ 328,000
Property Attributes
- ID#22623100
- TypeTownhouse
- Listing Status PENDING
- CountyCass
- CityLouisville
- AreaCass
- NeighborhoodSand Hill Road
- Zip68037
- StyleRanch, Traditional
- Year Built2022
- Taxes$ 6226
- Price$ 328,000
- Bedrooms3
- Full Bathrooms3
- Half Bathrooms0
- Sqr Footage2374
- Lot Size0.15 Acres
Data Source:
Great Plains Regional MLS
Property Description
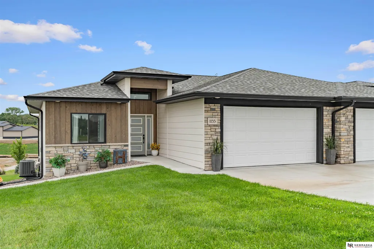
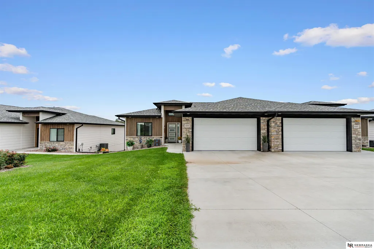
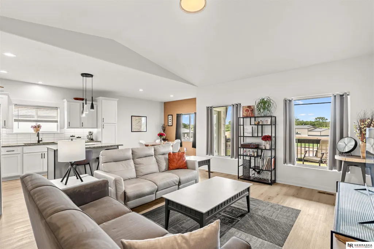
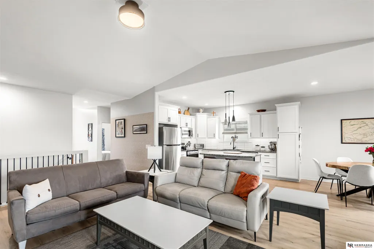
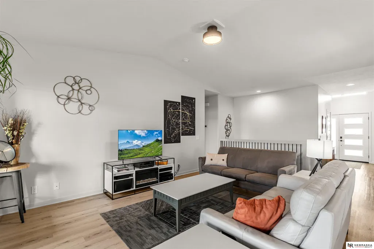
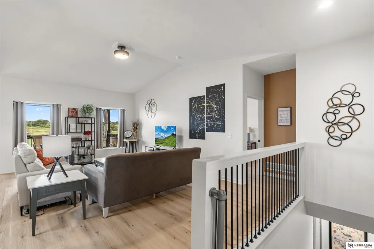
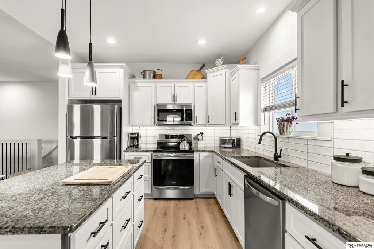
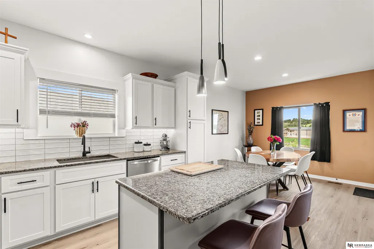
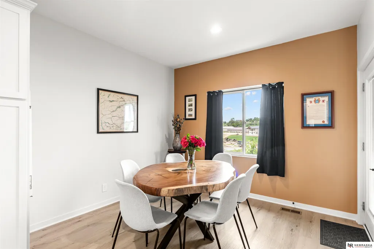
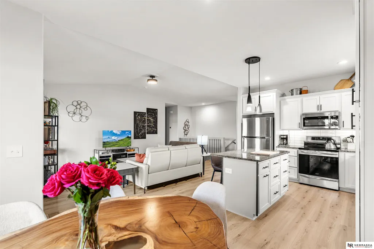
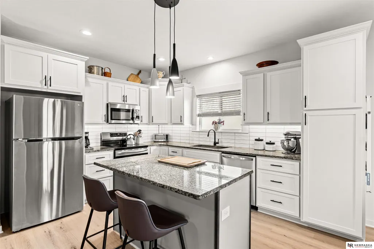
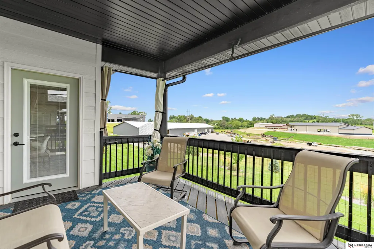
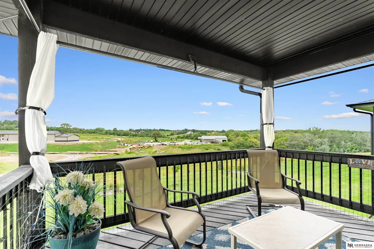
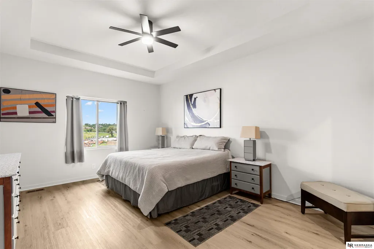
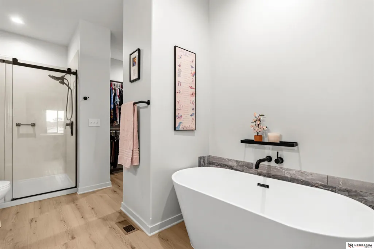
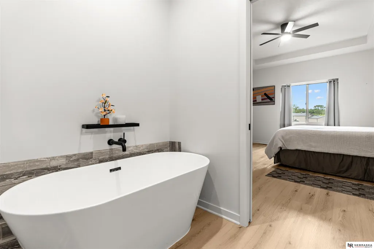
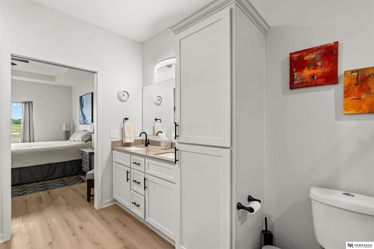
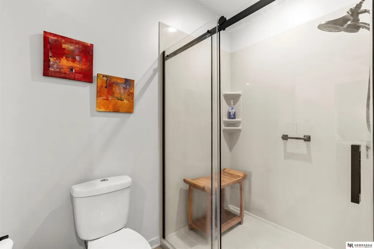
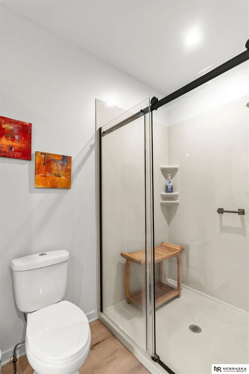
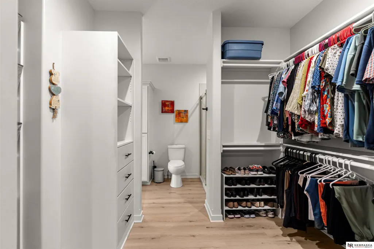
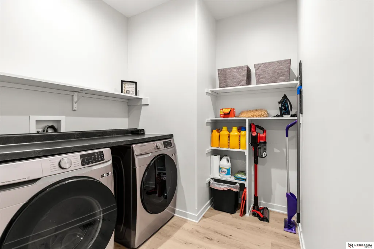
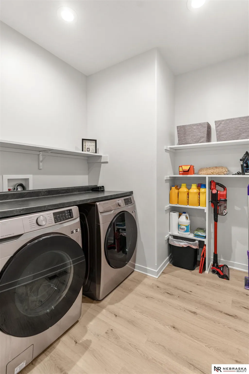
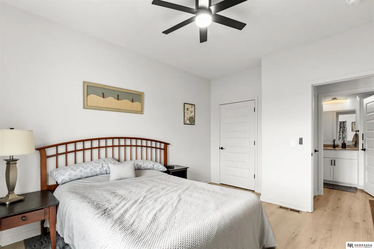
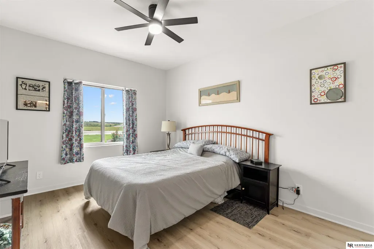
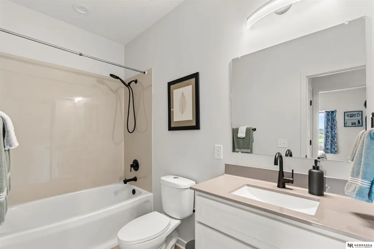
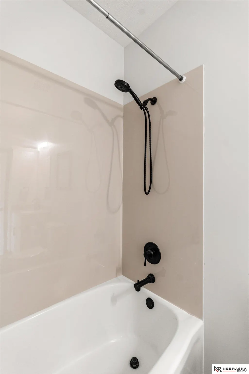
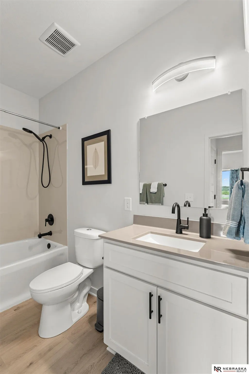
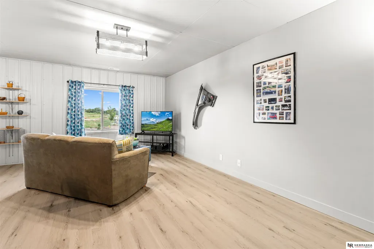
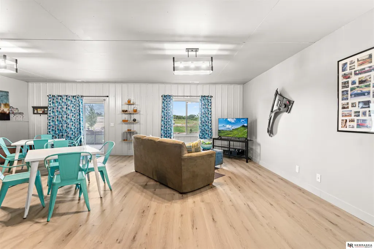
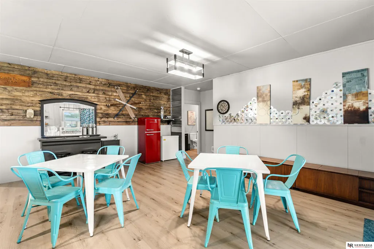
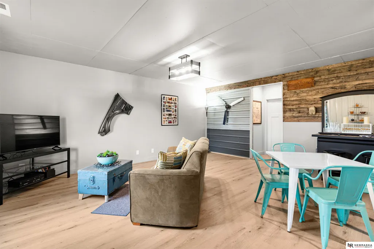
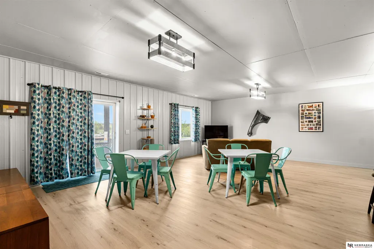
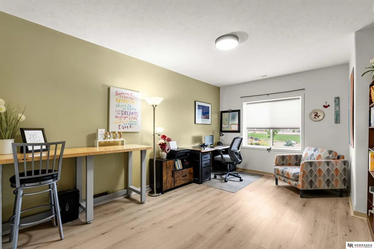
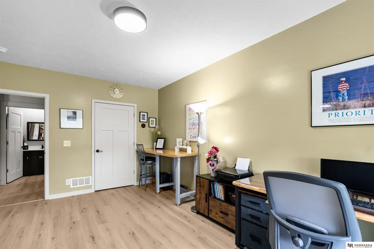
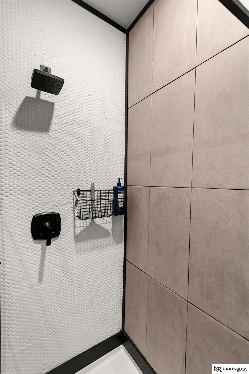
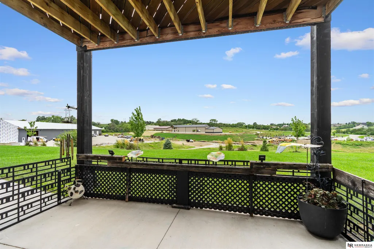
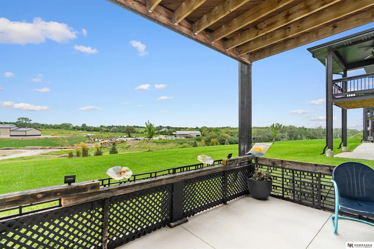
If easy living is what you are after, this 3 bed, 3 bath, 2 car, zero entry, ranch style beauty is available today! Wheelchair accessible. No steps on outside walkway that leads to patio and lower level. Lawn care & snow removal, included in HOA, make life easier. Main floor and lower level have been outfitted with luxury vinyl plank! The open concept floor plan is so welcoming w/ vaulted ceiling & lots of natural light. The kitchen features a beautiful granite island, stainless steel refrigerator, an induction oven & cooktop, soft close drawers and plenty of space to sit at the island or dine in the large space provided. Enjoy the covered deck overlooking the backyard. Primary suite includes double sinks, gorgeous soaking tub, walk in shower, & walk in closet w/ laundry in closet area. Second bedroom is on the opposite side of main floor. Lower level equipped with third bedroom; a second washer dryer hookup & a bathroom so could easily be used as second living space if needed. AMA
| Elementary School | Middle School | High School |
|---|---|---|
| Louisville Elementary School | Louisville Middle School | Louisville High School |
| Price History | |
|---|---|
| 8/13/2026 | Listed $347,000 |
| 8/24/2026 | 2$339,000 |
| 9/10/2026 | 3$328,000 |
General Features
| Heating | Electric |
|---|---|
| Cooling | Central Air |
| Utilities | Electricity Available |
| Roof | Composition |
| Appliances | Range |
| HOA Fee | 1400 |
| Garage Spaces | 2 |
| Association Fee Includes | Maintenance Grounds |
| Patio/Porch Features | Porch |
| Architectural Style | Ranch |
| Construction Materials | Brick/Other |
| Year Built | 2022 |
| Property Subtype | Townhouse |
| Tax Year | 2025 |
| Ownership | Fee Simple |
| Assoc Fee Paid Per | Annually |
| County | Cass |
| New Construction | false |
| Property Type | Residential |
| HOA | true |
| Attached Garage | true |
| Subdivision Name | Sand Hill Road |
| Garage Y/N | true |
| Full Baths | 2 |
| Status | PENDING |
| Directions | GPS HWY 50 to Sand Hill Rd, property is on the left |
| ModificationTimestamp | 2026-09-23T21:55:29.200Z |
| High School | Louisville |
| City | Louisville |
| Association Name | Sand Hill |
| Senior Community Y/N | false |
| High School District | Louisville |
| MLS Area | Cass |
| Lot Size Units | Square Feet |
| Carport Y/N | false |
| Elementary School | Louisville |
| Tax Annual Amount | 6226 |
| Middle/Junior High School | Louisville |
| Property Condition | Not New and NOT a Model |
| Building Area Units | Square Feet |
| Primary Bedroom Level | Main Floor |
| Living Area Units | Square Feet |
| Standard Status | Pending |
| Occupancy Type | Owner |
| Middle/Junior School District | Louisville |
| Elementary School District | Louisville |
| Legal Description | LOUISVILLE-SAND HILL RD SUBDIV LOT 15 |
Interior Features
| Interior Amenities | Wet Bar |
|---|---|
| Basement | Walk-Out Access |
| Flooring | Carpet |
| Basement (Y/N) | true |
| Air Conditioning Y/N | true |
| Heating Y/N | true |
| Fireplace Y/N | false |
| Above Grade Finished Area | 1467 |
| 3/4 Baths | 1 |
| Laundry Features | Luxury Vinyl Plank |
| Total Bedrooms | 3 |
| Below Grade Finished Area | 907 |
| Main Level Bathrooms | 2 |
| Below Grade Finished Area Unit Type | Square Feet |
| LivingAreaSource | Assessor |
| Above Grade Finished Area Unit Type | Square Feet |
| Kitchen Features | Dining Area |
| Total Baths | 3 |
| Primary Bathroom Features | Full |
| Living Room Features | Luxury Vinyl Plank |
| Bedroom 3 Features | Walk-In Closet(s) |
| Bedroom 2 Features | Luxury Vinyl Plank |
| Kitchen Area | 132 |
| Kitchen Length | 11 |
| Kitchen Width | 12 |
| RoomBasementArea | 1467 |
| Primary on Main | 145.2 |
| Second Bedroom Length | 11 |
| Second Bedroom Width | 13.2 |
| Bedroom 3 Area | 188.1 |
| Bedroom 3 Length | 16.5 |
| Bedroom 3 Width | 11.4 |
| Living Room Area | 280.78 |
| Living Room Length | 13.9 |
| Living Room Width | 20.2 |
| Primary Bedroom Area | 212.85 |
| Primary Bedroom Features | Walk-In Closet(s) |
| Primary Bedroom Length | 12.9 |
| Primary Bedroom Width | 16.5 |
| Bedroom 3 Level | Basement |
| Second Bedroom Level | Main Floor |
Exterior Features
| Exterior Amenities | Sprinkler System |
|---|---|
| Fencing | None |
| Lot Features | Up to 1/4 Acre. |
| Water Source | Public |
| Total Parking | 2 |
| Foundation Details | Concrete Perimeter |
| Building Area Total | 2374 |
| Lot Dimensions | 7,840.800 sq ft |
| Lot Size Acres | 0.15 |
| Lot Size Source | Assessor |
| Covered Spaces | 2 |
| Door Features | Sliding Doors |
| Other Equipment | Sump Pump |
Amenities
- Foreclosure
- Views
- Short Sale
- New Construction
- Adult 55+
- Lease To Own
- No HOA Fees
- Furnished
- Pets
- Primary On Main
- Air Conditioning
- Seller Finance
- Green
- Fixer Upper
- Horse
- Golf
- Fireplace
- Deck
- Garage
- Basement
- Pool
Property vs Townhouse Average in 68037
Price
Taxes
Year Built
 This data is from various Participants of the Great Plains REALTORS® Multiple Listing Service Inc Internet Data Exchange; is for consumers personal, non-commercial use and may not be used for any purpose other than to identify prospective properties consumers may be interested in purchasing; the listing broker is listed on each listing; the information is deemed reliable but not guaranteed, and is copyrighted ©2026 Great Plains REALTORS® Multiple Listing Service, Inc. Information is
