






































Address
4003 Red Fox Lane-county Road P41, Fort Calhoun, NE
Price
$ 1,200,000
Property Attributes
- ID#22623417
- TypeSingle Family
- Listing Status ACTIVE
- CountyWashington
- CityFort Calhoun
- AreaWashington
- Zip68023
- Style
- Year Built1977
- Taxes$ 9532
- Price$ 1,200,000
- Bedrooms3
- Full Bathrooms2
- Half Bathrooms0
- Sqr Footage2416
- Lot Size15 Acres
Data Source:
Great Plains Regional MLS
Property Description
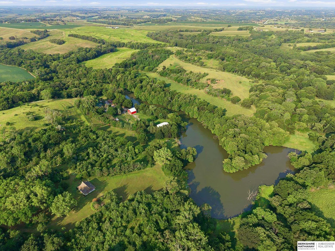
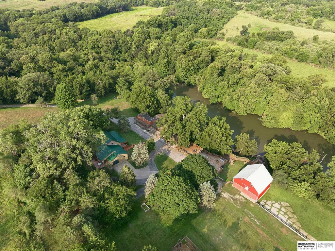
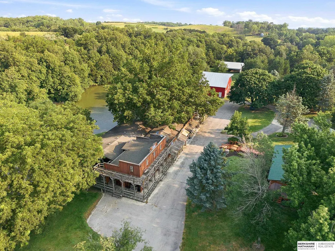
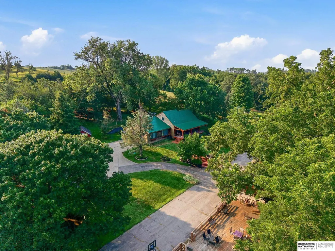
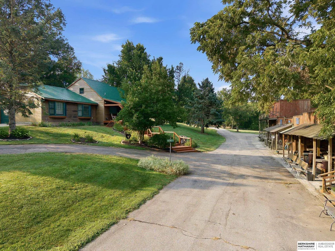
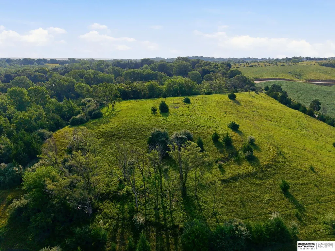
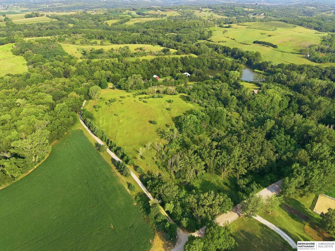
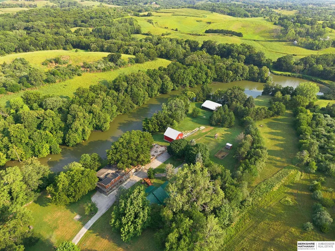
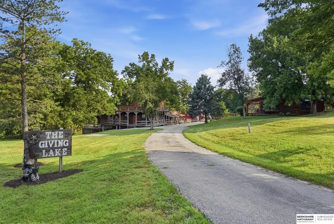
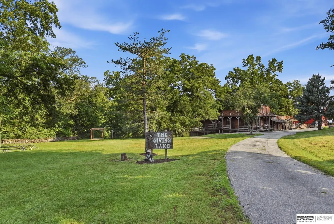
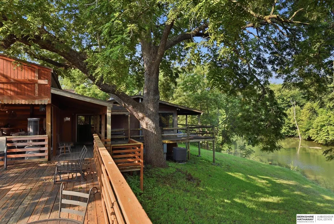
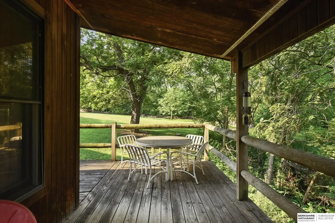
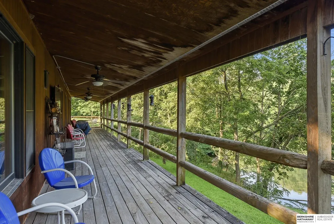
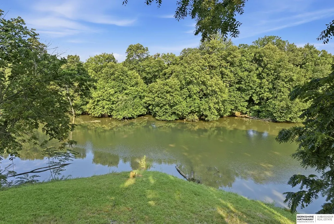
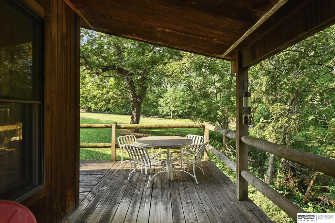
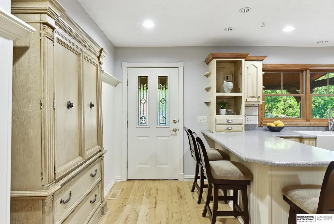
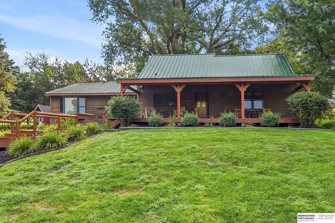
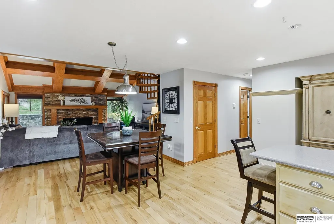
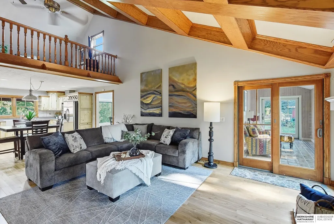
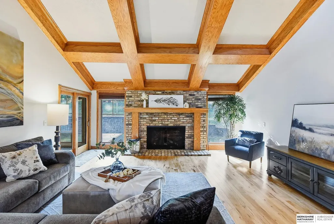
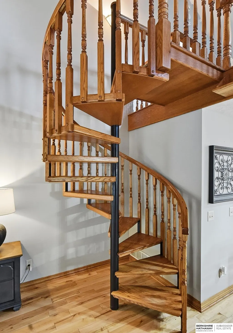
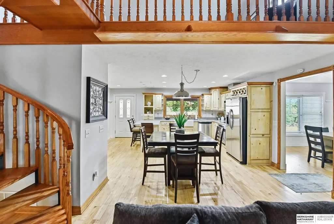
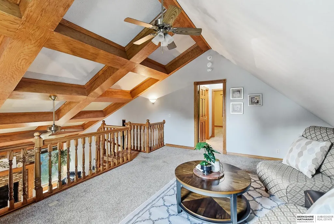
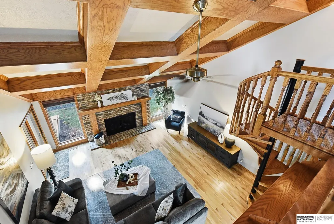
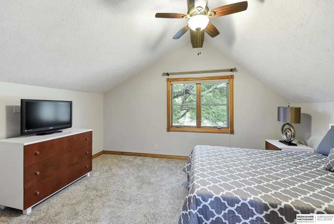
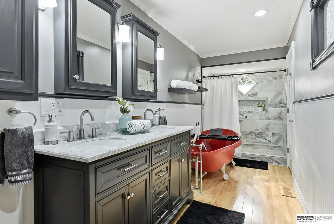
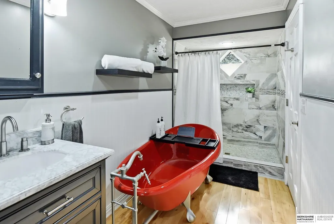
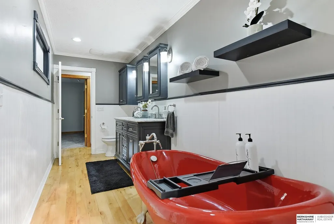
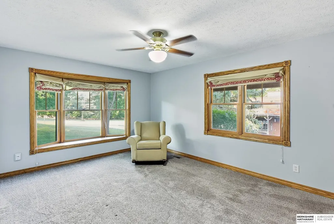
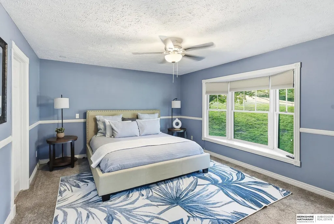
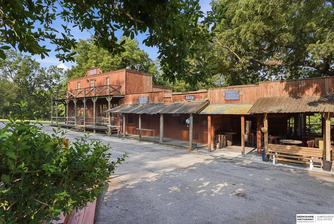
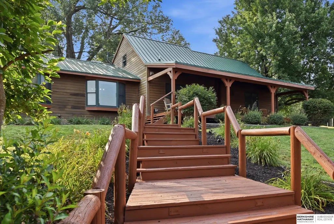
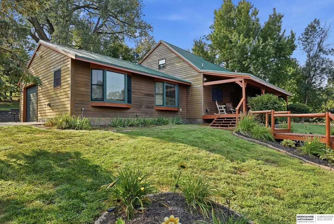
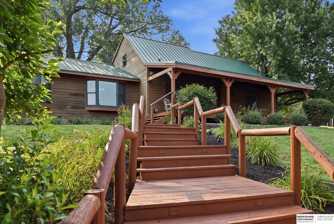
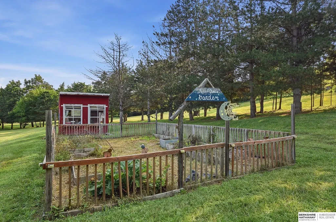
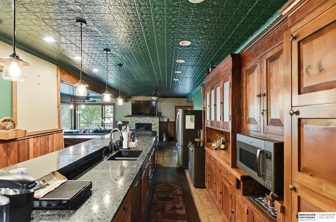
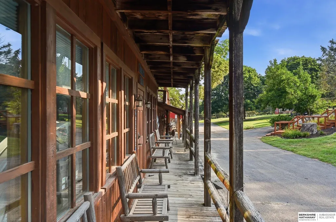
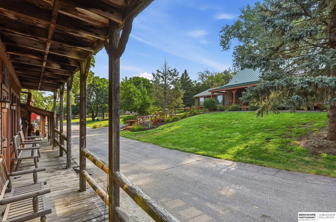
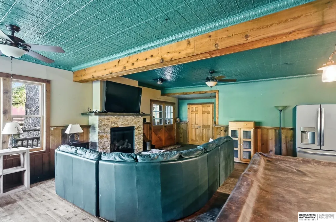
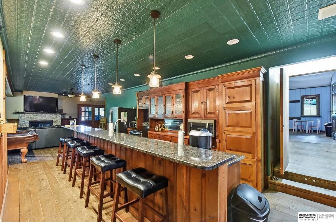
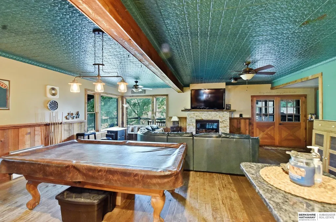
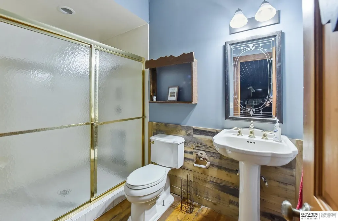
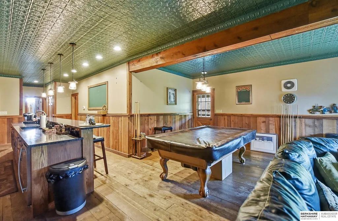
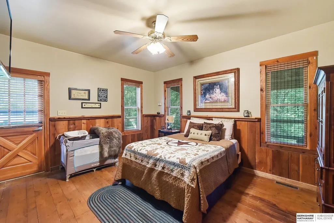
Beyond the tree-lined drive lies a level of privacy that's truly unmatched. Tucked away on 15 breathtaking acres with no visible neighbors, this property feels like your own private retreat while remaining just minutes from Omaha. Enjoy peaceful surroundings, abundant wildlife, and enchanting countryside views the perfect blend of complete seclusion and everyday convenience. The property features a beautifully appointed 3-bedroom, 2-bath home with a versatile loft, the iconic Old Towne Saloon for unforgettable entertaining, a spacious barn, an impressive outbuilding, a darling schoolhouse and a scenic spring-fed lake. Begin each day watching the sunrise from the back deck, then relax year-round in the inviting four-season room as the landscape transforms with the seasons. Properties offering this level of privacy, character, and versatility rarely become available. For added peace of mind, the home has been pre-inspected.
| Elementary School | Middle School | High School |
|---|---|---|
| Fort Calhoun Elementary School | Fort Calhoun Middle School | Fort Calhoun High School |
| Price History | |
|---|---|
| 8/14/2026 | Listed $1,200,000 |
General Features
| Sewer | Septic Tank |
|---|---|
| Heating | Natural Gas |
| Cooling | Central Air |
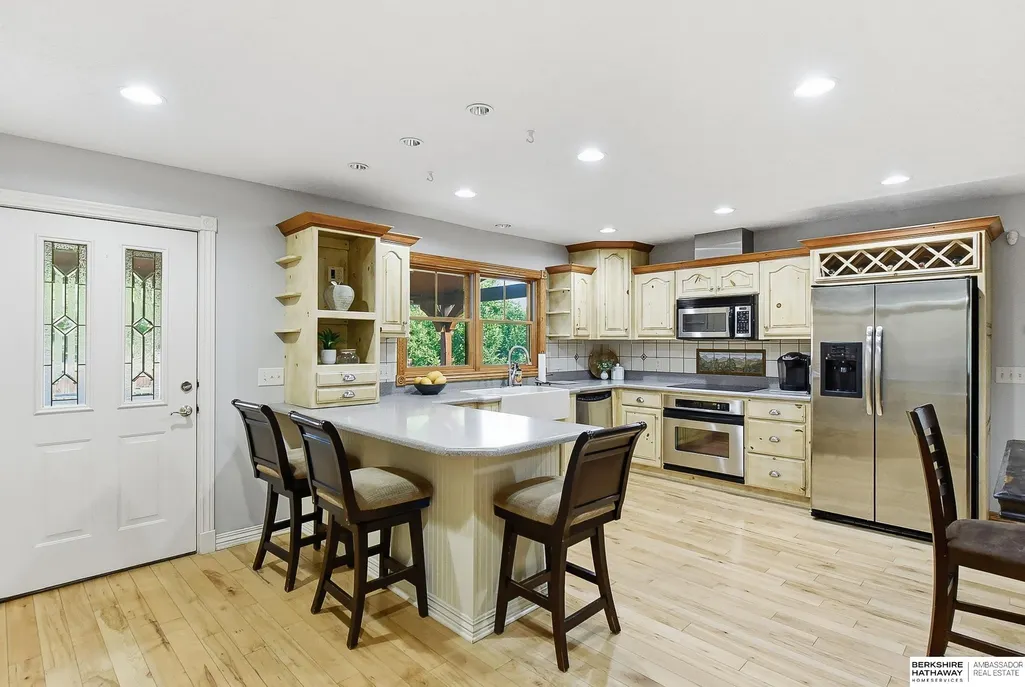
| Appliances | Oven |
| Garage Spaces | 1 |
| Patio/Porch Features | Porch |
| Year Built | 1977 |
| Levels | One and One Half |
| Property Subtype | Single Family Residence |
| Tax Year | 2025 |
| Ownership | Fee Simple |
| Waterfront Features | Stream |
| County | Washington |
| New Construction | false |
| Property Type | Residential |
| HOA | false |
| Attached Garage | true |
| Garage Y/N | true |
| Other Structures | Outbuilding |
| Full Baths | 1 |
| Status | ACTIVE |
| Directions | From 72nd and 680, head north on 72nd. Left on C road 40, Right on C road p43. Left on C Road 38. Right on C road P41. When you come to the stop sign on County Road p41, you will see a blue sign on the left that says 4003 Red Fox Lane. Turn left. |
| ModificationTimestamp | 2026-08-19T06:02:40.900Z |
| High School | Fort Calhoun |
| City | Fort Calhoun |
| Senior Community Y/N | false |
| High School District | Ft Calhoun |
| MLS Area | Washington |
| Lot Size Units | Square Feet |
| Carport Y/N | false |
| Elementary School | Fort Calhoun |
| Tax Annual Amount | 9532 |
| Middle/Junior High School | Fort Calhoun |
| Property Condition | Not New and NOT a Model |
| Building Area Units | Square Feet |
| Primary Bedroom Level | Main Floor |
| Living Area Units | Square Feet |
| Standard Status | Active |
| Occupancy Type | Tenant |
| Middle/Junior School District | Ft Calhoun |
| Elementary School District | Ft Calhoun |
| Legal Description | TL 16 15-17-12 31C PC 16 |
Interior Features
| Interior Amenities | High Ceilings |
|---|---|
| Flooring | Carpet |
| Total Fireplaces | 1 |
| Fireplace Features | Gas Log |
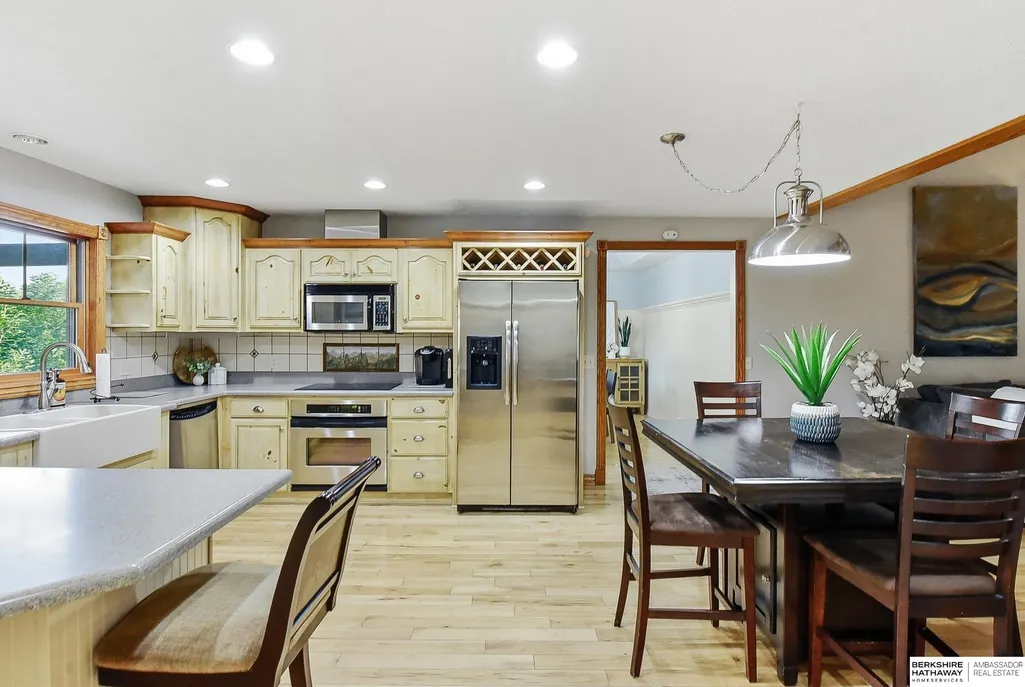
| Kitchen Level | Main Floor |
| Basement (Y/N) | false |
| Air Conditioning Y/N | true |
| Heating Y/N | true |
| Window Features | Bay Window(s) |
| Fireplace Y/N | true |
| Above Grade Finished Area | 2416 |
| 3/4 Baths | 1 |
| Laundry Features | Vinyl Floor |
| Total Bedrooms | 3 |
| Main Level Bathrooms | 1 |
| Below Grade Finished Area Unit Type | Square Feet |
| LivingAreaSource | Assessor |
| Above Grade Finished Area Unit Type | Square Feet |
| Kitchen Features | Wood Floor |
| Total Baths | 2 |
| Primary Bathroom Features | Full |
| Bedroom 3 Features | Wall/Wall Carpeting |
| Bedroom 2 Features | Wall/Wall Carpeting |
| Dining Room Features | Wood Floor |
| Kitchen Length | 13 |
| Kitchen Width | 163 |
| Second Bedroom Length | 1211 |
| Second Bedroom Width | 157 |
| Bedroom 3 Length | 1211 |
| Bedroom 3 Width | 114 |
| Dining Room Area | 139 |
| Dining Room Width | 122 |
| Primary Bedroom Features | Wall/Wall Carpeting |
| Primary Bedroom Length | 16 |
| Primary Bedroom Width | 1111 |
| Dining Room Level | Main Floor |
| Bedroom 3 Level | 2nd Floor |
| Second Bedroom Level | Main Floor |
Exterior Features
| Exterior Amenities | Horse Permitted |
|---|---|
| Fencing | Other |
| Lot Features | Over 10 up to 20 Acres |
| Water Source | Well |
| Total Parking | 1 |
| Foundation Details | Slab |
| Building Area Total | 2416 |
| Lot Dimensions | 15 Acres |
| Lot Size Acres | 15 |
| Lot Size Source | Other |
| Covered Spaces | 1 |
| Horse Y/N | true |
Amenities
- Foreclosure
- Views
- Short Sale
- New Construction
- Adult 55+
- Lease To Own
- No HOA Fees
- Furnished
- Primary On Main
- Air Conditioning
- Seller Finance
- Green
- Fixer Upper
- Horse
- Golf
- Fireplace
- Deck
- Garage
- Basement
- Pool
Property vs Single Family Average in 68023
Price
Taxes
Year Built
 This data is from various Participants of the Great Plains REALTORS® Multiple Listing Service Inc Internet Data Exchange; is for consumers personal, non-commercial use and may not be used for any purpose other than to identify prospective properties consumers may be interested in purchasing; the listing broker is listed on each listing; the information is deemed reliable but not guaranteed, and is copyrighted ©2026 Great Plains REALTORS® Multiple Listing Service, Inc. Information is
