












Address
911 S 38th Street, Omaha, NE
Price
$ 259,000
Property Attributes
- ID#22623594
- TypeMulti-Family
- Listing Status PENDING
- CountyDouglas
- CityOmaha
- AreaDouglas
- NeighborhoodWest Omaha
- Zip68105
- StyleTudor
- Year Built1934
- Taxes$ 4058
- Price$ 259,000
- Bedrooms3
- Full Bathrooms2
- Half Bathrooms0
- Sqr Footage1624
- Lot Size0.08 Acres
Data Source:
Great Plains Regional MLS
Property Description
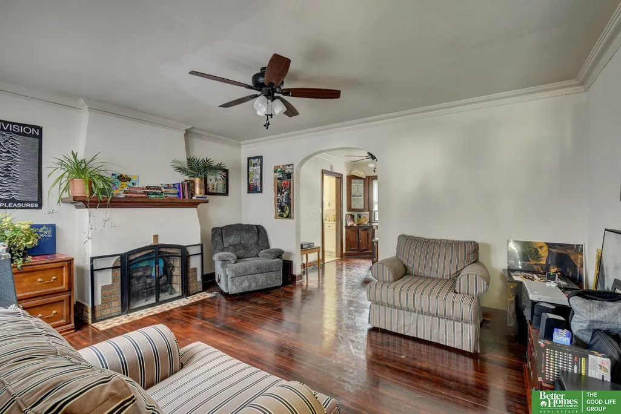
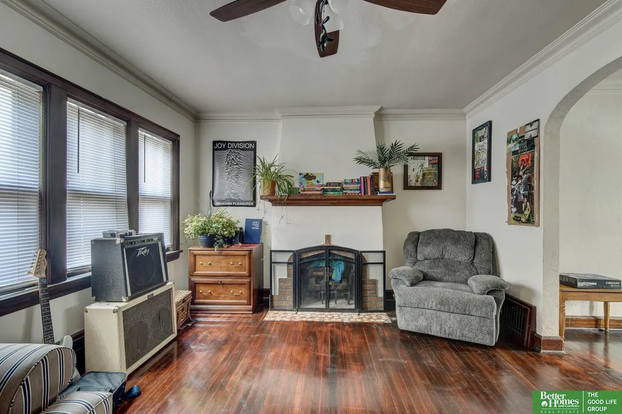
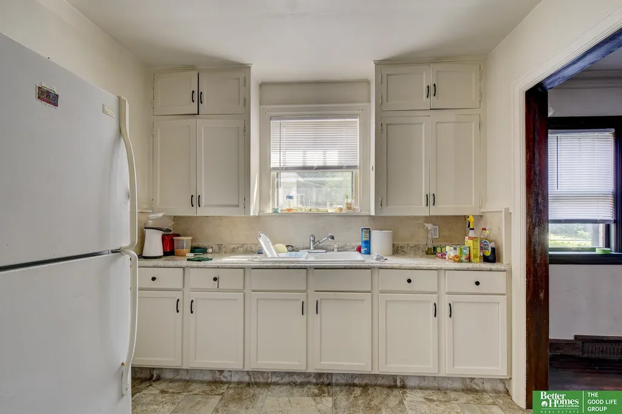
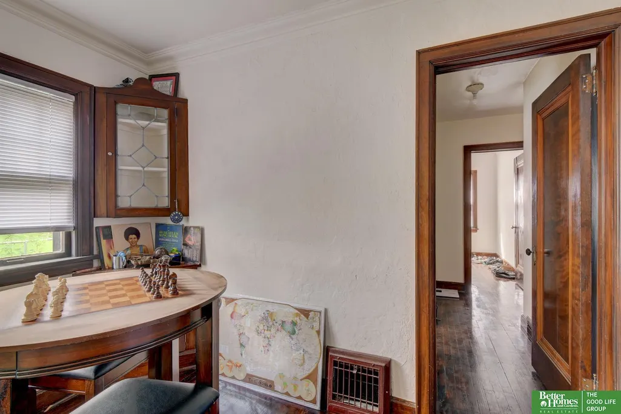
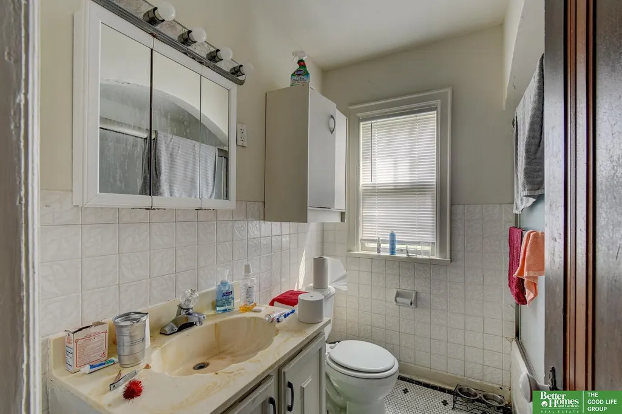
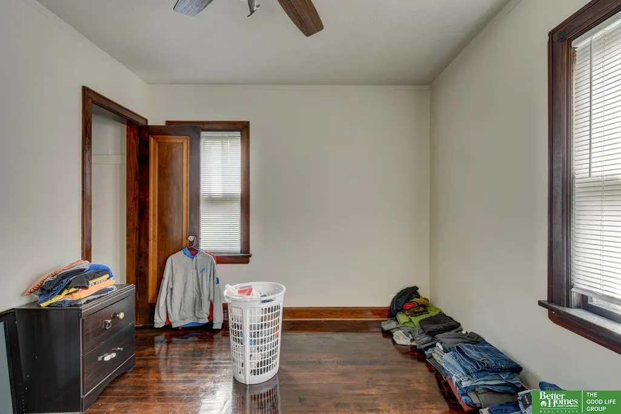
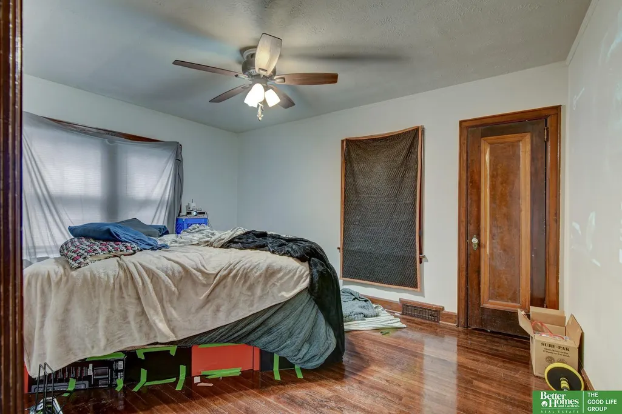
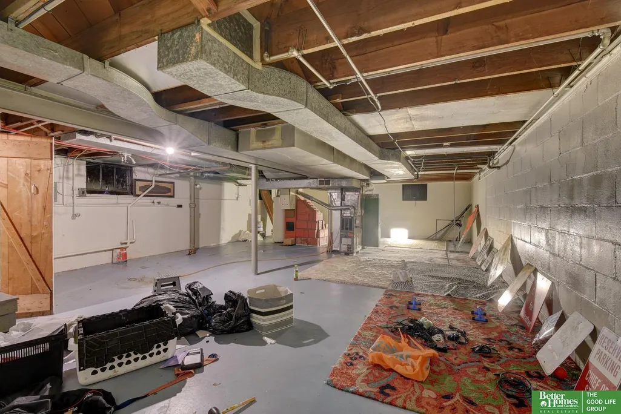
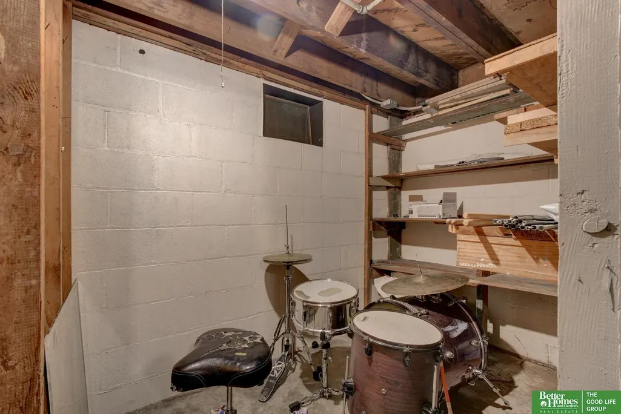
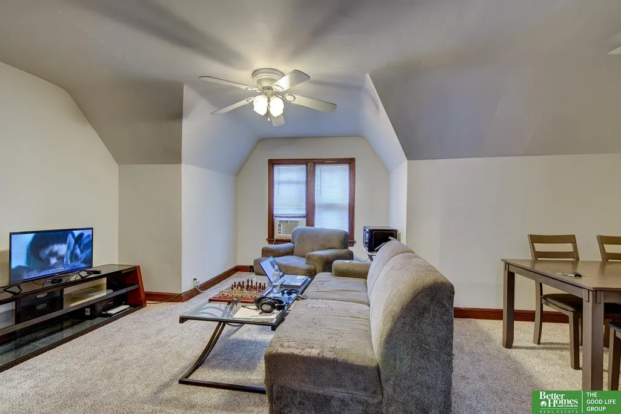
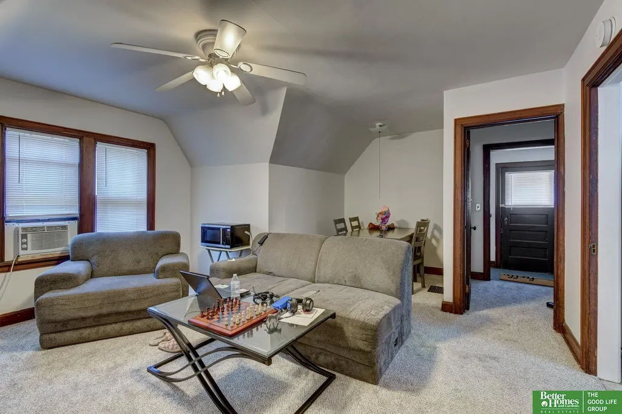
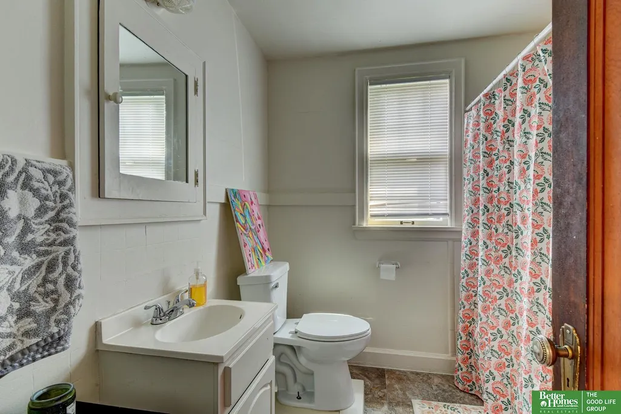
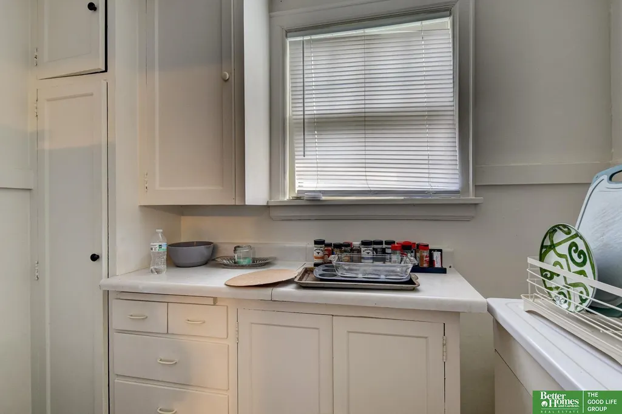
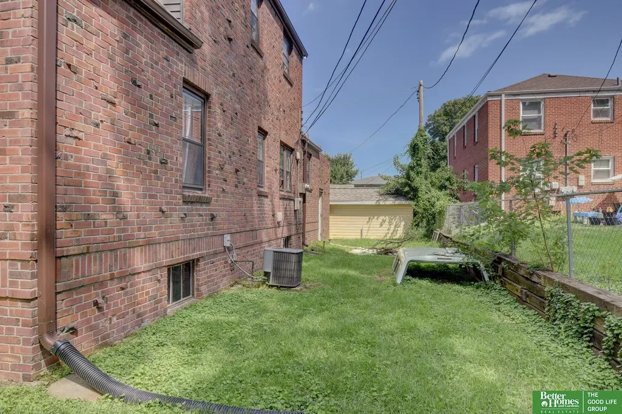
JUST LISTED! Rare investment opportunity in a prime Midtown location, just blocks from the University of Nebraska Medical Center (UNMC). This charming Tudor-style all-brick duplex offers incredible versatility—perfect for an owner-occupant looking to live in one unit while letting the tenant pay the mortgage, or as a fully turnkey, cash-flowing addition to your portfolio with immediate rental income upon closing. The layout total features 3 bedrooms and 2 bathrooms across two distinct units. The main floor unit offers hardwood floors, fireplace and a seamless layout with direct interior access to the basement and an attached 1-car garage. Upstairs, a light-filled unit boasts its own private entrance and fresh neutral decor. Both units are separately metered for utilities, maximizing your bottom line and simplifying operations. Enjoy high rental demand driven by UNMC medical students, residents, and staff. Properties like this don't come around often in this neighborhood. AMA
| Elementary School | Middle School | High School |
|---|---|---|
| Field Club Elementary School | Norris Middle School | Central High School |
| Price History | |
|---|---|
| 8/18/2026 | Listed $269,000 |
| 9/4/2026 | 4$259,000 |
General Features
| Sewer | Public Sewer |
|---|---|
| Heating | Natural Gas |
| Cooling | Central Air |
| Utilities | Electricity Available |
| Roof | Composition |
| Appliances | Range |
| Garage Spaces | 1 |
| Patio/Porch Features | Porch |
| Architectural Style | Tudor |
| Construction Materials | Brick |
| Year Built | 1934 |
| Levels | One and One Half |
| Property Subtype | Duplex |
| Tax Year | 2025 |
| Ownership | Fee Simple |
| County | Douglas |
| New Construction | false |
| Property Type | Residential |
| HOA | false |
| Attached Garage | true |
| Subdivision Name | West Omaha |
| Garage Y/N | true |
| Full Baths | 2 |
| Status | PENDING |
| Directions | Leavenworth to 38th ST, South to home. |
| ModificationTimestamp | 2026-09-19T17:16:26.500Z |
| High School | Central |
| City | Omaha |
| Senior Community Y/N | false |
| High School District | Omaha |
| MLS Area | Douglas |
| Lot Size Units | Square Feet |
| Lot Size Square Feet | 3500 |
| Carport Y/N | false |
| Elementary School | Field Club |
| Tax Annual Amount | 4058.2 |
| Middle/Junior High School | Norris |
| Property Condition | Not New and NOT a Model |
| Building Area Units | Square Feet |
| Primary Bedroom Level | Main Floor |
| Living Area Units | Square Feet |
| Standard Status | Pending |
| Occupancy Type | Tenant |
| Middle/Junior School District | Omaha |
| Elementary School District | Omaha |
| Legal Description | WEST OMAHA LOT 2 BLOCK 22 W 50 S 70 N 140 FT 70 X 50 |
Interior Features
| Basement | Walk-Up Access |
|---|---|
| Flooring | Wood |
| Total Fireplaces | 1 |
| Fireplace Features | Living Room |
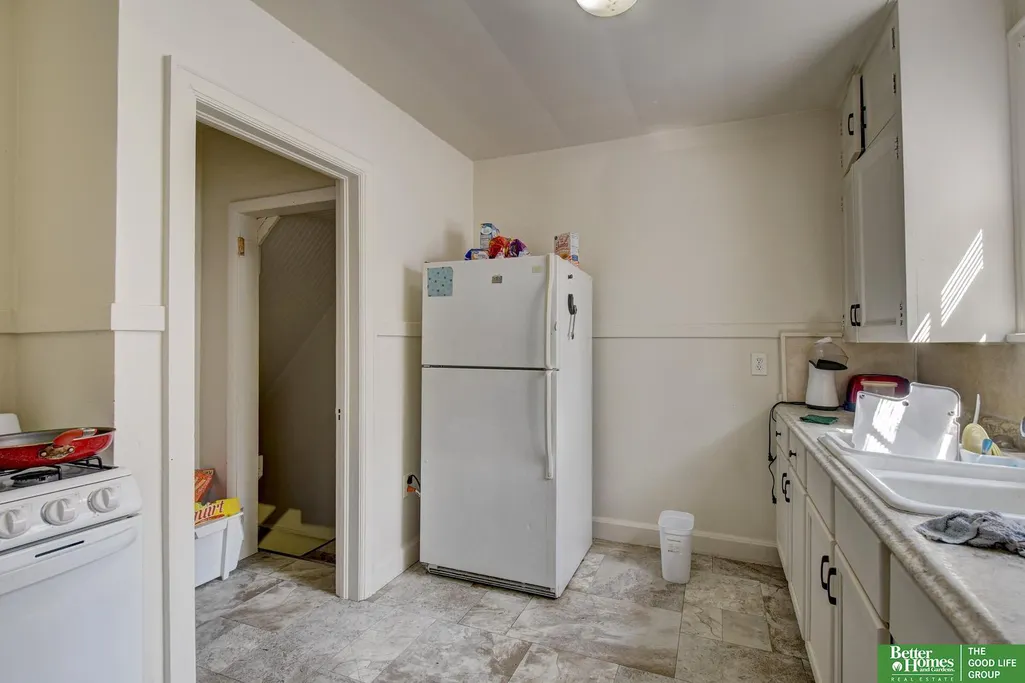
| Kitchen Level | Main Floor |
| Basement (Y/N) | true |
| Air Conditioning Y/N | true |
| Heating Y/N | true |
| Fireplace Y/N | true |
| Above Grade Finished Area | 1624 |
| Total Bedrooms | 3 |
| Living Room Level | Main Floor |
| Main Level Bathrooms | 1 |
| Below Grade Finished Area Unit Type | Square Feet |
| LivingAreaSource | Assessor |
| Above Grade Finished Area Unit Type | Square Feet |
| Kitchen Features | Laminate Flooring |
| Total Baths | 2 |
| Primary Bathroom Features | None |
| Living Room Features | Wood Floor |
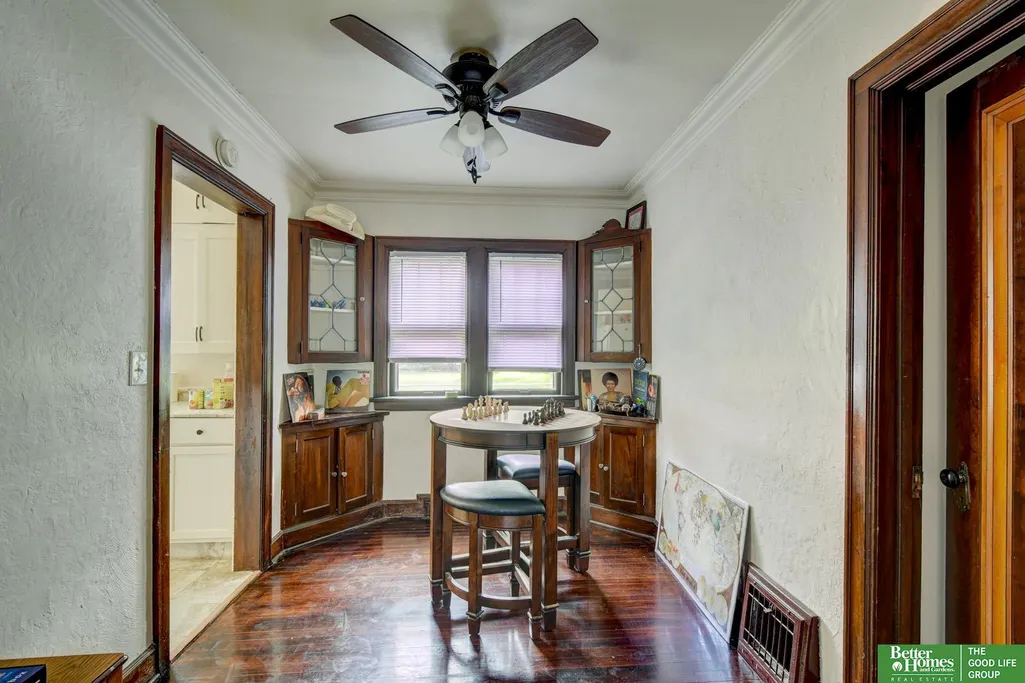
| Dining Room Features | Wood Floor |
| RoomBasementArea | 1000 |
| Dining Room Area | 10.9 |
| Dining Room Width | 8.6 |
| Living Room Area | 190.72 |
| Living Room Length | 12.8 |
| Living Room Width | 14.9 |
| Dining Room Level | Main Floor |
| Dining Room Area | 93.74 |
| Bedroom 3 Level | 2nd Floor |
| Second Bedroom Level | Main Floor |
Exterior Features
| Fencing | Chain Link |
|---|---|
| Lot Features | Up to 1/4 Acre. |
| Water Source | Public |
| Total Parking | 1 |
| Lot Size Area | 3500 |
| Foundation Details | Block |
| Building Area Total | 1624 |
| Lot Dimensions | 50 x 70 |
| Lot Size Acres | 0.08 |
| Lot Size Source | Assessor |
| Covered Spaces | 1 |
Amenities
- Foreclosure
- Views
- Short Sale
- New Construction
- Adult 55+
- Lease To Own
- No HOA Fees
- Furnished
- Primary On Main
- Air Conditioning
- Seller Finance
- Green
- Fixer Upper
- Horse
- Golf
- Fireplace
- Deck
- Garage
- Basement
- Pool
Property vs Multi-Family Average in 68105
Price
Taxes
Year Built
 This data is from various Participants of the Great Plains REALTORS® Multiple Listing Service Inc Internet Data Exchange; is for consumers personal, non-commercial use and may not be used for any purpose other than to identify prospective properties consumers may be interested in purchasing; the listing broker is listed on each listing; the information is deemed reliable but not guaranteed, and is copyrighted ©2026 Great Plains REALTORS® Multiple Listing Service, Inc. Information is
